


Duplex

Year Built: 2021

Area: 1644 sqft

Bedrooms: 3

Bathrooms: 3

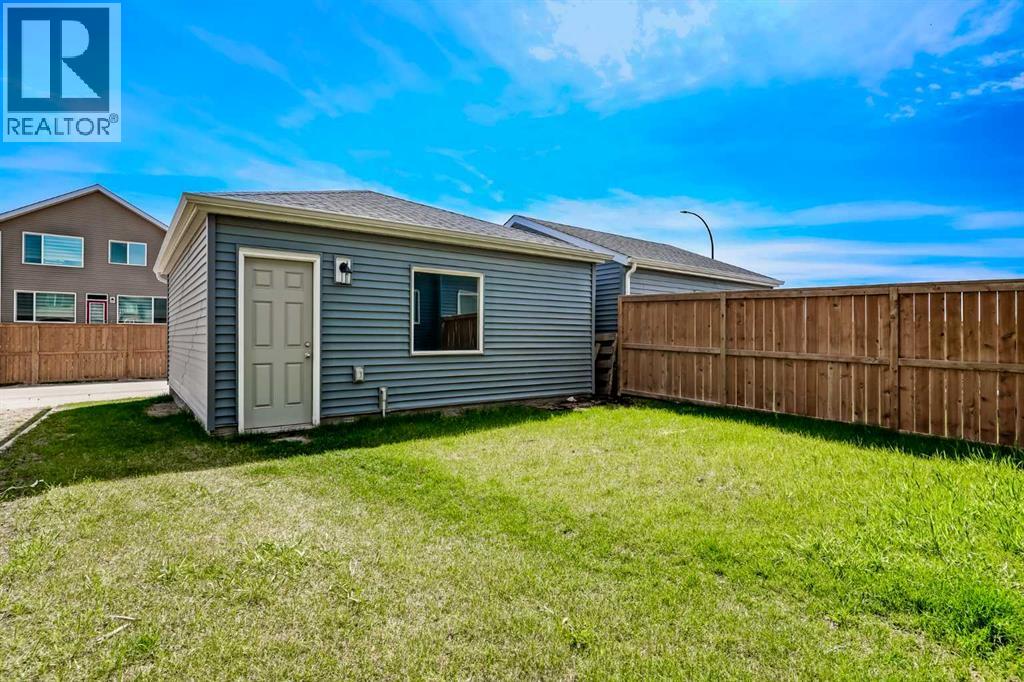
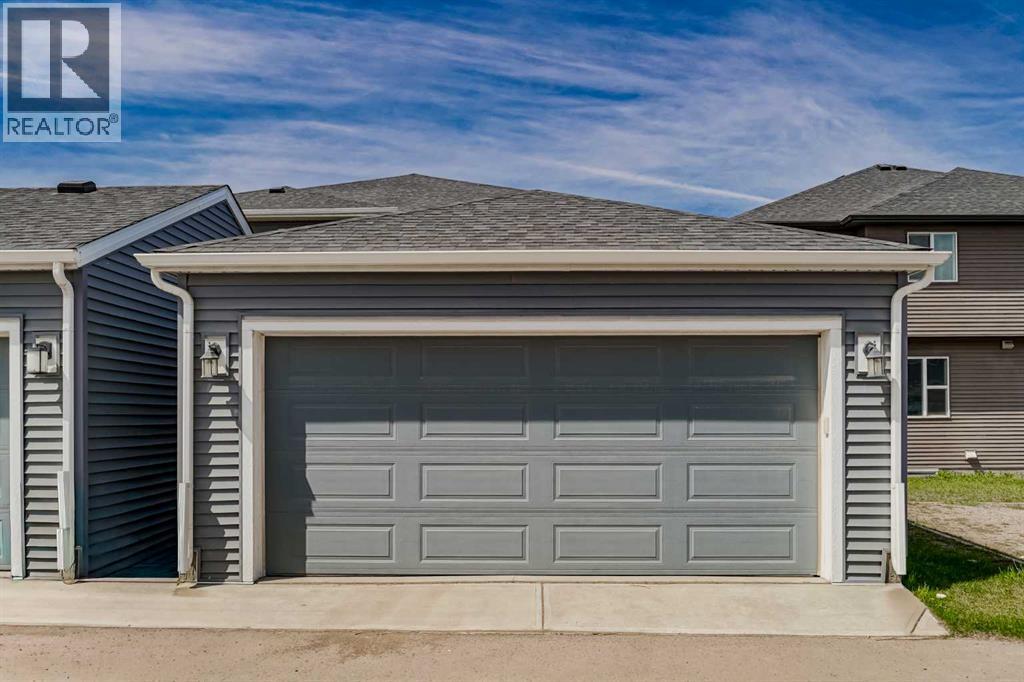
Car Parking: 2
326 Creekside Boulevard Sw Calgary, Alberta T2X 4Y1
$550,000
Description
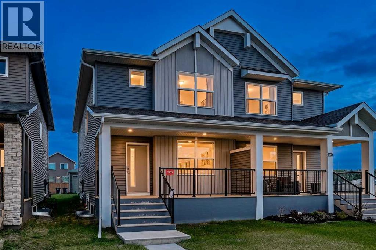
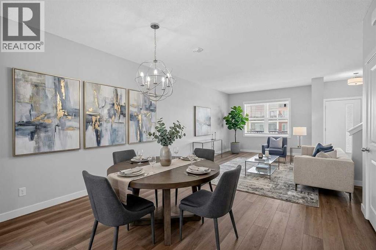
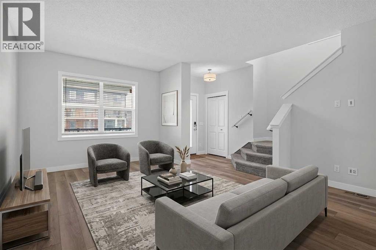
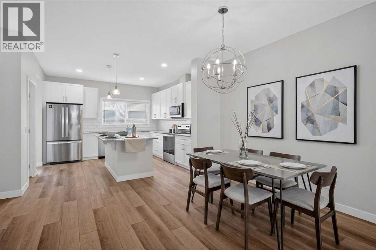
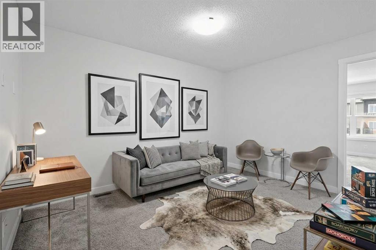
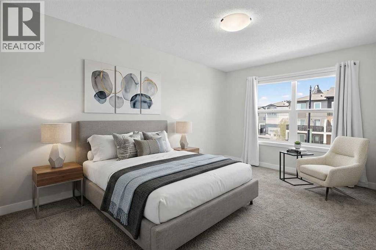
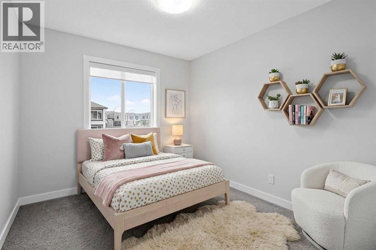
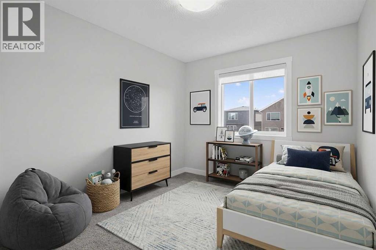
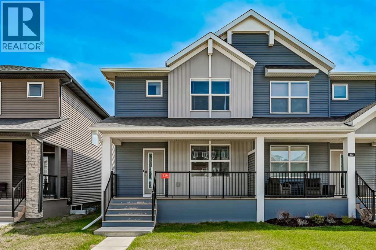
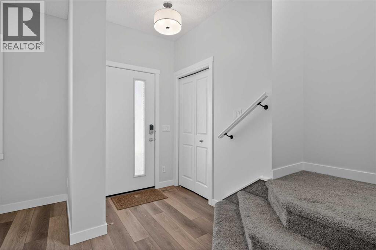
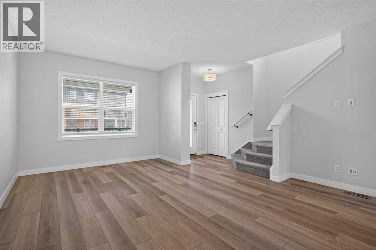
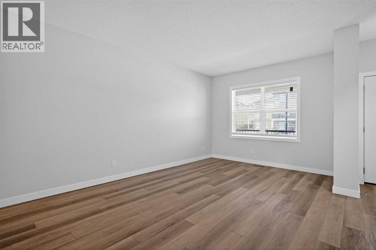
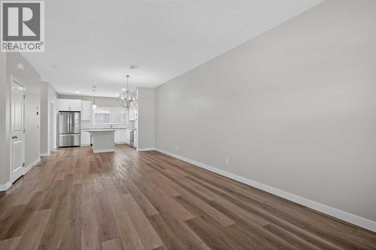
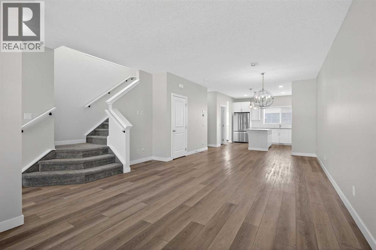
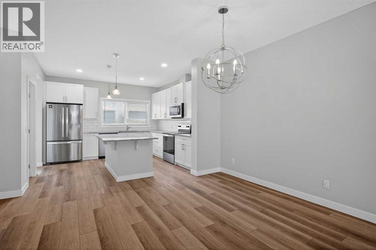
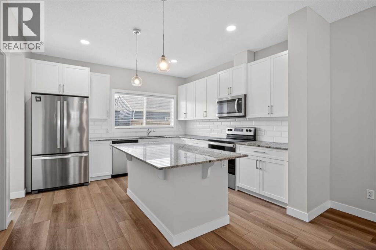
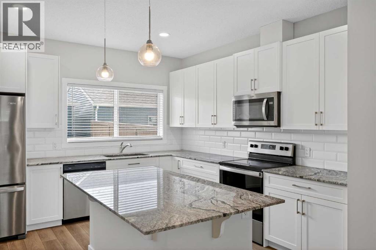
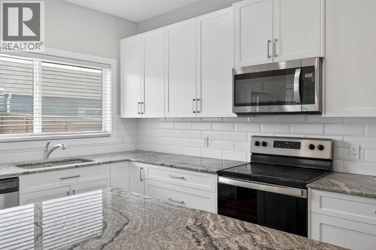
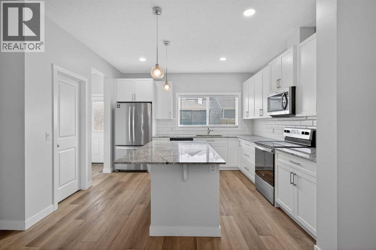
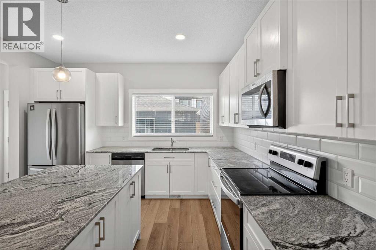
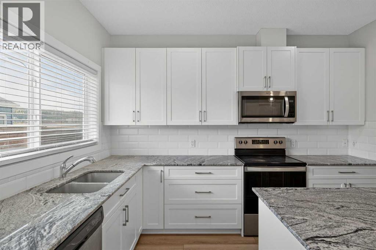
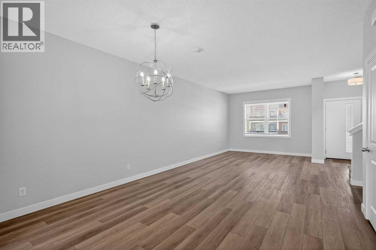
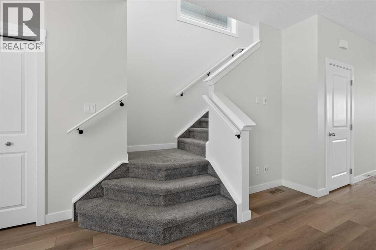
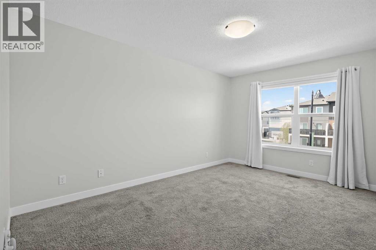
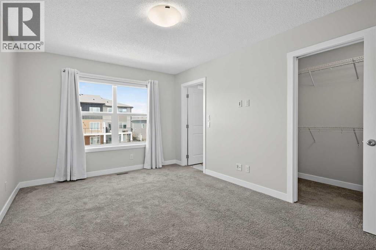
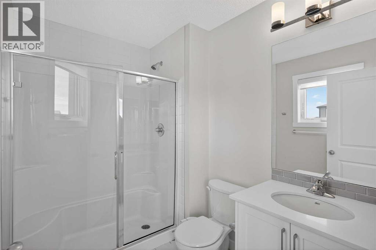
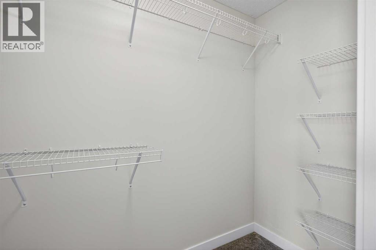
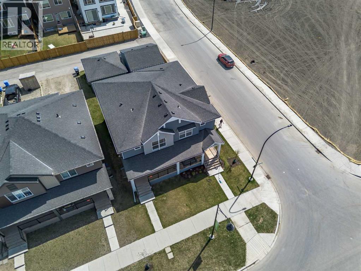
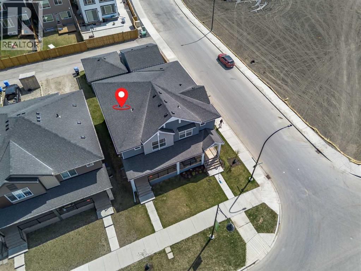
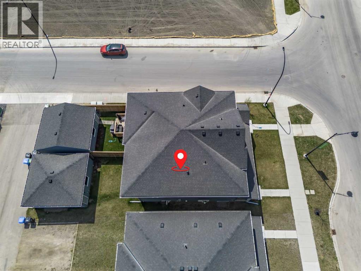
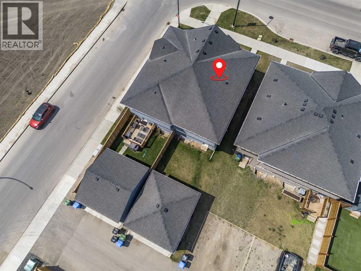
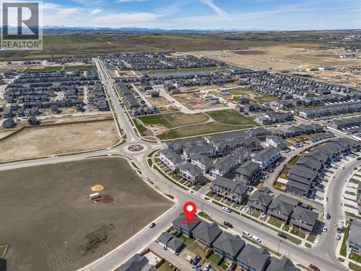
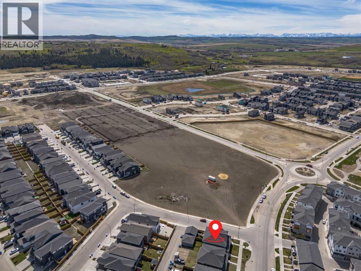
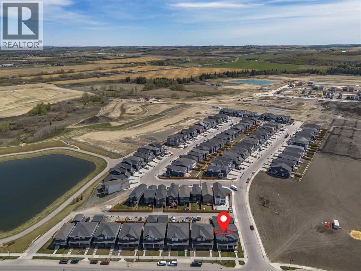
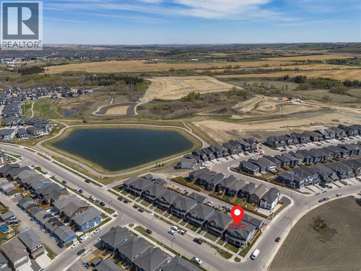
Welcome to this beautifully maintained 3 bedroom, 2.5 bathroom home in the sought after community of Creekside. Built in 2022 and offering 1,644 sq ft of thoughtfully designed living space, this home combines modern style, functionality, and incredible value, all priced to sell.Step inside to discover a bright and inviting layout perfect for families, first time buyers, or investors alike. The open concept main floor offers a seamless flow between the living, dining, and kitchen areas, creating the ideal space for both everyday living and entertaining. Upstairs, you’ll find three generously sized bedrooms including a spacious primary retreat complete with its own ensuite bathroom and ample closet space.Located in a growing and family friendly community, this home offers exceptional accessibility with quick access to Macleod Trail, making commuting throughout Calgary simple and convenient. Enjoy being just minutes from shopping centres, restaurants, grocery stores, and everyday amenities while still being surrounded by beautiful parks, pathways, and green spaces perfect for families, pets, and outdoor enjoyment.Whether you’re looking for your next home or a smart investment opportunity, this modern Creekside property checks all the boxes. (id:51913)
Property Details
| Amenities Near By : Park |
| Features : Back Lane |
| Parking Space Total : 2 |
| Plan : 2210525 |
| MLS® Number : A2310043 |
| Property Type : Single Family |
| Community Name : Pine Creek |
Building
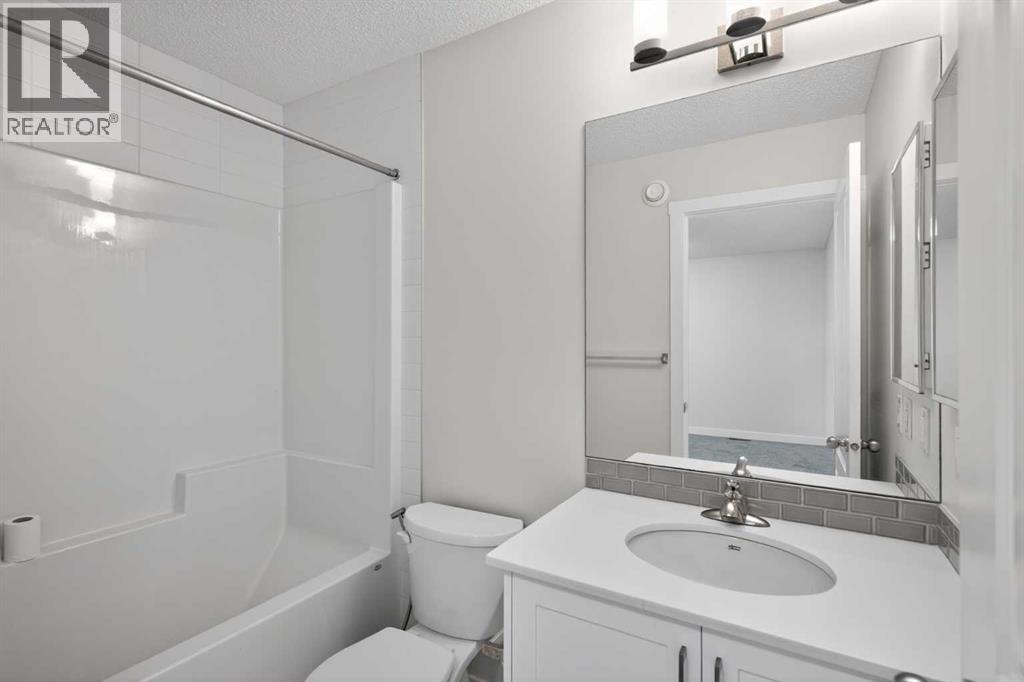
| Bathroom Total : 3 |
| Bedrooms Above Ground : 3 |
| Bedrooms Total : 3 |
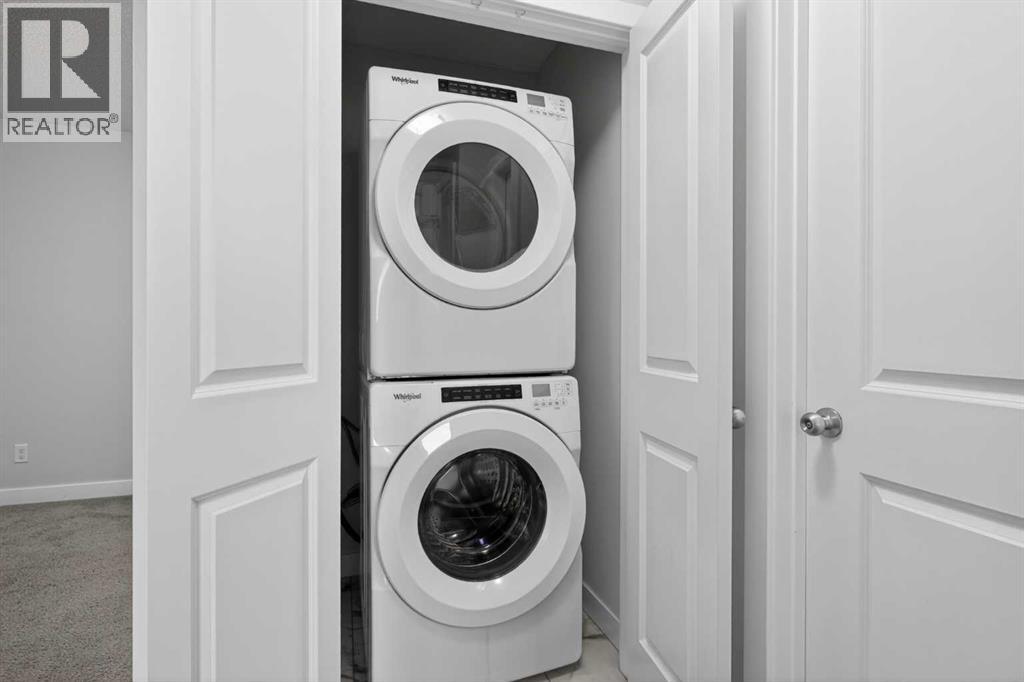
| Appliances : Washer, Refrigerator, Dishwasher, Stove, Dryer, Microwave |
| Basement Development : Unfinished |
| Basement Type : Full (unfinished) |
| Constructed Date : 2021 |
| Construction Material : Wood Frame |
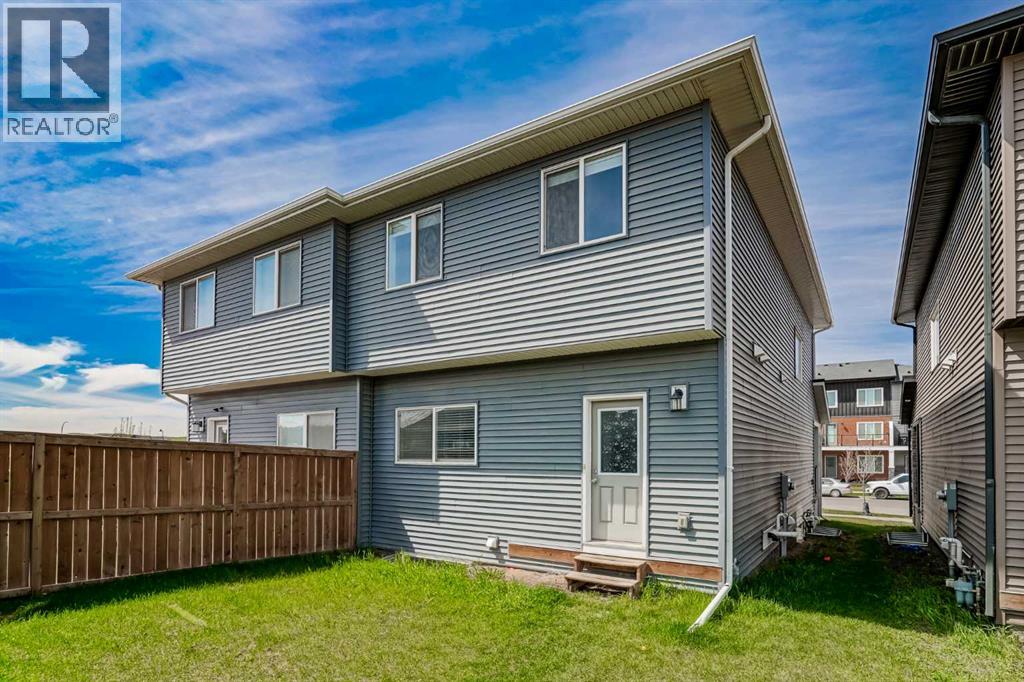
| Construction Style Attachment : Semi-detached |
| Cooling Type : None |
| Exterior Finish : Vinyl Siding |
| Flooring Type : Laminate |
| Foundation Type : Poured Concrete |
| Half Bath Total : 1 |
| Heating Type : Central Heating |
| Stories Total : 2 |
| Size Interior : 1644 Sqft |
| Total Finished Area : 1644 Sqft |
| Type : Duplex |
Land
| Size Total : 252 M2|0-4,050 Sqft |
| Size Total Text : 252 M2|0-4,050 Sqft |
| Size Frontage : 7.41 M |
| Acreage : No |
| Land Amenities : Park |
| Fence Type : Fence |
| Size Depth : 34.07 M |
| Size Irregular : 252.00 |
| Zoning Description : R-gm |
Rooms
| Level | Type | Dimensions |
|---|---|---|
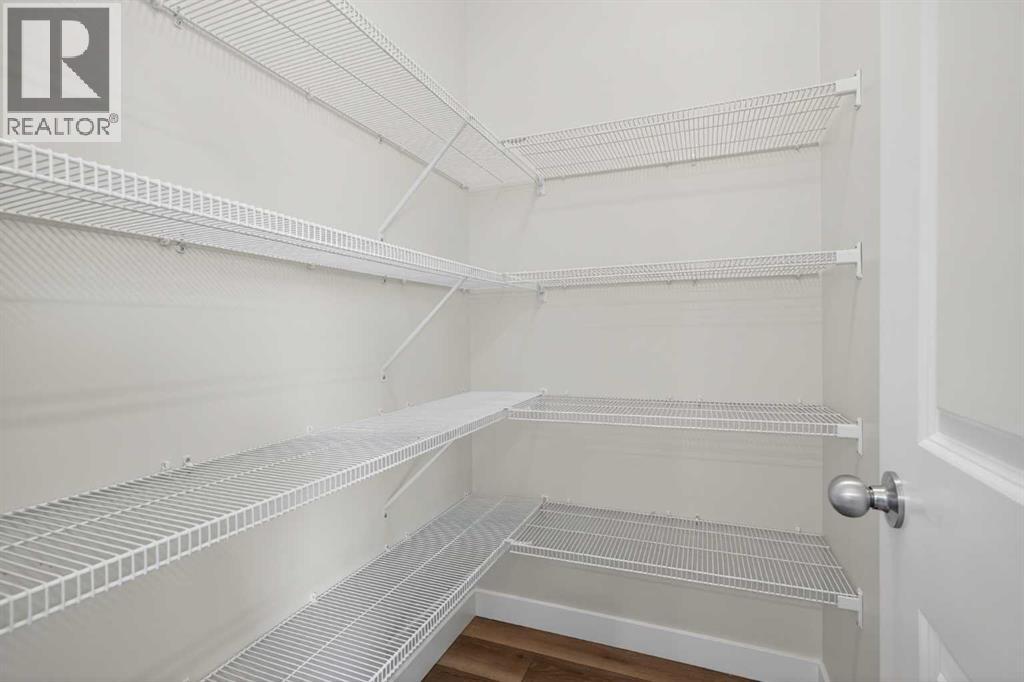
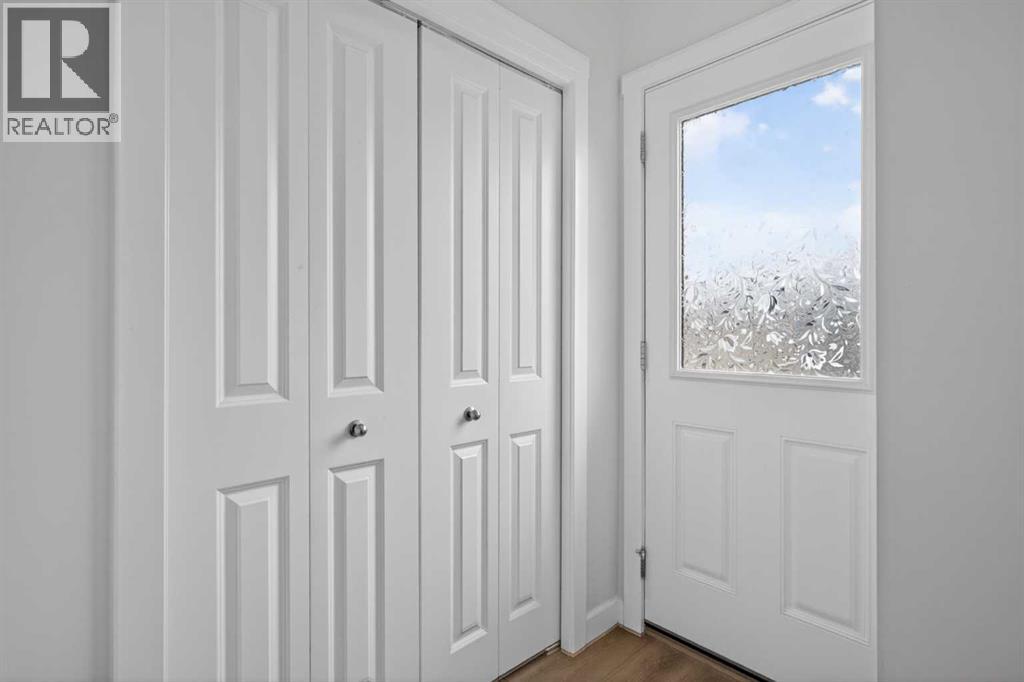
| Main Level | Other | 4.67 Ft x 6.25 Ft |
| Main Level | Living Room | 11.00 Ft x 15.50 Ft |
| Main Level | Dining Room | 10.33 Ft x 11.17 Ft |
| Main Level | Kitchen | 12.00 Ft x 12.83 Ft |
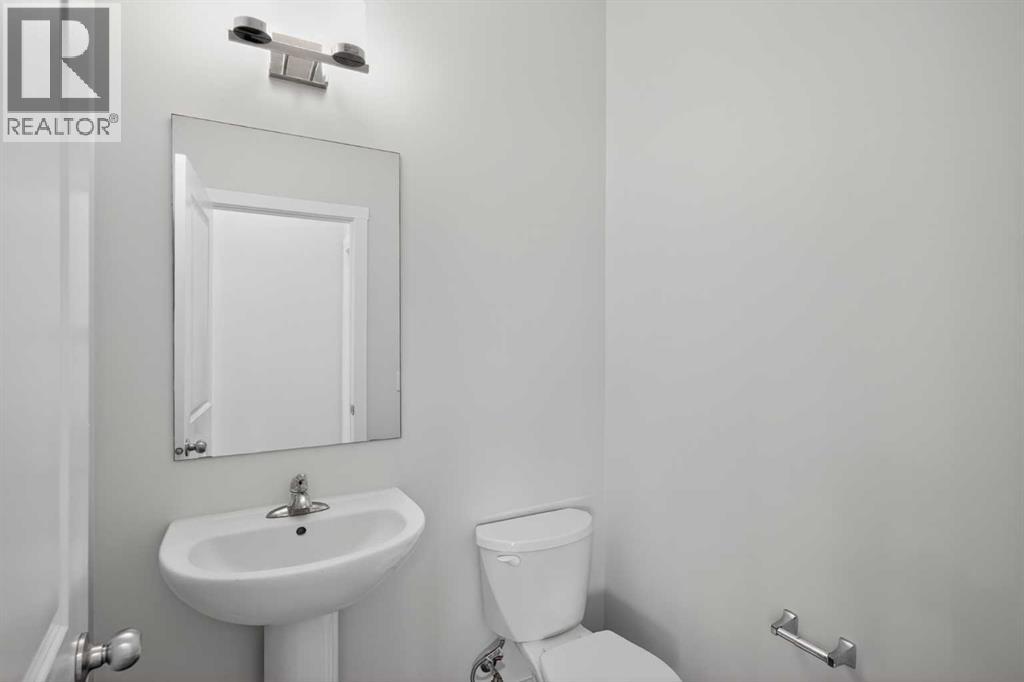
| Main Level | 2pc Bathroom | 4.67 Ft x 5.33 Ft |
| Upper Level | Bonus Room | 9.75 Ft x 13.00 Ft |
| Upper Level | Primary Bedroom | 10.58 Ft x 15.00 Ft |
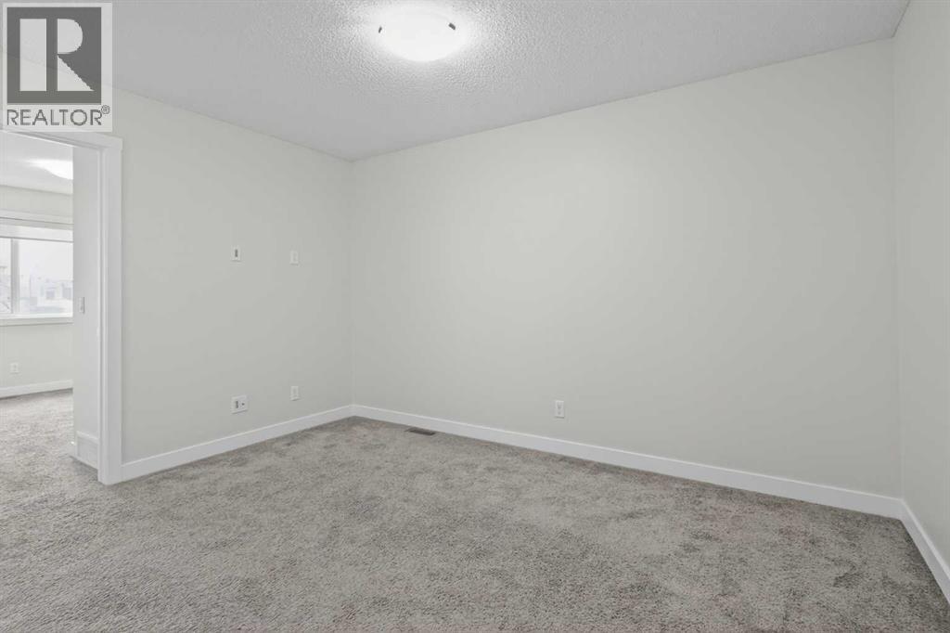
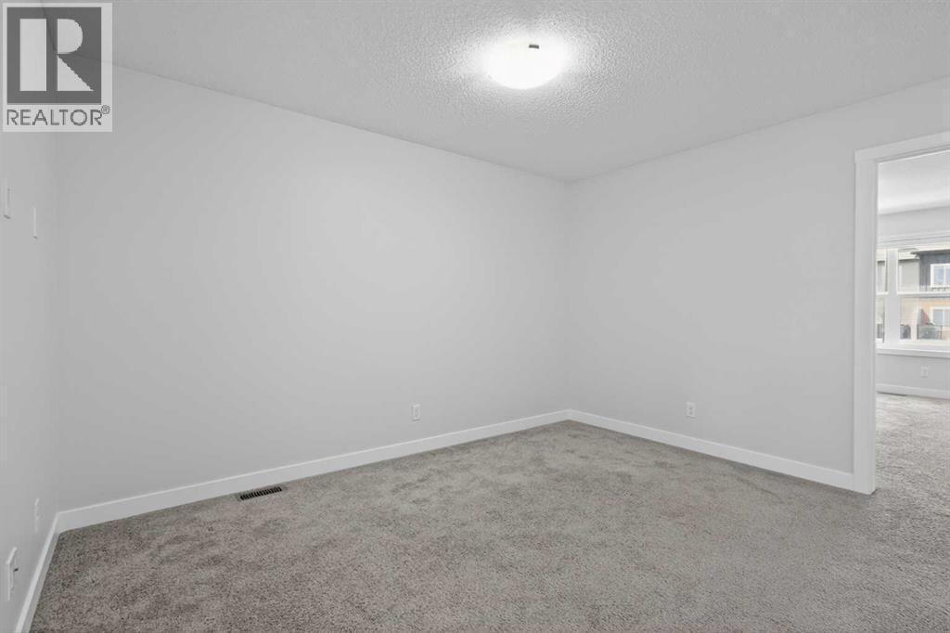
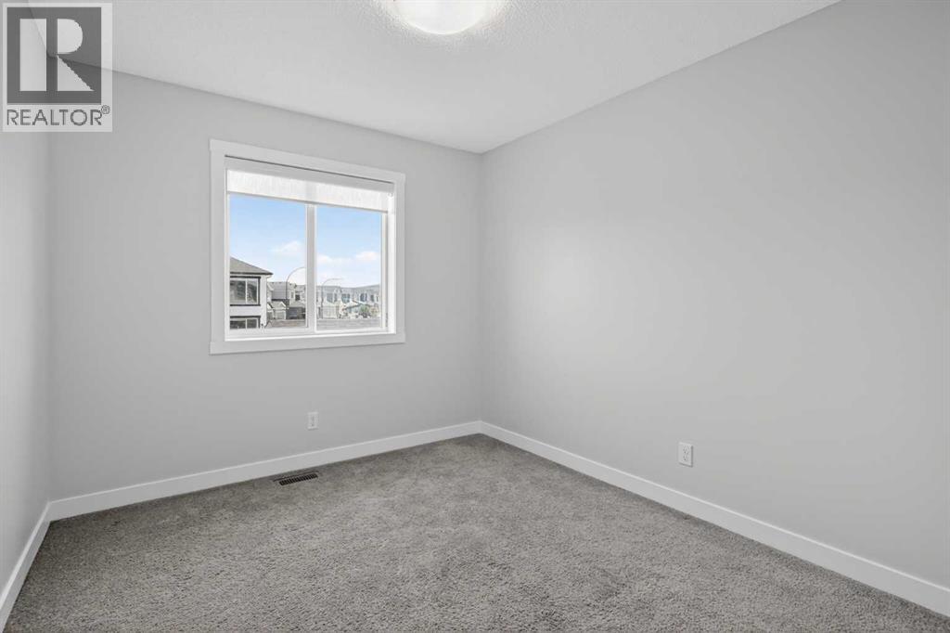
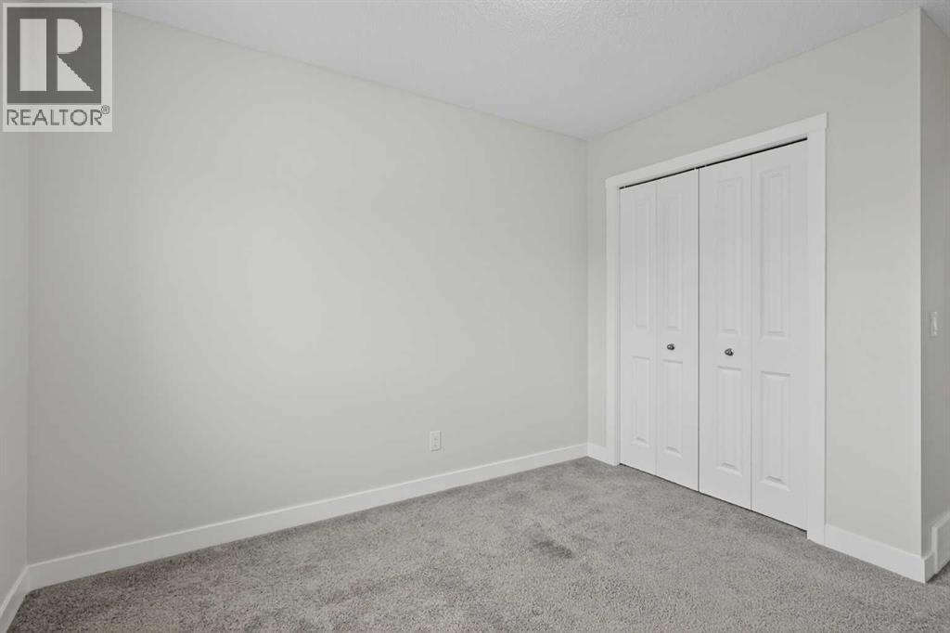
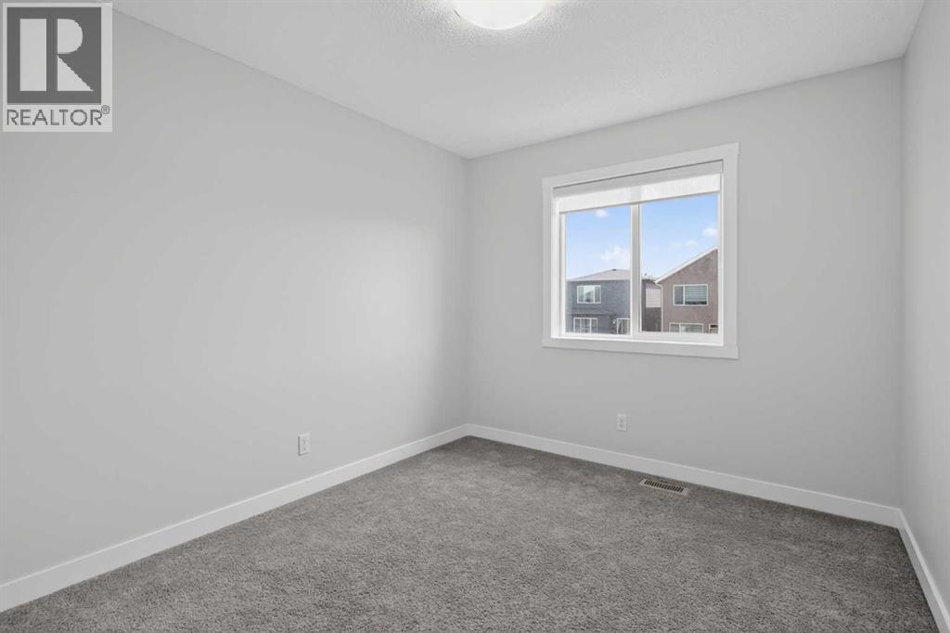
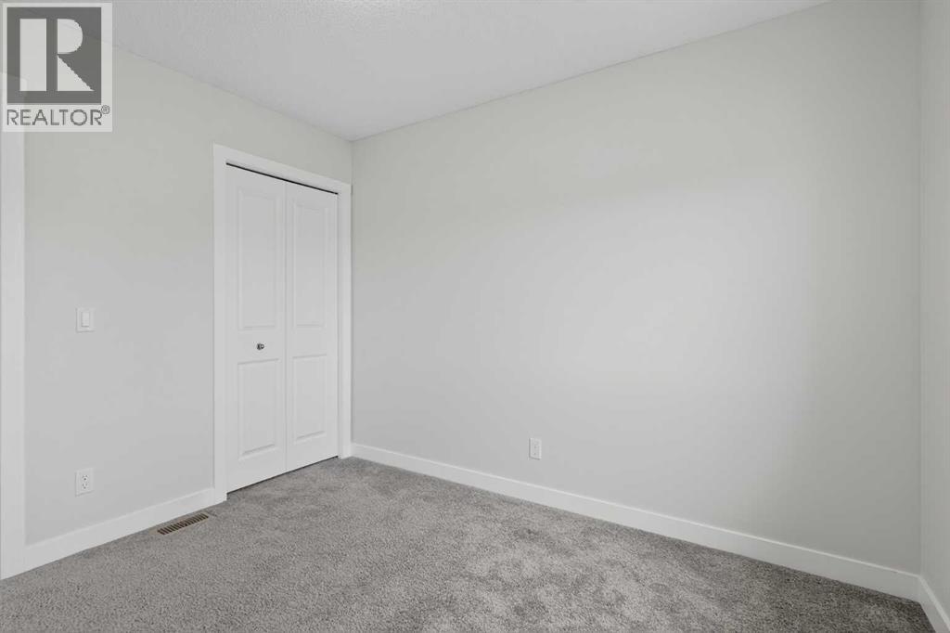
| Upper Level | Bedroom | 9.33 Ft x 10.50 Ft |
| Upper Level | Bedroom | 9.17 Ft x 10.50 Ft |
| Upper Level | Laundry Room | 3.17 Ft x 3.42 Ft |
| Upper Level | 4pc Bathroom | 5.00 Ft x 8.00 Ft |
| Upper Level | 3pc Bathroom | 6.00 Ft x 8.00 Ft |
Map
Agents and Offices
- Justin Havre
- Moe Barakat
- Office: Exp Realty

Latest Listing

4936 Worcester Drive Sw
$839,000
112, 315 Heritage Drive Se
$229,000