Apartment

Year Built: 2002

Area: 838 sqft

Bedrooms: 2

Bathrooms: 2

Car Parking: 1
1705, 683 10 Street Sw Calgary, Alberta T2P 5G3
$359,900
Description
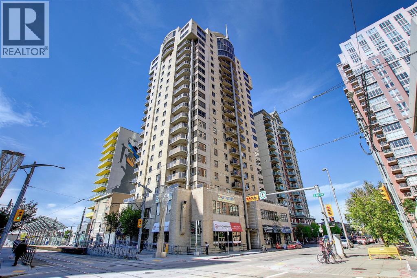
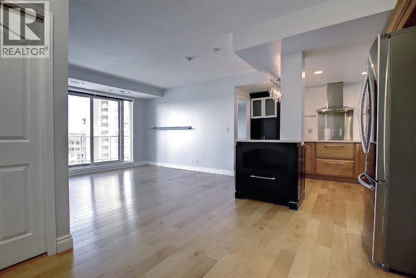
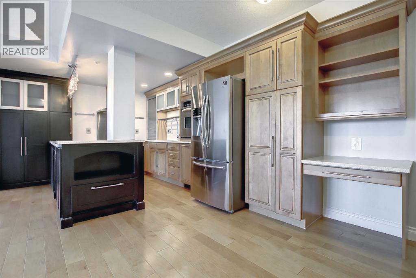
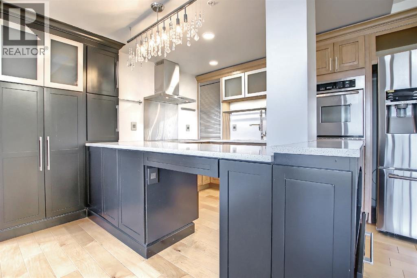
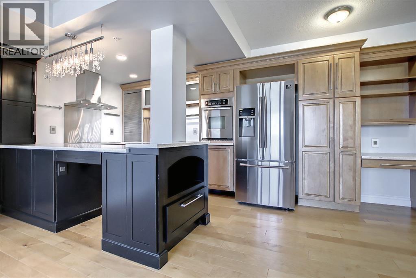
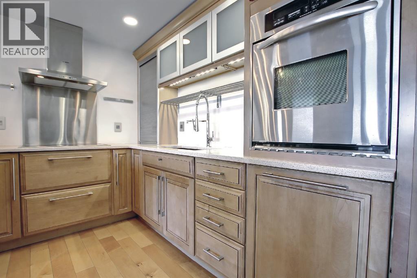
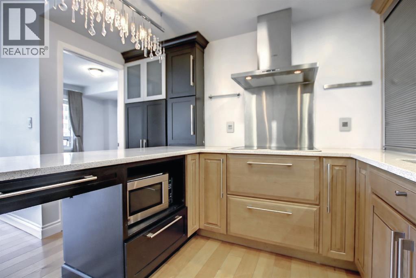
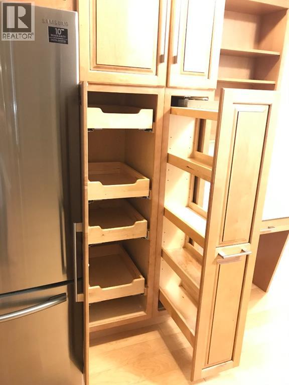
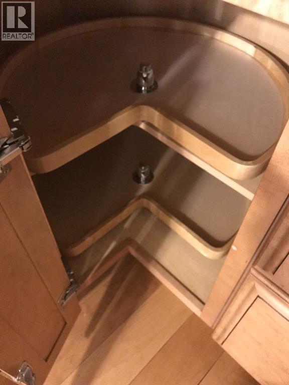
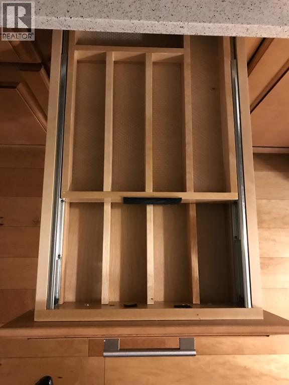
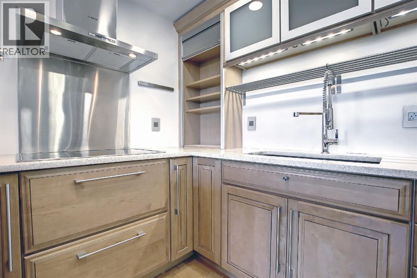
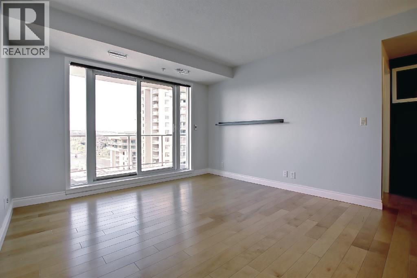
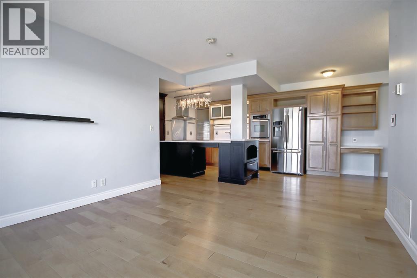
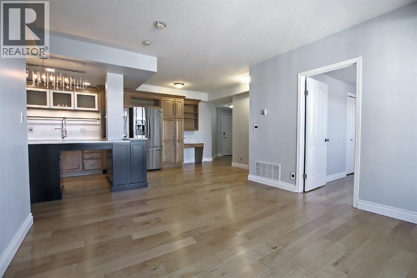
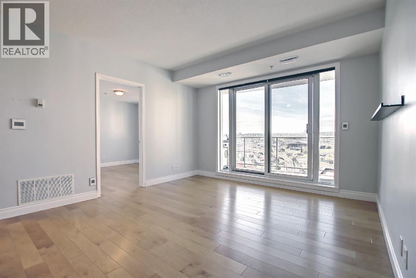
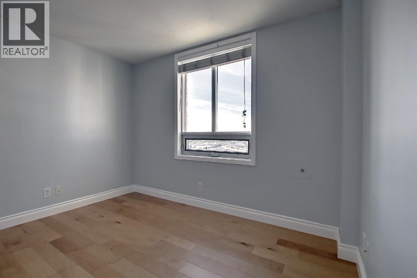
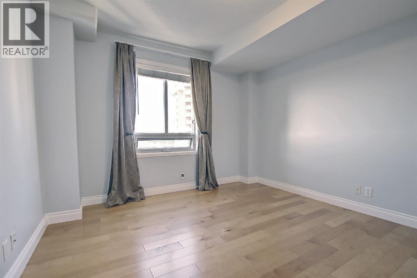
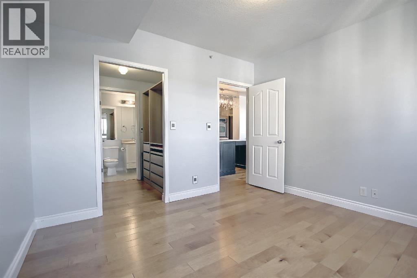
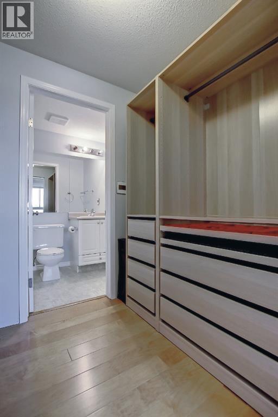
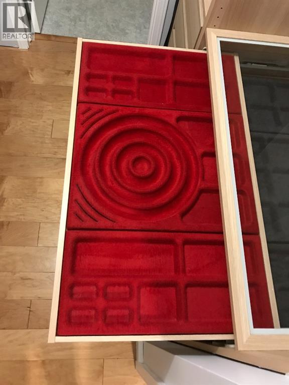
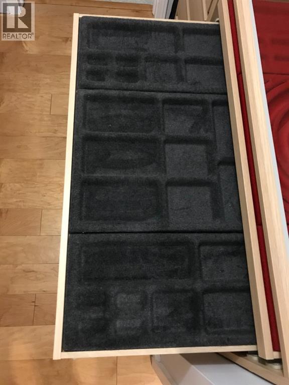
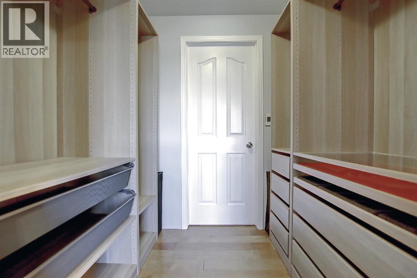
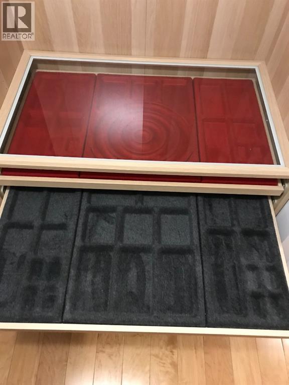
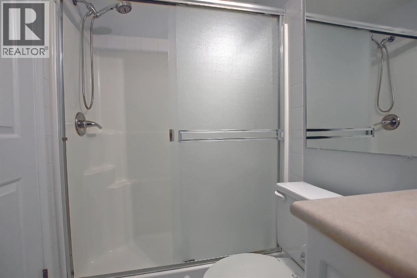
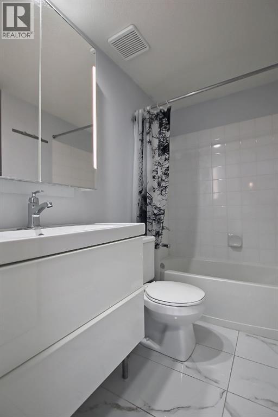
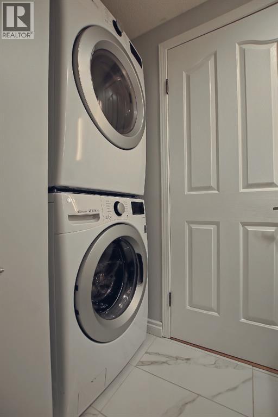
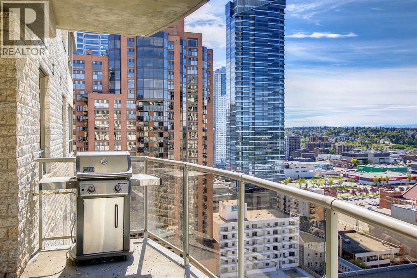
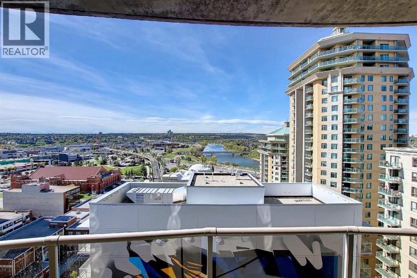
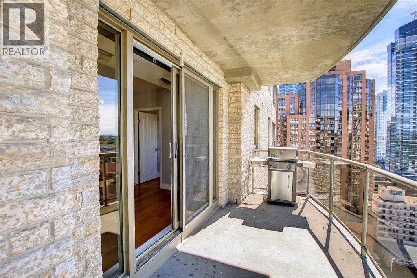
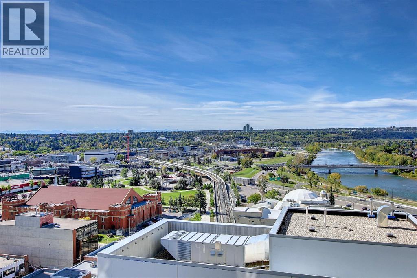
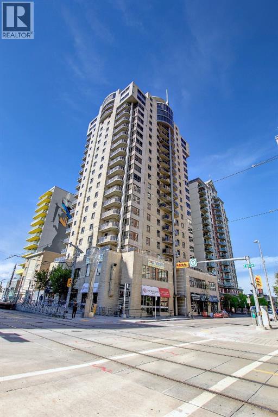
Perched on the 17th floor, this exceptional 2-bedroom, 2-bathroom residence offers breathtaking million-dollar mountain and river views. Featuring an open-concept layout, the unit showcases a beautifully renovated gourmet kitchen complete with sleek white quartz countertops, a breakfast bar, premium stainless steel appliances, and an abundance of soft-close cabinetry and drawers.The bright and spacious living room is flooded with natural light and provides the perfect setting to relax while enjoying the spectacular panoramic views. The generous primary bedroom features custom built-in organizers in the walk-through closet and a private 3-piece ensuite. The second bedroom is also well-sized, ideal for guests, family, or a home office. A 4-piece main bathroom and convenient in-suite laundry complete the interior.Residents enjoy access to excellent building amenities, including a fitness centre and party room. The unit also includes titled underground parking and central air conditioning for year-round comfort. Stunning views can be enjoyed not only from the living area, but from both bedrooms as well.Ideally situated in a highly convenient downtown location, just steps from the C-Train station with free fare access within the city core, Shaw Millennium Park, the Bow River, and Eau Claire Park. Surrounded by restaurants, shopping, and entertainment, this is urban living at its finest. Don’t miss this incredible opportunity! (id:51913)
Property Details
| Amenities Near By : Park, Shopping |
| Community Features : Pets Allowed With Restrictions |
| Features : Back Lane, Elevator, No Animal Home, No Smoking Home, Parking |
| Parking Space Total : 1 |
| Plan : 0111661 |
| MLS® Number : A2313616 |
| Property Type : Single Family |
| Community Name : Downtown West End |
Building
| Bathroom Total : 2 |
| Bedrooms Above Ground : 2 |
| Bedrooms Total : 2 |
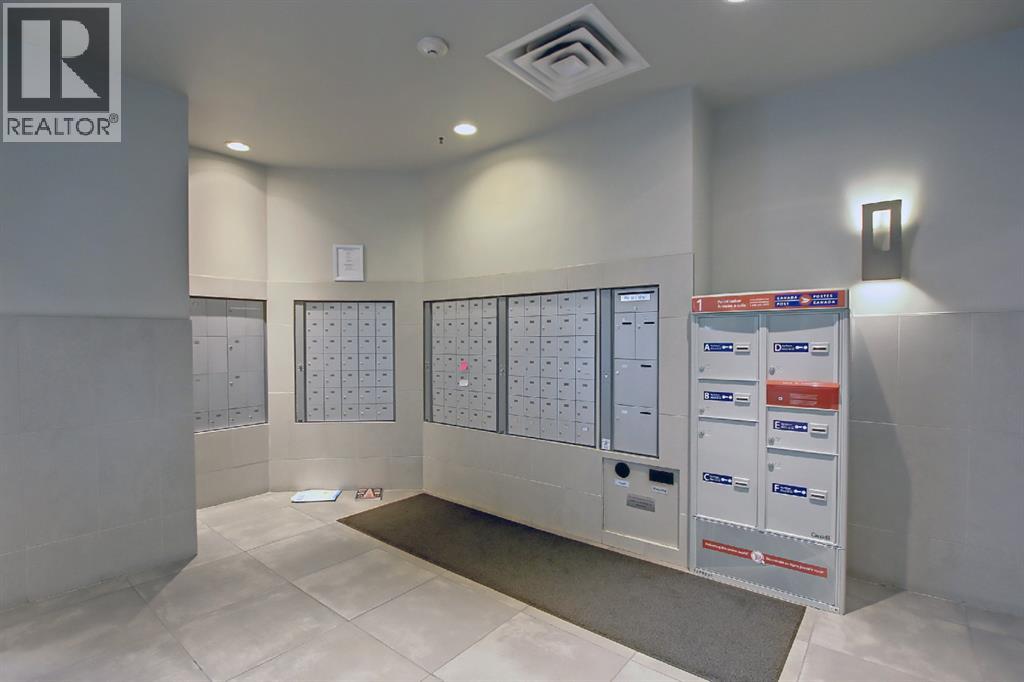
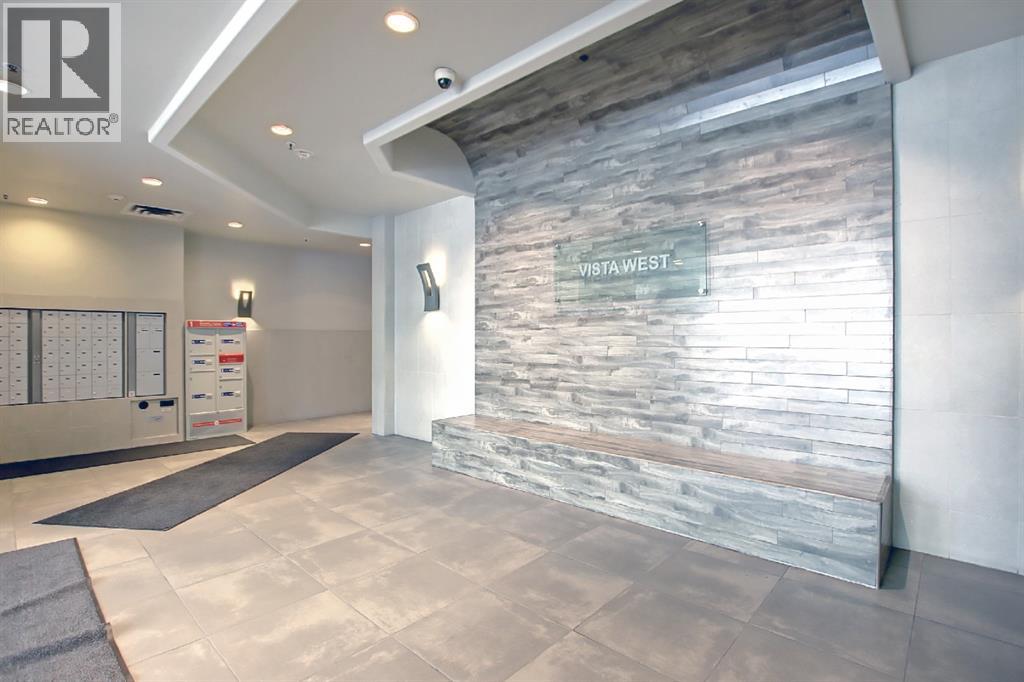
| Amenities : Exercise Centre, Party Room |
| Appliances : Washer, Dishwasher, Range, Oven, Dryer, Microwave, Hood Fan, Window Coverings |
| Constructed Date : 2002 |
| Construction Material : Poured Concrete |
| Construction Style Attachment : Attached |
| Cooling Type : Central Air Conditioning |
| Exterior Finish : Concrete |
| Flooring Type : Hardwood |
| Heating Fuel : Natural Gas |
| Heating Type : Forced Air |
| Stories Total : 21 |
| Size Interior : 838 Sqft |
| Total Finished Area : 837.6 Sqft |
| Type : Apartment |
Land
| Size Total Text : Unknown |
| Size Frontage : 1 M |
| Acreage : No |
| Land Amenities : Park, Shopping |
| Fence Type : Not Fenced |
| Size Depth : 1 M |
| Zoning Description : Dc (pre 1p2007) |
Rooms
| Level | Type | Dimensions |
|---|---|---|
| Main Level | Kitchen | 19.67 Ft x 10.67 Ft |
| Main Level | Living Room | 12.25 Ft x 11.92 Ft |
| Main Level | Bedroom | 10.58 Ft x 9.50 Ft |
| Main Level | Primary Bedroom | 12.00 Ft x 11.75 Ft |
| Main Level | 4pc Bathroom | .00 Ft x .00 Ft |
| Main Level | 3pc Bathroom | .00 Ft x .00 Ft |
Map
Agents and Offices
- Cynthia Xu
- Office: C-Luxury Realty Ltd.