


House

Year Built: 2018

Area: 3109 sqft

Bedrooms: 7

Bathrooms: 6

Fireplaces: 1

Car Parking: 7
248 Sandpiper Boulevard Chestermere, Alberta T1X 0Y5
$975,000
Description
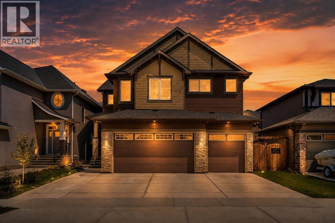
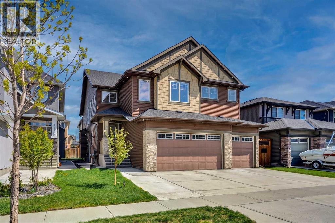
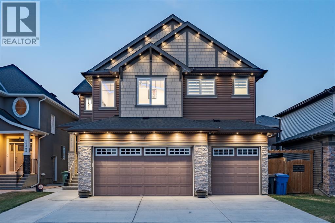
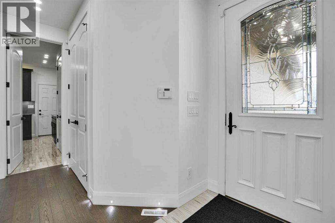
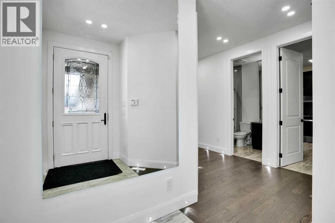
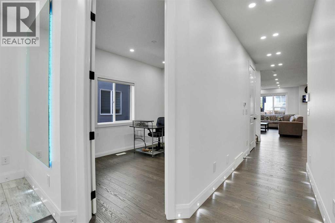
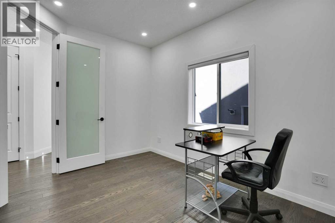
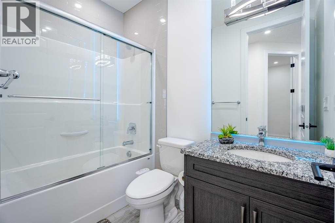
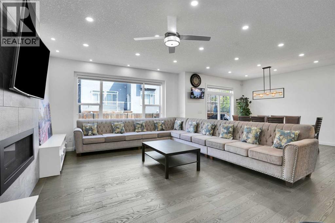
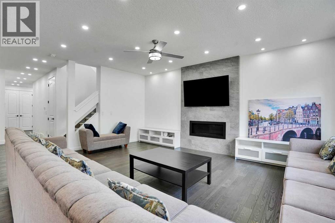
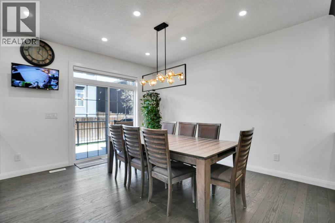
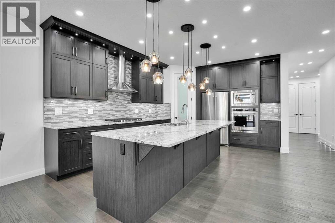
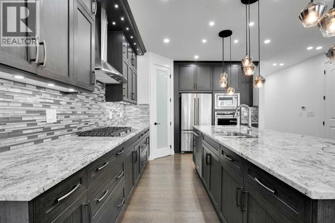
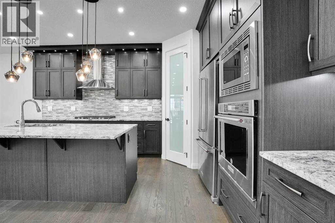
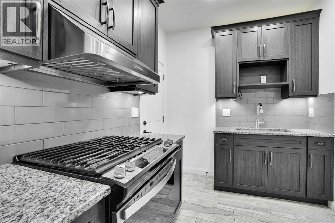
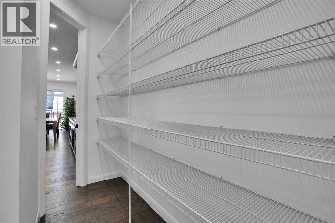
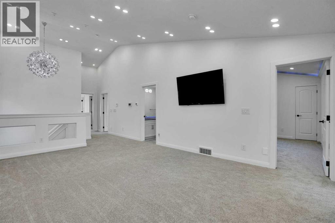
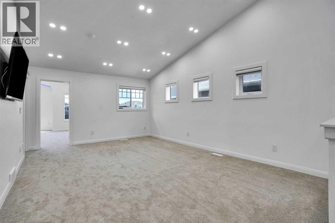
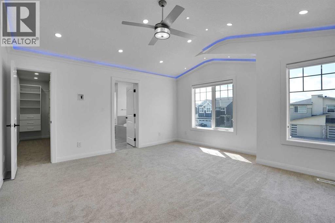
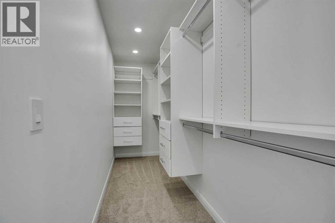
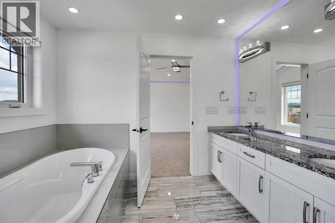
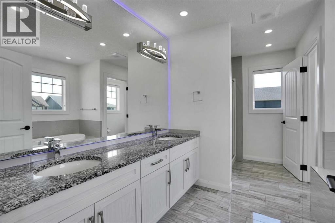
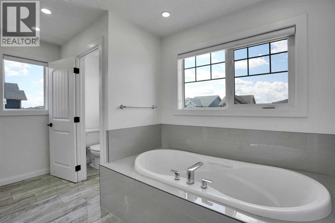
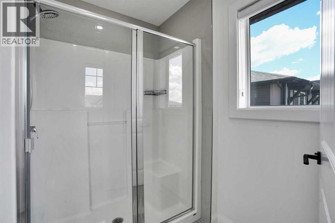
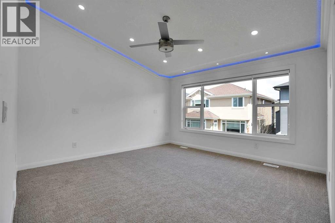
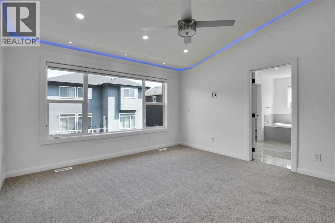
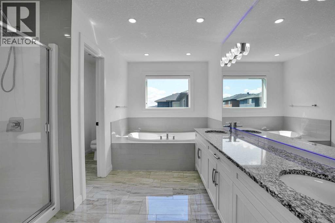
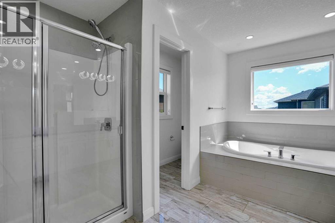
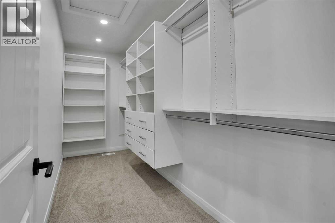
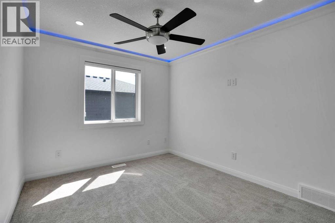
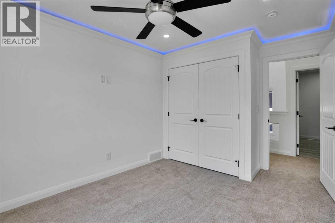
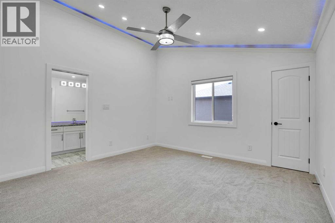
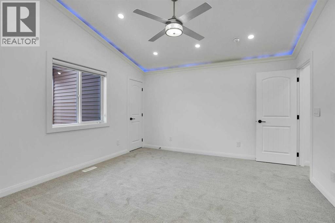
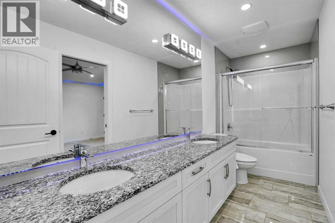
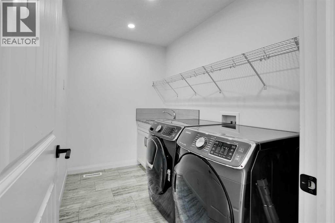
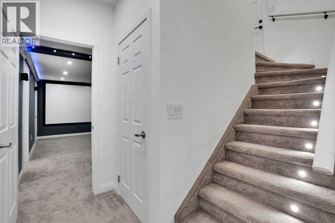
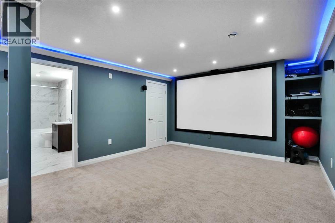
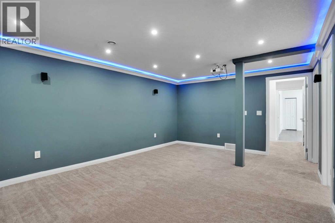
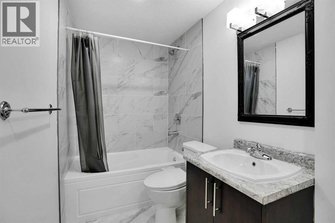
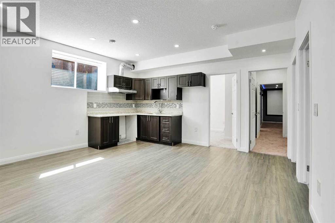
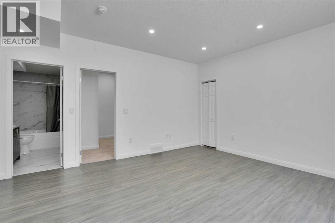
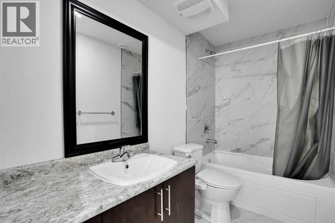
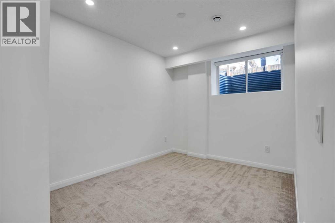
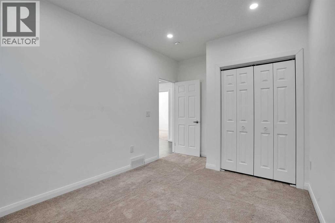
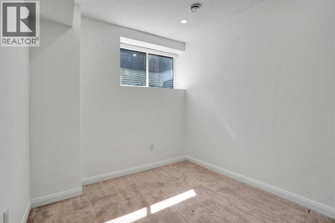
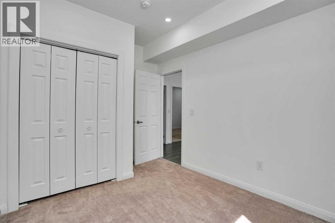
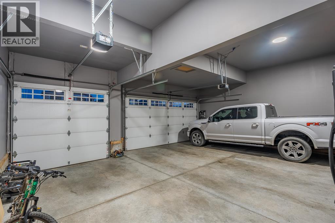
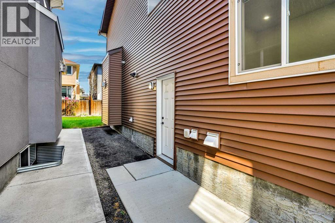
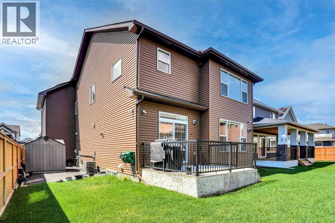
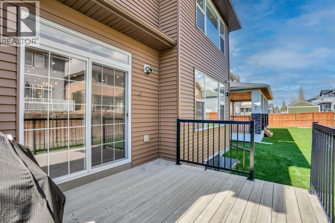
7-Bed 6-Bath | 2x Primary Bedrooms with Ensuite Bathrooms | Bedroom and Full Bath on Main Level | Triple Attached Garage | Fully Finished Basement with 2 bed, 2 bath, kitchen and a movie theater | Huge Granite island with custom kitchen | Engineered Hardwood | Brand new carpet | Freshly painted | 9' Ceilings on Main & Lower | Air Conditioning | Spice Kitchen | Gas Fireplace | Open Floor Plan | Upper Level Laundry Room & Bonus Room | Vaulted ceiling | Crown molding | Deck |Welcome to this stunning two-story family home, built in 2018, offering over 4,300 sq ft across the main, upper, and basement levels. Abundant natural light, high ceilings, and numerous upgrades create a comfortable and elegant living environment. The main level features a tiled foyer, closet storage, and an open floor plan. A bedroom and full bath on the main floor provide convenience for guests or elderly family members. The kitchen is equipped with granite countertops, high-end stainless steel built-in appliances, ample cabinetry, a large pantry, and a spice kitchen for additional storage and cooking space. The gas fireplace adds warmth on winter nights, while engineered hardwood flooring, recessed lighting, and French doors to the rear deck enhance the home's upscale feel. Upstairs, two primary bedrooms each offer five-piece ensuite bathrooms with dual vanities, soaking or jet tubs, and separate glass showers. All four bedrooms include walk-in closets. The third bedroom features a five-piece ensuite with hallway access, serving as the main bathroom for the fourth bedroom. The upper-level laundry room and spacious bonus area provide added convenience and flexibility. The fully finished basement, with a separate entrance, includes a large recreation area, kitchen, two bedrooms, two four-piece bathrooms, and a theatre room. Enjoy the expansive deck and backyard during the summer months. The triple-attached garage and driveway accommodate up to 7 vehicles. Schedule a showing to experience this ex ceptional home. (id:51913)
Property Details
| Amenities Near By : Park, Playground, Schools, Shopping, Water Nearby |
| Community Features : Lake Privileges |
| Features : Closet Organizers, No Animal Home, No Smoking Home |
| Parking Space Total : 7 |
| Plan : 1712298 |
| Structure : Deck |
| MLS® Number : A2311424 |
| Property Type : Single Family |
| Community Name : Kinniburgh South |
Building
| Bathroom Total : 6 |
| Bedrooms Above Ground : 5 |
| Bedrooms Below Ground : 2 |
| Bedrooms Total : 7 |
| Appliances : Refrigerator, Range - Gas, Dishwasher, Oven - Built-in, Hood Fan, Window Coverings, Washer & Dryer |
| Basement Development : Finished |
| Basement Features : Separate Entrance, Suite |
| Basement Type : Full (finished) |
| Constructed Date : 2018 |
| Construction Material : Wood Frame |
| Construction Style Attachment : Detached |
| Cooling Type : Central Air Conditioning |
| Exterior Finish : Vinyl Siding |
| Fireplace Present : Yes |
| Fireplace Total : 1 |
| Flooring Type : Carpeted, Hardwood, Tile |
| Foundation Type : Poured Concrete |
| Heating Fuel : Natural Gas |
| Heating Type : Other, Forced Air |
| Stories Total : 2 |
| Size Interior : 3109 Sqft |
| Total Finished Area : 3109.15 Sqft |
| Type : House |
Land
| Size Total : 5295.86 Sqft|4,051 - 7,250 Sqft |
| Size Total Text : 5295.86 Sqft|4,051 - 7,250 Sqft |
| Size Frontage : 14.05 M |
| Acreage : No |
| Land Amenities : Park, Playground, Schools, Shopping, Water Nearby |
| Fence Type : Fence, Partially Fenced |
| Size Depth : 35.02 M |
| Size Irregular : 5295.86 |
| Zoning Description : R1 |
Rooms
| Level | Type | Dimensions |
|---|---|---|
| Basement | Media | 19.83 Ft x 12.92 Ft |
| Basement | Kitchen | 12.42 Ft x 15.83 Ft |
| Basement | Bedroom | 13.83 Ft x 9.42 Ft |
| Basement | Bedroom | 12.00 Ft x 8.83 Ft |
| Basement | 4pc Bathroom | 9.42 Ft x 4.92 Ft |
| Basement | 4pc Bathroom | 12.00 Ft x 4.92 Ft |
| Main Level | Other | 9.58 Ft x 13.17 Ft |
| Main Level | Dining Room | 12.00 Ft x 13.92 Ft |
| Main Level | Living Room | 19.00 Ft x 14.42 Ft |
| Main Level | Bedroom | 12.42 Ft x 9.17 Ft |
| Main Level | Kitchen | 16.83 Ft x 15.75 Ft |
| Main Level | 4pc Bathroom | 8.08 Ft x 4.92 Ft |
| Main Level | Pantry | 8.92 Ft x 7.92 Ft |
| Upper Level | Primary Bedroom | 15.42 Ft x 15.50 Ft |
| Upper Level | Other | 12.92 Ft x 4.92 Ft |
| Upper Level | Bedroom | 12.92 Ft x 13.50 Ft |
| Upper Level | Bonus Room | 13.42 Ft x 18.75 Ft |
| Upper Level | Bedroom | 12.92 Ft x 9.58 Ft |
| Upper Level | Primary Bedroom | 13.58 Ft x 13.58 Ft |
| Upper Level | 5pc Bathroom | 12.92 Ft x 10.33 Ft |
| Upper Level | 5pc Bathroom | 12.92 Ft x 9.92 Ft |
| Upper Level | Other | 12.92 Ft x 4.33 Ft |
| Upper Level | 5pc Bathroom | 12.92 Ft x 4.92 Ft |
| Upper Level | Laundry Room | 6.00 Ft x 9.17 Ft |
Map
Agents and Offices
- Lucky Brar
- Aman Virk
- Office: Century 21 Bravo Realty

Latest Listing

49, 27 Silver Springs Drive Nw
$549,900
45 Tuscany Springs Garden Nw
$425,000