House

Year Built: 1990

Area: 2042 sqft

Bedrooms: 4

Bathrooms: 4

Fireplaces: 3

Car Parking: 4
135 Canterbury Court Sw Calgary, Alberta T2W 6C1
$890,000
Description
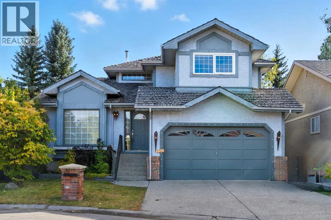
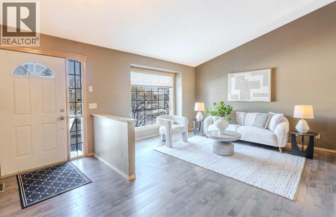
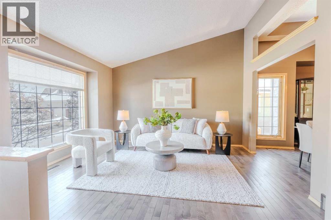
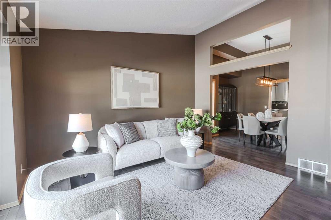
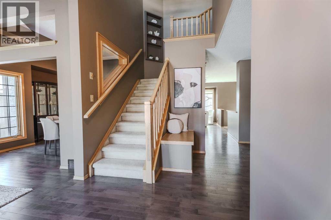
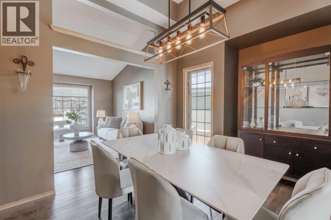
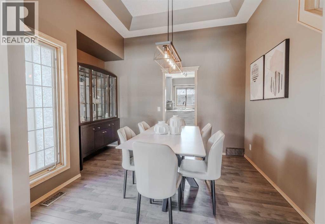
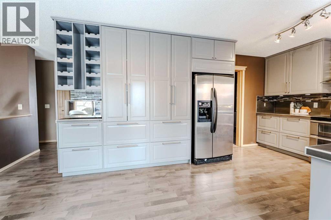
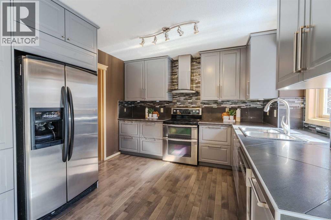
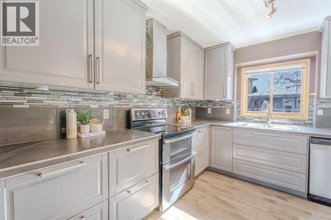
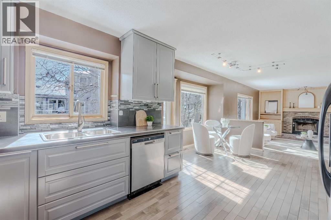
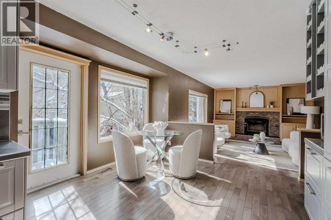
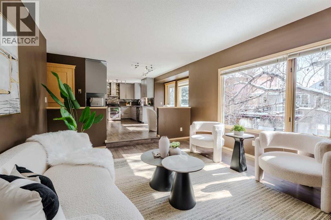
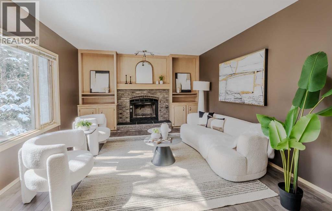
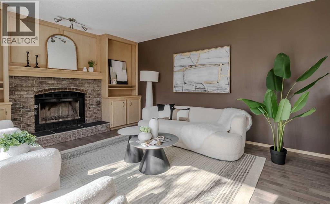
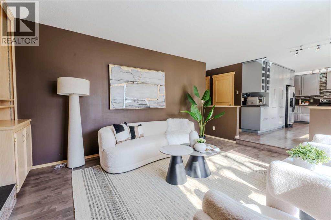
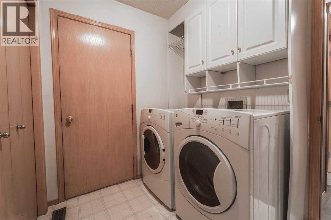
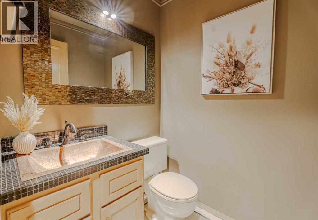
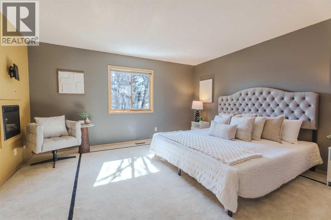
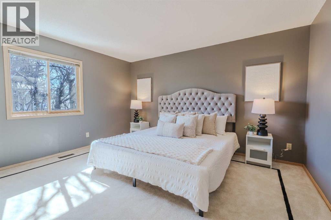
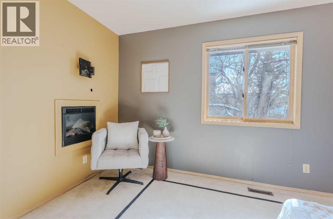
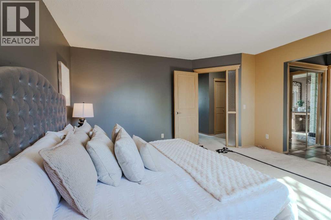
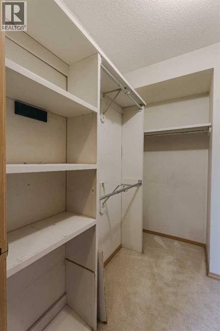
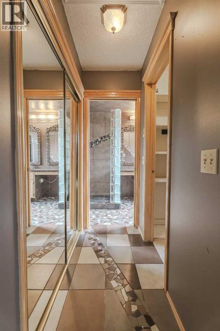
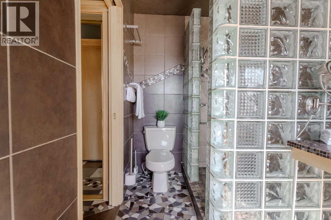
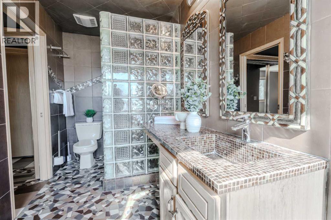
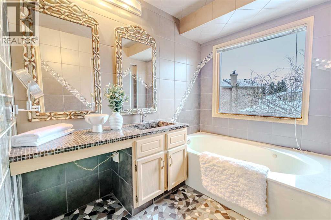
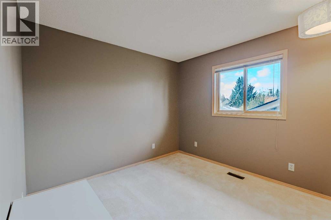
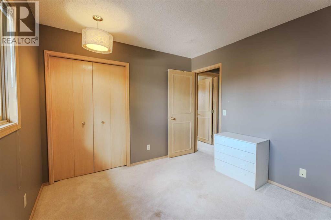
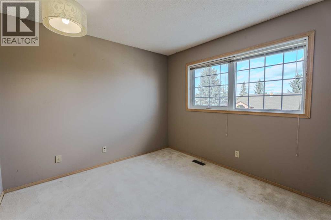
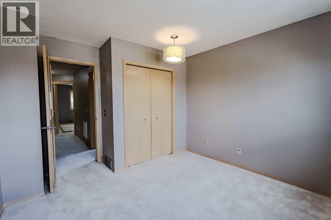
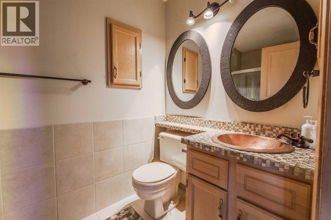
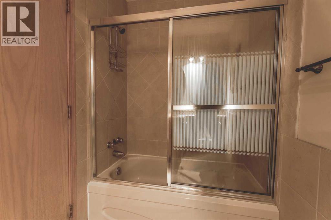
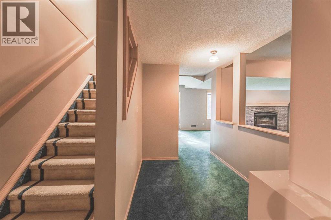
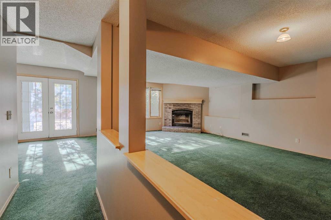
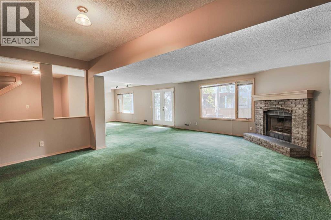
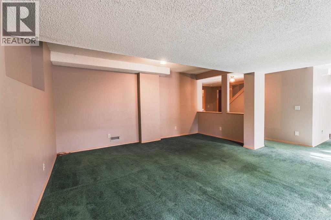
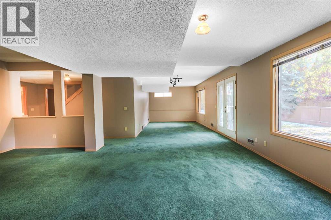
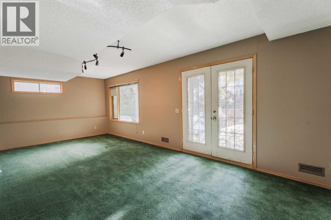
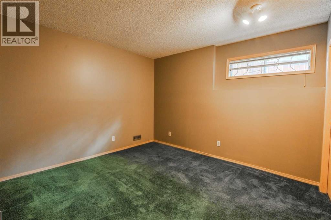
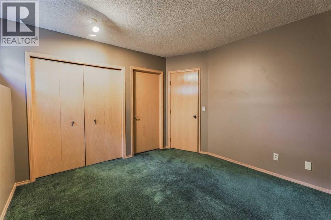
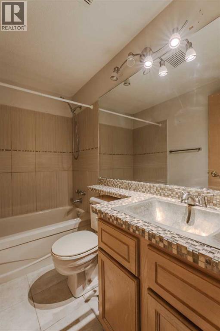
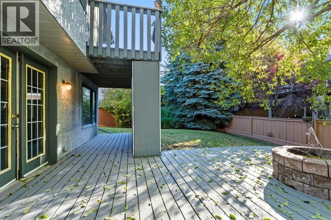
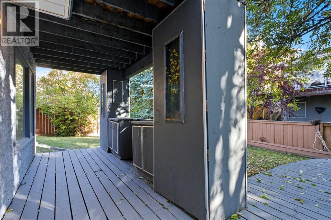
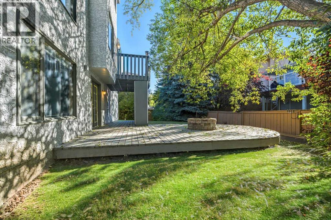
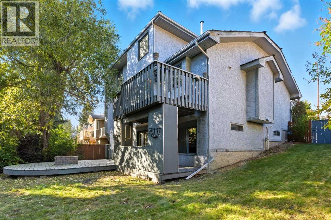
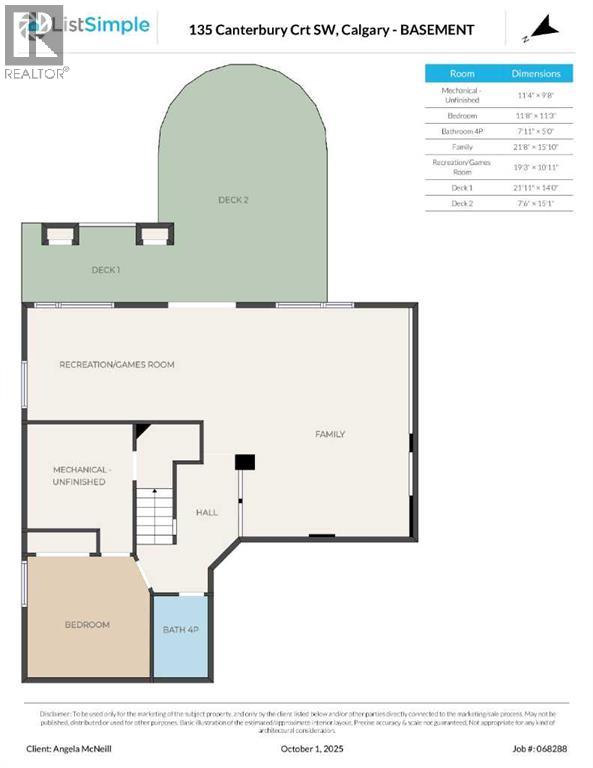
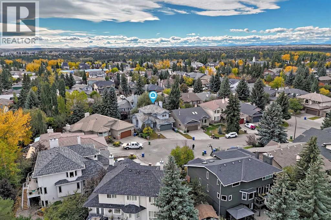
Welcome to 135 Canterbury Court, an exceptional walkout home tucked away on a quiet cul-de-sac in the prestigious community of Canyon Meadows Estates. Offering over 3,000 sq. ft. of beautifully developed living space, this impressive two-storey features 4 bedrooms, 3.5 bathrooms, a fully finished walkout basement, and a stunning pie-shaped lot surrounded by mature trees for added privacy.Designed for both everyday living and entertaining, the main floor showcases expansive principal rooms filled with natural light, including a welcoming formal living room and spacious dining area. The updated kitchen is both stylish and functional, featuring stainless steel appliances, abundant cabinetry, and sunny south-facing views over the backyard. Just off the breakfast nook, the inviting sunken family room offers custom built-ins and a cozy wood-burning fireplace, creating the perfect place to unwind. A main floor laundry room, powder room, and direct access to the double attached garage complete the level.Upstairs, the spacious primary retreat feels like a private getaway with its own electric fireplace, custom walk-in closet, and spa-inspired ensuite complete with a jetted tub and walk-in shower. Two additional bedrooms and a full bathroom provide plenty of room for family or guests.The fully finished walkout basement adds incredible versatility with a large recreation space, additional family room, fourth bedroom, and full bathroom—ideal for teenagers, guests, or multigenerational living.Step outside to your beautifully landscaped backyard oasis, where a large deck, upper balcony, built-in firepit, and outdoor kitchen create the ultimate setting for summer entertaining and relaxing evenings at home.Located in one of Calgary’s most established and sought-after neighbourhoods, this home is just moments from Fish Creek Provincial Park, excellent schools, shopping, and major commuter routes including Macleod Trail, Anderson Road, and Elbow Drive.A rare opportunity t o own a beautifully maintained walkout home in one of Canyon Meadows Estates’ most coveted locations. (id:51913)
Property Details
| Amenities Near By : Park, Schools, Shopping |
| Features : Cul-de-sac, See Remarks, Other, Closet Organizers, No Smoking Home |
| Parking Space Total : 4 |
| Plan : 8810094 |
| MLS® Number : A2313631 |
| Property Type : Single Family |
| Community Name : Canyon Meadows |
Building
| Bathroom Total : 4 |
| Bedrooms Above Ground : 3 |
| Bedrooms Below Ground : 1 |
| Bedrooms Total : 4 |
| Appliances : Washer, Refrigerator, Oven - Electric, Dishwasher, Dryer, Microwave, Hood Fan, Window Coverings, Garage Door Opener |
| Basement Development : Finished |
| Basement Features : Walk Out |
| Basement Type : Full (finished) |
| Constructed Date : 1990 |
| Construction Material : Wood Frame |
| Construction Style Attachment : Detached |
| Cooling Type : None |
| Exterior Finish : Stucco |
| Fireplace Present : Yes |
| Fireplace Total : 3 |
| Flooring Type : Carpeted, Ceramic Tile |
| Foundation Type : Poured Concrete |
| Half Bath Total : 1 |
| Heating Type : Forced Air |
| Stories Total : 2 |
| Size Interior : 2042 Sqft |
| Total Finished Area : 2041.7 Sqft |
| Type : House |
Land
| Size Total : 479 M2|4,051 - 7,250 Sqft |
| Size Total Text : 479 M2|4,051 - 7,250 Sqft |
| Size Frontage : 14.93 M |
| Acreage : No |
| Land Amenities : Park, Schools, Shopping |
| Fence Type : Fence |
| Landscape Features : Landscaped |
| Size Depth : 28.17 M |
| Size Irregular : 479.00 |
| Zoning Description : R-cg |
Rooms
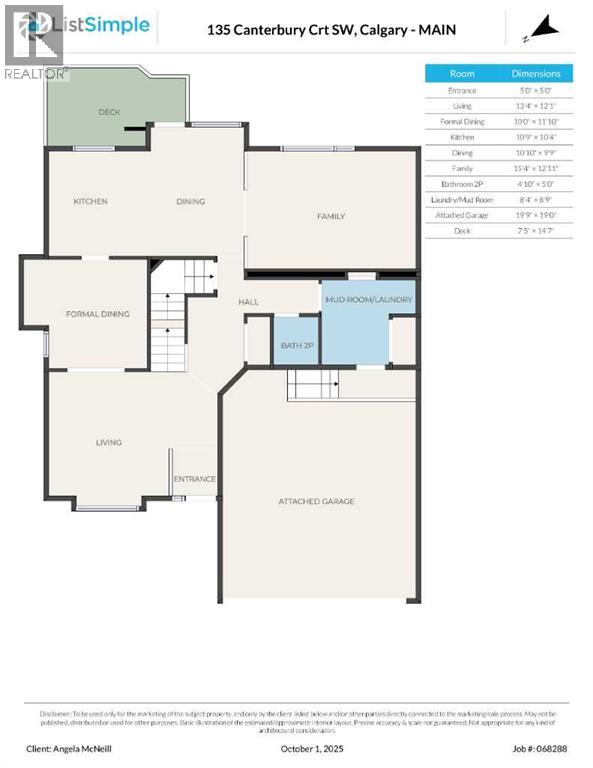
| Level | Type | Dimensions |
|---|---|---|
| Basement | Furnace | 11.33 Ft x 9.67 Ft |
| Basement | Bedroom | 11.67 Ft x 11.25 Ft |
| Basement | 4pc Bathroom | 7.92 Ft x 5.00 Ft |
| Basement | Family Room | 21.67 Ft x 15.83 Ft |
| Basement | Recreational, Games Room | 19.25 Ft x 10.92 Ft |
| Main Level | Other | 5.00 Ft x 5.00 Ft |
| Main Level | Living Room | 13.33 Ft x 12.08 Ft |
| Main Level | Dining Room | 10.00 Ft x 11.83 Ft |
| Main Level | Kitchen | 10.75 Ft x 10.33 Ft |
| Main Level | Dining Room | 10.83 Ft x 9.75 Ft |
| Main Level | 2pc Bathroom | 15.33 Ft x 12.92 Ft |
| Main Level | Laundry Room | 8.33 Ft x 8.75 Ft |
| Main Level | Family Room | 15.33 Ft x 12.92 Ft |
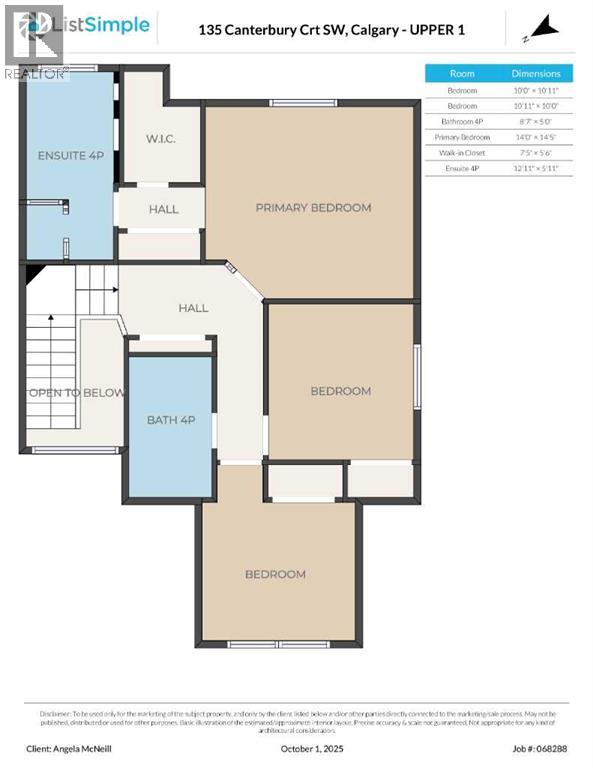
| Upper Level | Bedroom | 10.00 Ft x 10.92 Ft |
| Upper Level | Bedroom | 10.92 Ft x 10.00 Ft |
| Upper Level | 4pc Bathroom | 8.58 Ft x 5.00 Ft |
| Upper Level | Primary Bedroom | 14.00 Ft x 14.42 Ft |
| Upper Level | Other | 7.42 Ft x 5.50 Ft |
| Upper Level | 4pc Bathroom | 12.92 Ft x 5.92 Ft |
Map
Agents and Offices
- Angela McNeill
- Office: RE/MAX Complete Realty