Row / Townhouse

Year Built: 2022

Area: 1494 sqft

Bedrooms: 2

Bathrooms: 3

Car Parking: 3
554 Copperstone Manor Se Calgary, Alberta T2Z 5G5
$419,900
Description
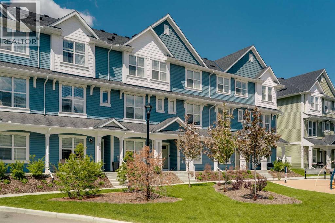
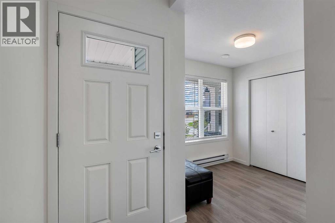
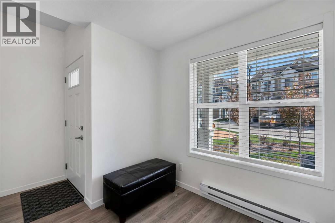
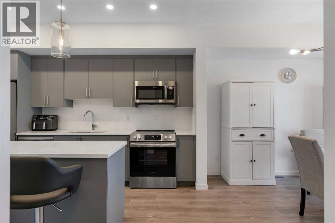
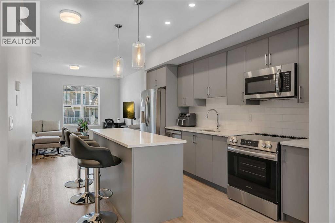
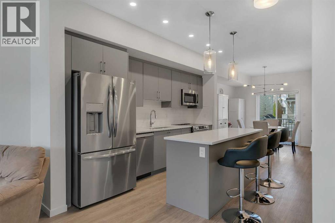
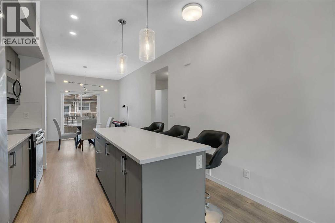
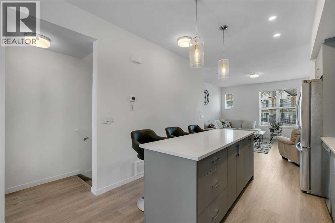
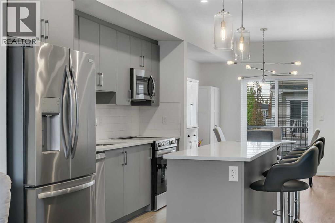
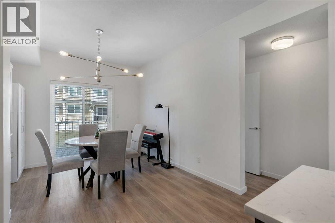
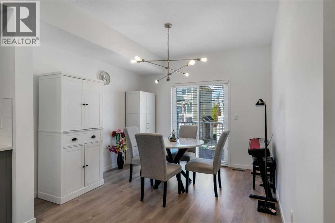
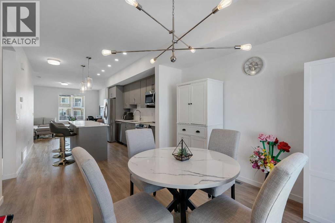
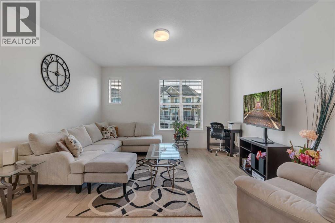
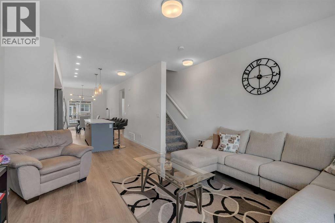
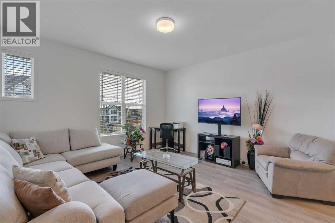
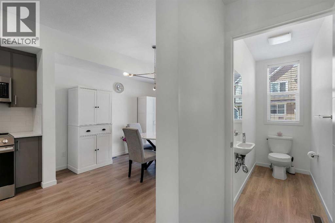
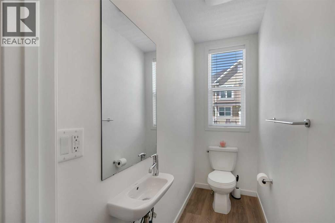
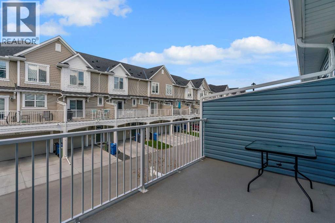
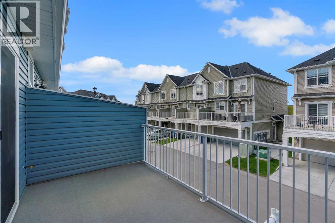
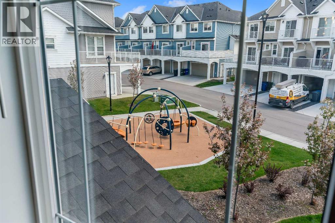
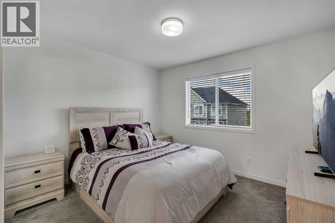
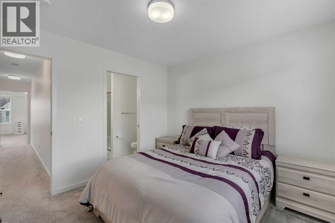
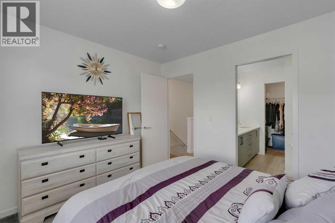
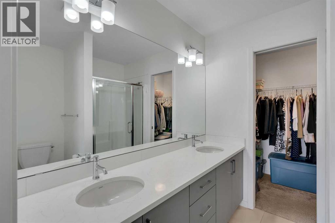
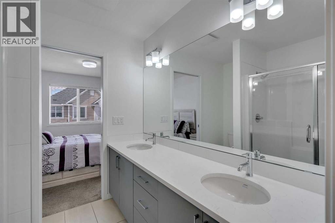
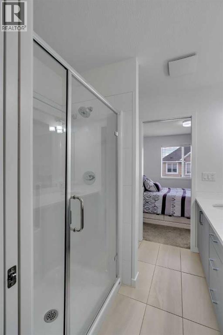
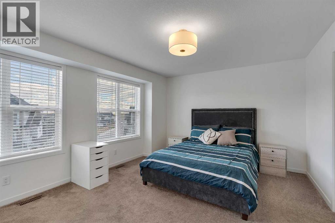
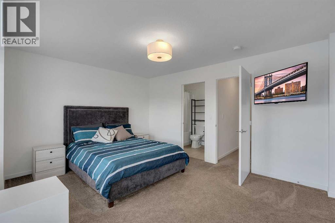
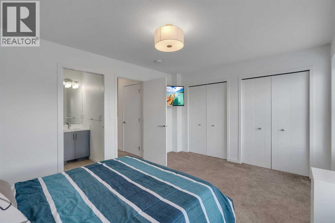
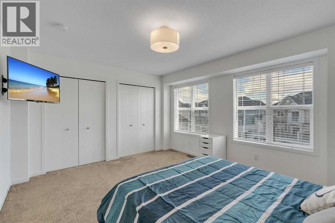
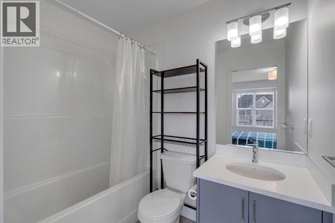
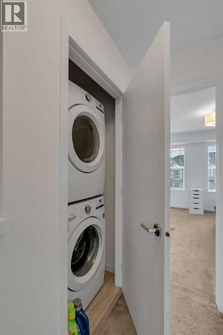
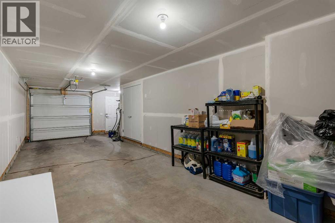
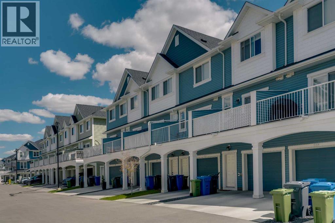
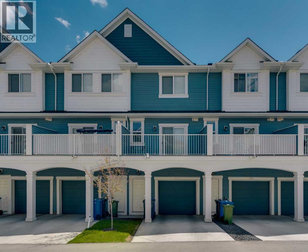
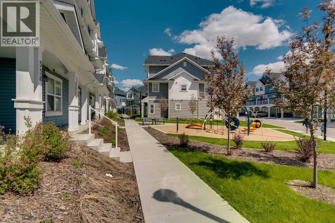
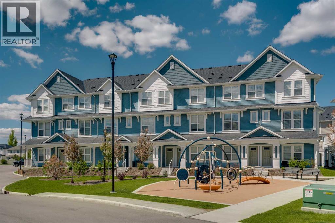
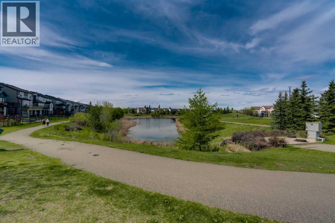
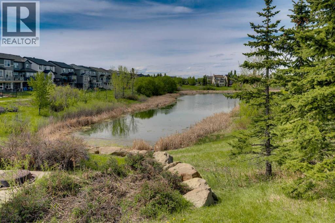
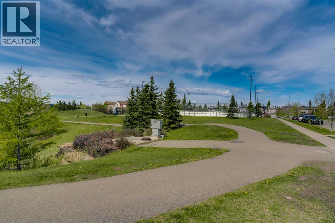
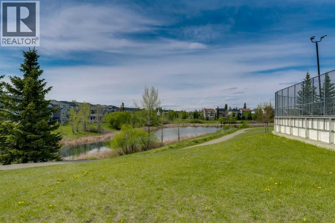
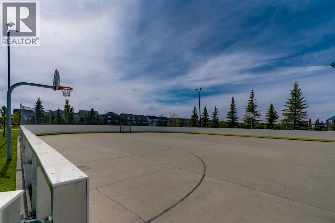
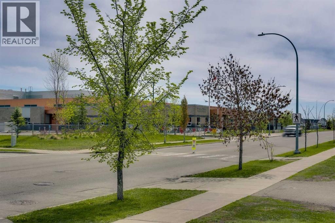
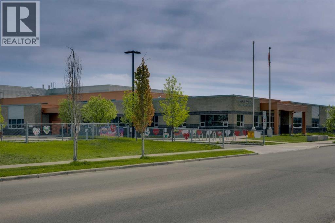
Welcome to 554 Copperstone Manor SE. Offering a thoughtfully designed layout and fronting onto green space, this home combines modern comfort with everyday functionality in one of Copperfield’s most desirable communities. Inside, you’ll find two spacious primary-style bedrooms, each featuring its own private full ensuite bathroom, making this an ideal setup for families, guests, or roommates. One retreat showcases a double vanity ensuite and walk-in closet, creating a true private sanctuary. The main level features an open-concept design filled with natural light, stylish laminate flooring, and a convenient powder room. The contemporary kitchen includes quartz countertops, stainless steel appliances, an upgraded refrigerator with water and ice dispenser, upgraded slide in range, plus soft-close cabinetry and drawers throughout the kitchen and bathrooms. Step out onto the balcony featuring a natural gas BBQ line, perfect for morning coffee or summer grilling. Additional upgrades include central air conditioning for year-round comfort and an EV charging station, making the home future-ready and convenient for modern living. Upstairs you'll appreciate the convenience of upper-floor laundry, while the lower level offers an oversized tandem attached garage with room for two vehicles, additional storage, plus driveway parking. Located in a pet-friendly, well-managed complex known for its modern design and welcoming community feel, this home is just steps from schools, parks, playgrounds, ice skating and walking paths, including nearby Copperfield School. (id:51913)
Property Details
| Amenities Near By : Park, Playground, Schools, Shopping |
| Community Features : Pets Allowed With Restrictions |
| Features : Closet Organizers, Level, Parking |
| Parking Space Total : 3 |
| Plan : 1911365 |
| MLS® Number : A2312312 |
| Property Type : Single Family |
| Community Name : Copperfield |
Building
| Bathroom Total : 3 |
| Bedrooms Above Ground : 2 |
| Bedrooms Total : 2 |
| Appliances : Washer, Refrigerator, Dishwasher, Stove, Dryer, Microwave Range Hood Combo, Window Coverings, Garage Door Opener |
| Basement Type : None |
| Constructed Date : 2022 |
| Construction Material : Wood Frame |
| Construction Style Attachment : Attached |
| Cooling Type : Central Air Conditioning |
| Exterior Finish : Vinyl Siding |
| Flooring Type : Carpeted, Tile, Vinyl Plank |
| Foundation Type : Poured Concrete |
| Half Bath Total : 1 |
| Heating Fuel : Natural Gas |
| Heating Type : Forced Air |
| Stories Total : 2 |
| Size Interior : 1494 Sqft |
| Total Finished Area : 1494.06 Sqft |
| Type : Row / Townhouse |
Land
| Size Total Text : Unknown |
| Acreage : No |
| Land Amenities : Park, Playground, Schools, Shopping |
| Fence Type : Not Fenced |
| Landscape Features : Landscaped |
| Zoning Description : M-g D55 |
Rooms
| Level | Type | Dimensions |
|---|---|---|
| Second Level | 2pc Bathroom | 3.17 Ft x 8.00 Ft |
| Second Level | Dining Room | 10.75 Ft x 11.17 Ft |
| Second Level | Kitchen | 10.75 Ft x 14.17 Ft |
| Second Level | Living Room | 14.25 Ft x 14.58 Ft |
| Third Level | 4pc Bathroom | 7.33 Ft x 7.25 Ft |
| Third Level | 4pc Bathroom | 7.33 Ft x 4.92 Ft |
| Third Level | Bedroom | 11.17 Ft x 10.25 Ft |
| Third Level | Primary Bedroom | 14.92 Ft x 12.33 Ft |
| Main Level | Other | 7.75 Ft x 7.92 Ft |
| Main Level | Furnace | 3.00 Ft x 7.75 Ft |
Map
Agents and Offices
- David A. Johnston
- Office: RE/MAX First