


House

Year Built: 2004

Area: 1905 sqft

Bedrooms: 4

Bathrooms: 4

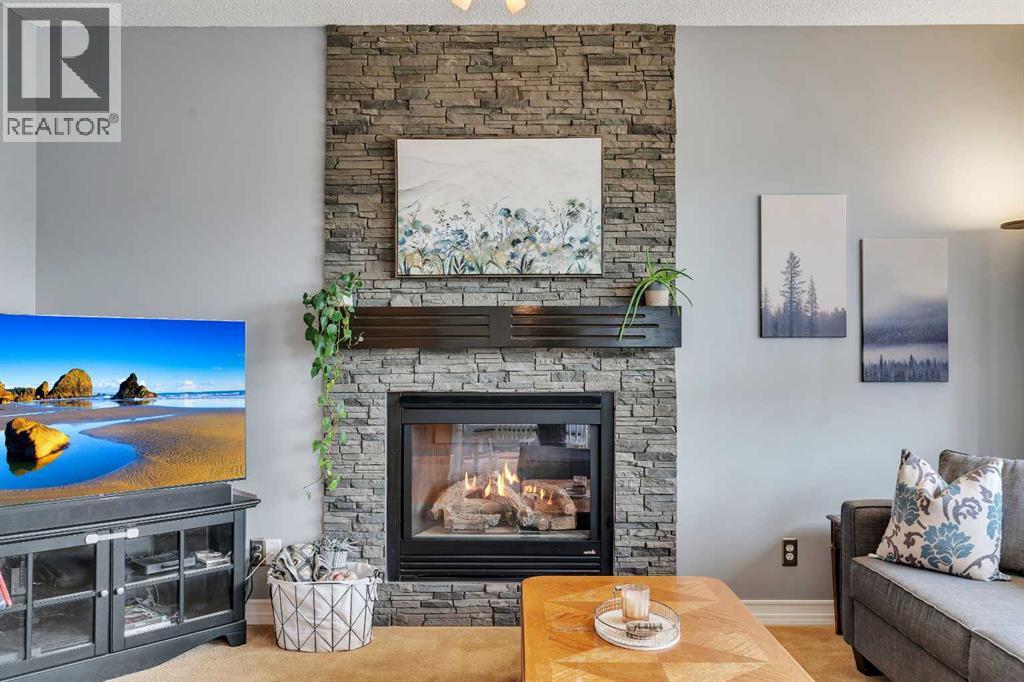
Fireplaces: 2

Car Parking: 2
104 Prestwick Street Se Calgary, Alberta T2Z 4K9 New
$679,900
Description
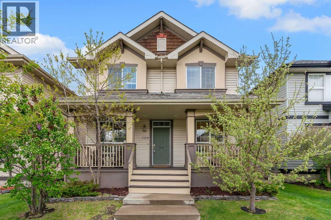
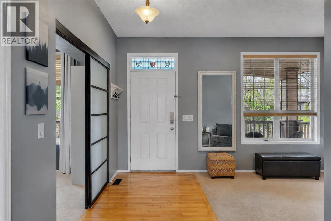
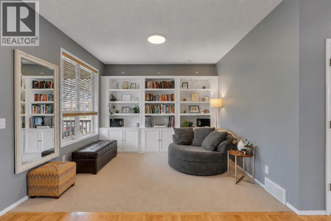
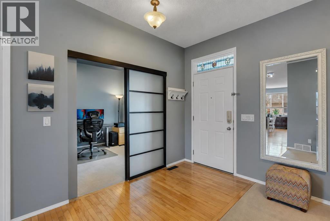
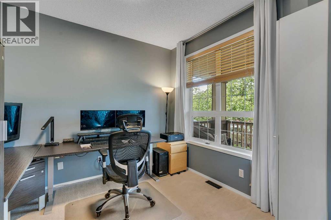
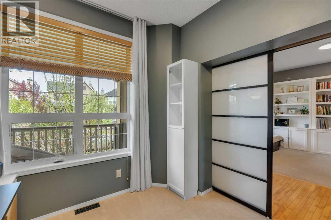
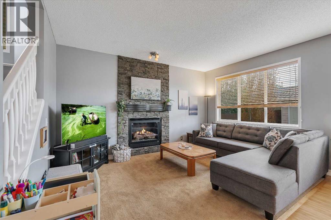
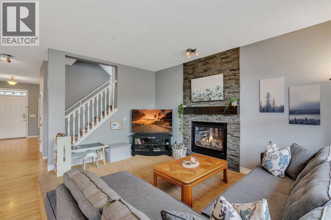
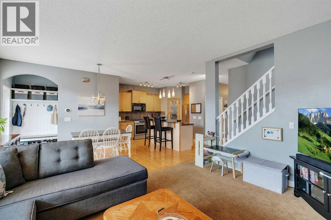
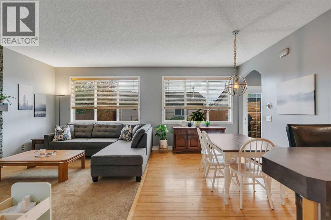
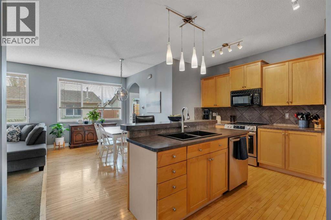
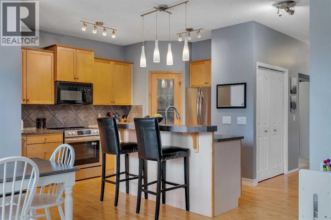
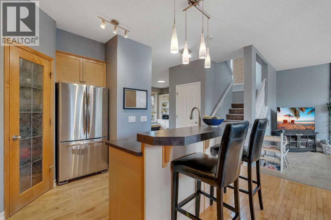
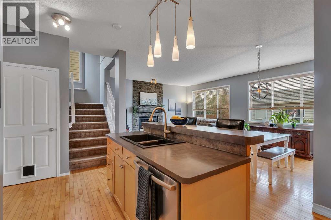
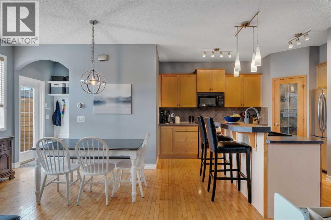
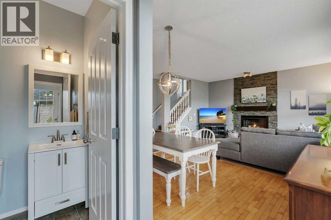
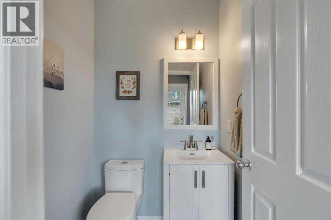
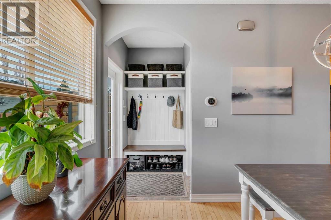
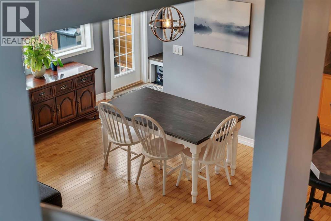
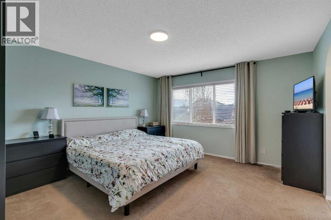
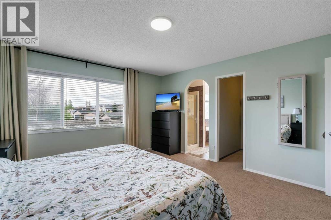
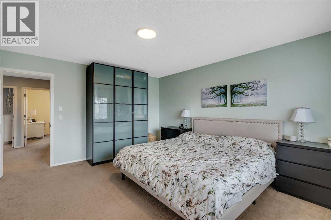
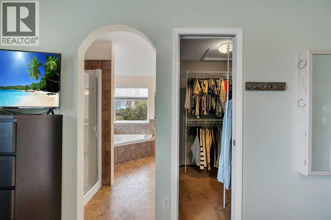
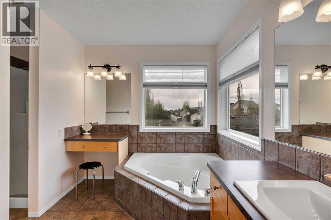
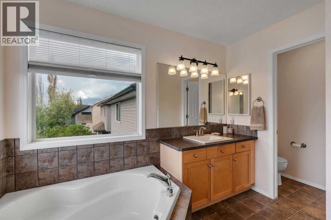
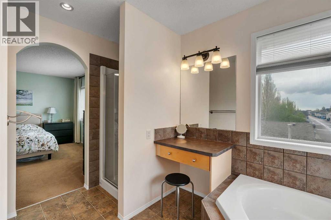
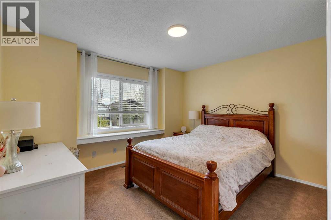
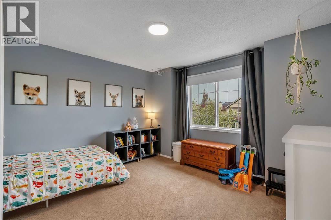
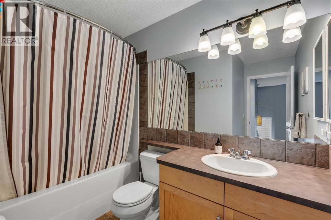
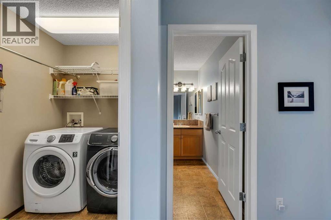
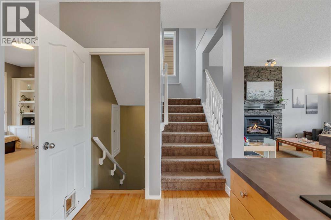
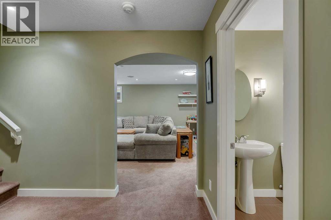
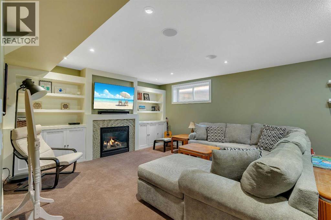
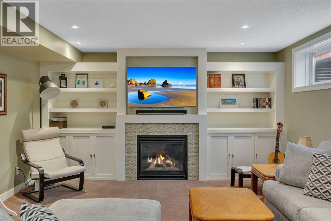
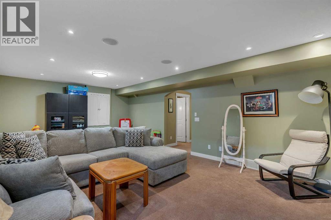
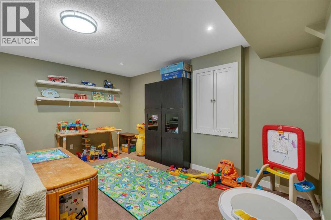
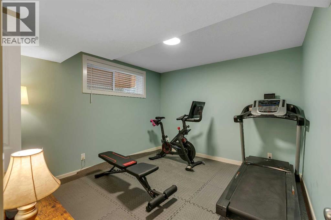
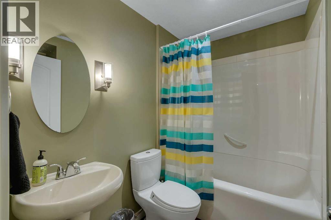
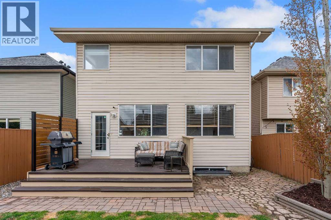
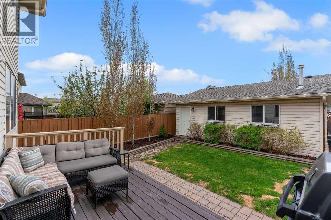
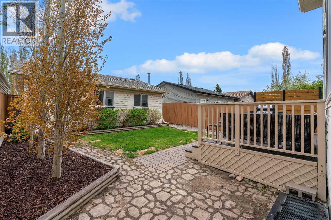
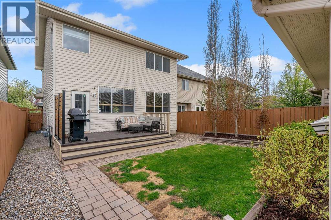
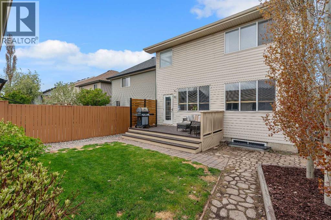
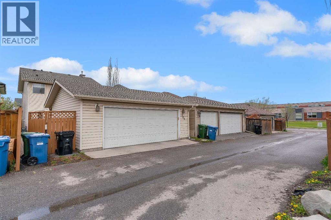
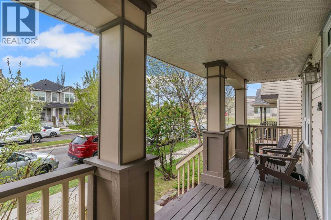
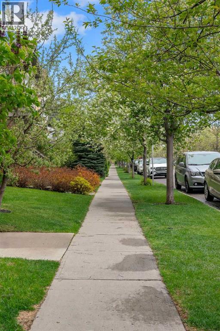
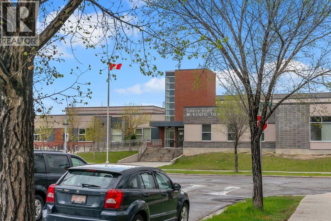
*** OPEN HOUSE Saturday May 23, 2-4pm*** Welcome to McKenzie Towne! This fully developed air-conditioned home features 2700+ sq. ft. of living space, huge 24x23 ft heated garage and an ideal family-friendly layout. The main floor welcomes you with a front den or office, plus a separate flex room with custom built-ins—perfect as a reading nook or formal living room. The spacious kitchen features a large island with seating, corner pantry, stainless steel appliances including a new range, and opens to the generous dining area and cozy family room with gas fireplace. An updated mudroom and a convenient powder room complete the main level. Upstairs, the large primary bedroom offers a walk-in closet and ensuite with corner soaker tub, separate shower and make up vanity. Two additional well-sized bedrooms, the main bathroom, and an upper laundry room complete the upper level. The professionally developed basement adds even more living space with a spacious rec room featuring built-ins and a fireplace, an additional bedroom, full bathroom, and plenty of storage. Outside, enjoy the landscaped backyard with a deck and gas BBQ hookup, along with an oversized (24x23) heated double garage. Upgrades to note- new roof in 2021 and AC in 2022. Ideally located just steps from the elementary school and within walking distance to the McKenzie Towne splash park and the amenities of 130th Avenue, this home offers exceptional convenience in a sought-after community. (id:51913)
Property Details
| Amenities Near By : Park, Playground, Schools, Shopping |
| Features : Other, Back Lane |
| Parking Space Total : 2 |
| Plan : 0413190 |
| Structure : Deck |
| MLS® Number : A2310550 |
| Property Type : Single Family |
| Community Name : McKenzie Towne |
Building
| Bathroom Total : 4 |
| Bedrooms Above Ground : 3 |
| Bedrooms Below Ground : 1 |
| Bedrooms Total : 4 |
| Amenities : Other |
| Appliances : Washer, Refrigerator, Dishwasher, Stove, Dryer, Microwave Range Hood Combo |
| Basement Development : Finished |
| Basement Features : Walk-up |
| Basement Type : Full (finished) |
| Constructed Date : 2004 |
| Construction Material : Wood Frame |
| Construction Style Attachment : Detached |
| Cooling Type : Central Air Conditioning |
| Exterior Finish : Vinyl Siding |
| Fireplace Present : Yes |
| Fireplace Total : 2 |
| Flooring Type : Carpeted, Ceramic Tile, Hardwood |
| Foundation Type : Poured Concrete |
| Half Bath Total : 1 |
| Heating Type : Forced Air |
| Stories Total : 2 |
| Size Interior : 1905 Sqft |
| Total Finished Area : 1904.72 Sqft |
| Type : House |
Land
| Size Total : 354 M2|0-4,050 Sqft |
| Size Total Text : 354 M2|0-4,050 Sqft |
| Size Frontage : 10.43 M |
| Acreage : No |
| Land Amenities : Park, Playground, Schools, Shopping |
| Fence Type : Fence |
| Landscape Features : Landscaped, Lawn |
| Size Depth : 34 M |
| Size Irregular : 354.00 |
| Zoning Description : Dc (pre 1p2007) |
Rooms
| Level | Type | Dimensions |
|---|---|---|
| Basement | Recreational, Games Room | 24.00 Ft x 14.58 Ft |
| Basement | Bedroom | 10.75 Ft x 11.67 Ft |
| Basement | 4pc Bathroom | Measurements not available |
| Main Level | Other | 10.17 Ft x 11.75 Ft |
| Main Level | Office | 9.08 Ft x 10.17 Ft |
| Main Level | Living Room | 10.83 Ft x 15.08 Ft |
| Main Level | Dining Room | 9.08 Ft x 10.33 Ft |
| Main Level | Kitchen | 15.75 Ft x 14.17 Ft |
| Main Level | 2pc Bathroom | .00 Ft x .00 Ft |
| Upper Level | Primary Bedroom | 13.42 Ft x 15.17 Ft |
| Upper Level | 4pc Bathroom | .00 Ft x .00 Ft |
| Upper Level | Bedroom | 12.42 Ft x 13.25 Ft |
| Upper Level | Bedroom | 12.33 Ft x 13.25 Ft |
| Upper Level | 4pc Bathroom | .00 Ft x .00 Ft |
| Upper Level | Laundry Room | Measurements not available |
Map
Agents and Offices
- Tarryn Hamilton
- Marla Jean Miller
- Office: RE/MAX Realty Professionals

Latest Listing

105 Silverhorn Ridge
$4,100,000
13, 803 Varsity Estates Drive Nw
$439,000