House

Year Built: 2026

Area: 3072 sqft

Bedrooms: 5

Bathrooms: 6

Fireplaces: 2

Car Parking: 2
2032 52 Avenue Sw Calgary, Alberta T3E 1K1
$2,239,000
Description
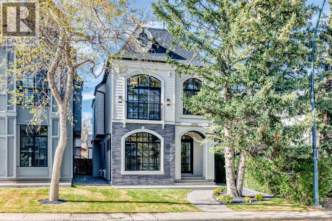
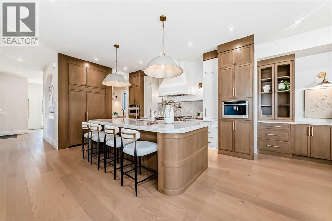
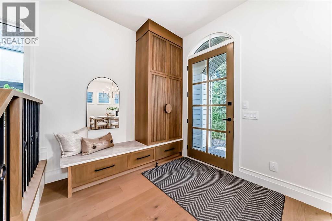
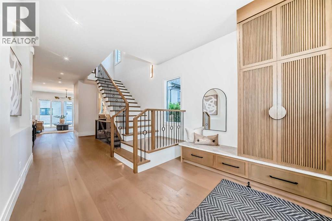
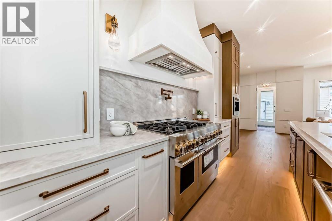
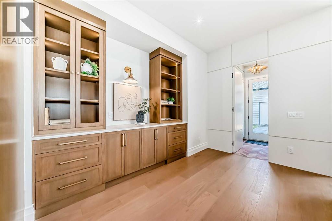
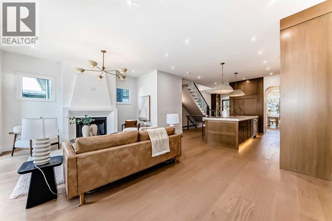
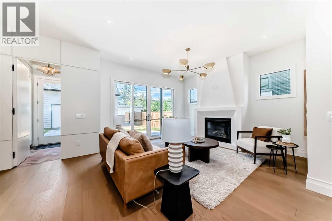
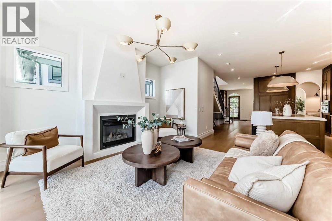
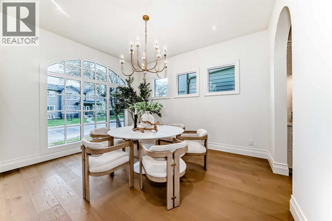
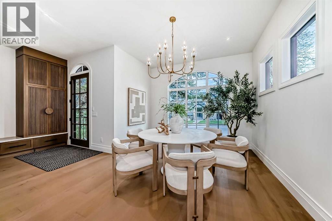
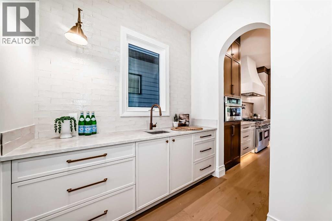
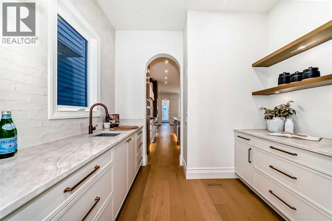
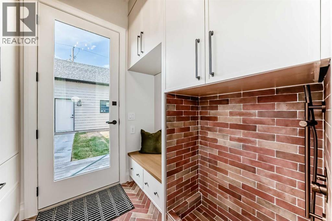
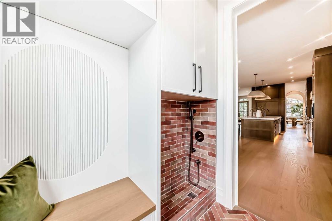
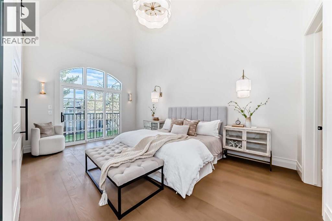
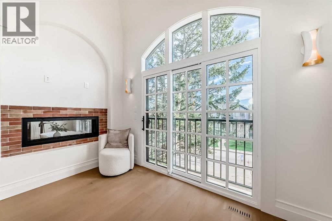
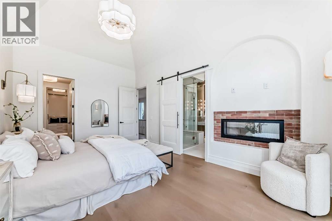
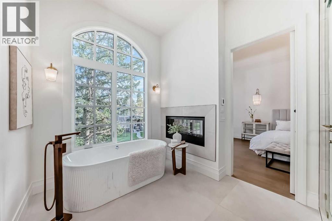
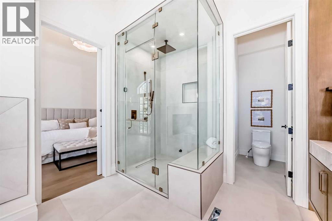
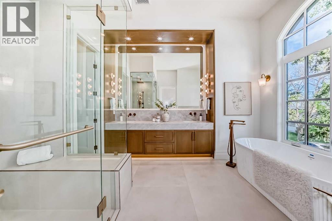
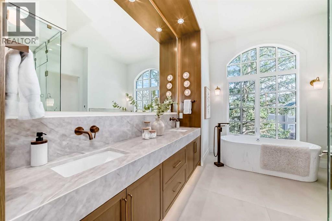
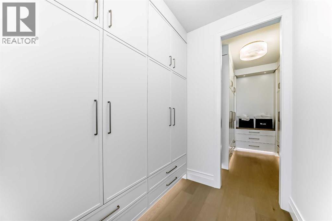
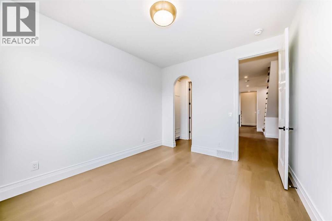
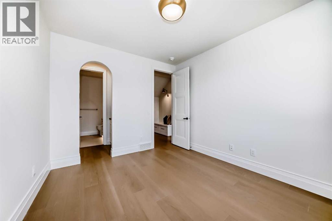
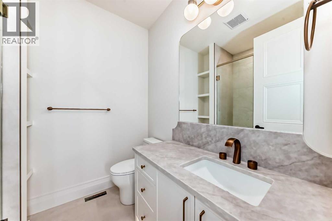
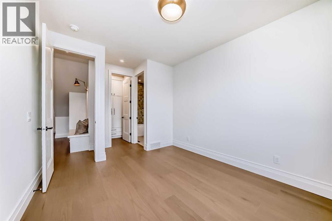
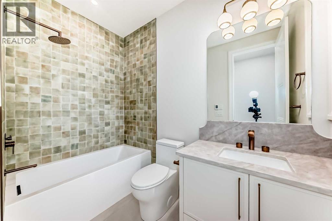
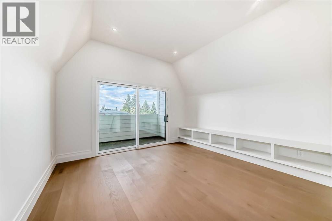
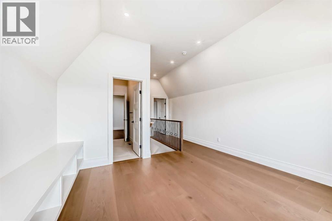
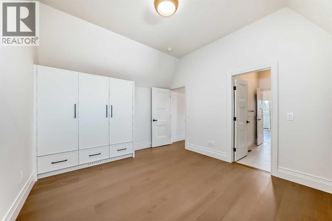
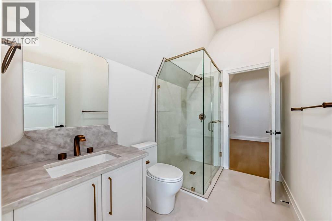
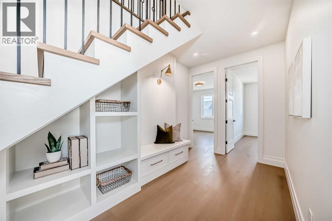
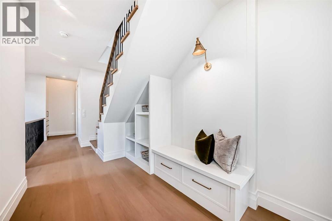
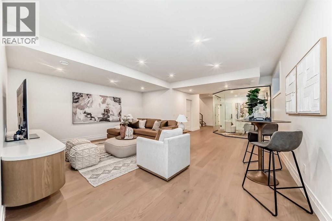
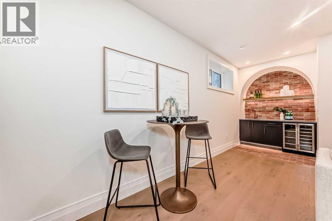
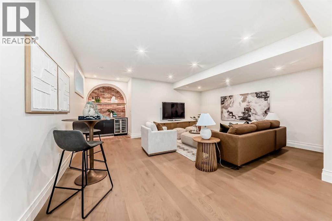
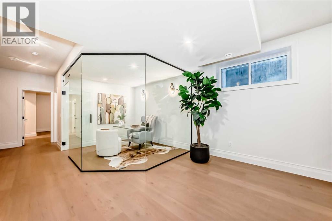
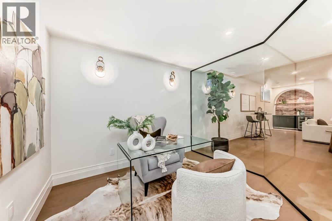
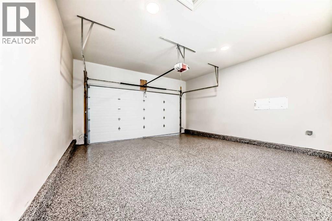
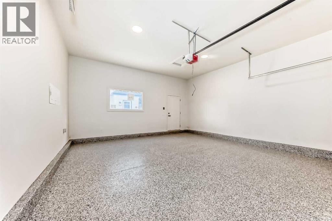
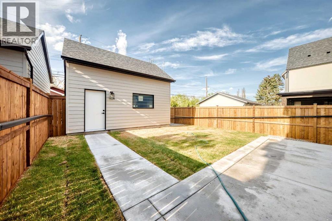
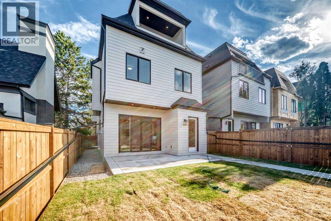
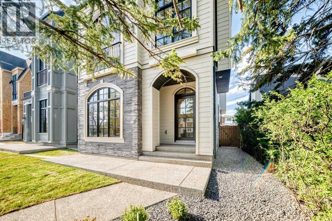
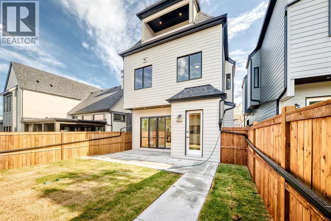
** Open House: July 25th 2-4pm ** Welcome to this beautifully designed detached home in North Glenmore Park, offering three above-grade levels plus a fully finished basement. From the moment you step inside, you’ll appreciate the thoughtful layout, upscale finishes, and custom details throughout. The bright front dining room flows seamlessly through a butler’s pantry into the gourmet kitchen, complete with high-end JennAir appliances, a built-in coffee machine, a large quartz island, and exceptional storage. The inviting living room is perfect for everyday living and entertaining, while the functional mudroom features custom built-ins and a dedicated pet spa area.The second floor offers two spacious secondary bedrooms, each complete with their own walk-in closet and private ensuite. A charming reading nook with built-in storage adds additional functionality and character. The luxurious primary retreat features vaulted ceilings, a Juliette balcony, dual-sided fireplace, and separate his-and-hers walk-in closets. The spa-inspired ensuite includes a soaker tub, walk-in shower with built-in bench, undermount lighting, and in-floor heating.The third floor provides the perfect private retreat with an additional bedroom, ensuite, and access to a private balcony. Downstairs, the fully finished basement is designed for entertaining and relaxation with a gorgeous wet bar, built-in media centre, spacious living area, dedicated office space, and in-floor heating. Outside, enjoy the backyard space along with a double detached garage. Additional highlights include elegant Venetian plaster accents throughout the main floor and premium finishings throughout this exceptional home. (id:51913)
Property Details
| Amenities Near By : Golf Course, Park, Playground, Recreation Nearby, Schools, Shopping |
| Community Features : Golf Course Development |
| Features : Other, Back Lane, Wet Bar, Closet Organizers, No Animal Home, No Smoking Home |
| Parking Space Total : 2 |
| Plan : 2511122 |
| MLS® Number : A2314009 |
| Property Type : Single Family |
| Community Name : North Glenmore Park |
Building
| Bathroom Total : 6 |
| Bedrooms Above Ground : 4 |
| Bedrooms Below Ground : 1 |
| Bedrooms Total : 5 |
| Appliances : Washer, Refrigerator, Range - Gas, Dishwasher, Dryer, Oven - Built-in, Hood Fan, Garage Door Opener |
| Basement Development : Finished |
| Basement Type : Full (finished) |
| Constructed Date : 2026 |
| Construction Material : Wood Frame |
| Construction Style Attachment : Detached |
| Cooling Type : See Remarks |
| Fireplace Present : Yes |
| Fireplace Total : 2 |
| Flooring Type : Hardwood, Tile |
| Foundation Type : Poured Concrete |
| Half Bath Total : 1 |
| Heating Type : Forced Air |
| Stories Total : 3 |
| Size Interior : 3072 Sqft |
| Total Finished Area : 3072.4 Sqft |
| Type : House |
Land
| Size Total : 354.4 M2|0-4,050 Sqft |
| Size Total Text : 354.4 M2|0-4,050 Sqft |
| Size Frontage : 9.53 M |
| Acreage : No |
| Land Amenities : Golf Course, Park, Playground, Recreation Nearby, Schools, Shopping |
| Fence Type : Fence |
| Size Irregular : 354.40 |
| Zoning Description : R-cg |
Rooms
| Level | Type | Dimensions |
|---|---|---|
| Second Level | Primary Bedroom | 18.33 Ft x 11.92 Ft |
| Second Level | Other | 6.92 Ft x 4.58 Ft |
| Second Level | Other | 9.08 Ft x 3.50 Ft |
| Second Level | 5pc Bathroom | 17.83 Ft x 10.83 Ft |
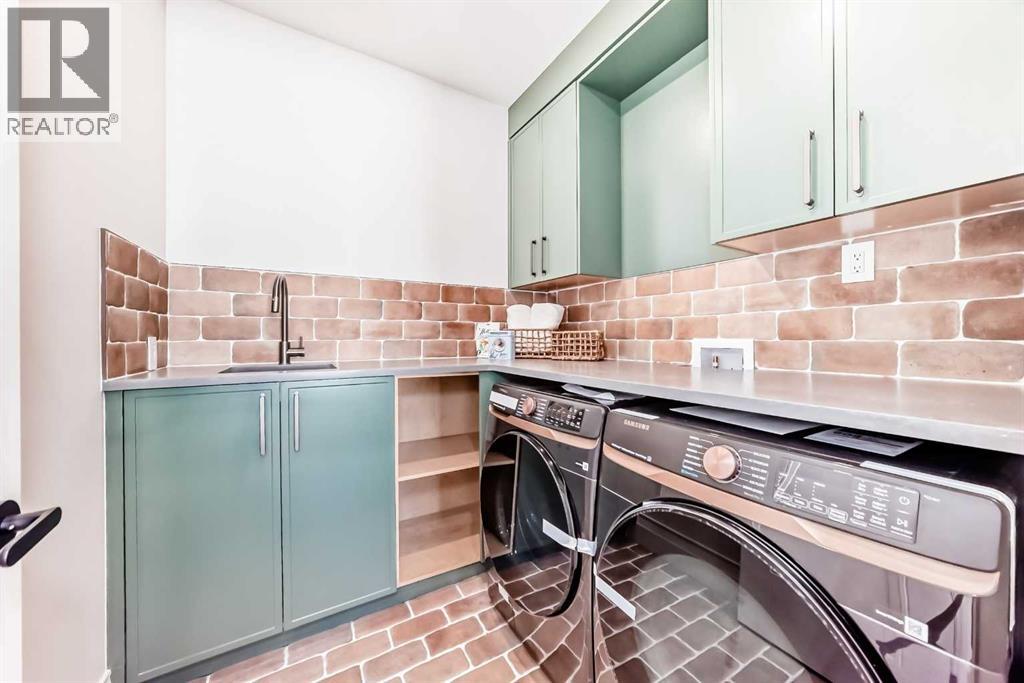
| Second Level | Laundry Room | 7.00 Ft x 6.75 Ft |
| Second Level | Other | 12.25 Ft x 7.75 Ft |
| Second Level | Bedroom | 12.42 Ft x 10.58 Ft |
| Second Level | Other | 5.75 Ft x 3.67 Ft |
| Second Level | 3pc Bathroom | 6.58 Ft x 7.75 Ft |
| Second Level | Bedroom | 12.42 Ft x 10.50 Ft |
| Second Level | Other | 3.50 Ft x 4.17 Ft |
| Second Level | 4pc Bathroom | 8.92 Ft x 4.92 Ft |
| Third Level | Bonus Room | 12.17 Ft x 13.42 Ft |
| Third Level | Other | 9.17 Ft x 11.17 Ft |
| Third Level | 3pc Bathroom | 9.17 Ft x 5.92 Ft |
| Third Level | Bedroom | 11.25 Ft x 13.33 Ft |
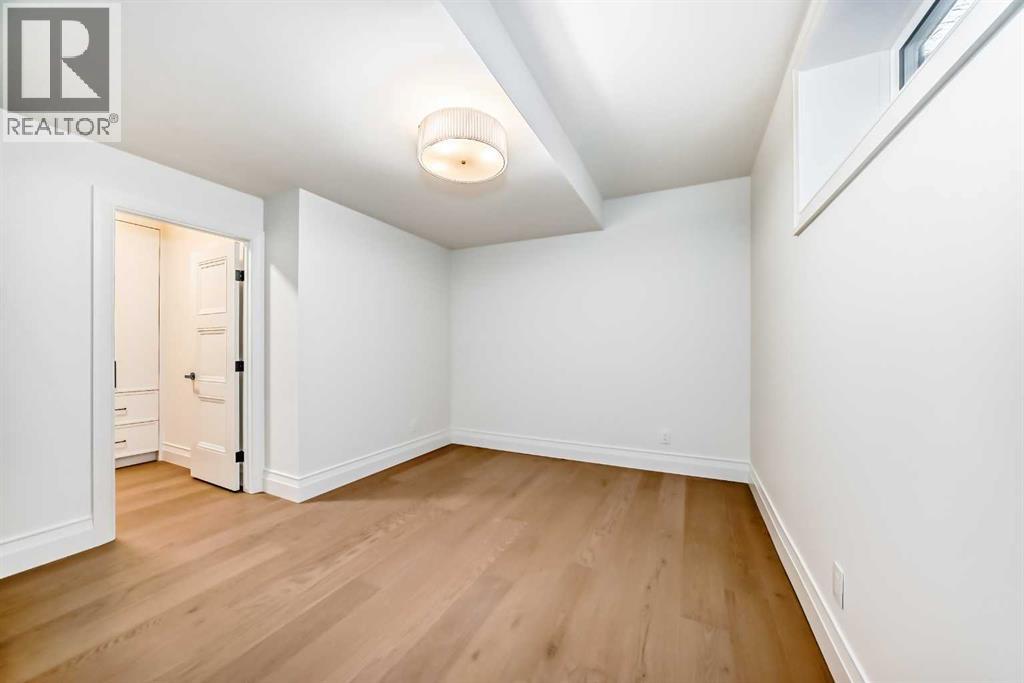
| Basement | Bedroom | 14.25 Ft x 12.17 Ft |
| Basement | Other | 7.67 Ft x 5.50 Ft |
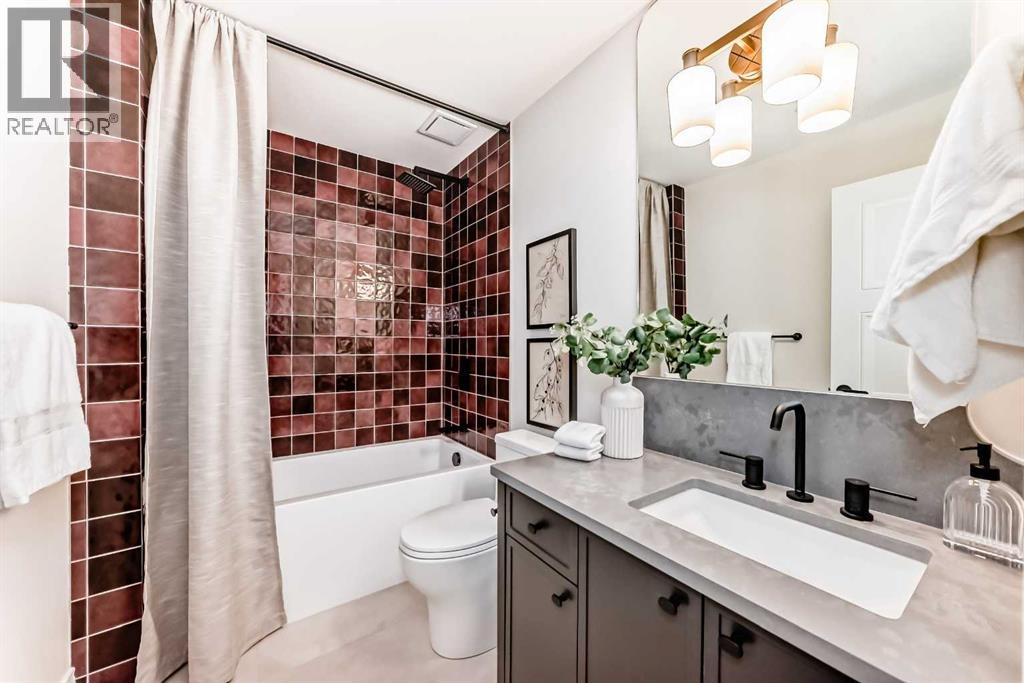
| Basement | 4pc Bathroom | 8.58 Ft x 5.42 Ft |
| Basement | Office | 8.83 Ft x 10.17 Ft |
| Basement | Recreational, Games Room | 16.25 Ft x 20.00 Ft |
| Basement | Other | 6.00 Ft x 5.00 Ft |
| Main Level | Other | 8.42 Ft x 9.42 Ft |
| Main Level | Living Room | 14.92 Ft x 21.42 Ft |
| Main Level | Kitchen | 15.33 Ft x 15.92 Ft |
| Main Level | Dining Room | 14.08 Ft x 12.00 Ft |
| Main Level | Pantry | 8.00 Ft x 10.00 Ft |
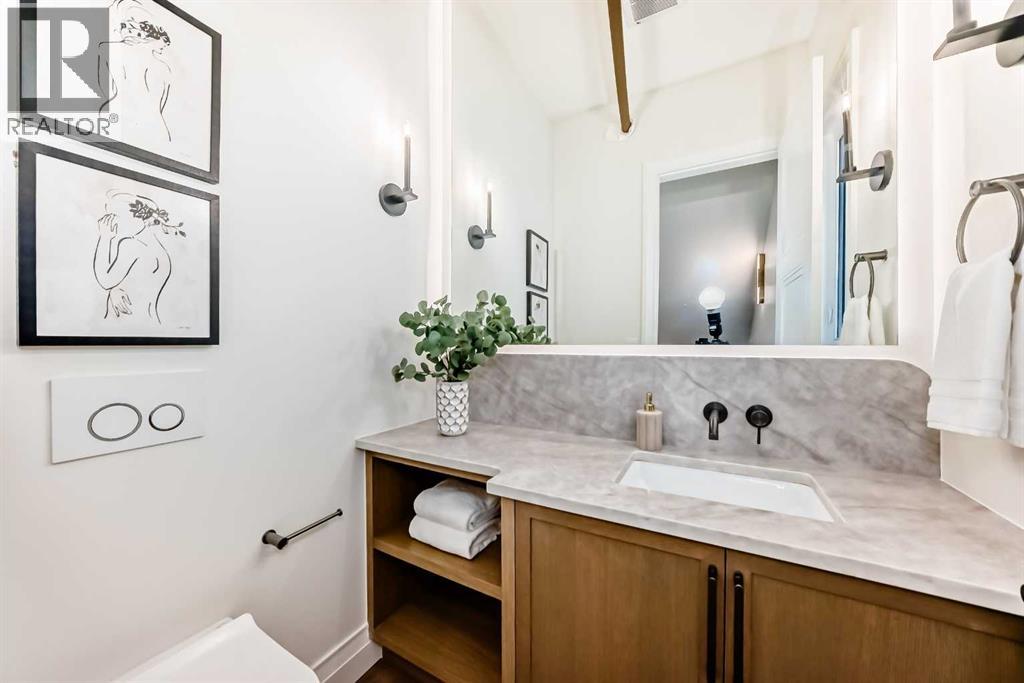
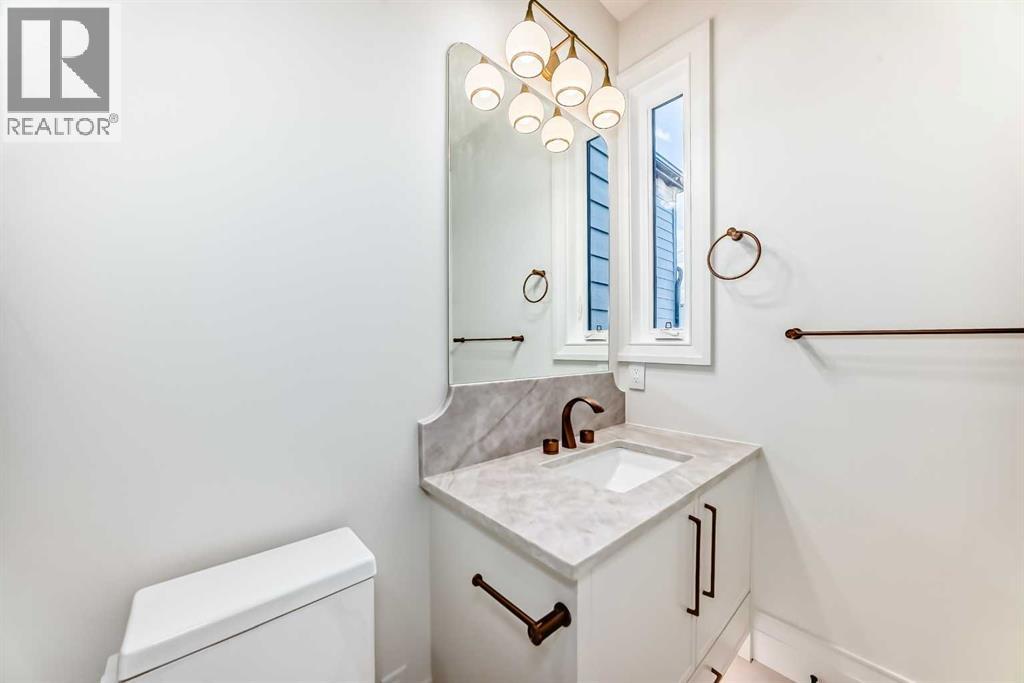
| Main Level | 2pc Bathroom | 5.50 Ft x 4.67 Ft |
| Main Level | Other | 6.58 Ft x 5.58 Ft |
Map
Agents and Offices
- Timothy Green
- Hayley Green
- Office: Exp Realty