


Row / Townhouse

Year Built: 2000

Area: 1112 sqft

Bedrooms: 2

Bathrooms: 3

Fireplaces: 1

Car Parking: 2
156 Simcoe Place Sw Calgary, Alberta T3H 0X7 New
$449,900
Description
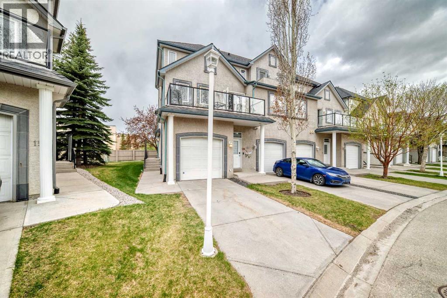
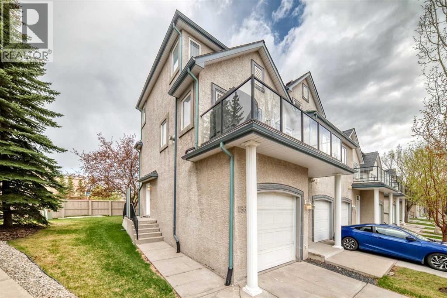
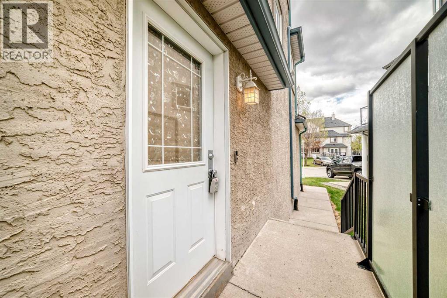
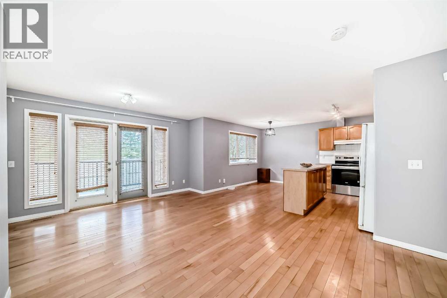
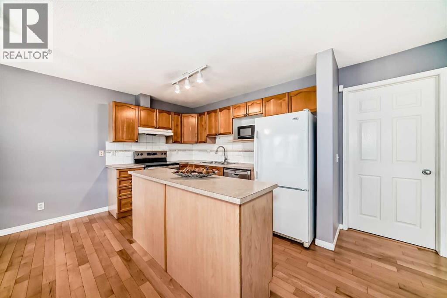
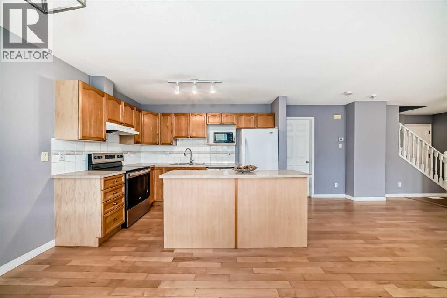
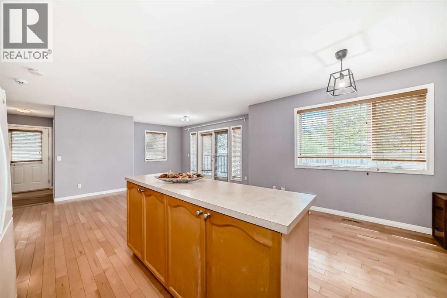
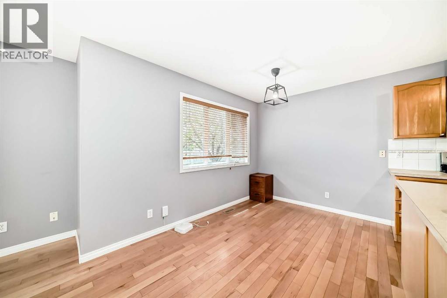
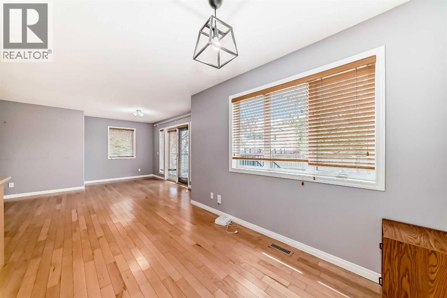
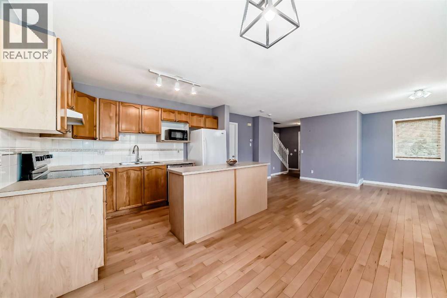
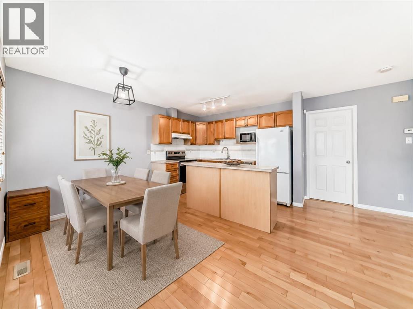
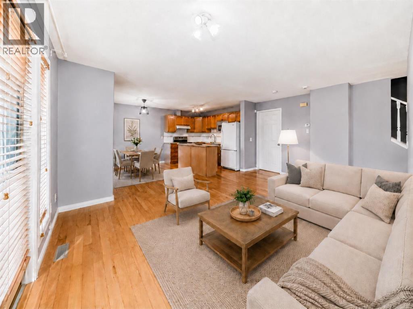
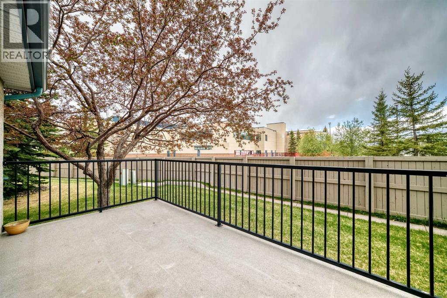
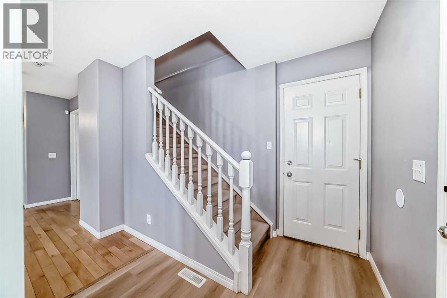
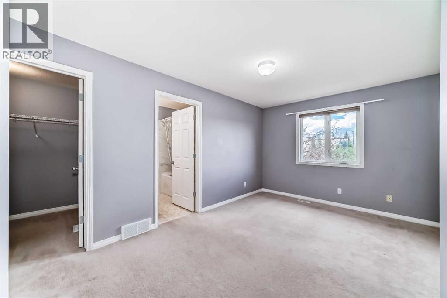
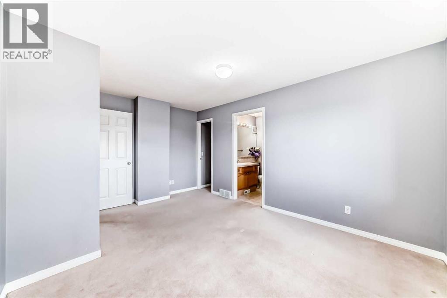
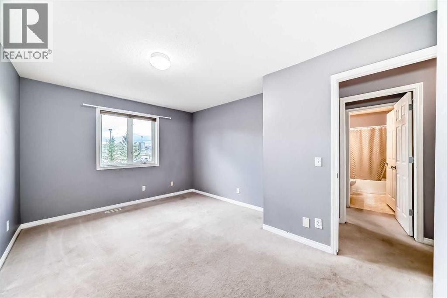
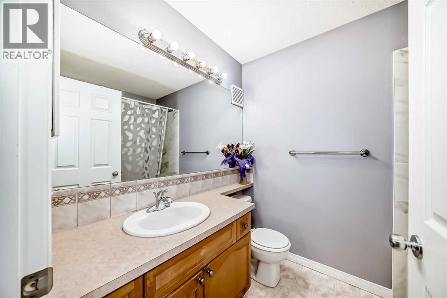
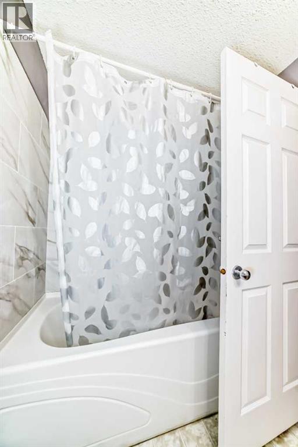
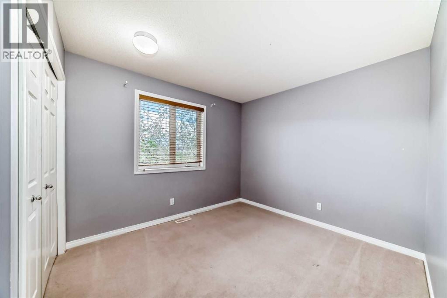
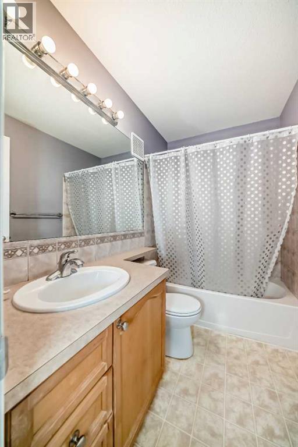
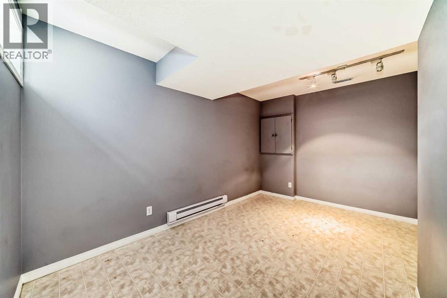
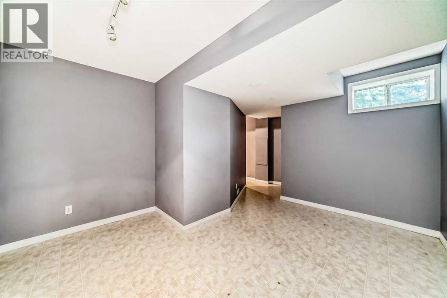
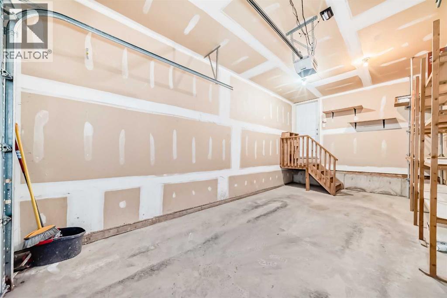
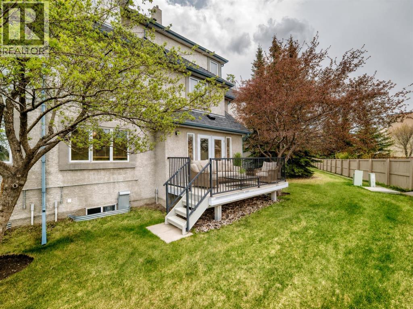
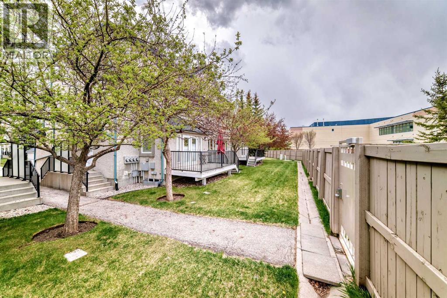
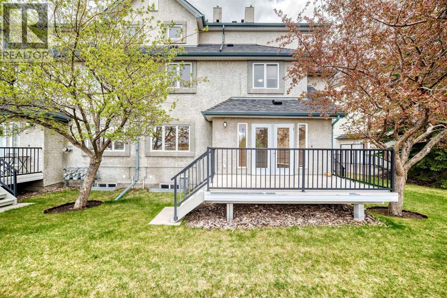
This bright, well-maintained end-unit townhome spans three fully finished levels, offering the space and flexibility rarely found at this price point. The open-concept main floor features a cozy gas fireplace and patio doors leading to your private deck — step through the gate and you're a short walk to the Westside Recreation Centre, CTrain (LRT), Ernest Manning High School, and Rundle Academy. Downtown is just 15 minutes by car.Upstairs offers two comfortable bedrooms (no neighbours above), each with its own 4-piece ensuite bathroom; the fully finished basement adds a third bedroom option — perfect as a guest suite, home office, or flex space for the whole family. A brand new (2026) hot water tank means the big-ticket items are already taken care of. Single attached garage, in-suite laundry, and low condo fees round out this move-in ready package.Come walk the neighbourhood — you'll understand why people love it here. (id:51913)
Property Details
| Amenities Near By : Park, Playground, Schools, Shopping |
| Community Features : Pets Allowed With Restrictions |
| Features : See Remarks, Parking |
| Parking Space Total : 2 |
| Plan : 0012596 |
| Structure : Deck |
| MLS® Number : A2311844 |
| Property Type : Single Family |
| Community Name : Signal Hill |
Building
| Bathroom Total : 3 |
| Bedrooms Above Ground : 2 |
| Bedrooms Total : 2 |
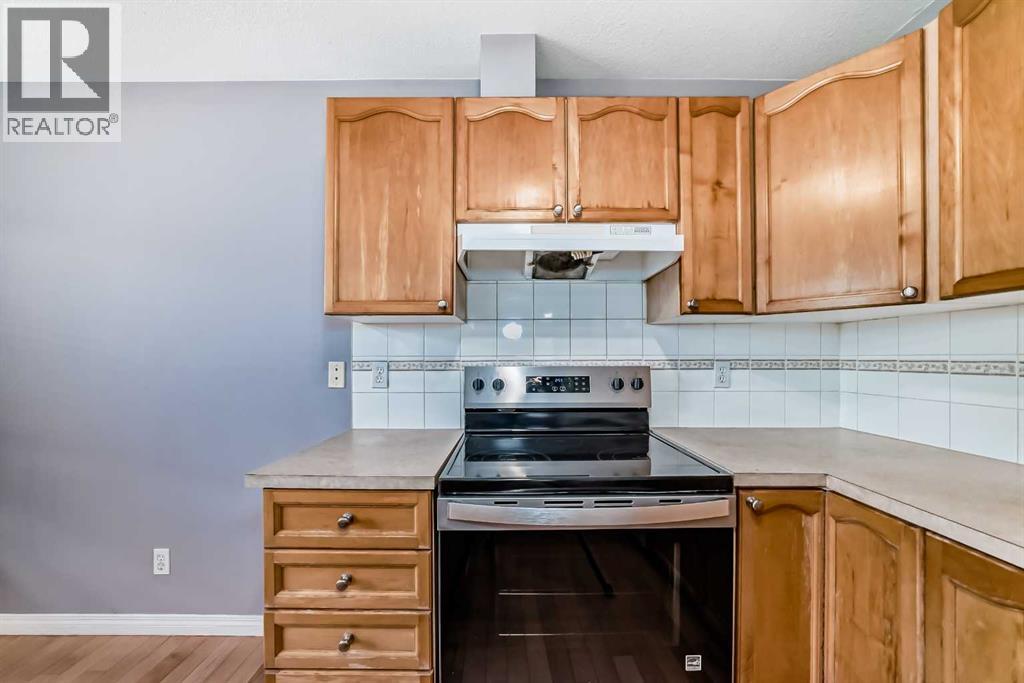
| Appliances : Washer, Refrigerator, Dishwasher, Stove, Dryer, Hood Fan, Window Coverings |
| Basement Development : Finished |
| Basement Type : Full (finished) |
| Constructed Date : 2000 |
| Construction Material : Wood Frame |
| Construction Style Attachment : Attached |
| Cooling Type : None |
| Exterior Finish : Stone, Stucco |
| Fireplace Present : Yes |
| Fireplace Total : 1 |
| Flooring Type : Carpeted, Hardwood, Linoleum |
| Foundation Type : Poured Concrete |
| Half Bath Total : 1 |
| Heating Fuel : Natural Gas |
| Heating Type : Forced Air |
| Stories Total : 2 |
| Size Interior : 1112 Sqft |
| Total Finished Area : 1111.6 Sqft |
| Type : Row / Townhouse |
Land
| Size Total Text : Unknown |
| Acreage : No |
| Land Amenities : Park, Playground, Schools, Shopping |
| Fence Type : Not Fenced |
| Zoning Description : M-c1 D50 |
Rooms
| Level | Type | Dimensions |
|---|---|---|
| Basement | Family Room | 13.17 Ft x 11.58 Ft |
| Main Level | Other | 11.00 Ft x 7.08 Ft |
| Main Level | Dining Room | 7.92 Ft x 11.50 Ft |
| Main Level | Living Room | 17.67 Ft x 15.00 Ft |
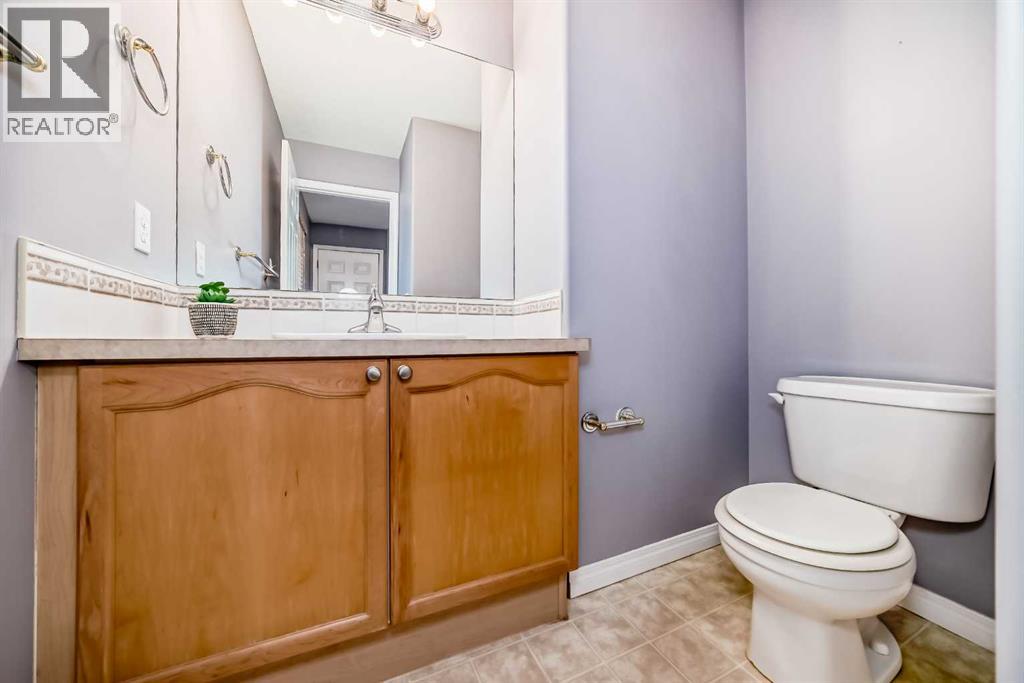
| Main Level | 2pc Bathroom | 6.67 Ft x 6.58 Ft |
| Upper Level | Primary Bedroom | 10.75 Ft x 15.08 Ft |
| Upper Level | 4pc Bathroom | 5.92 Ft x 7.58 Ft |
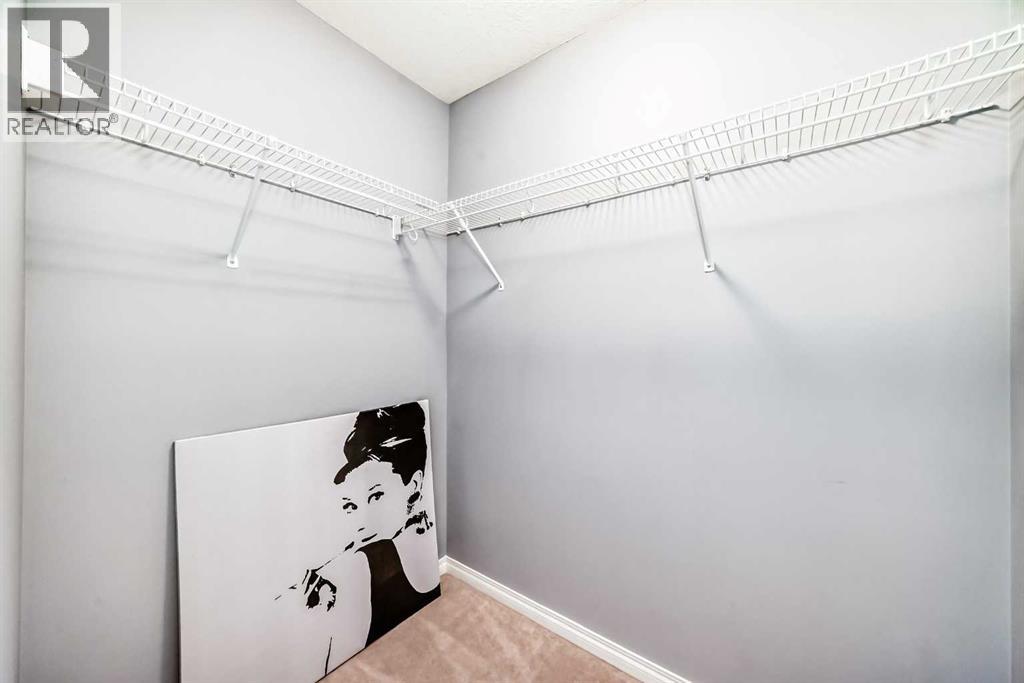
| Upper Level | Other | 5.92 Ft x 5.92 Ft |
| Upper Level | Bedroom | 9.42 Ft x 12.42 Ft |
| Upper Level | 4pc Bathroom | 7.75 Ft x 4.92 Ft |
Map
Agents and Offices
- Jun Xiao
- Office: Exp Realty

Latest Listing

105 Silverhorn Ridge
$4,100,000
13, 803 Varsity Estates Drive Nw
$439,000