


House

Year Built: 1998

Area: 1224 sqft

Bedrooms: 4

Bathrooms: 3

Fireplaces: 1

Car Parking: 4
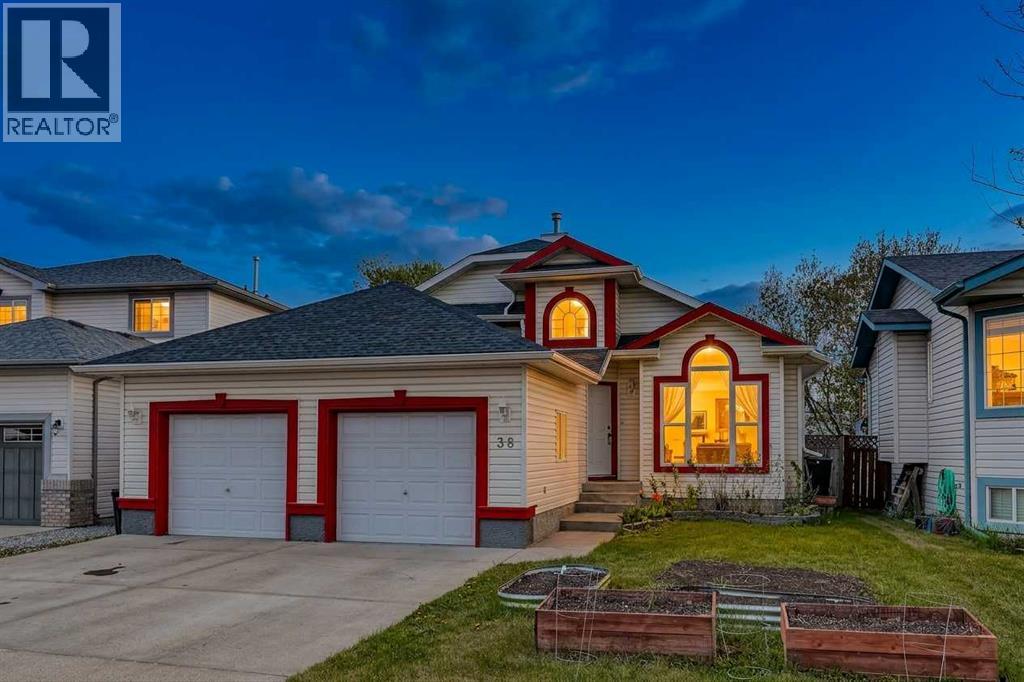
38 Canoe Circle Sw Airdrie, Alberta T4B 2L6 New
$565,000
Description
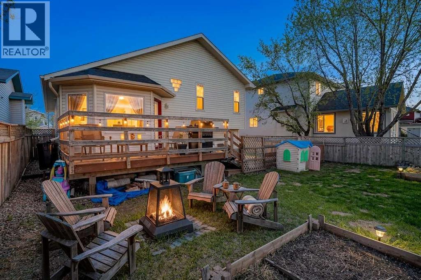
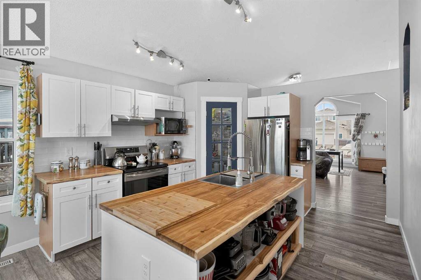
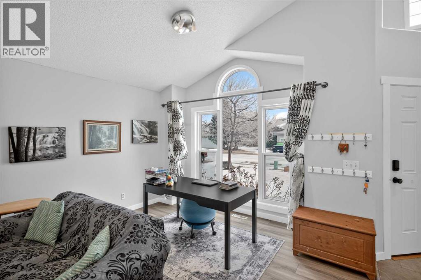
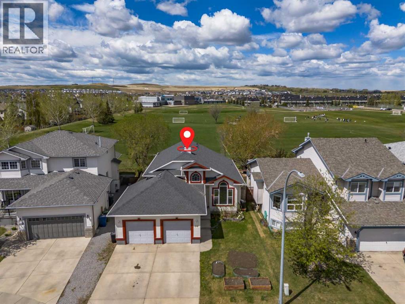
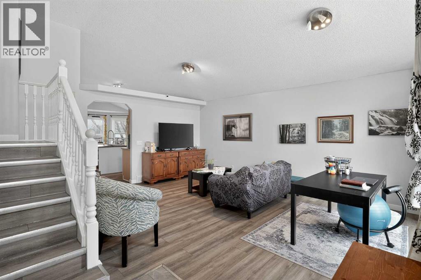
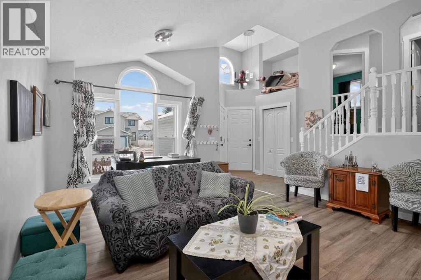
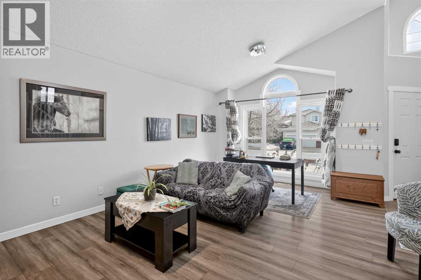
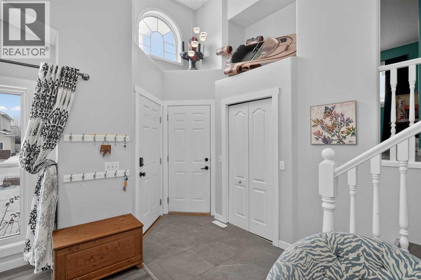
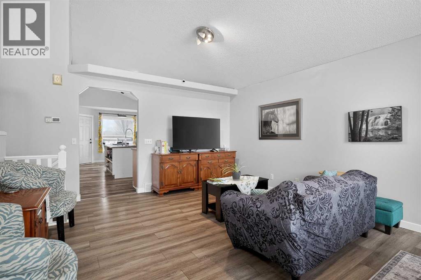
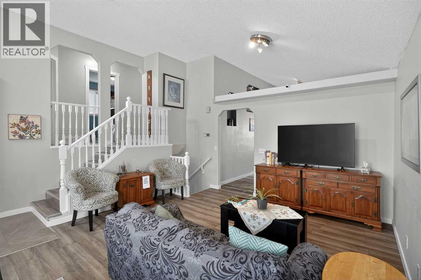
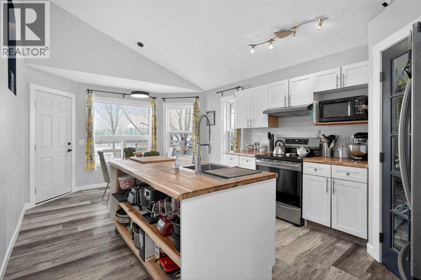
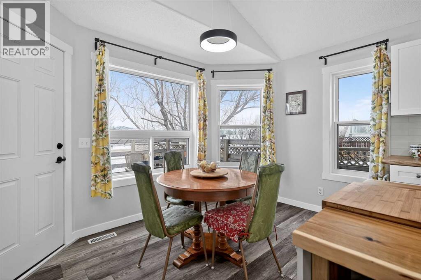
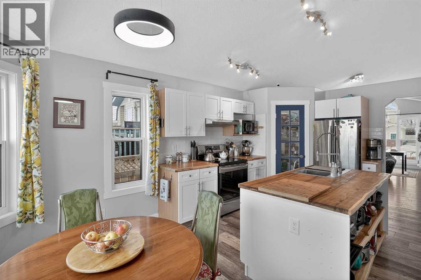
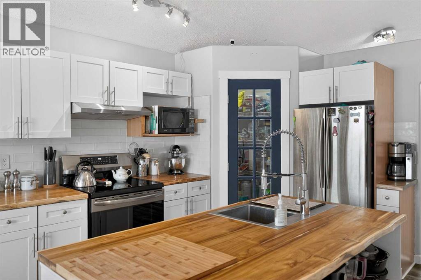
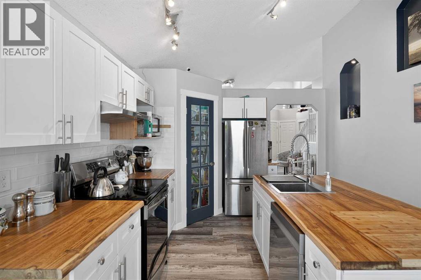
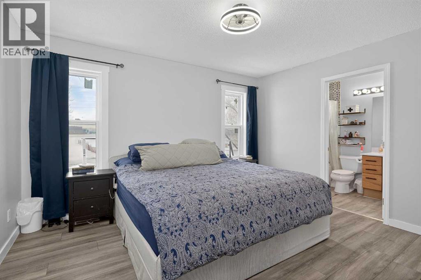
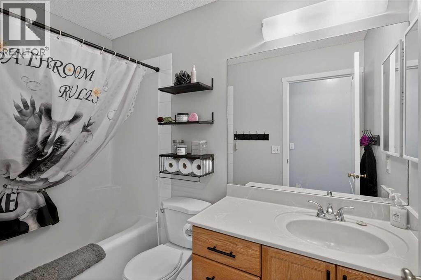
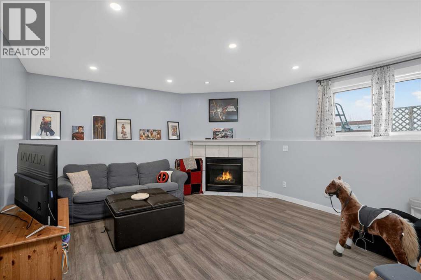
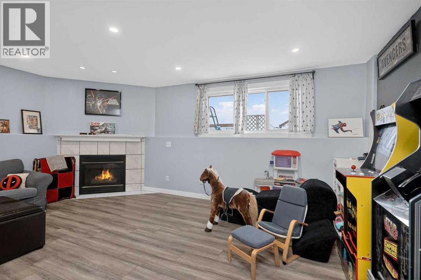
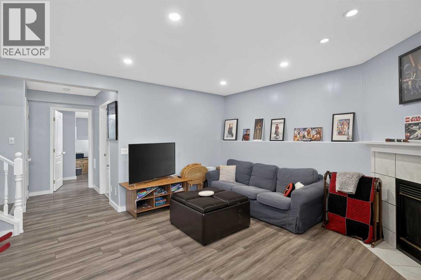
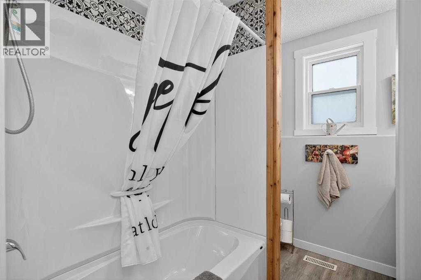
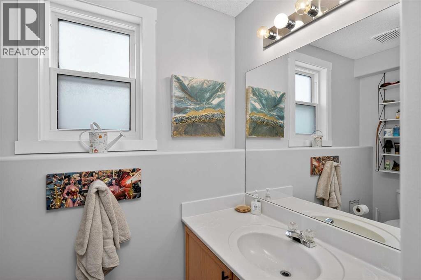
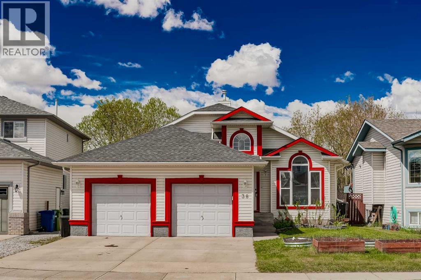
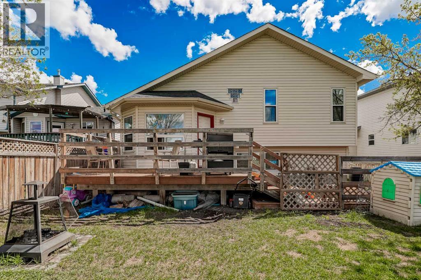
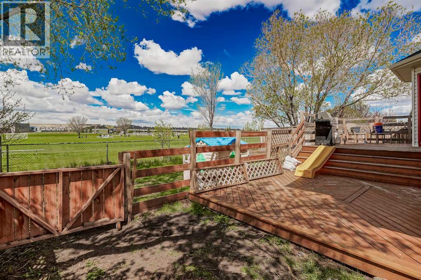
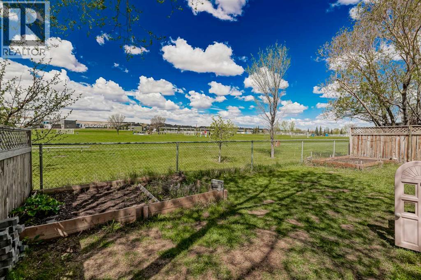
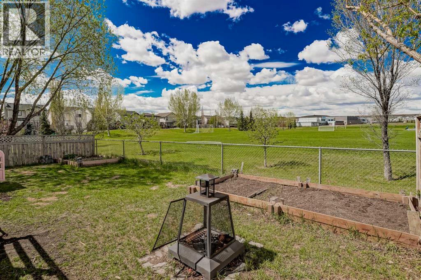
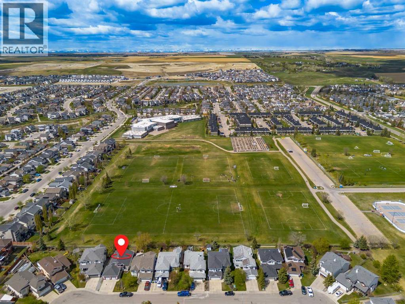
Welcome to this extensively upgraded family home backing onto green space in the sought-after Canals community of Airdrie. Over the past five years, this 4 bedroom, 3 bathroom home has undergone a comprehensive transformation, blending thoughtful design with major mechanical and cosmetic updates to create a truly move-in ready home.The fully remodeled kitchen serves as the heart of the home, featuring a large central island, abundant storage, and modern appliances — including an induction stove with built-in air fryer functionality. New flooring throughout, refreshed paint, and updated light fixtures bring a clean, contemporary feel across every level.Significant upgrades provide long-term peace of mind, including new triple-pane windows, brand new entry doors, furnace and hot water tank, and central air conditioning added in 2024. The lower level has been enhanced with the addition of a bathtub and shower, creating a more functional full bathroom layout for growing families or guests.Outside, LeafFilter gutter guards have been installed to protect the home and reduce maintenance for years to come.Situated backing onto open fields and within walking distance to schools, parks, and everyday amenities, this home offers the perfect balance of location, comfort, and extensive modern upgrades.A rare opportunity to own a meticulously updated home in an established neighborhood — simply move in and enjoy! (id:51913)
Property Details
| Amenities Near By : Park, Schools, Shopping |
| Features : No Neighbours Behind |
| Parking Space Total : 4 |
| Plan : 9810335 |
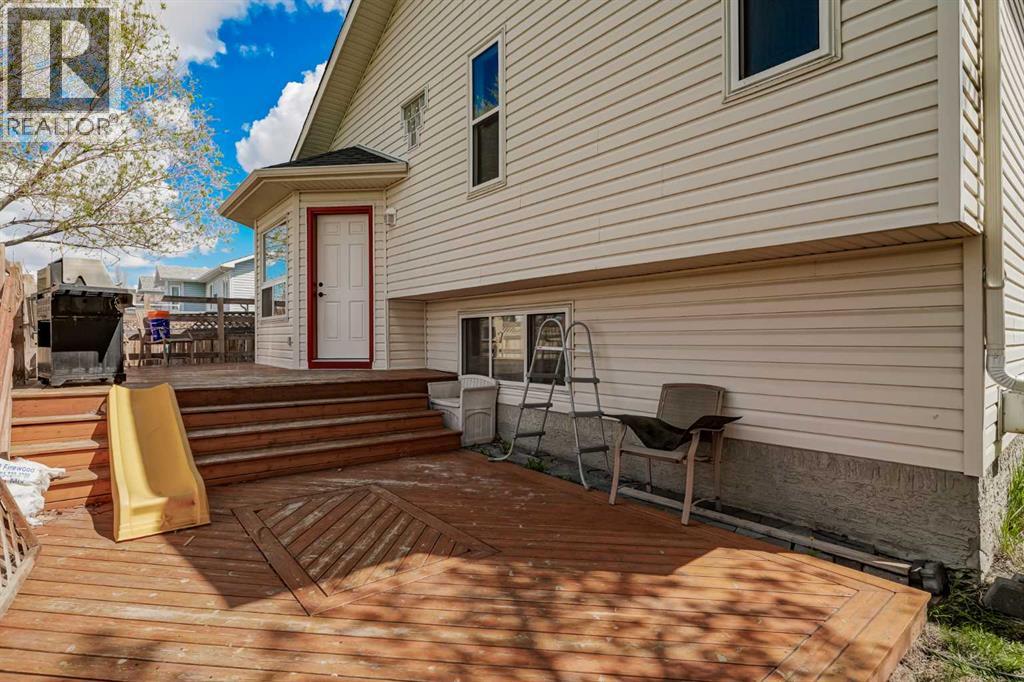
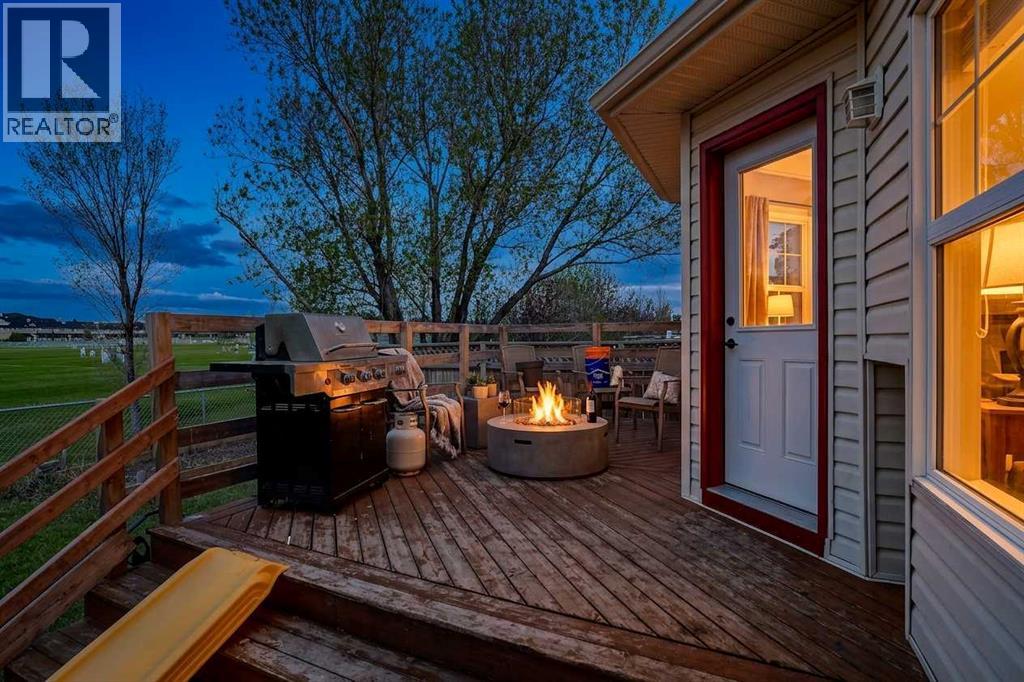
| Structure : Deck |
| MLS® Number : A2311189 |
| Property Type : Single Family |
| Community Name : Canals |
Building
| Bathroom Total : 3 |
| Bedrooms Above Ground : 3 |
| Bedrooms Below Ground : 1 |
| Bedrooms Total : 4 |
| Appliances : Refrigerator, Dishwasher, Stove, Window Coverings, Garage Door Opener, Washer & Dryer |
| Architectural Style : 4 Level |
| Basement Development : Unfinished |
| Basement Type : Full (unfinished) |
| Constructed Date : 1998 |
| Construction Material : Wood Frame |
| Construction Style Attachment : Detached |
| Cooling Type : Central Air Conditioning |
| Exterior Finish : Vinyl Siding |
| Fireplace Present : Yes |
| Fireplace Total : 1 |
| Flooring Type : Tile, Vinyl Plank |
| Foundation Type : Poured Concrete |
| Heating Fuel : Natural Gas |
| Heating Type : Forced Air |
| Size Interior : 1224 Sqft |
| Total Finished Area : 1224.32 Sqft |
| Type : House |
Land
| Size Total : 469.4 M2|4,051 - 7,250 Sqft |
| Size Total Text : 469.4 M2|4,051 - 7,250 Sqft |
| Size Frontage : 14 M |
| Acreage : No |
| Land Amenities : Park, Schools, Shopping |
| Fence Type : Fence |
| Landscape Features : Landscaped |
| Size Depth : 33 M |
| Size Irregular : 469.40 |
| Zoning Description : R1 |
Rooms
| Level | Type | Dimensions |
|---|---|---|
| Second Level | Primary Bedroom | 13.25 Ft x 11.67 Ft |
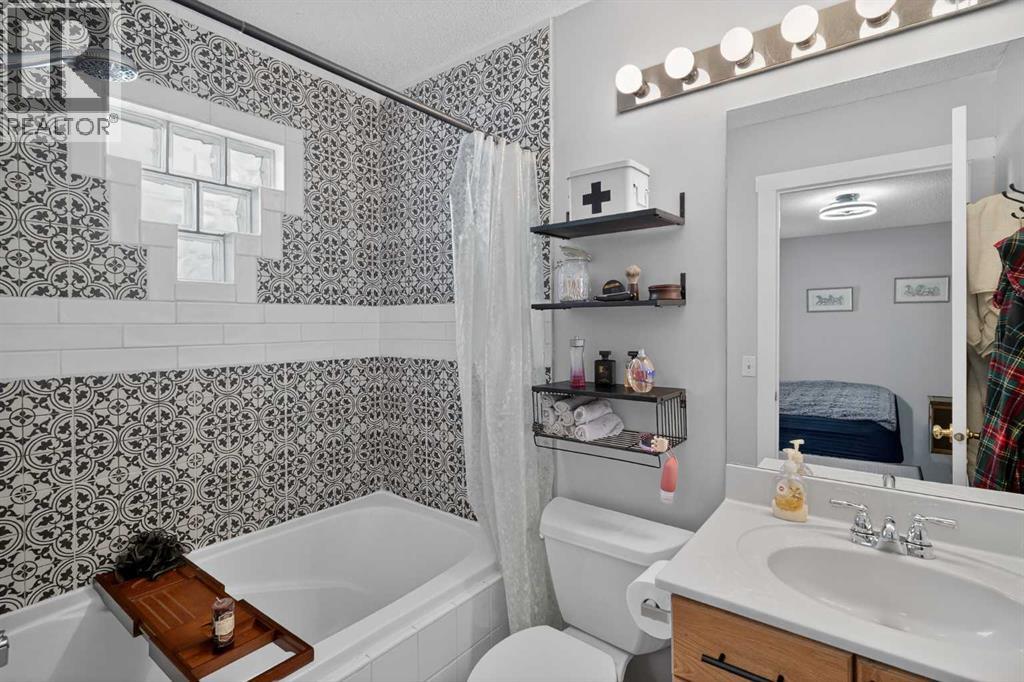
| Second Level | 4pc Bathroom | 7.75 Ft x 4.92 Ft |
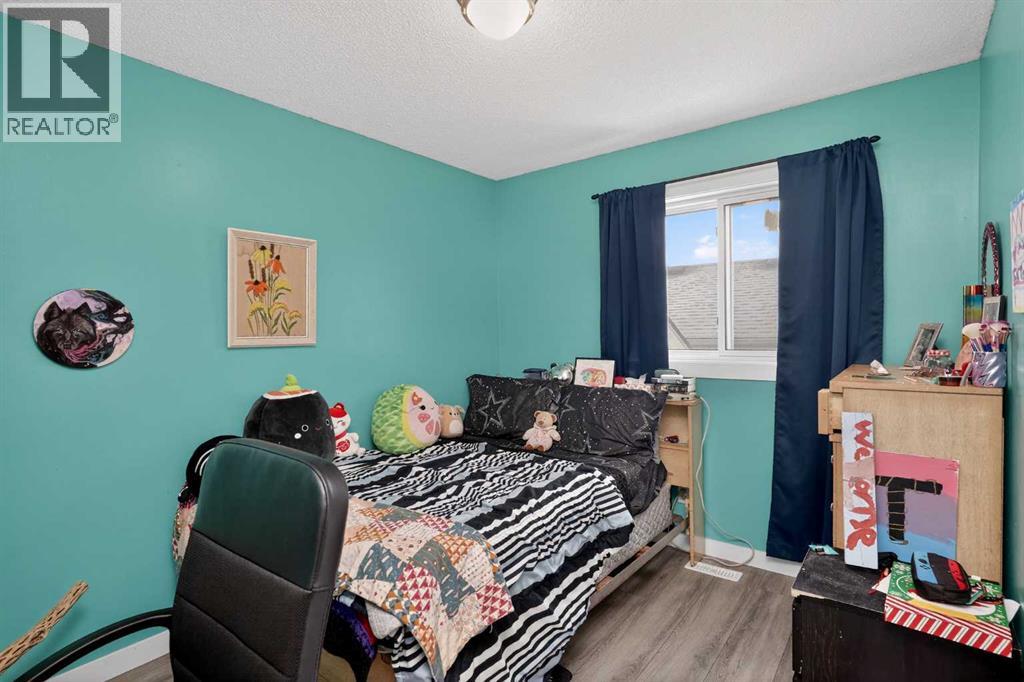
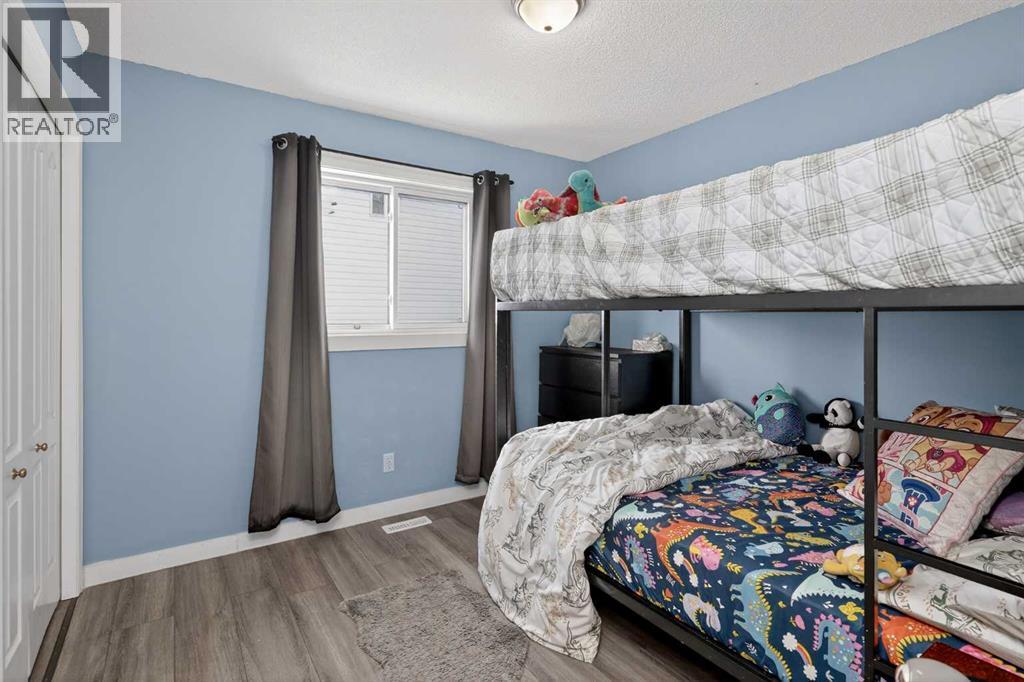
| Second Level | Bedroom | 10.00 Ft x 9.67 Ft |
| Second Level | Bedroom | 11.00 Ft x 8.75 Ft |
| Second Level | 4pc Bathroom | 8.58 Ft x 4.92 Ft |
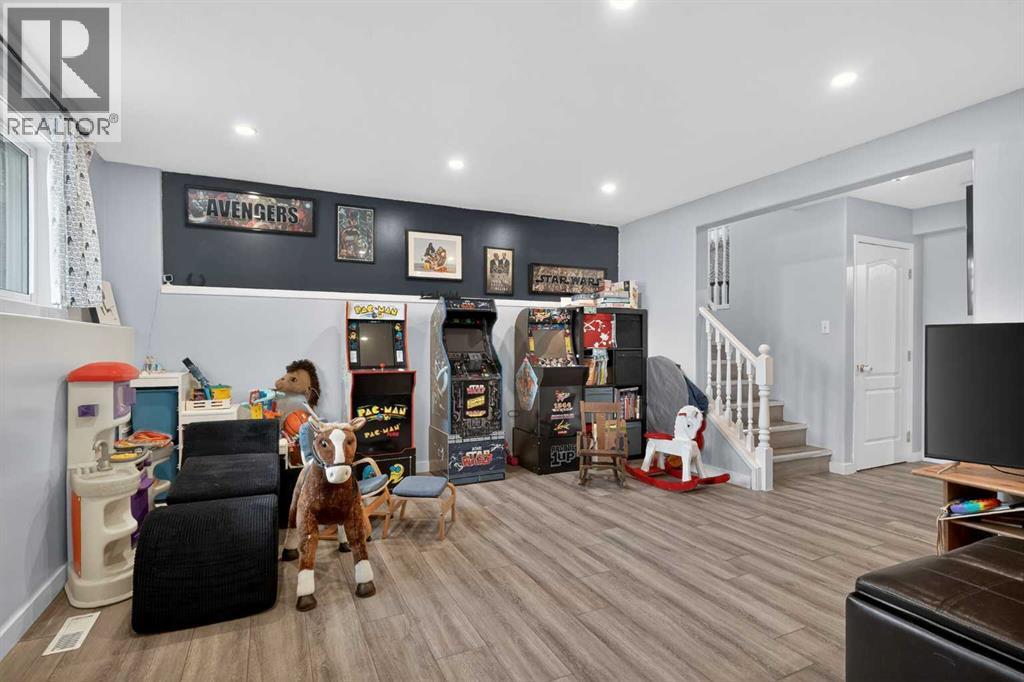
| Lower Level | Family Room | 18.00 Ft x 14.25 Ft |
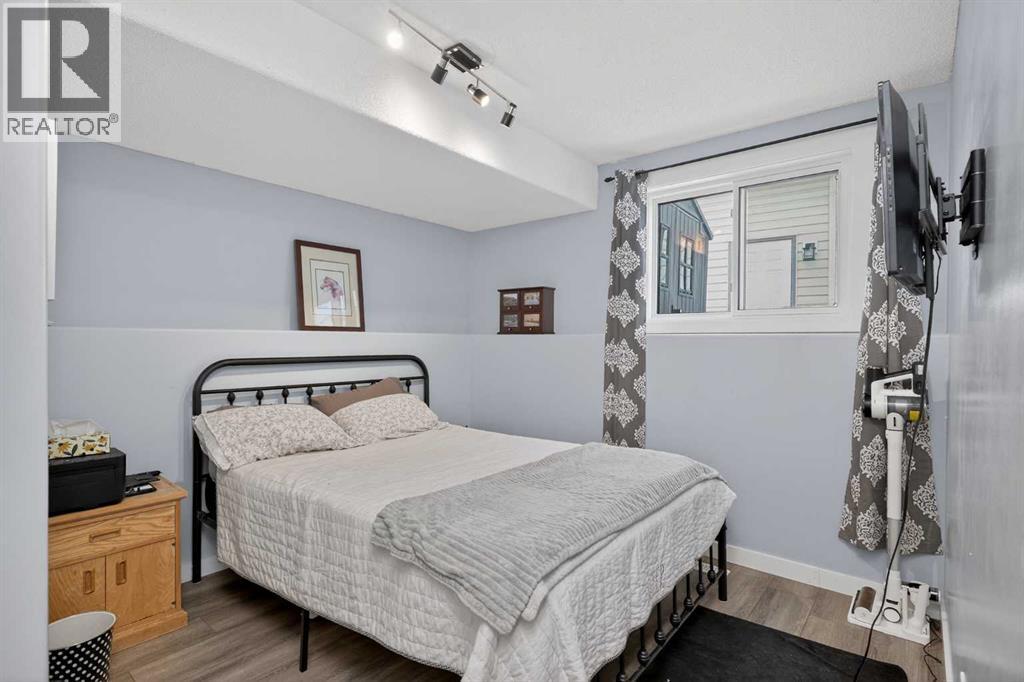
| Lower Level | Bedroom | 9.58 Ft x 9.00 Ft |
| Lower Level | 4pc Bathroom | 7.83 Ft x 7.00 Ft |
| Main Level | Living Room | 17.67 Ft x 14.00 Ft |
| Main Level | Kitchen | 12.00 Ft x 12.00 Ft |
| Main Level | Dining Room | 12.00 Ft x 8.00 Ft |
Map
Agents and Offices
- Justin Havre
- Dan Desilets
- Office: Exp Realty

Latest Listing

105 Silverhorn Ridge
$4,100,000
13, 803 Varsity Estates Drive Nw
$439,000