Row / Townhouse

Year Built: 2017

Area: 1331 sqft

Bedrooms: 2

Bathrooms: 2

Fireplaces: 1

Car Parking: 2
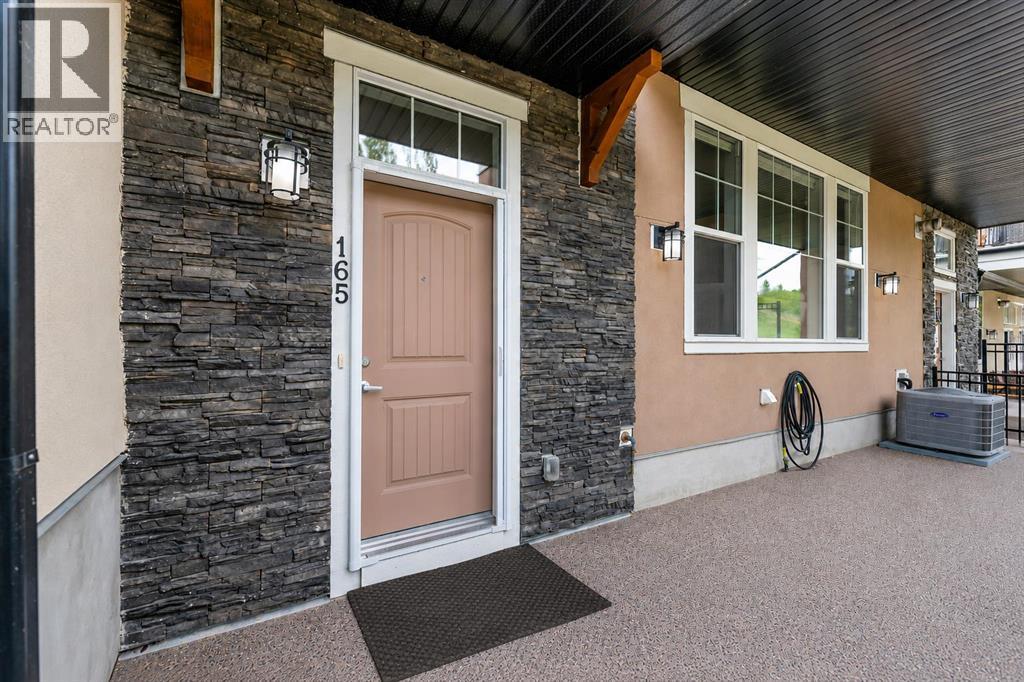
165 Cranbrook Villas Se Calgary, Alberta T3M 1Z3 New
$589,000
Description
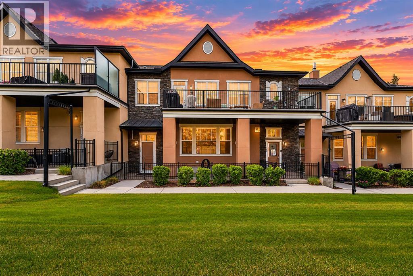
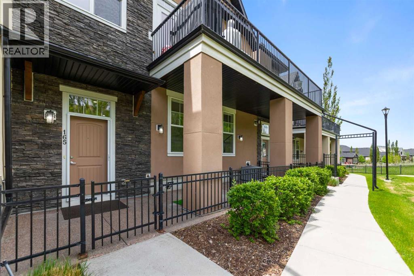
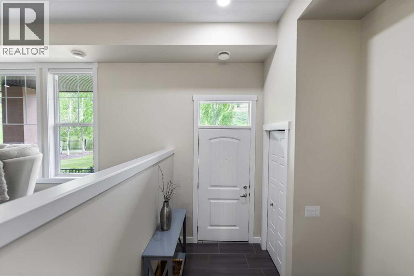
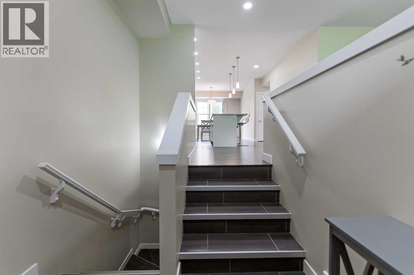
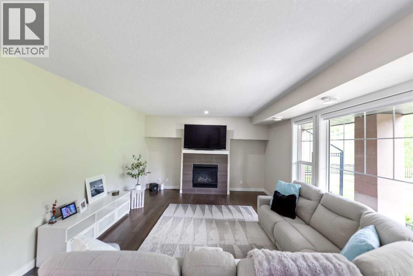
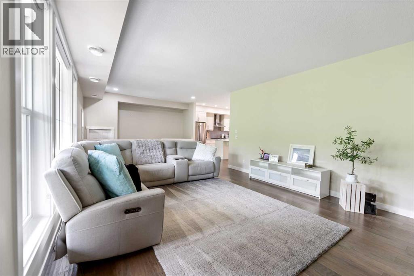
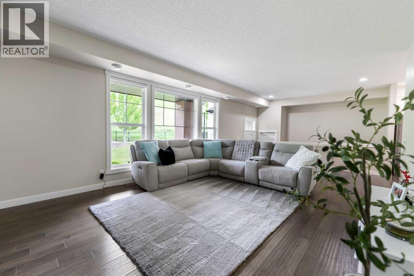
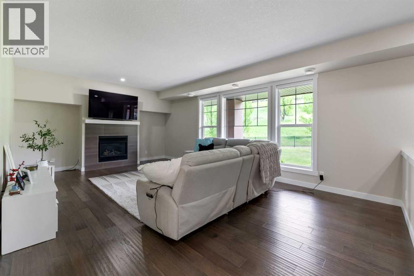
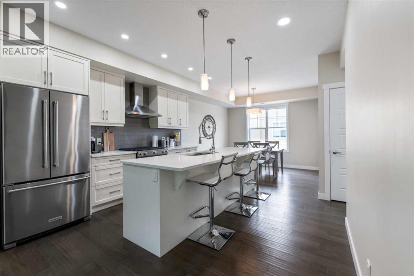
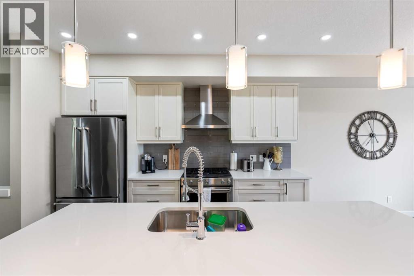
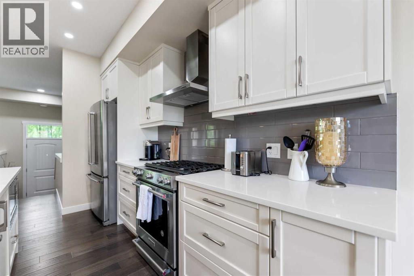
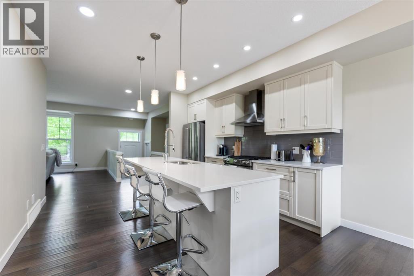
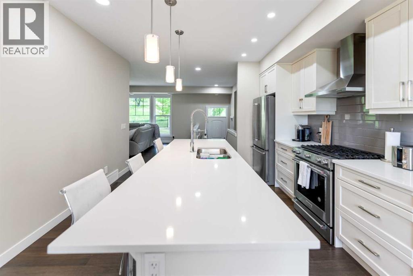
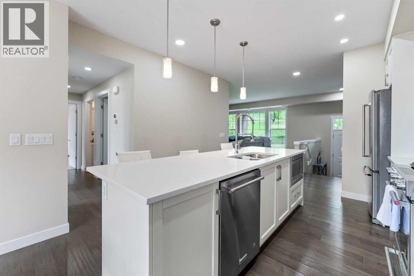
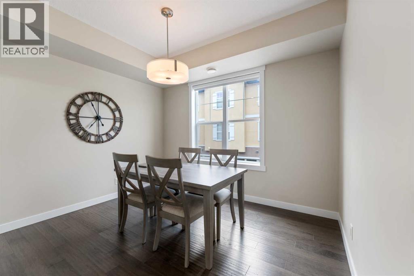
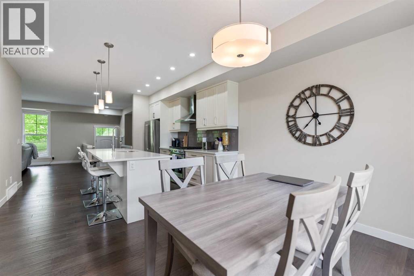
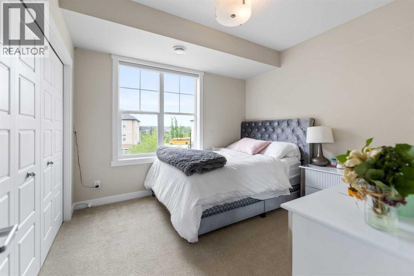
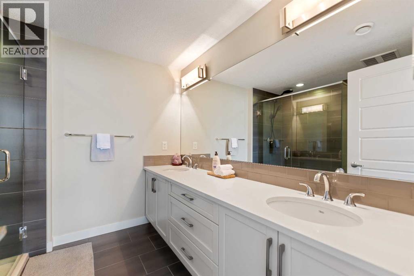
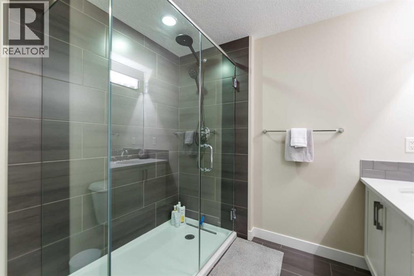
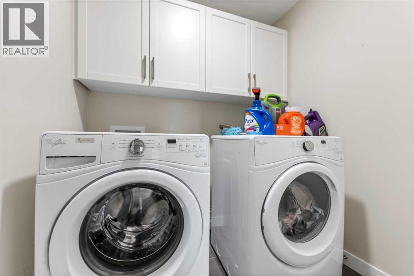
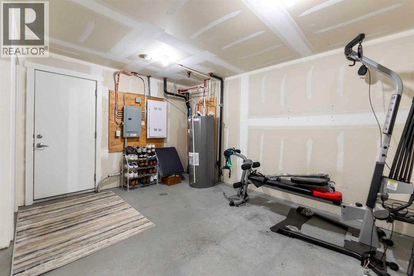
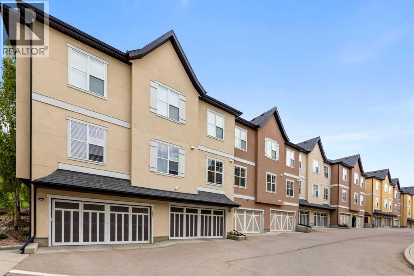
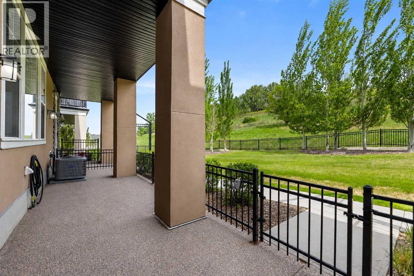
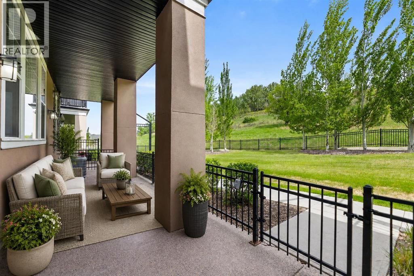
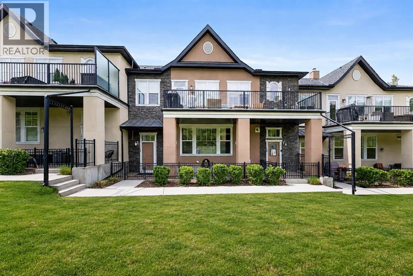
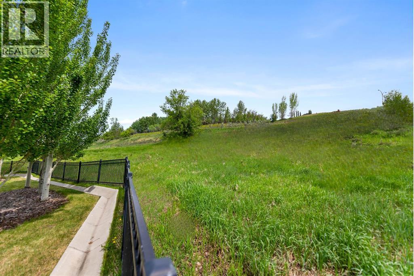
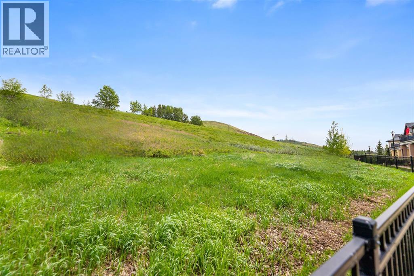
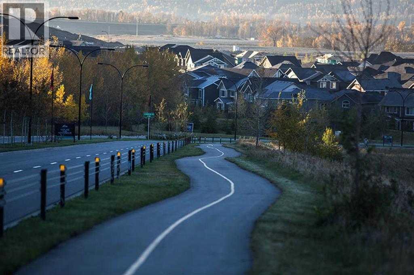
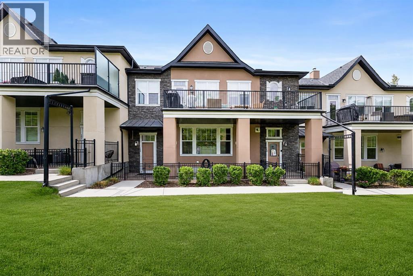
Located in the sought-after community of Riverstone in Cranston, this bungalow-style townhome offers the convenience of single-level living surrounded by nature. BEST LOCATION IN THE COMPLEX! Backing directly onto the NATURAL ESCARPMENT and GREEN SPACE, this BUNGALOW-STYLE townhome offers a rare combination of PRIVACY, QUIET, and UNOBSTRUCTED VIEWS OF THE NATURAL LANDSCAPE.Offering over 1,330 sq. ft., this 2-bedroom, 2-bathroom home features 9-foot ceilings throughout the main living area and an open-concept layout with large windows that fill the home with natural light while showcasing the beautiful EAST-FACING VIEWS. The kitchen is finished with quartz countertops, tile backsplash, ceiling-height cabinetry, stainless steel appliances including a gas range, and a large island that opens to the dining and living areas, creating a comfortable space for both everyday living and entertaining. Enjoy the peaceful outdoor setting from your private patio overlooking the natural landscape, perfect for morning coffee or evening dinners.The primary bedroom includes a walk-in closet and a 4-piece ensuite with dual sinks and an oversized walk-in shower. A second bedroom provides flexibility for guests, a home office, or additional living space. The main floor also includes a full laundry room and additional storage.The lower level offers extra storage and potential for a home gym, hobby area, or workspace. Additional upgrades include upgraded lighting, additional pot lights for enhanced evening task lighting in the kitchen, Hunter Douglas window coverings, quality flooring throughout, a gas fireplace, private patio, and an attached double garage.Just steps from the Bow River and the pathways of Fish Creek Park, enjoy the extensive pathway system throughout the community, stroll along the river, or visit the nearby parks and playgrounds that make Riverstone one of Calgary's most sought-after natural communities. Great walkability with easy access to shopping, public tra nsportation, Deerfoot Trail, and the amenities of Seton via both Seton Boulevard and 162 Avenue SE.* Some images have been virtually staged for illustration purposes.*Call your favorite Realtor today to book a showing! (id:51913)
Property Details
| Amenities Near By : Airport, Playground, Schools, Shopping |
| Community Features : Fishing, Pets Allowed, Pets Allowed With Restrictions |
| Features : Other, Pvc Window, Closet Organizers, Environmental Reserve, Gas Bbq Hookup |
| Parking Space Total : 2 |
| Plan : 1611408 |
| MLS® Number : A2315061 |
| Property Type : Single Family |
| Community Name : Cranston |
Building
| Bathroom Total : 2 |
| Bedrooms Above Ground : 2 |
| Bedrooms Total : 2 |
| Amenities : Other |
| Appliances : Washer, Refrigerator, Range - Gas, Dishwasher, Dryer, Microwave Range Hood Combo, Window Coverings |
| Basement Development : Partially Finished |
| Basement Type : Partial (partially Finished) |
| Constructed Date : 2017 |
| Construction Style Attachment : Attached |
| Cooling Type : Central Air Conditioning |
| Exterior Finish : Stucco |
| Fireplace Present : Yes |
| Fireplace Total : 1 |
| Flooring Type : Carpeted, Tile, Vinyl Plank |
| Foundation Type : Poured Concrete |
| Heating Type : Forced Air |
| Stories Total : 1 |
| Size Interior : 1331 Sqft |
| Total Finished Area : 1331.01 Sqft |
| Type : Row / Townhouse |
Land
| Size Total Text : Unknown |
| Acreage : No |
| Land Amenities : Airport, Playground, Schools, Shopping |
| Fence Type : Fence |
| Zoning Description : M-g D39 |
Rooms
| Level | Type | Dimensions |
|---|---|---|
| Main Level | Living Room | 14.42 Ft x 23.17 Ft |
| Main Level | Kitchen | 12.42 Ft x 12.67 Ft |
| Main Level | Eat In Kitchen | 10.08 Ft x 11.58 Ft |
| Main Level | Primary Bedroom | 13.17 Ft x 13.92 Ft |
| Main Level | Bedroom | 10.67 Ft x 11.08 Ft |
| Main Level | Laundry Room | 8.42 Ft x 6.33 Ft |
| Main Level | 4pc Bathroom | 8.42 Ft x 4.83 Ft |
| Main Level | 4pc Bathroom | 8.17 Ft x 8.50 Ft |
Map
Agents and Offices
- Tammy MacDonald
- Office: Maxwell Canyon Creek