House

Year Built: 1999

Area: 1536 sqft

Bedrooms: 3

Bathrooms: 3

Fireplaces: 1

Car Parking: 4
1702 Riverside Drive Nw High River, Alberta T1V 1W9 New
$569,000
Description
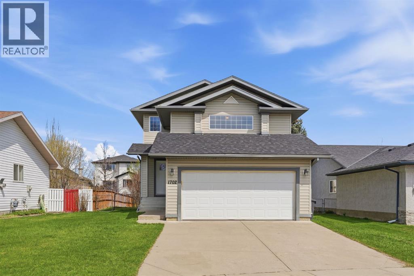
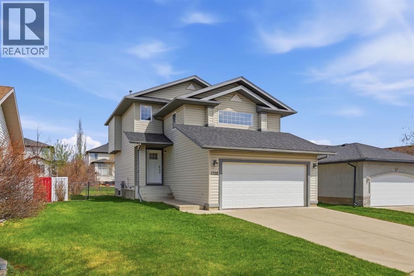
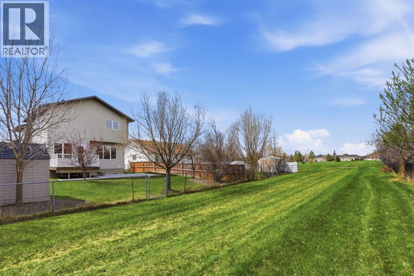
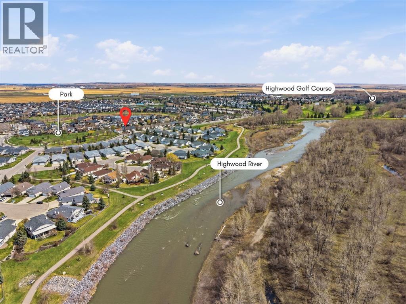
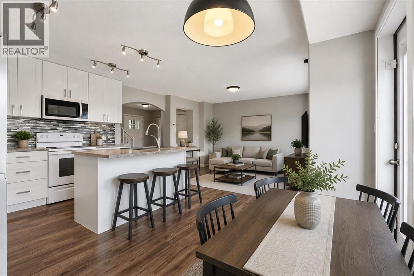
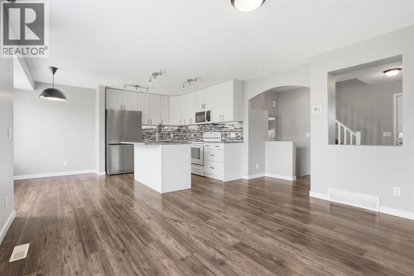
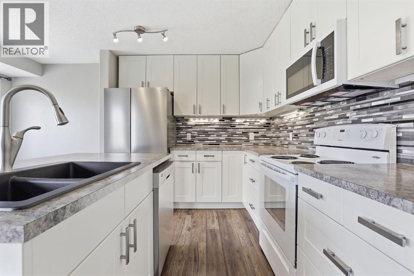
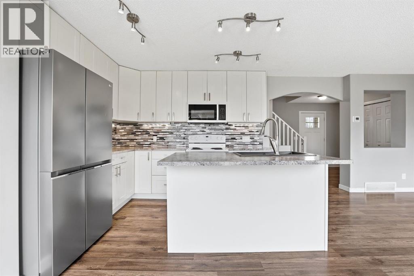
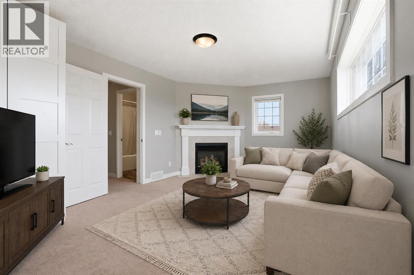
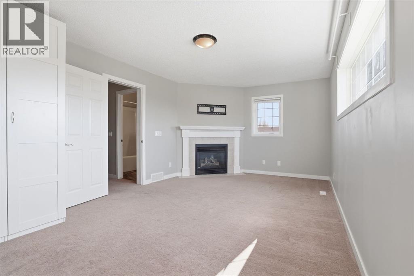
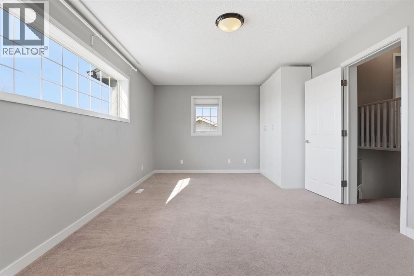
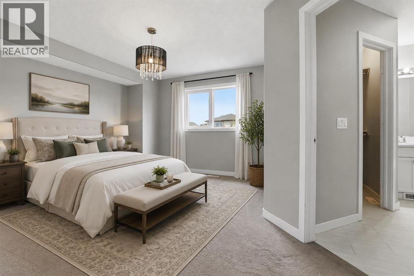
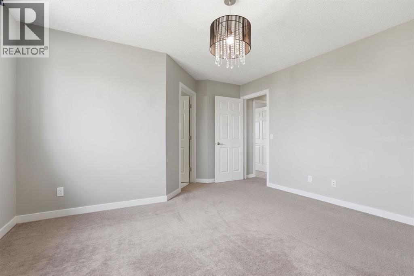
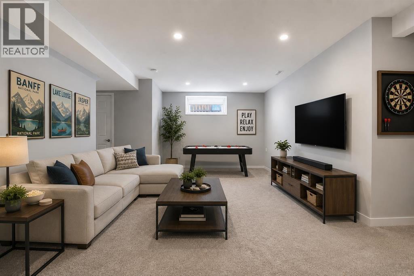
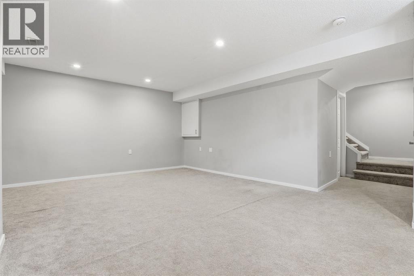
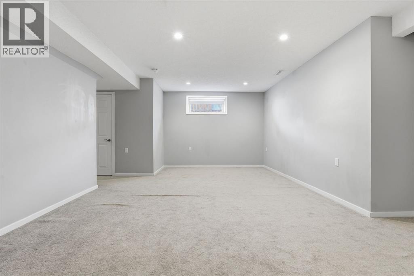
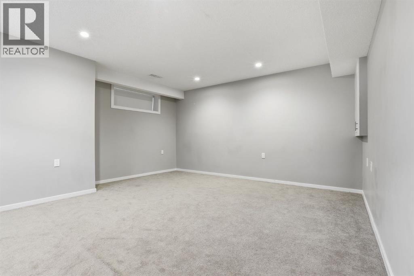
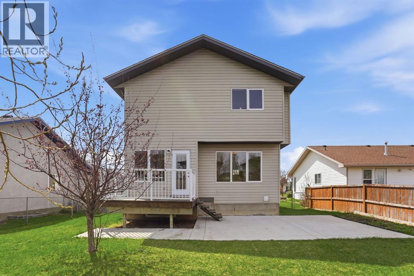
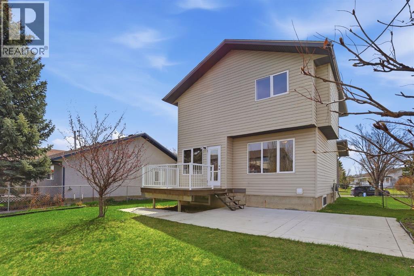
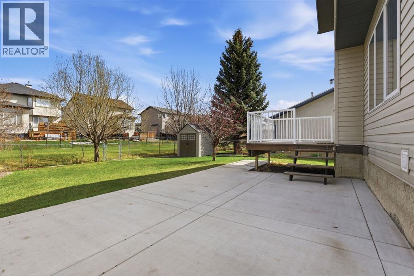
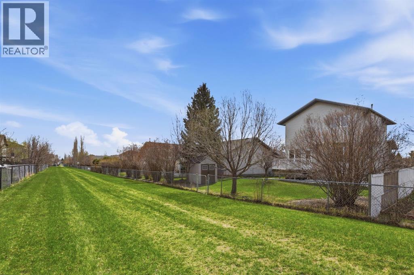
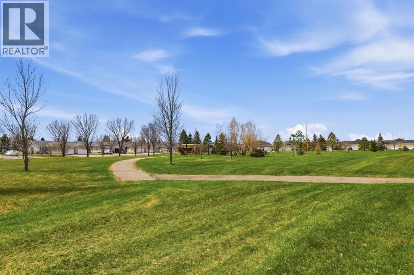
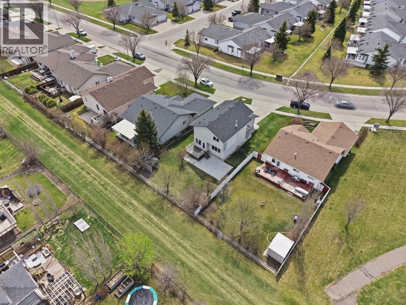
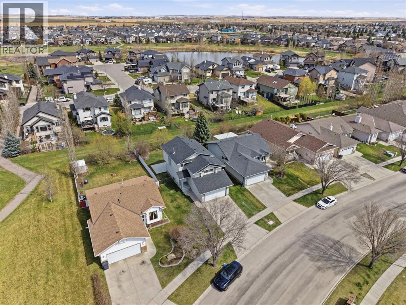
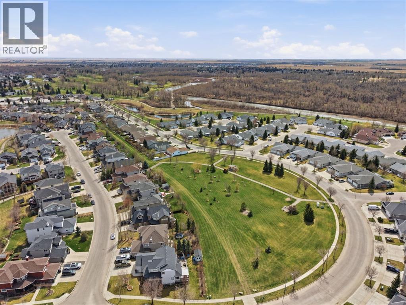
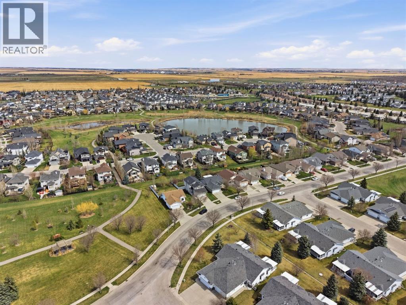
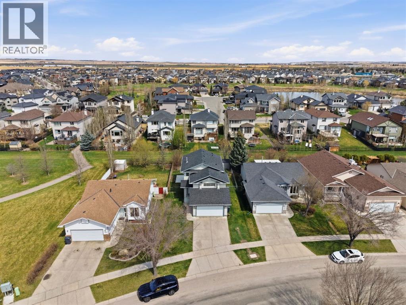
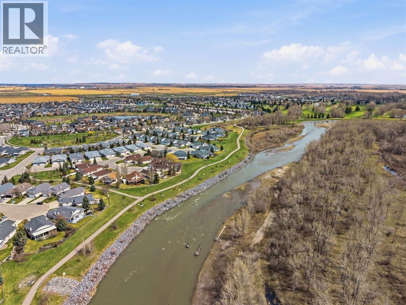
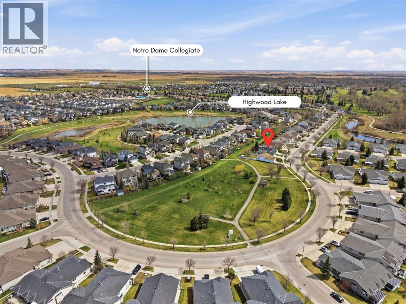
Welcome to life in Vista Mirage, where quiet streets, endless walking paths, and family-friendly living come together in one of High River's most peaceful settings.Situated on a larger lot and backing directly onto a beautiful green pathway, this home offers the kind of backyard most families wish they had. One direction leads to a playground, the other to the school, community garden, and extensive walking paths. In other words, the kids can burn off energy without you needing to become their full-time chauffeur.Imagine starting your mornings with a coffee in the backyard while watching the neighbourhood come to life. Whether it's evening walks, bike rides with the family, or simply enjoying the open space behind you, this location delivers a lifestyle that's becoming harder to find.Inside, you'll find a bright and functional layout designed for real life—not just for pretty photos. The main floor offers comfortable living and dining spaces that flow naturally together, while upstairs features 3 spacious bedrooms, 2.5 bathrooms, and a cozy bonus room complete with a fireplace. It's the perfect spot for movie nights, game days, or pretending you'll finally finish that book you've been carrying around for six months.The fully finished basement adds valuable extra living space and can easily serve as a recreation room, home gym, kids' play area, hobby space, or guest retreat.Now, let's address the obvious: this isn't a brand-new showhome fresh from a designer's Instagram page. Some cosmetic updates could certainly take this home to the next level. But that's also part of the opportunity. Instead of paying a premium for someone else's design choices, you have the chance to add your own style and build equity along the way. The expensive items are already helping you out.Major updates include:• New Roof (2023)• New Furnace (2024)• New Refrigerator (2025)• New Dishwasher (2025)• New Microwave (2026)The result? Less worrying about big-ticket mechanical expense s and more freedom to focus on the fun stuff.Located close to schools, parks, walking and biking pathways, and the golf course, this home offers the perfect balance of space, convenience, and community. Whether you're a growing family, a first-time buyer looking for room to grow, or simply someone who values a quieter pace of life, this property is packed with potential.Because sometimes the best homes aren't the ones that are already perfect—they're the ones that give you the opportunity to make them your own. (id:51913)
Property Details
| Amenities Near By : Golf Course, Park, Playground, Schools, Shopping, Water Nearby |
| Community Features : Golf Course Development, Lake Privileges |
| Features : Pvc Window, No Animal Home, No Smoking Home |
| Parking Space Total : 4 |
| Plan : 9912471 |
| Structure : Deck |
| MLS® Number : A2315998 |
| Property Type : Single Family |
| Community Name : Vista Mirage |
Building
| Bathroom Total : 3 |
| Bedrooms Above Ground : 3 |
| Bedrooms Total : 3 |
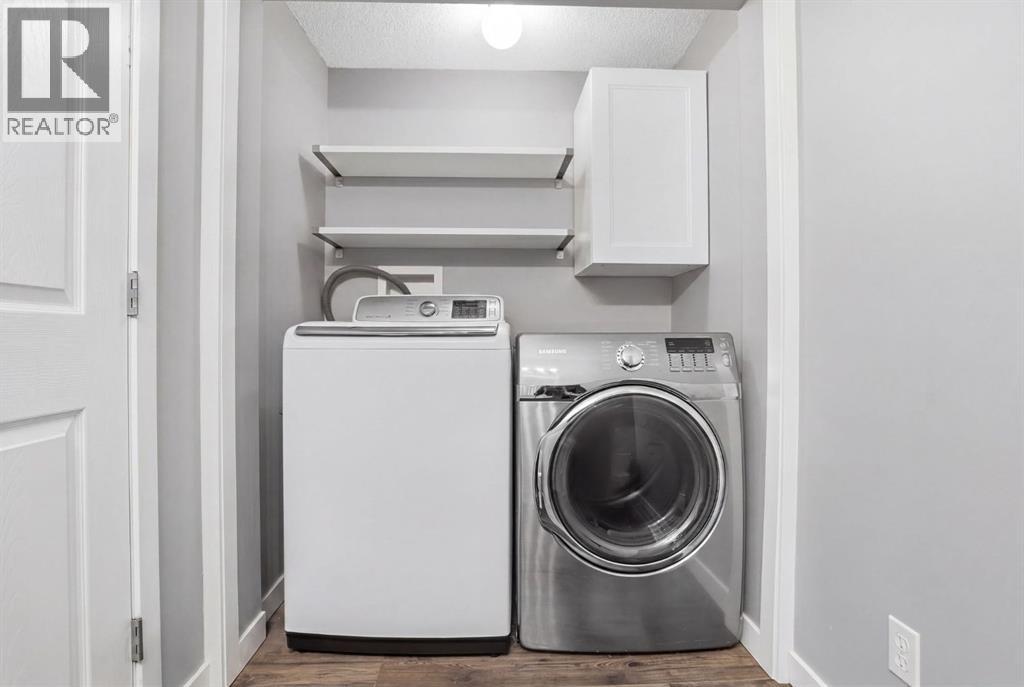
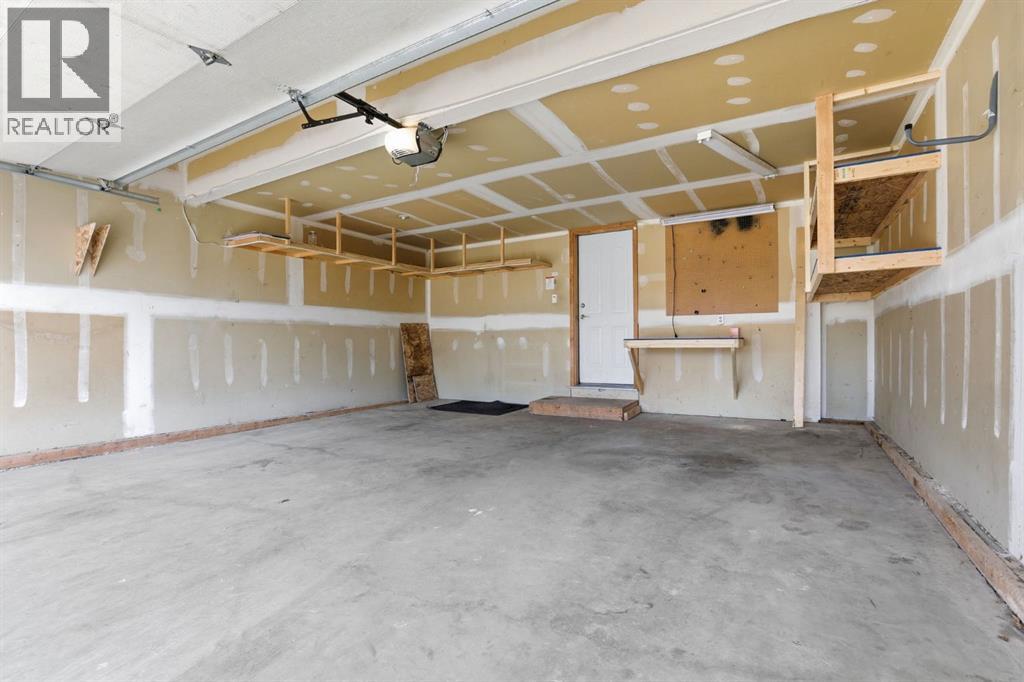
| Appliances : Refrigerator, Dishwasher, Stove, Microwave Range Hood Combo, Garage Door Opener, Washer & Dryer |
| Basement Development : Finished |
| Basement Type : Full (finished) |
| Constructed Date : 1999 |
| Construction Style Attachment : Detached |
| Cooling Type : None |
| Exterior Finish : Vinyl Siding |
| Fire Protection : Smoke Detectors |
| Fireplace Present : Yes |
| Fireplace Total : 1 |
| Flooring Type : Carpeted, Laminate, Tile |
| Foundation Type : Poured Concrete |
| Half Bath Total : 1 |
| Heating Fuel : Natural Gas |
| Heating Type : Central Heating |
| Stories Total : 2 |
| Size Interior : 1536 Sqft |
| Total Finished Area : 1535.98 Sqft |
| Type : House |
Land
| Size Total : 5855.57 Sqft|4,051 - 7,250 Sqft |
| Size Total Text : 5855.57 Sqft|4,051 - 7,250 Sqft |
| Size Frontage : 4.82 M |
| Acreage : No |
| Land Amenities : Golf Course, Park, Playground, Schools, Shopping, Water Nearby |
| Fence Type : Fence |
| Landscape Features : Fruit Trees, Lawn |
| Size Depth : 11.61 M |
| Size Irregular : 5855.57 |
| Zoning Description : Tnd |
Rooms
| Level | Type | Dimensions |
|---|---|---|
| Second Level | Primary Bedroom | 15.00 Ft x 13.50 Ft |
| Second Level | Bonus Room | 19.00 Ft x 11.42 Ft |
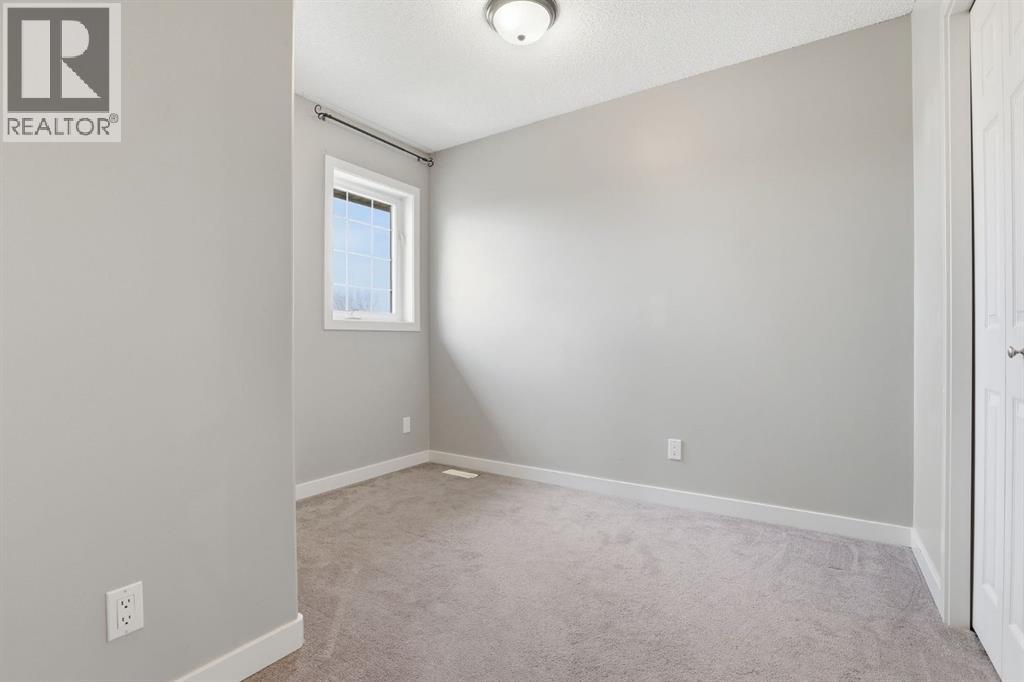
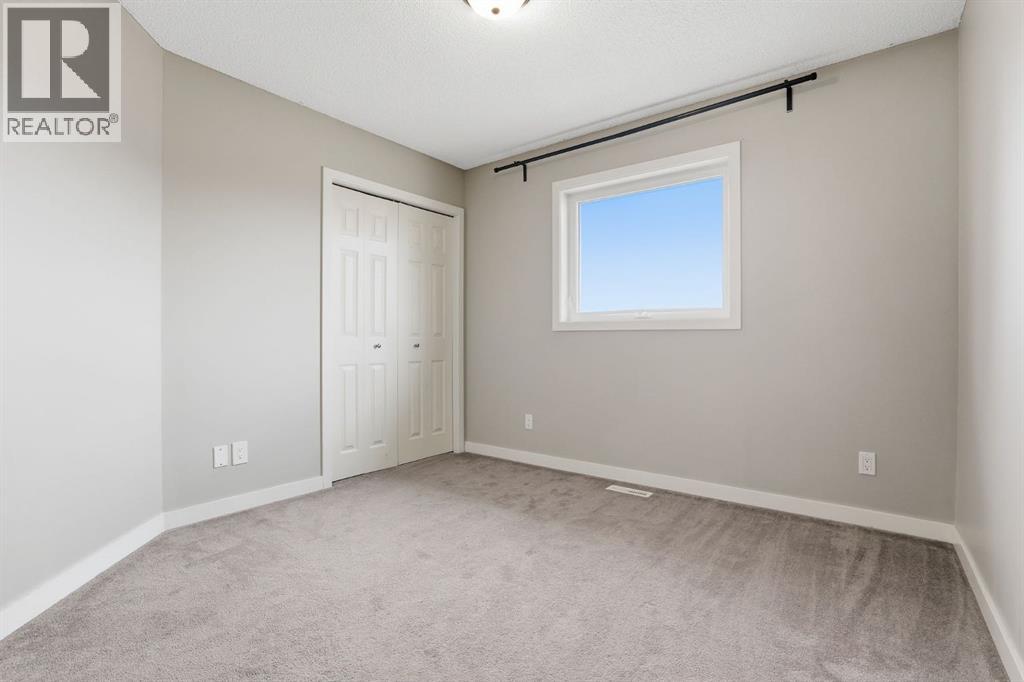
| Second Level | Bedroom | 9.00 Ft x 9.75 Ft |
| Second Level | Bedroom | 9.92 Ft x 10.33 Ft |
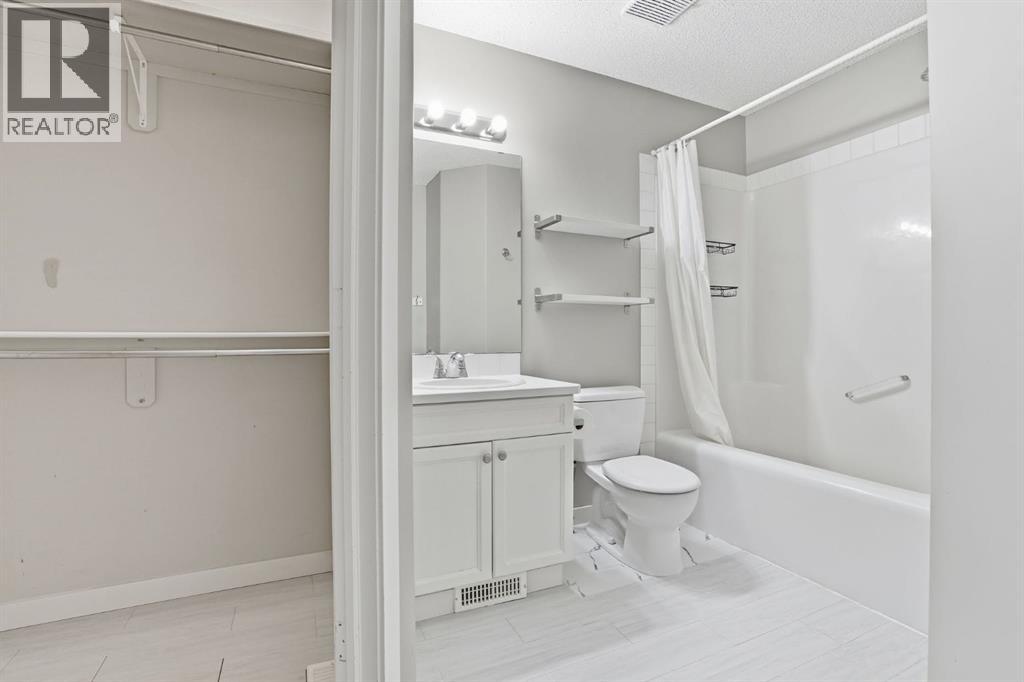
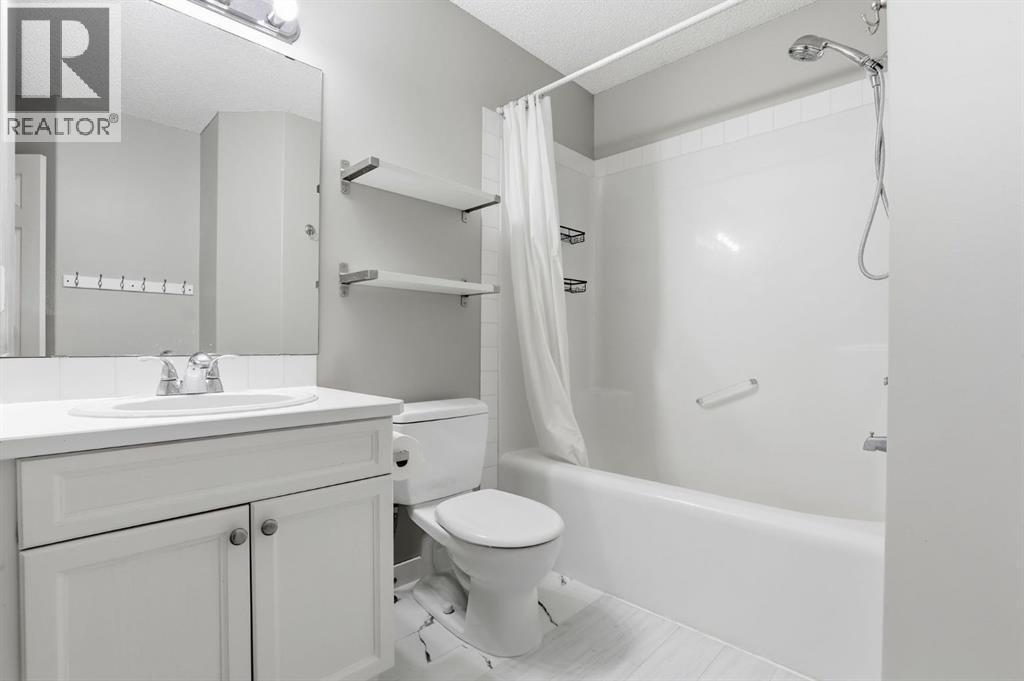
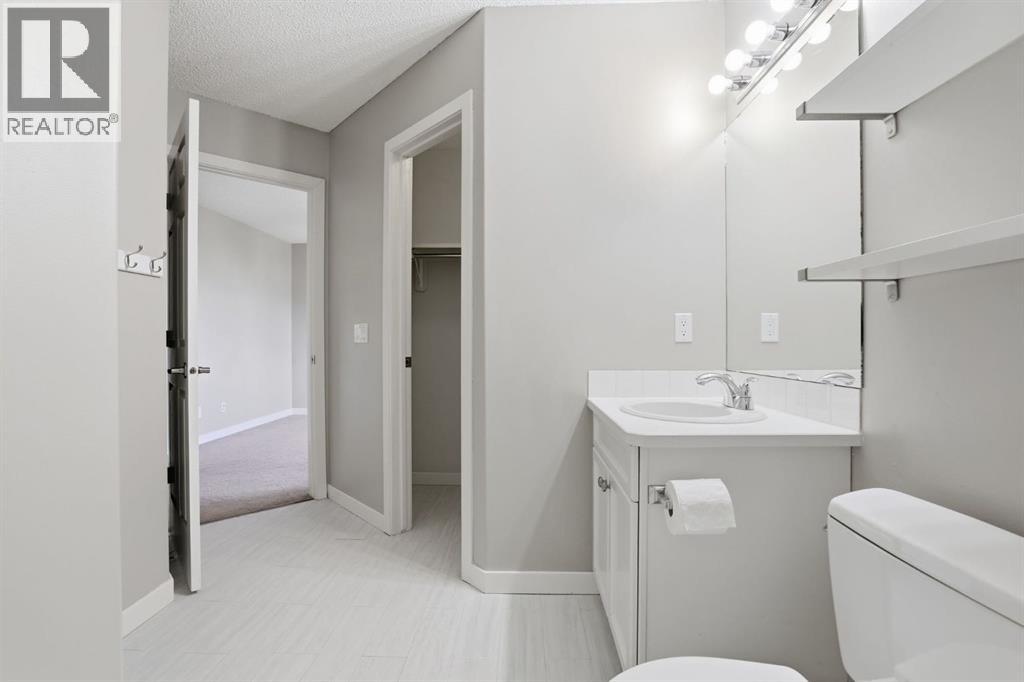
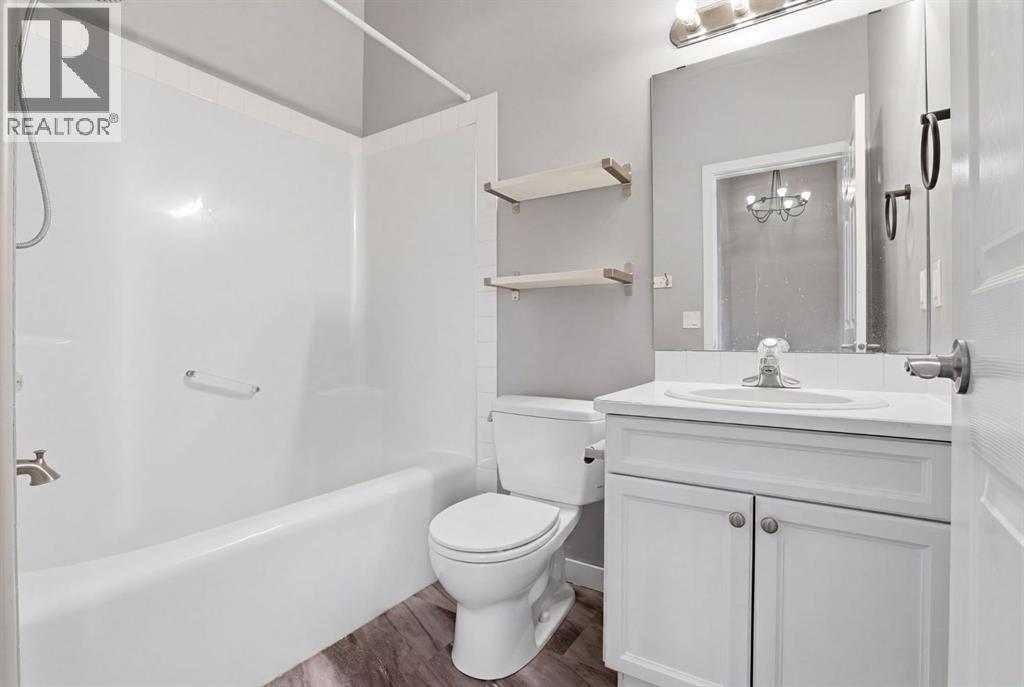
| Second Level | 4pc Bathroom | 11.67 Ft x 9.33 Ft |
| Second Level | 4pc Bathroom | 5.50 Ft x 7.67 Ft |
| Basement | Recreational, Games Room | 21.92 Ft x 15.08 Ft |
| Basement | Furnace | 4.33 Ft x 12.00 Ft |
| Main Level | Living Room | 13.08 Ft x 13.83 Ft |
| Main Level | Kitchen | 10.00 Ft x 9.17 Ft |
| Main Level | Dining Room | 10.00 Ft x 6.67 Ft |
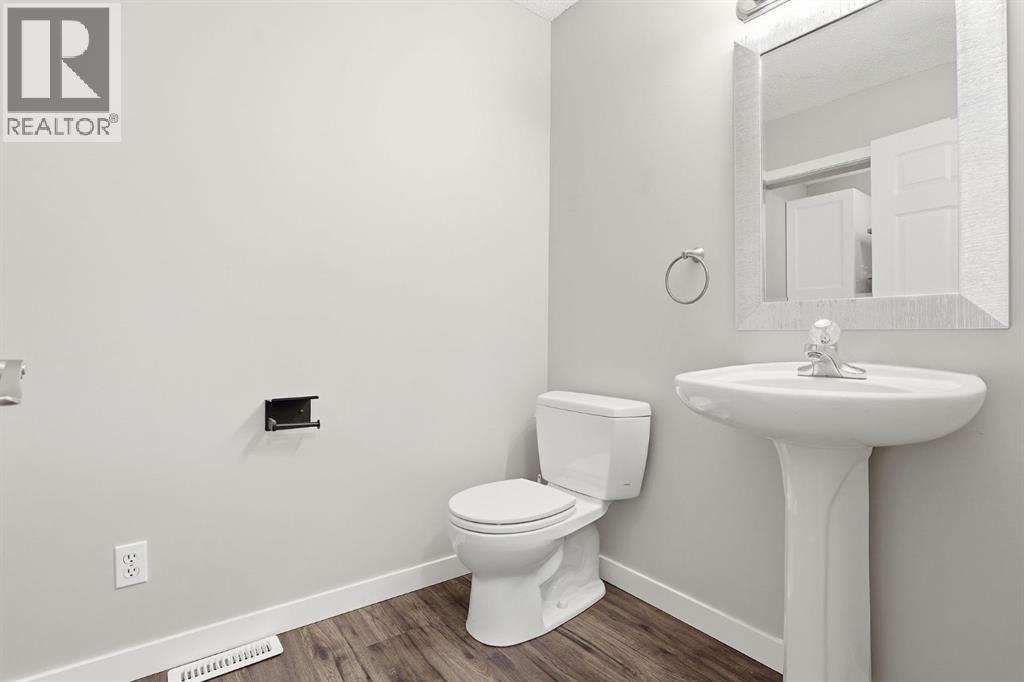
| Main Level | 2pc Bathroom | 5.33 Ft x 6.17 Ft |
Map
Agents and Offices
- Varuni Dias Nagahawatta
- Office: Cir Realty