


House

Year Built: 2019

Area: 2173 sqft

Bedrooms: 4

Bathrooms: 4

Car Parking: 4
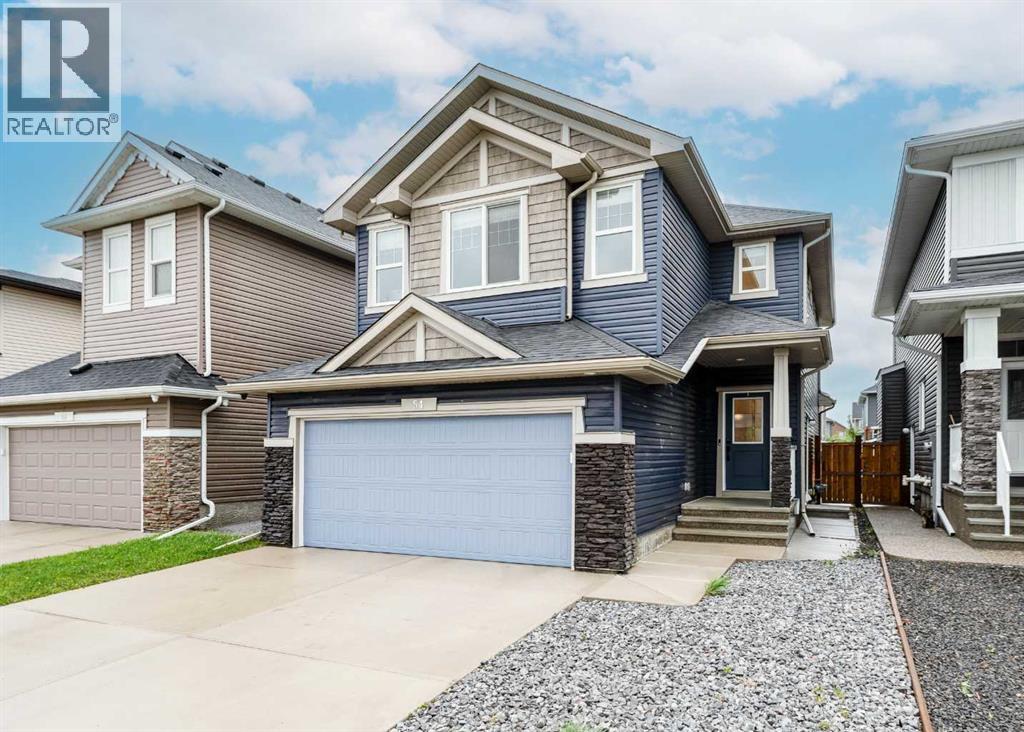
54 Evansfield Green Nw Calgary, Alberta T3P 1J9
$799,888
Description
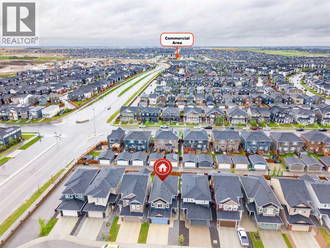
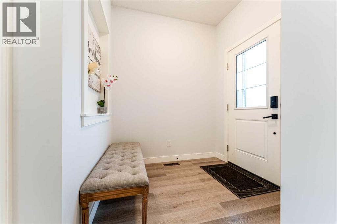
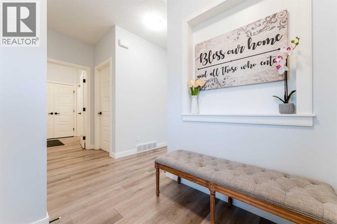
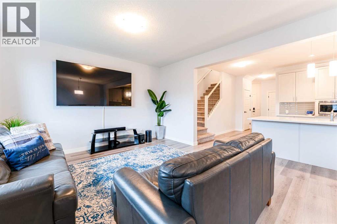
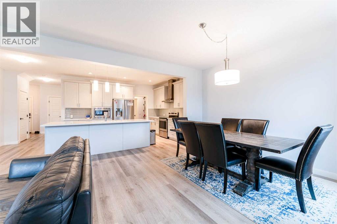
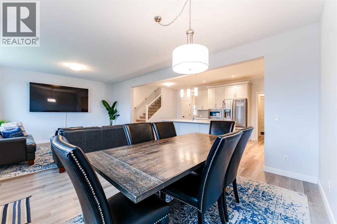
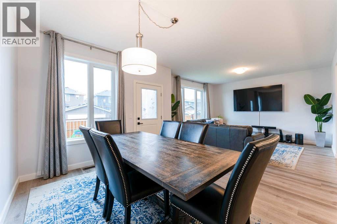
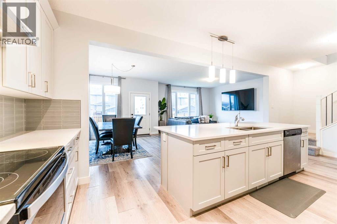
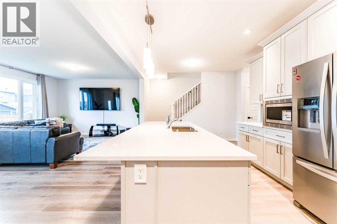
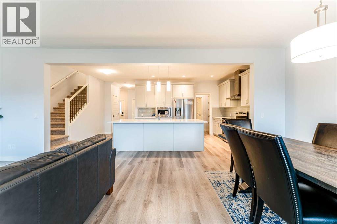
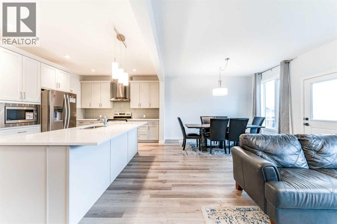
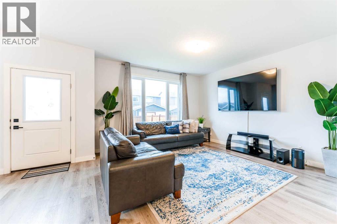
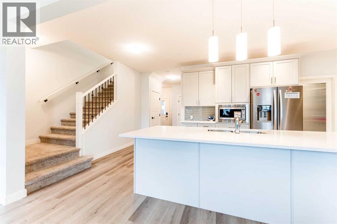
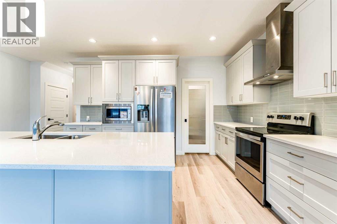
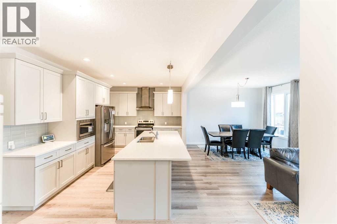
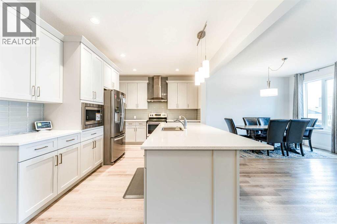
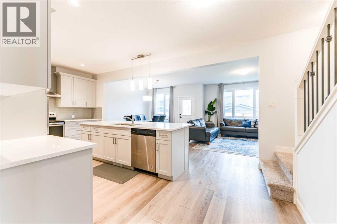
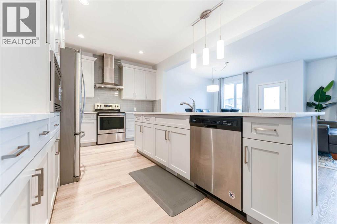
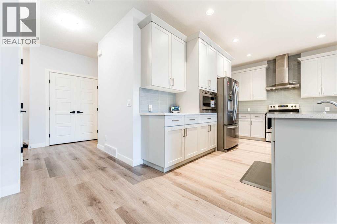
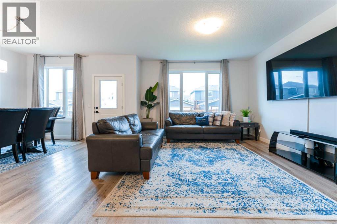
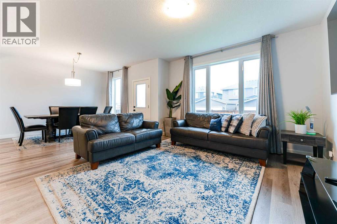
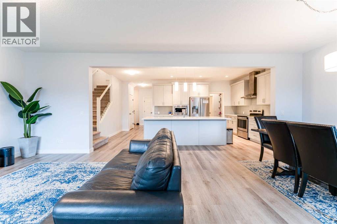
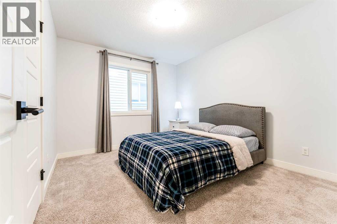
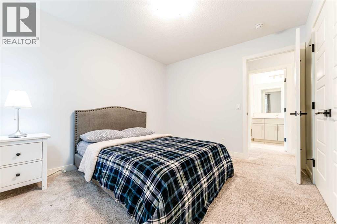
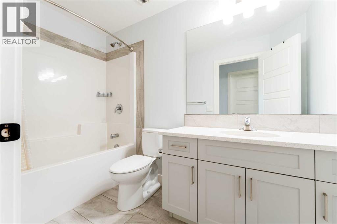
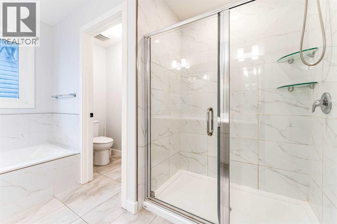
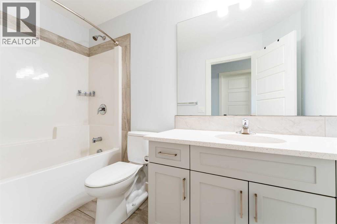
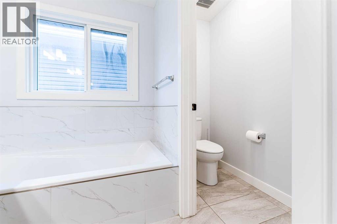
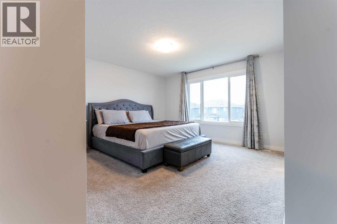
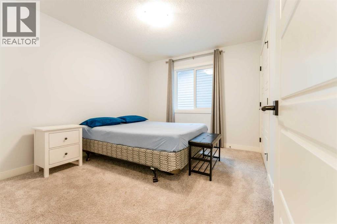
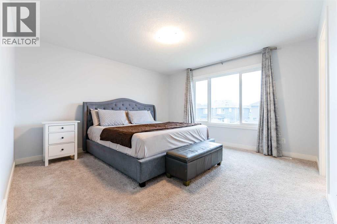
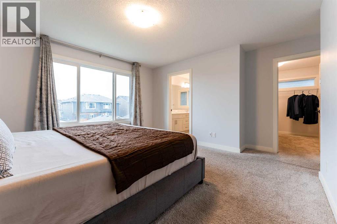
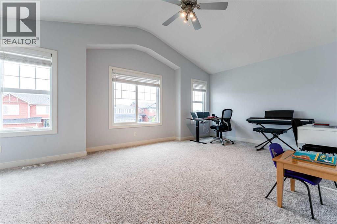
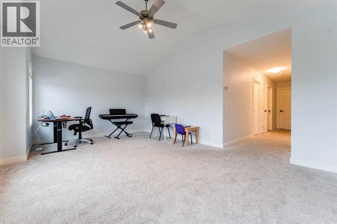
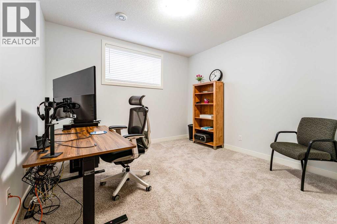
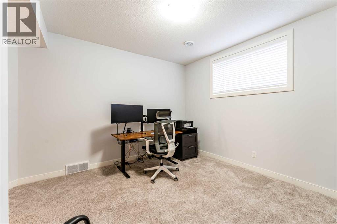
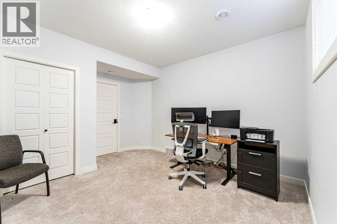
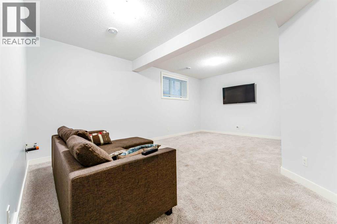
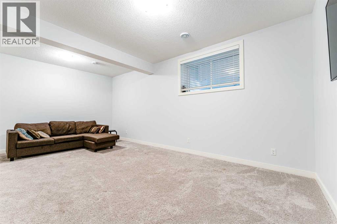
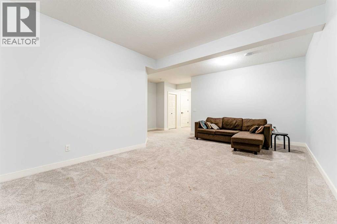
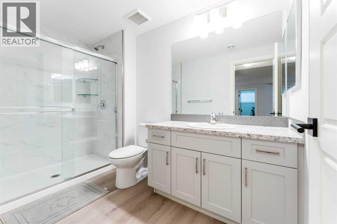
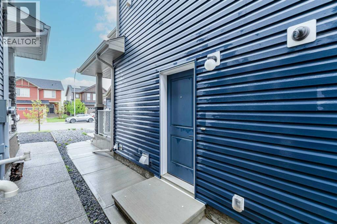
Welcome to 54 Evansfield Green NW, a fully developed family home offering 2,846 sq ft of total living space in one of NW Calgary's most established communities. Turn key throughout, with premium upgrades including a fully installed Radon Mitigation System and a top of the line Kinetico Water Softener built for Calgary's hard water.The bright, open concept main floor centres on an expansive chef inspired kitchen running over 20 feet with a massive central island. It flows effortlessly into the spacious dining area and inviting living room, creating a natural hub for entertaining and everyday family life.Upstairs is designed for privacy and comfort. A generous 230 sq ft bonus family room gives you a true second living space or media centre, separating the bedrooms from the main floor. The primary suite offers a spacious layout, deep walk in closet, and a luxurious 5 piece ensuite. Two additional well sized bedrooms, a 4 piece main bath, and a convenient upper laundry room complete the level.The fully finished basement was completed with permits and includes a separate entrance, a 250 sq ft recreation room, a large fourth bedroom, and a modern 3 piece bath. Ideal for guests, teenagers, a home gym, or extended family.Recent updates include a new air conditioning system and completed roof work, both fully documented.Located minutes from Evanston's schools, parks, and shopping, with a new K-9 school approved for the community and seamless access to Stoney Trail. Book your private showing today. (id:51913)
Property Details
| Amenities Near By : Park, Playground, Schools, Shopping |
| Features : Cul-de-sac, Back Lane, No Animal Home, No Smoking Home |
| Parking Space Total : 4 |
| Plan : 1712059 |
| Structure : None |
| MLS® Number : A2317326 |
| Property Type : Single Family |
| Community Name : Evanston |
Building
| Bathroom Total : 4 |
| Bedrooms Above Ground : 3 |
| Bedrooms Below Ground : 1 |
| Bedrooms Total : 4 |
| Appliances : Refrigerator, Range, Washer & Dryer |
| Basement Development : Finished |
| Basement Features : Separate Entrance, Walk-up |
| Basement Type : Full (finished) |
| Constructed Date : 2019 |
| Construction Style Attachment : Detached |
| Cooling Type : Central Air Conditioning |
| Exterior Finish : Vinyl Siding |
| Flooring Type : Carpeted, Hardwood, Tile |
| Foundation Type : Poured Concrete |
| Half Bath Total : 1 |
| Heating Type : Forced Air |
| Stories Total : 2 |
| Size Interior : 2173 Sqft |
| Total Finished Area : 2173.05 Sqft |
| Type : House |
Land
| Size Total : 363 M2|0-4,050 Sqft |
| Size Total Text : 363 M2|0-4,050 Sqft |
| Size Frontage : 3.17 M |
| Acreage : No |
| Land Amenities : Park, Playground, Schools, Shopping |
| Fence Type : Fence |
| Landscape Features : Landscaped, Lawn |
| Size Depth : 10.66 M |
| Size Irregular : 363.00 |
| Zoning Description : R-g |
Rooms
| Level | Type | Dimensions |
|---|---|---|
| Second Level | 4pc Bathroom | 4.92 Ft x 9.83 Ft |
| Second Level | 5pc Bathroom | 11.17 Ft x 9.17 Ft |
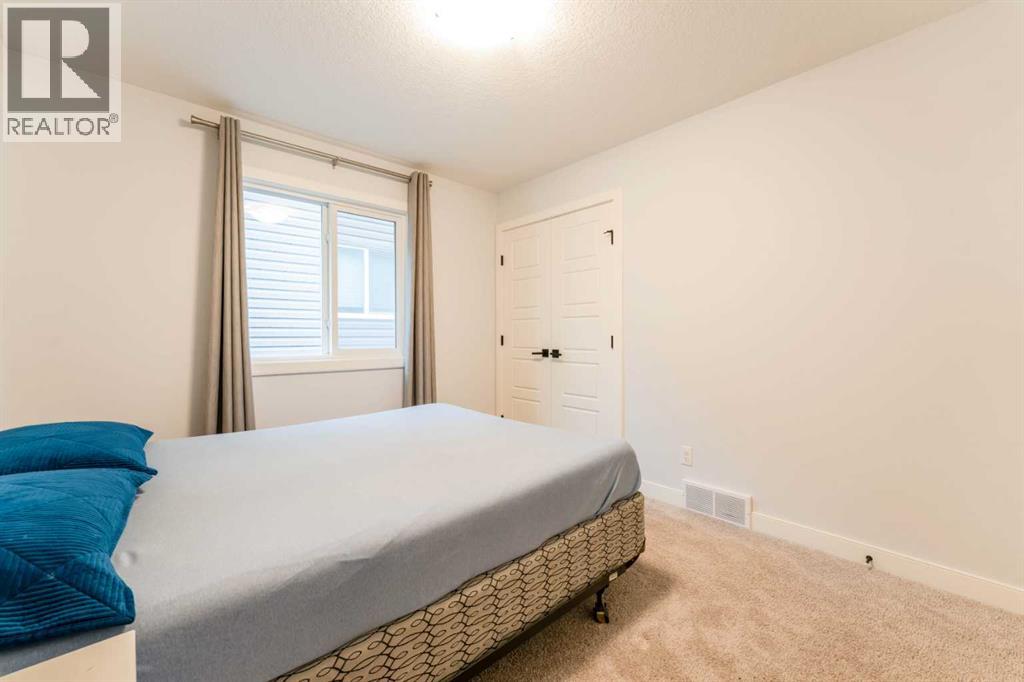
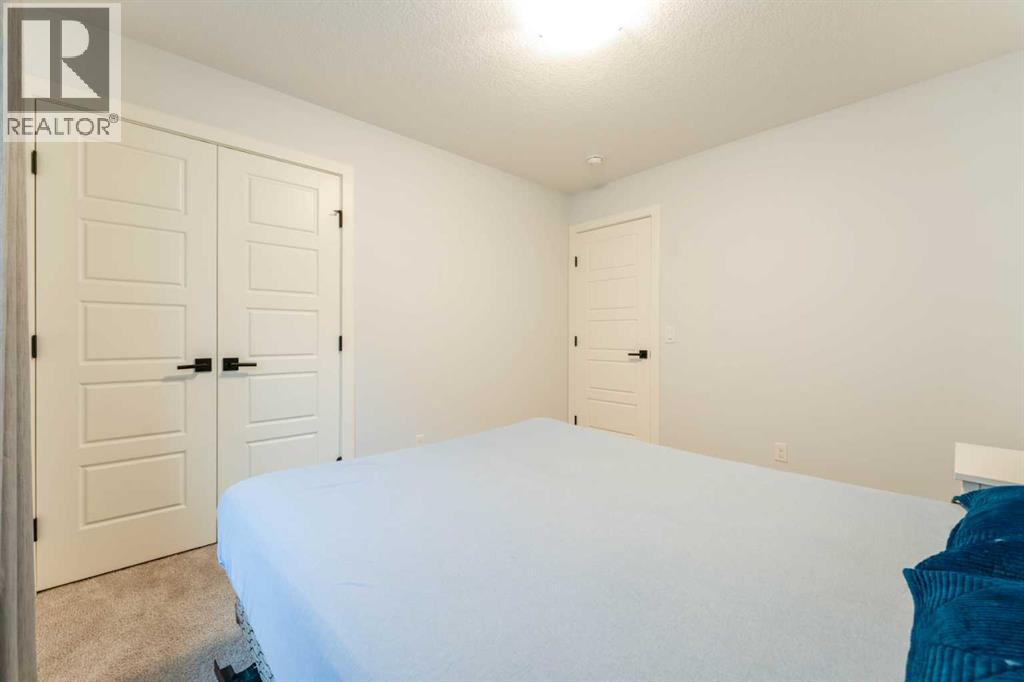
| Second Level | Bedroom | 11.50 Ft x 9.92 Ft |
| Second Level | Family Room | 19.00 Ft x 12.67 Ft |
| Second Level | Laundry Room | 8.33 Ft x 7.42 Ft |
| Second Level | Primary Bedroom | 15.17 Ft x 17.33 Ft |
| Basement | 3pc Bathroom | 10.67 Ft x 5.83 Ft |
| Basement | Bedroom | 11.58 Ft x 13.83 Ft |
| Basement | Recreational, Games Room | 13.67 Ft x 19.92 Ft |
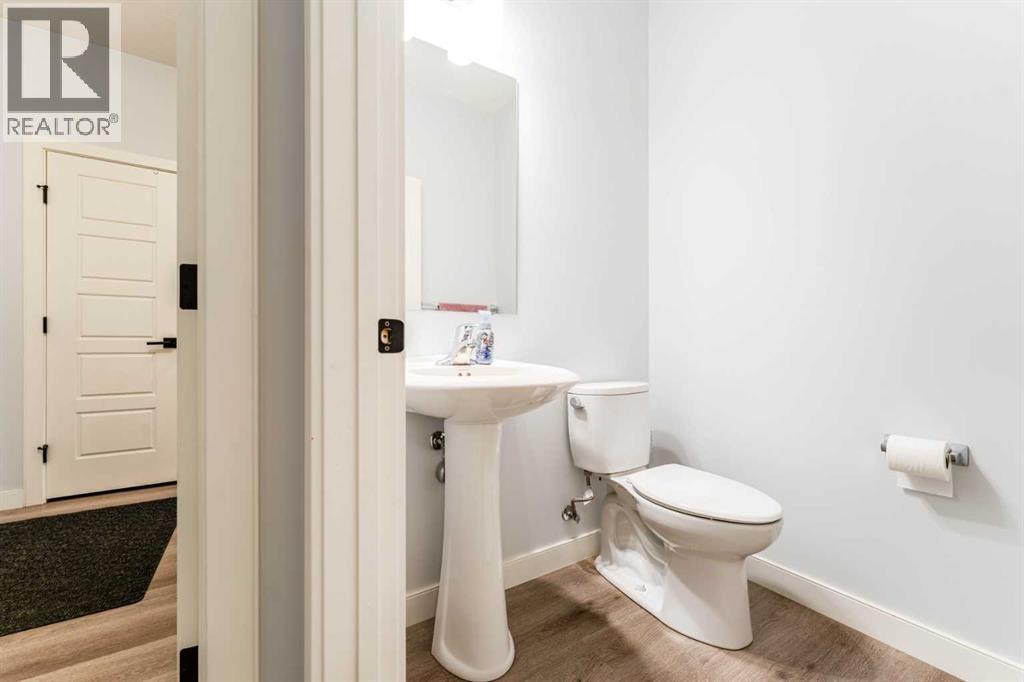
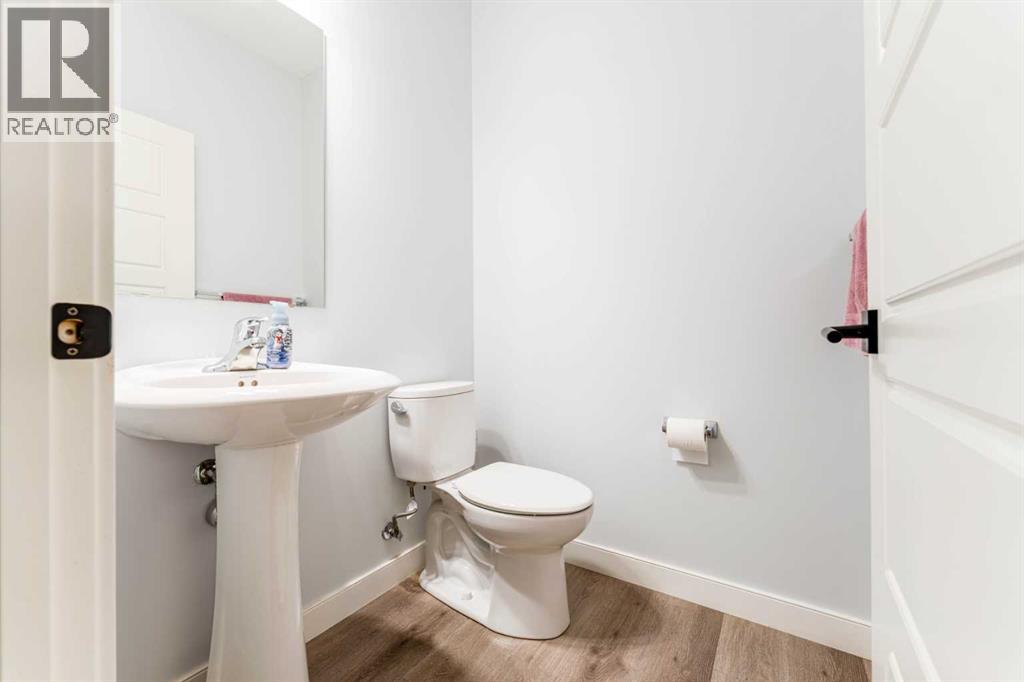
| Main Level | 2pc Bathroom | 4.92 Ft x 4.83 Ft |
| Main Level | Dining Room | 12.00 Ft x 12.42 Ft |
| Main Level | Kitchen | 20.42 Ft x 10.92 Ft |
| Main Level | Living Room | 13.00 Ft x 14.50 Ft |
| Main Level | Bedroom | 11.50 Ft x 9.92 Ft |
Map
Agents and Offices
- Noor Shihab
- Office: Century 21 Bravo Realty

Latest Listing

27, 10910 Bonaventure Drive Se
$424,900
103, 2422 Erlton Street Sw
$399,900