


Row / Townhouse

Year Built: 2006

Area: 1116 sqft

Bedrooms: 2

Bathrooms: 1

Car Parking: 1
303, 2445 Kingsland Road Se Airdrie, Alberta T4A 0B4
$329,000
Description
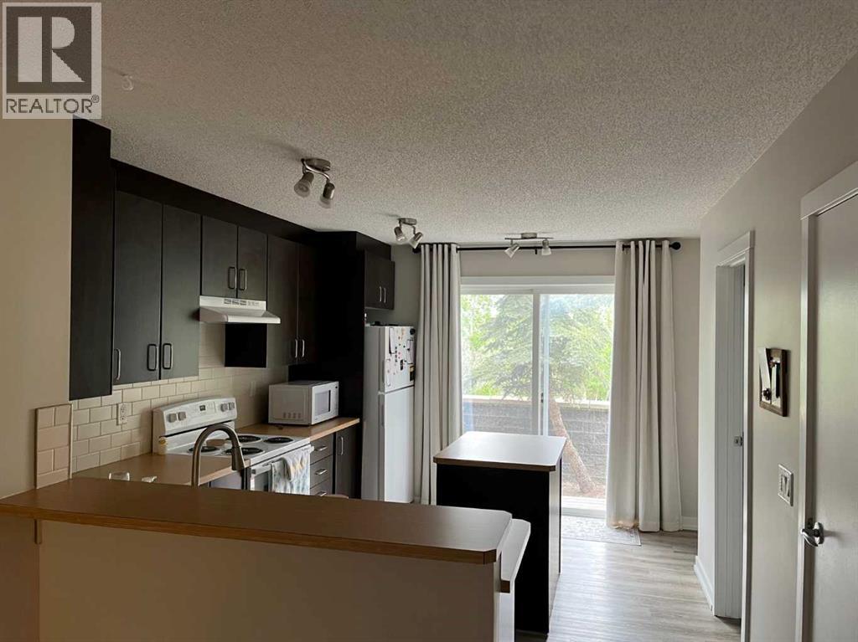
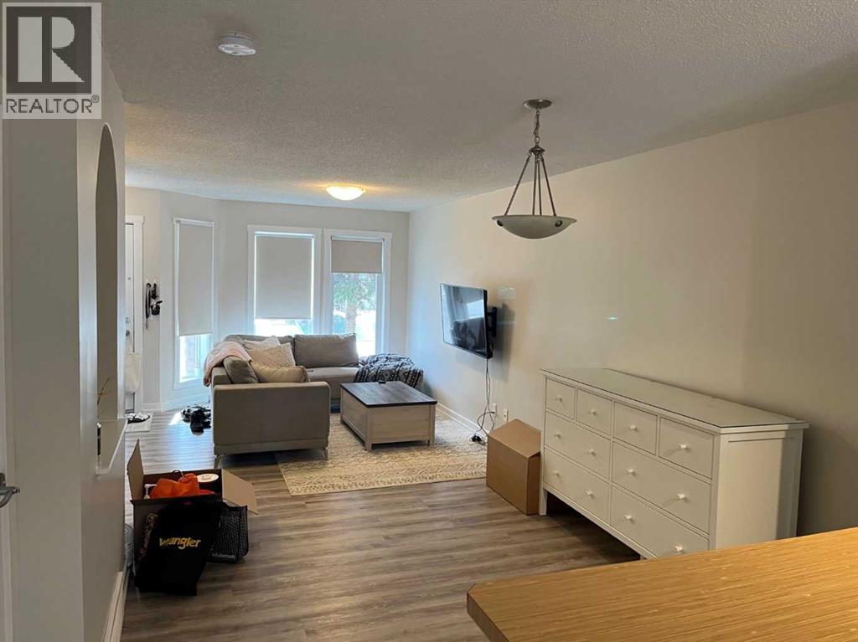
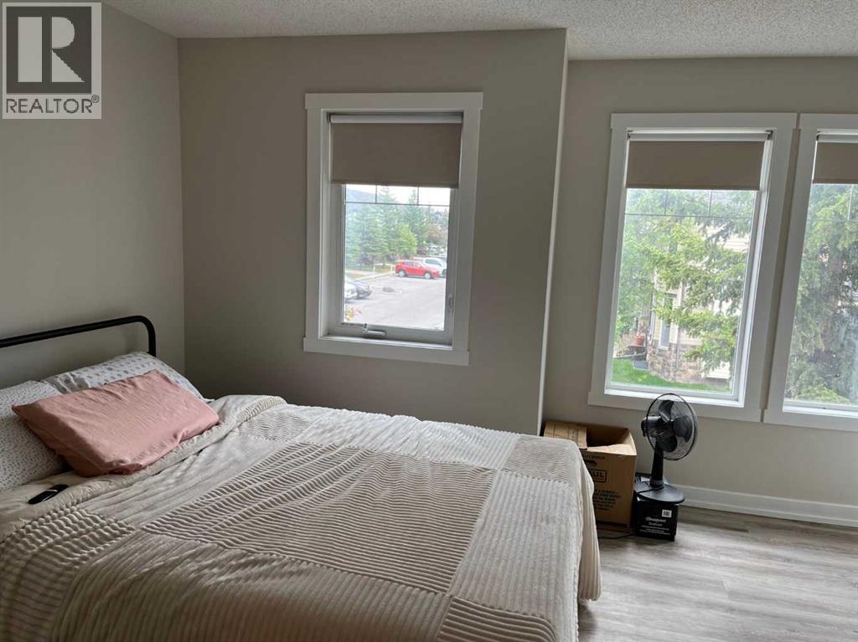
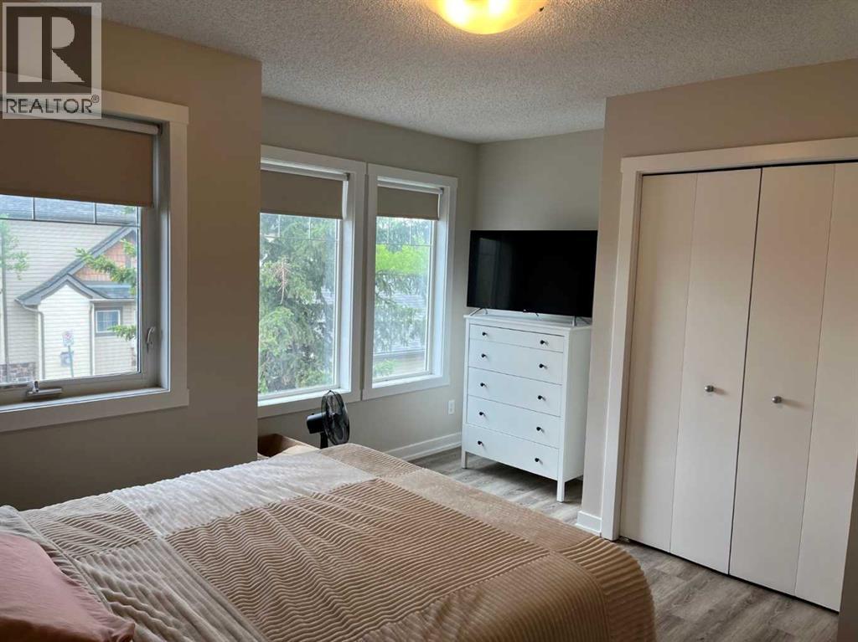
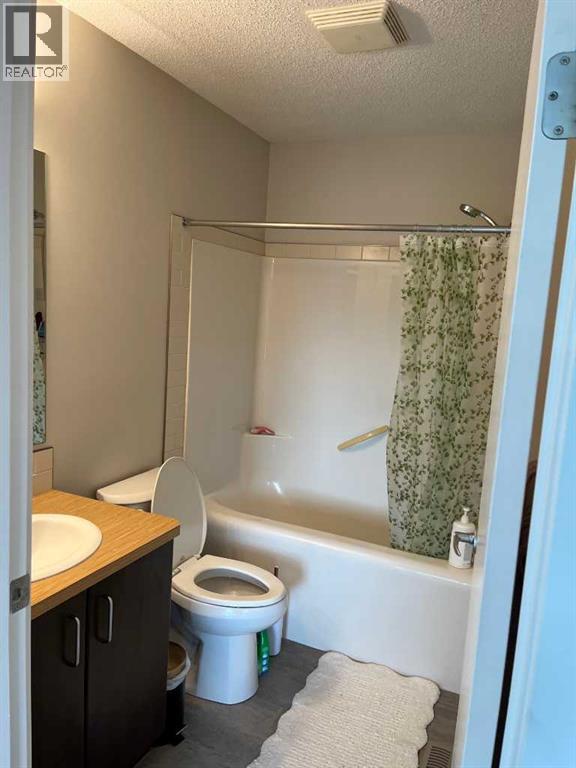
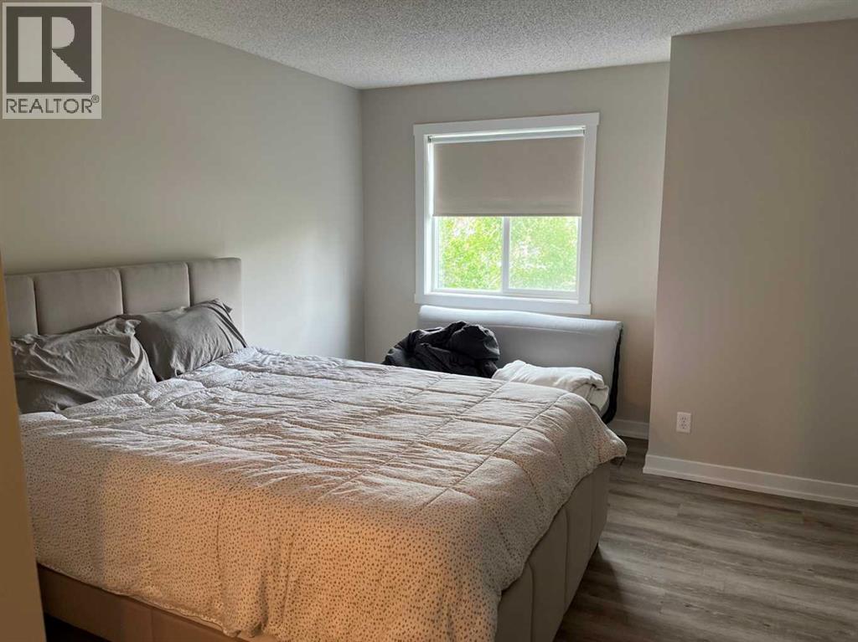
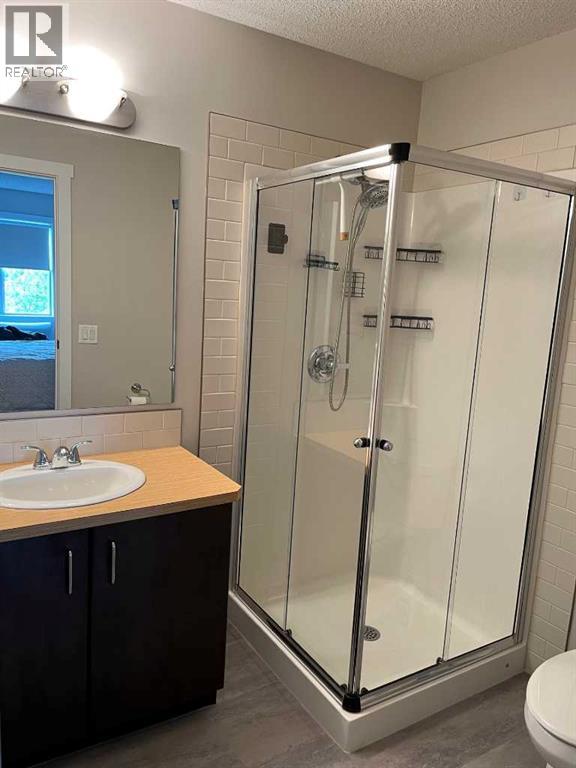
Perfect 2 Large master bedroom design. Townhouse style condo with parking. Recently renovated and painted. Main floor features large kitchen with island with patio access. Open concept living and dining area. Both spacious bedrooms with full ensuites. Full undeveloped basement with roughed-in plumbing ready for your development ideas. (id:51913)
Property Details
| Amenities Near By : Playground, Schools, Shopping |
| Community Features : Pets Allowed With Restrictions |
| Features : See Remarks, No Animal Home, No Smoking Home, Parking |
| Parking Space Total : 1 |
| Plan : 0613450 |
| Structure : See Remarks |
| MLS® Number : A2318582 |
| Property Type : Single Family |
| Community Name : King's Heights |
Building
| Bathroom Total : 1 |
| Bedrooms Above Ground : 2 |
| Bedrooms Total : 2 |
| Appliances : Refrigerator, Dishwasher, Stove, Window Coverings |
| Basement Development : Unfinished |
| Basement Type : Full (unfinished) |
| Constructed Date : 2006 |
| Construction Material : Wood Frame |
| Construction Style Attachment : Attached |
| Cooling Type : Central Air Conditioning |
| Exterior Finish : Stone, Vinyl Siding |
| Flooring Type : Carpeted, Vinyl |
| Foundation Type : Poured Concrete |
| Heating Fuel : Natural Gas |
| Heating Type : Forced Air |
| Stories Total : 2 |
| Size Interior : 1116 Sqft |
| Total Finished Area : 1116 Sqft |
| Type : Row / Townhouse |
Land
| Size Total : 121.6 M2|0-4,050 Sqft |
| Size Total Text : 121.6 M2|0-4,050 Sqft |
| Acreage : No |
| Land Amenities : Playground, Schools, Shopping |
| Fence Type : Fence |
| Landscape Features : Landscaped |
| Size Irregular : 121.60 |
| Zoning Description : R2-t |
Rooms
| Level | Type | Dimensions |
|---|---|---|
| Second Level | Primary Bedroom | 3.48 M x 3.30 M |
| Second Level | Bedroom | 3.48 M x 3.30 M |
| Second Level | 3pc Bathroom | 1.83 M x 1.52 M |
| Main Level | Other | 4.09 M x 3.10 M |
| Main Level | Great Room | 4.19 M x 3.17 M |
| Main Level | Dining Room | 2.49 M x 2.29 M |
Map
Agents and Offices
- Conrad C. Lee
- Office: Diamond Realty & Associates Ltd

Latest Listing

1449 Ravenscroft Avenue Se
$779,900
273167 Range Road 25
$1,459,900