


Apartment

Year Built: 2026

Area: 502 sqft

Bedrooms: 1

Bathrooms: 1

Car Parking: 1
1109, 430 Sage Hill Road Nw Calgary, Alberta T3R 2J9
$234,900
Description
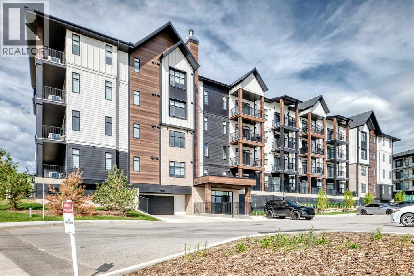
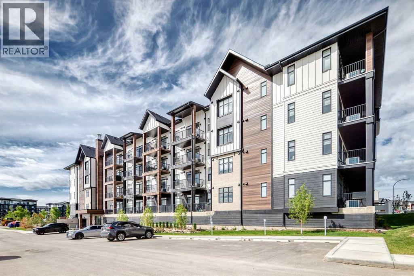
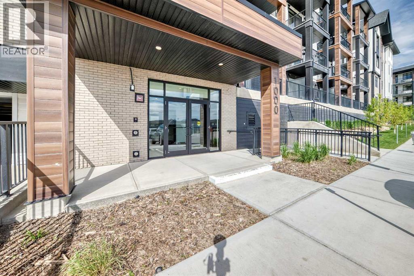
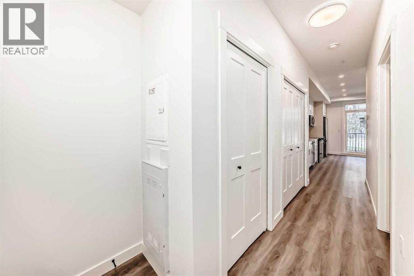
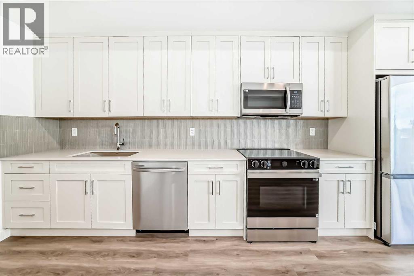
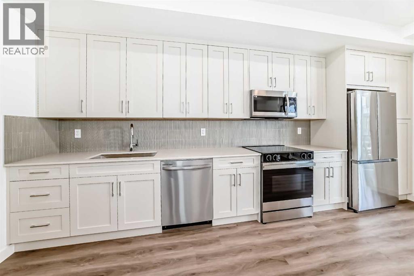
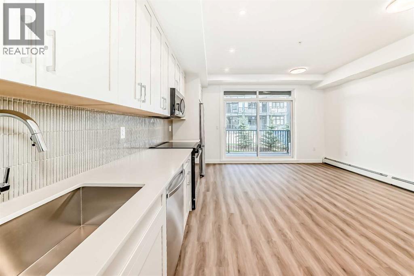
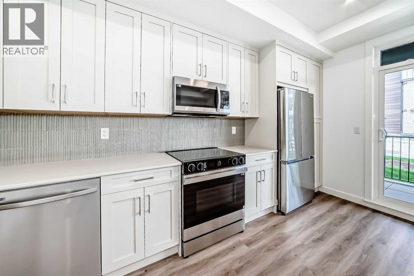
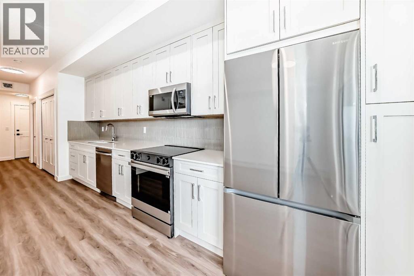
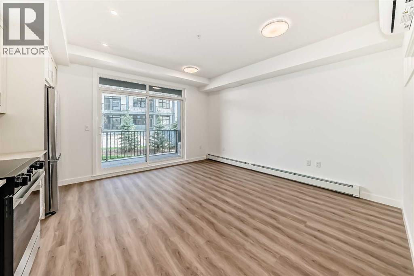
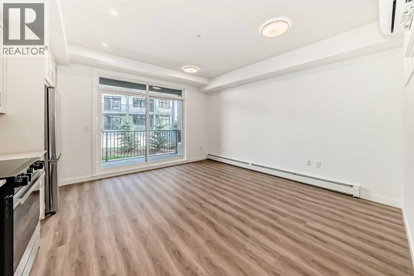
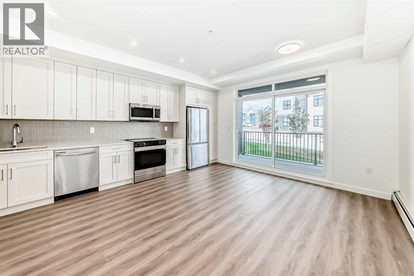
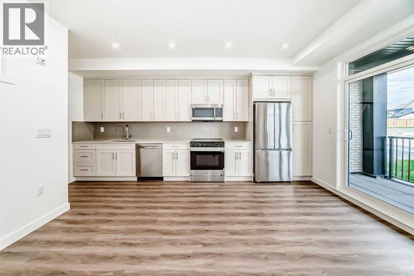
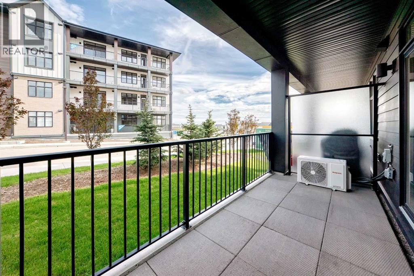
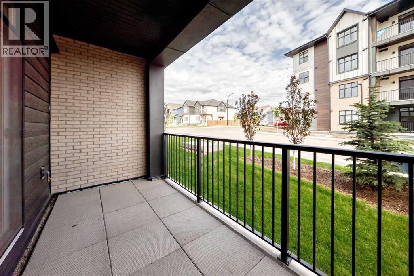
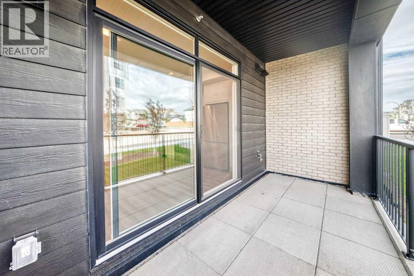
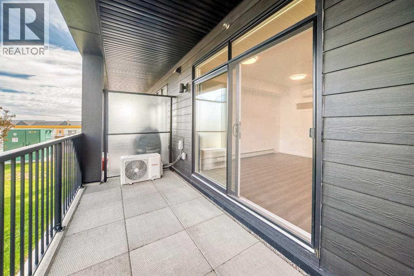
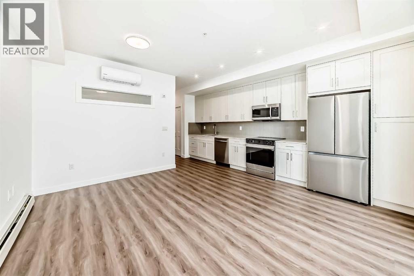
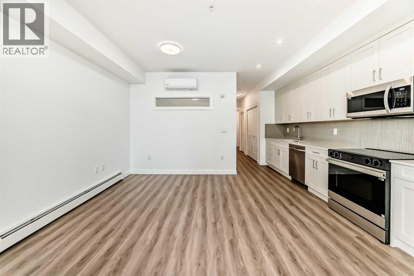
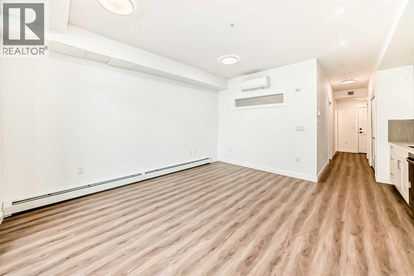
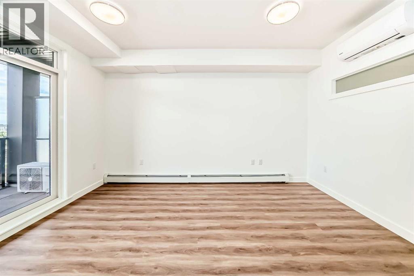
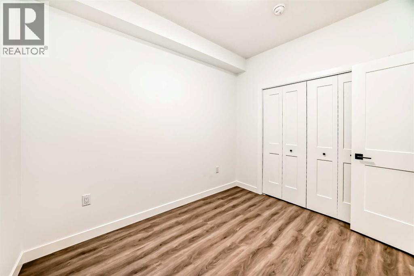
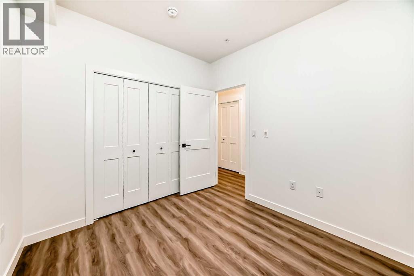
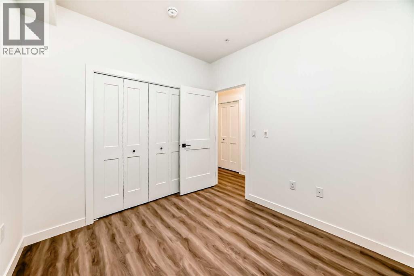
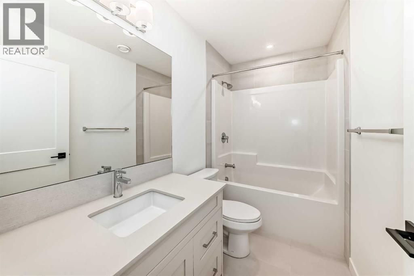
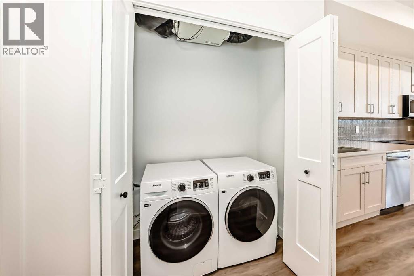
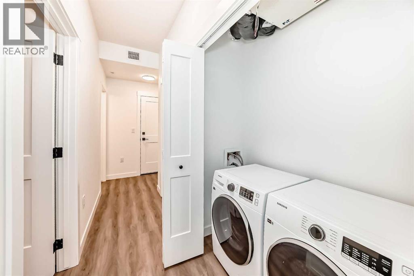
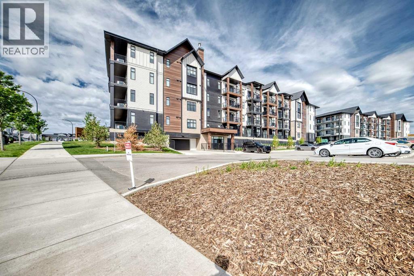
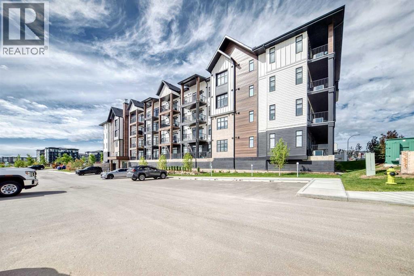
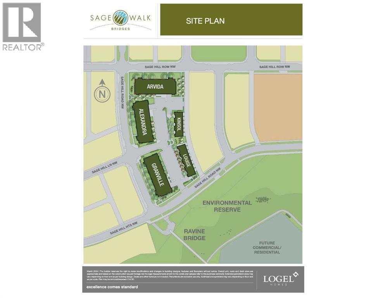
Welcome to Logel Homes Sage Hill development "Sage Walk Ravines". The exterior features durable, hail-resistant, sound-damping fiber-cement siding. This suite features 9-foot knockdown ceilings and luxury vinyl plank flooring throughout the living areas. The eat in kitchen includes maple dovetailed cabinet boxes with soft-close doors and drawers, quartz countertops, a full-height tile backsplash, and a stainless steel appliance package: refrigerator, smooth-top self-cleaning range, over-the-range microwave with built-in hood fan, and dishwasher.The bathroom features a quartz countertop and ceramic tile flooring. Air conditioning is included for summer-time comfort. The full Alberta New Home Warranty and an oversized 93 sq. ft. patio provide both security and comfort for your new home. Close to bike and walking paths, shopping, and restaurants. (id:51913)
Property Details
| Amenities Near By : Shopping |
| Community Features : Pets Allowed With Restrictions |
| Features : No Animal Home, No Smoking Home, Parking |
| Parking Space Total : 1 |
| Plan : Tbv |
| MLS® Number : A2318798 |
| Property Type : Single Family |
| Community Name : Sage Hill |
Building
| Bathroom Total : 1 |
| Bedrooms Above Ground : 1 |
| Bedrooms Total : 1 |
| Appliances : Refrigerator, Range - Electric, Dishwasher, Microwave Range Hood Combo |
| Basement Type : None |
| Constructed Date : 2026 |
| Construction Material : Poured Concrete, Wood Frame |
| Construction Style Attachment : Attached |
| Cooling Type : Wall Unit |
| Exterior Finish : Concrete |
| Flooring Type : Ceramic Tile, Vinyl Plank |
| Foundation Type : Poured Concrete |
| Heating Fuel : Natural Gas |
| Heating Type : Hot Water |
| Stories Total : 5 |
| Size Interior : 502 Sqft |
| Total Finished Area : 502 Sqft |
| Type : Apartment |
Land
| Size Total Text : Unknown |
| Acreage : No |
| Land Amenities : Shopping |
| Zoning Description : Mc-2 |
Rooms
| Level | Type | Dimensions |
|---|---|---|
| Main Level | Kitchen | 5.58 Ft x 18.00 Ft |
| Main Level | Dining Room | 7.17 Ft x 6.42 Ft |
| Main Level | Living Room | 9.58 Ft x 8.33 Ft |
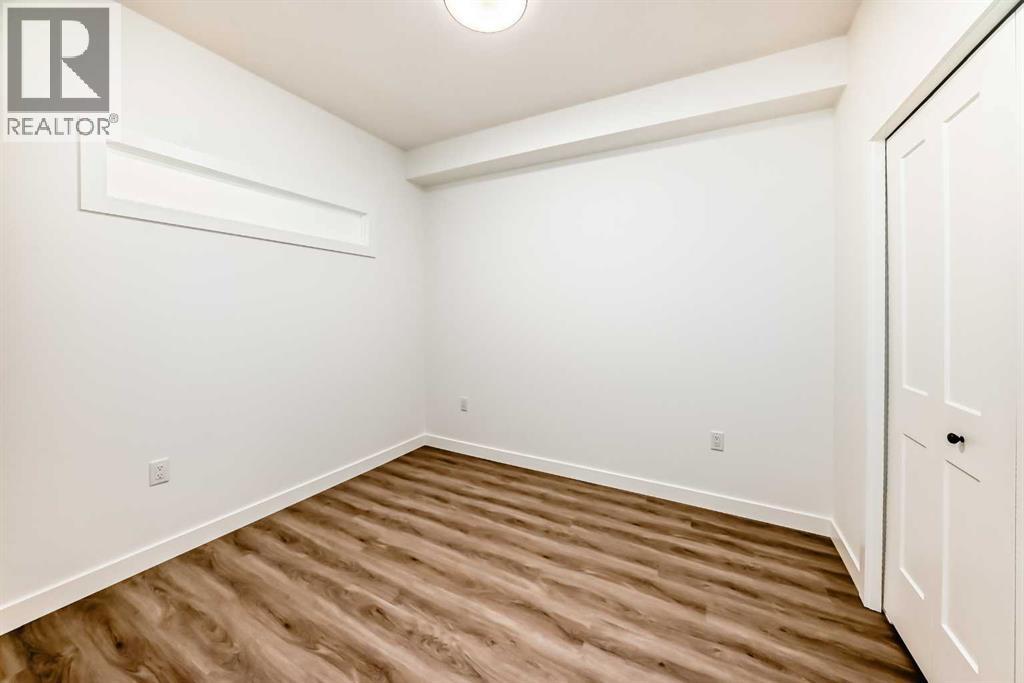
| Main Level | Bedroom | 8.92 Ft x 10.08 Ft |
| Main Level | 4pc Bathroom | .00 Ft x .00 Ft |
Map
Agents and Offices
- Steve Zacher
- Office: RE/MAX Real Estate (Mountain View)

Latest Listing

129 Wolf Hollow Villas Se
$1,279,900
10057 Hamptons Boulevard Nw
$829,900