House

Year Built: 2002

Area: 1548 sqft

Bedrooms: 3

Bathrooms: 3

Fireplaces: 2

Car Parking: 4
511 Rocky Ridge Drive Nw Calgary, Alberta T3G 5C3
$884,900
Description
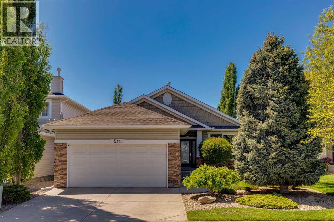
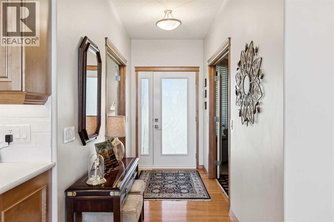
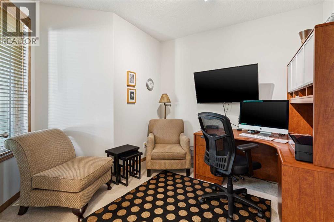
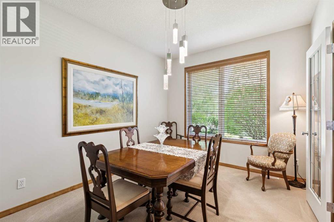
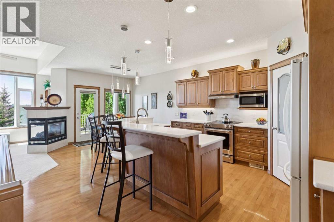
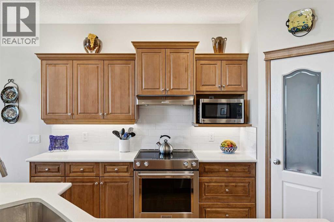
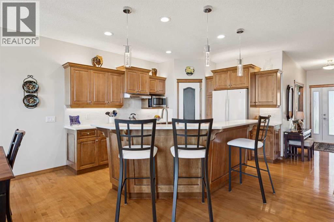
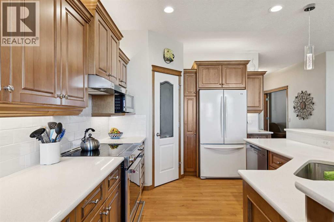
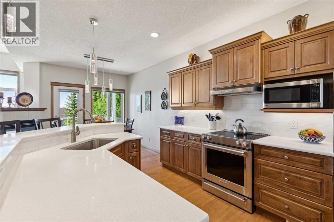
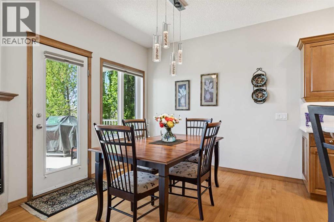
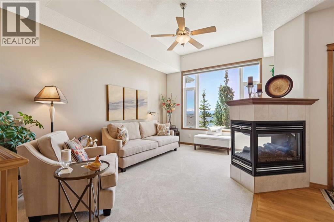
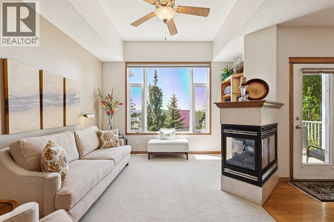
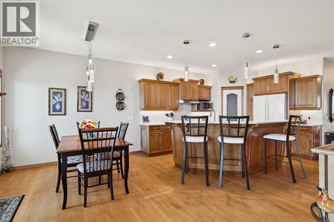
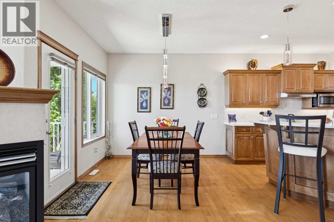
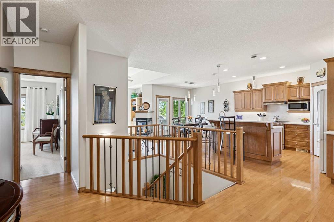
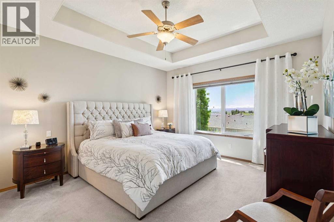
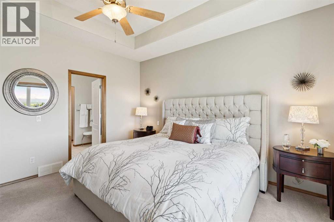
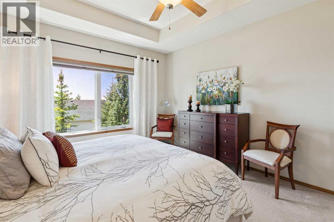
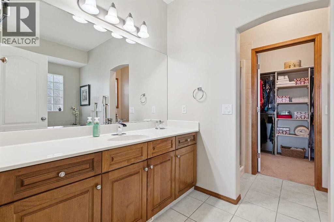
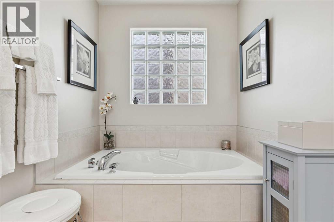
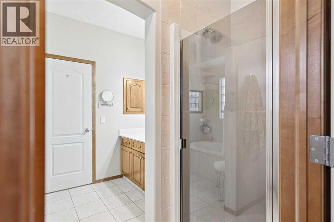
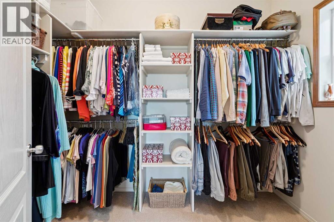
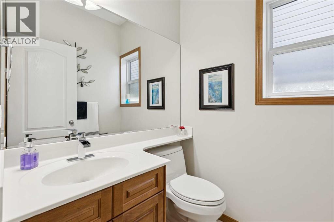
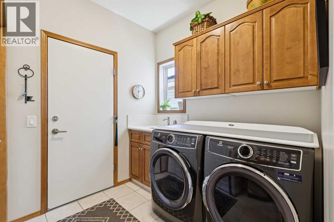
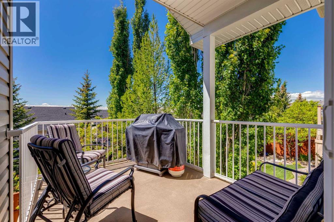
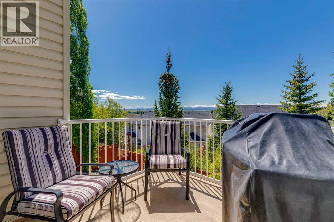
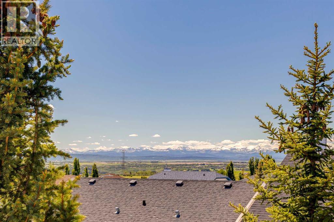
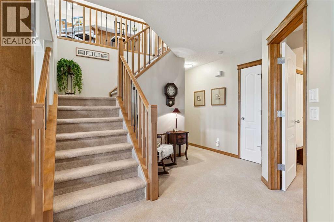
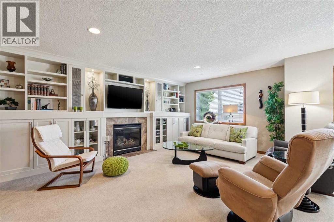
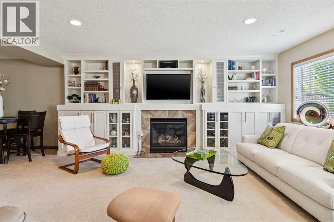
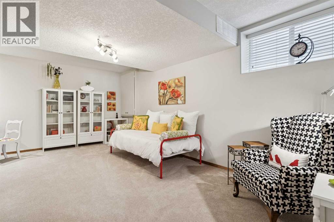
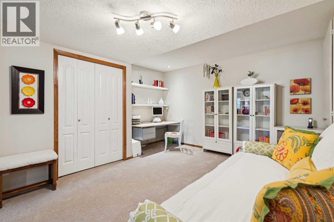
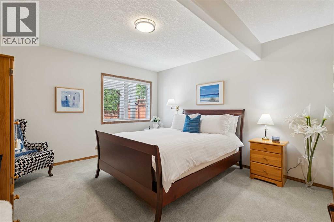
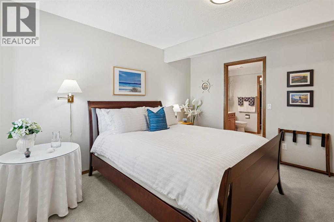
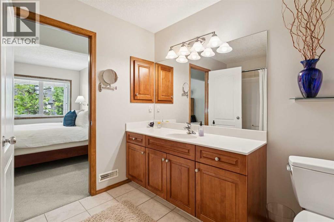
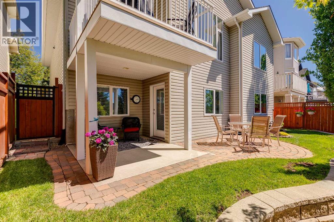
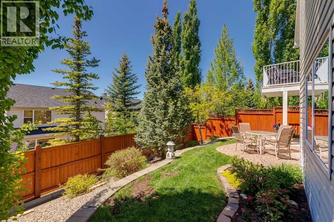
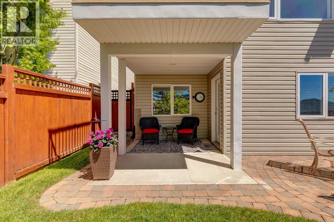
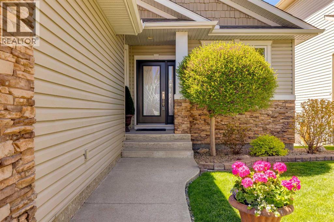
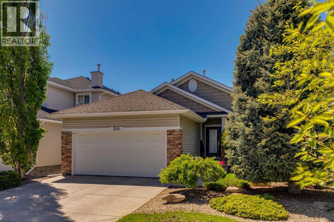
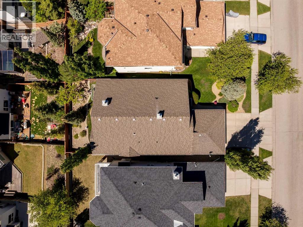
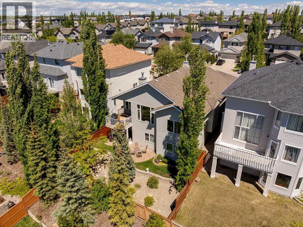
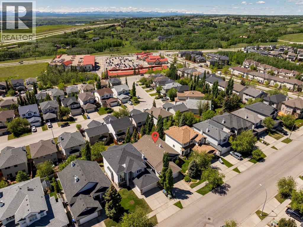
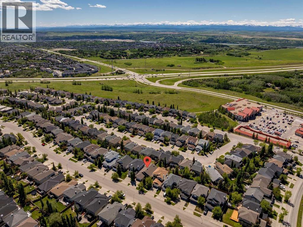
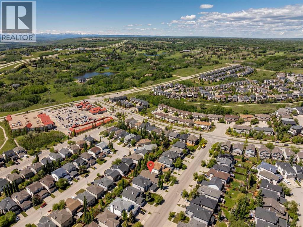
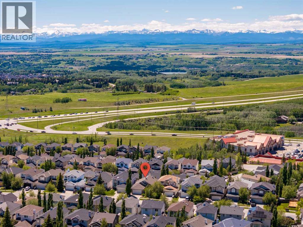
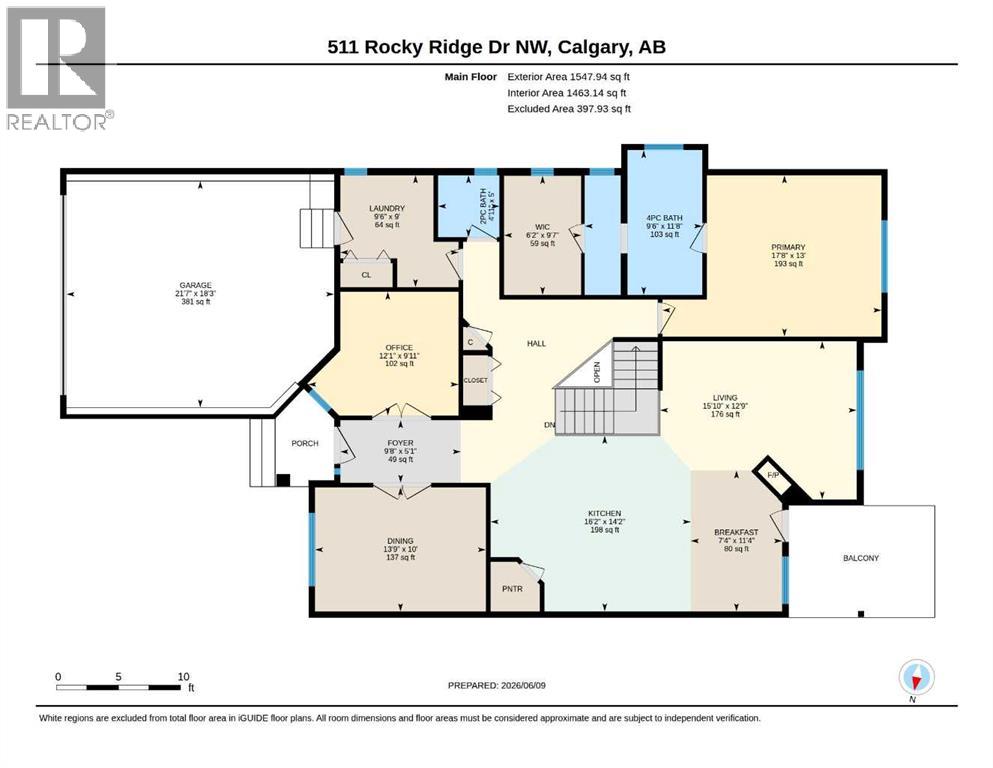
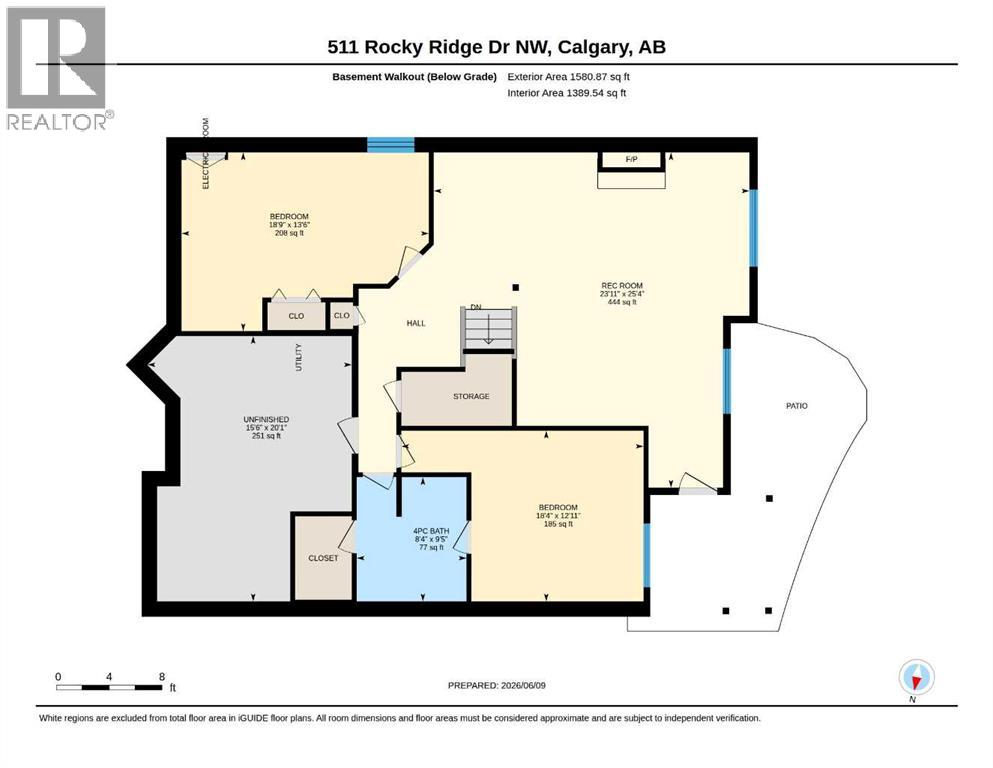
Perched in an enviable location in Rocky Ridge, this immaculately maintained, fully developed walk-out bungalow offers over 1,540 square feet of main-floor living space designed to capture sweeping views of the Rocky Mountains. The main level immediately draws you in with high ceilings and expansive windows framing the mountain skyline, featuring a dedicated front office, an elegant formal dining room, and a wide-open living room and kitchen area divided by a 3-sided glass fireplace. The chef-style kitchen is equipped with quartz countertops, a massive central island with bar seating, and a large pantry, flowing seamlessly into the bright breakfast nook and out to the upper deck. Tucked away for maximum privacy, the primary bedroom serves as a true retreat with a 4-piece ensuite that cleverly connects straight through to a massive walk-in closet. You’ll love having the laundry on this level next to the access for the garage. Downstairs, the fully finished walk-out lower-level transitions into a spacious recreation room anchored by a cozy fireplace surrounded by high-end, floor-to-ceiling custom built-in cabinetry. This level adds exceptional functionality with two additional generously sized bedrooms—one featuring direct cheater-suite access to the full bathroom. The mechanical room offers plenty of storage. Make sure to step outside to a professionally landscaped, low-maintenance yard. Complete with a patio area surrounded by mature trees in a fully fenced backyard. Reach out to your favorite realtor to book a private viewing. It’s a move you’ll be glad you made. (id:51913)
Property Details
| Amenities Near By : Playground, Recreation Nearby, Schools, Shopping, Water Nearby |
| Community Features : Lake Privileges |
| Features : Pvc Window, No Animal Home, No Smoking Home |
| Parking Space Total : 4 |
| Plan : 0110772 |
| Structure : Deck |
| View Type : View |
| MLS® Number : A2319538 |
| Property Type : Single Family |
| Community Name : Rocky Ridge |
Building
| Bathroom Total : 3 |
| Bedrooms Above Ground : 1 |
| Bedrooms Below Ground : 2 |
| Bedrooms Total : 3 |
| Amenities : Clubhouse, Recreation Centre |
| Appliances : Refrigerator, Dishwasher, Stove, Microwave, Hood Fan, Window Coverings, Washer & Dryer |
| Architectural Style : Bungalow |
| Basement Development : Finished |
| Basement Features : Separate Entrance, Walk Out |
| Basement Type : Full (finished) |
| Constructed Date : 2002 |
| Construction Material : Wood Frame |
| Construction Style Attachment : Detached |
| Cooling Type : None |
| Exterior Finish : Stone, Vinyl Siding |
| Fireplace Present : Yes |
| Fireplace Total : 2 |
| Flooring Type : Carpeted, Hardwood, Tile |
| Foundation Type : Poured Concrete |
| Half Bath Total : 1 |
| Heating Fuel : Natural Gas |
| Heating Type : Central Heating |
| Stories Total : 1 |
| Size Interior : 1548 Sqft |
| Total Finished Area : 1548 Sqft |
| Type : House |
Land
| Size Total : 449 M2|4,051 - 7,250 Sqft |
| Size Total Text : 449 M2|4,051 - 7,250 Sqft |
| Size Frontage : 13.44 M |
| Acreage : No |
| Land Amenities : Playground, Recreation Nearby, Schools, Shopping, Water Nearby |
| Fence Type : Fence |
| Landscape Features : Landscaped |
| Size Depth : 33.6 M |
| Size Irregular : 449.00 |
| Zoning Description : R-cg |
Rooms
| Level | Type | Dimensions |
|---|---|---|
| Lower Level | 4pc Bathroom | .00 Ft x .00 Ft |
| Lower Level | Bedroom | 13.50 Ft x 18.75 Ft |
| Lower Level | Bedroom | 12.92 Ft x 18.33 Ft |
| Lower Level | Recreational, Games Room | 25.33 Ft x 23.92 Ft |
| Lower Level | Storage | 20.08 Ft x 15.50 Ft |
| Main Level | 2pc Bathroom | .00 Ft x .00 Ft |
| Main Level | 4pc Bathroom | .00 Ft x .00 Ft |
| Main Level | Breakfast | 11.33 Ft x 7.33 Ft |
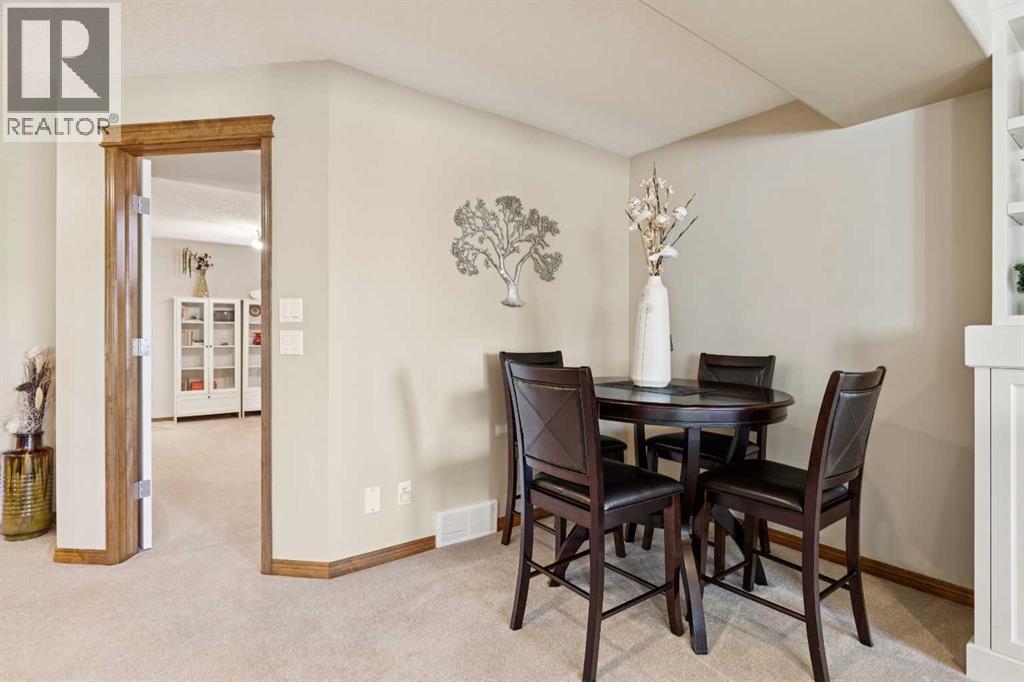
| Main Level | Dining Room | 10.00 Ft x 13.75 Ft |
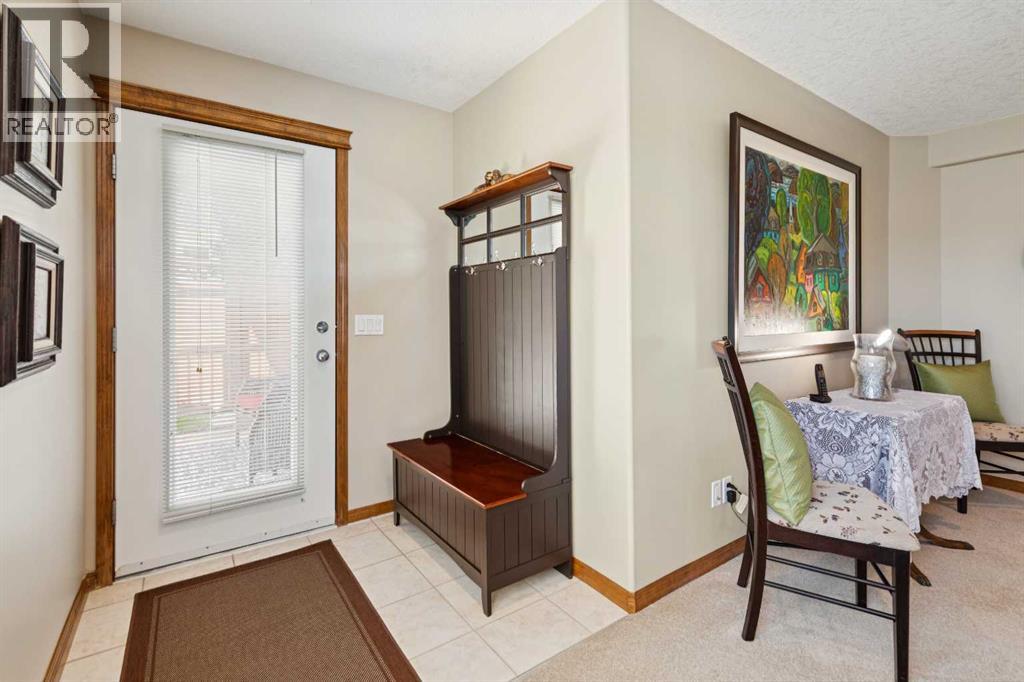
| Main Level | Foyer | 5.08 Ft x 9.67 Ft |
| Main Level | Kitchen | 14.17 Ft x 16.17 Ft |
| Main Level | Laundry Room | 9.00 Ft x 9.50 Ft |
| Main Level | Living Room | 12.75 Ft x 15.83 Ft |
| Main Level | Office | 9.92 Ft x 12.08 Ft |
| Main Level | Primary Bedroom | 13.00 Ft x 17.67 Ft |
Map
Agents and Offices
- Chase Olsen
- Alex Jens
- Office: RE/MAX First