House

Year Built: 1971

Area: 814 sqft

Bedrooms: 4

Bathrooms: 2

Car Parking: 2
1308 Pensacola Way Se Calgary, Alberta T2A 2H2
$449,900
Description
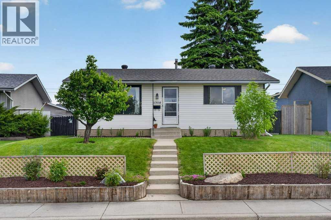
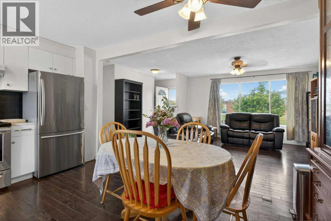
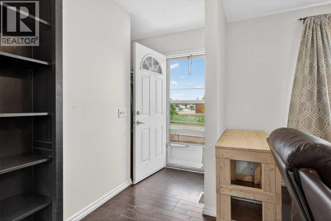
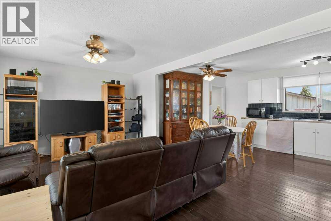
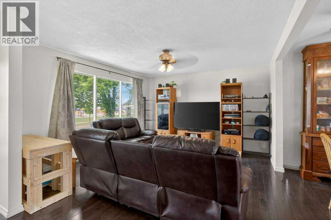
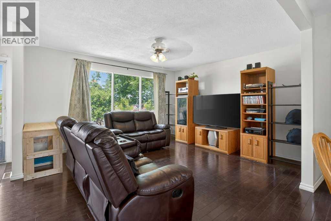
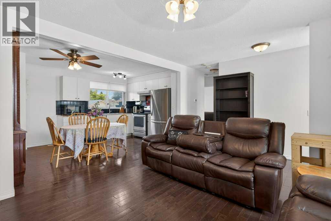
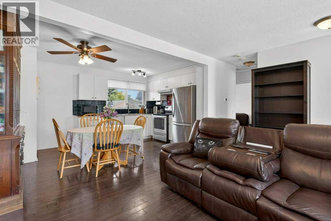
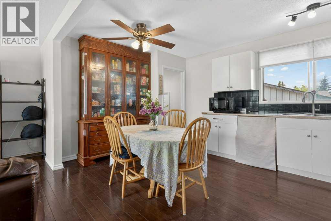
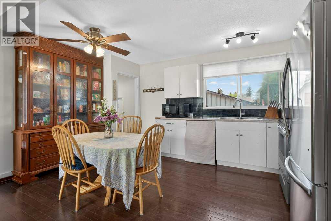
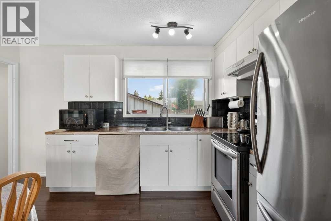
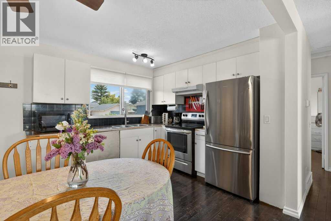
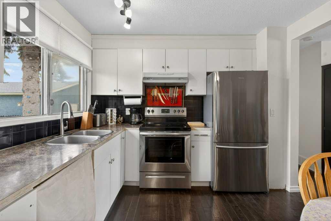
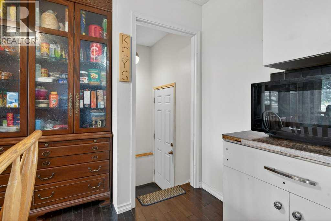
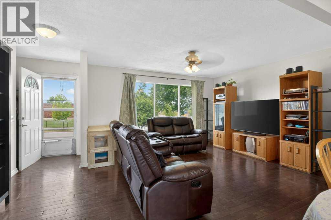
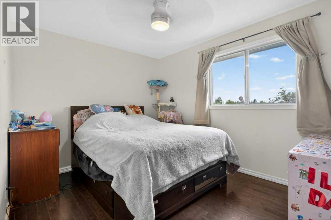
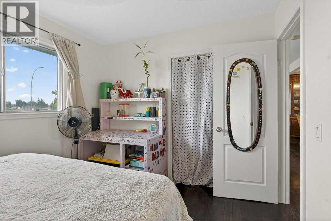
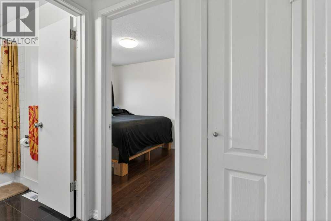
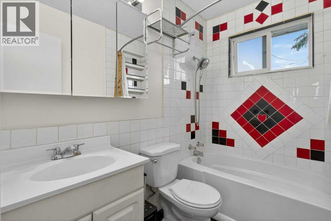
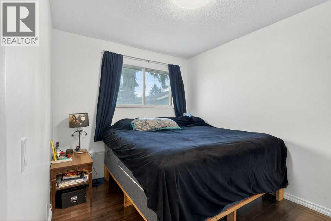
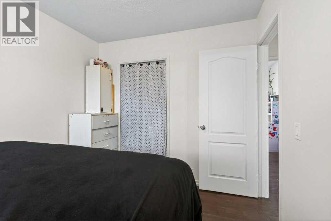
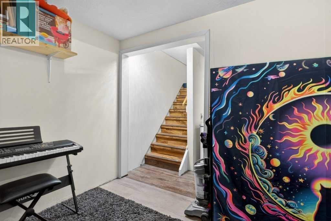
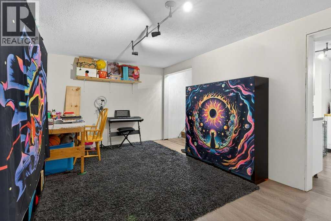
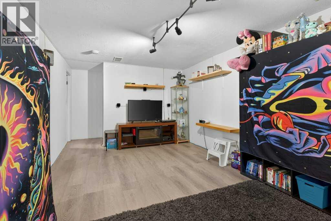
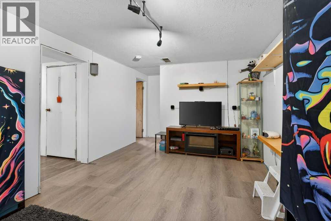
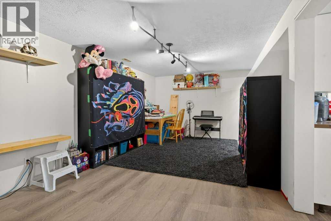
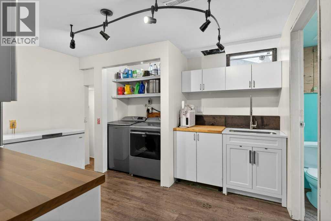
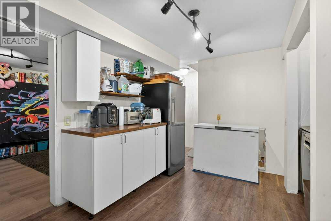
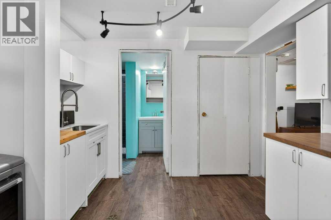
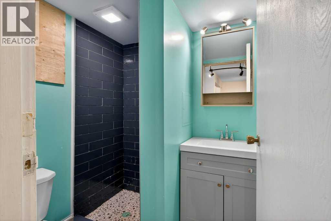
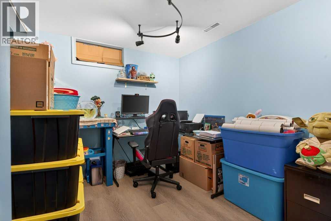
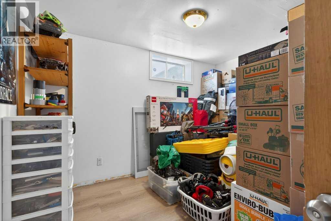
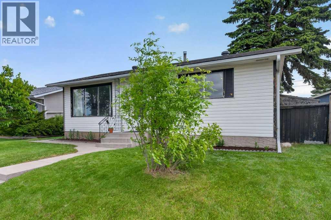
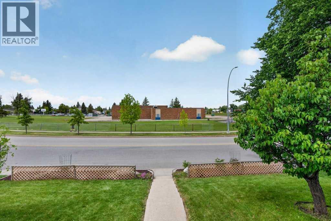
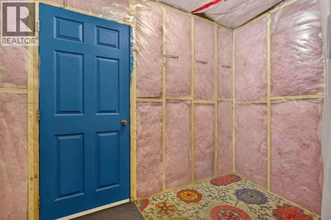
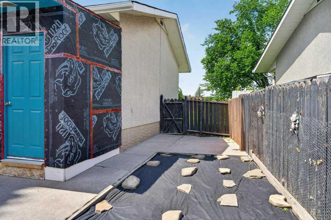
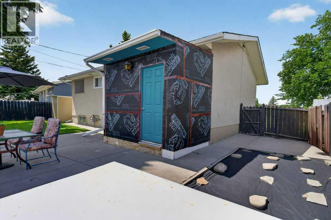
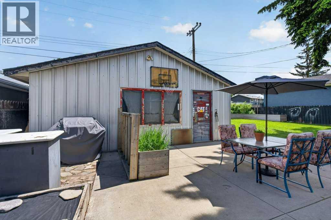
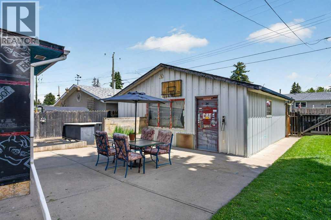
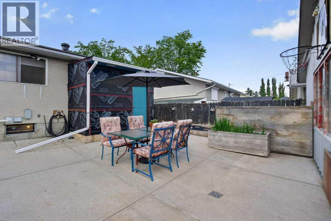
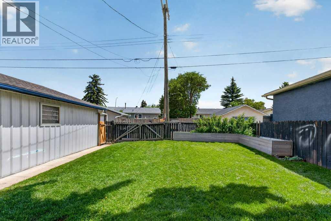
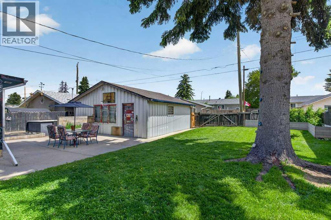
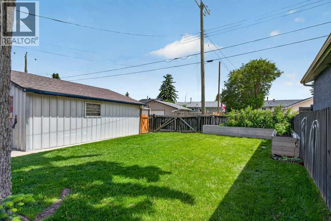
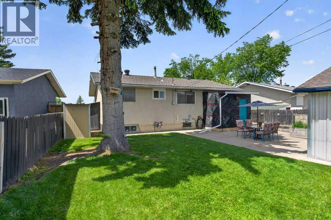
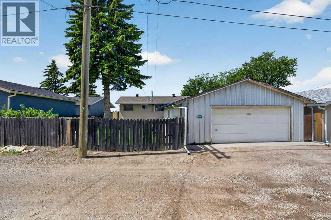
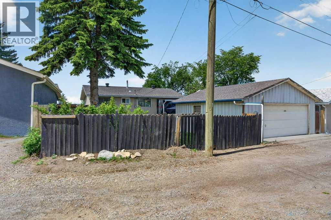
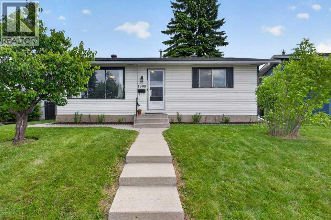
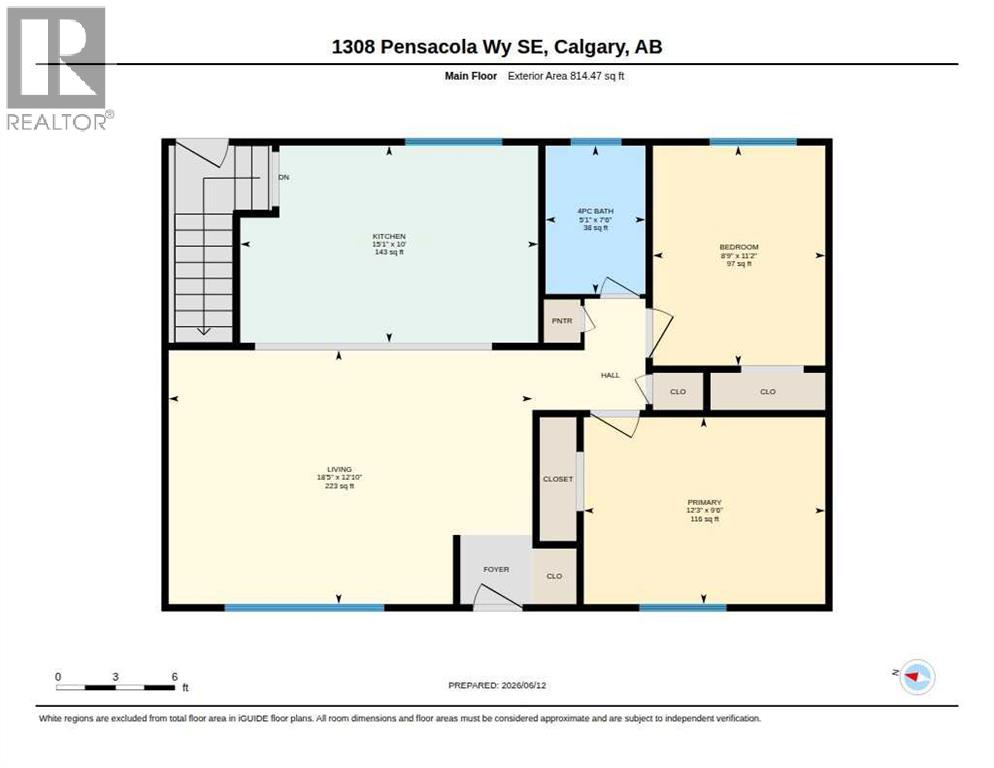
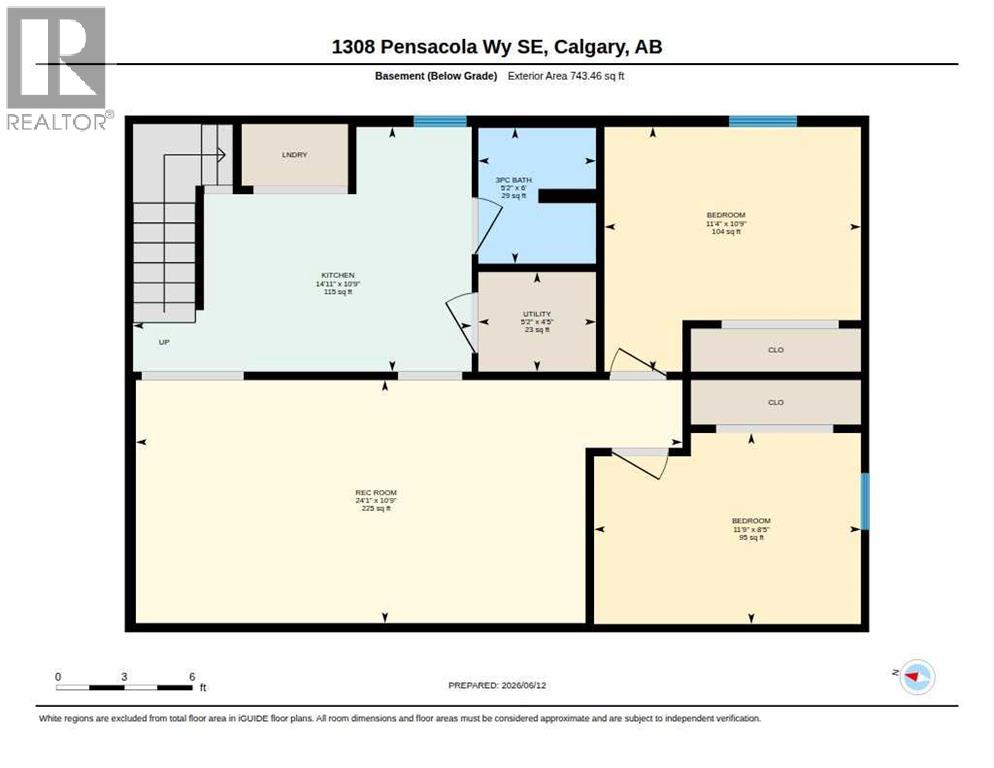
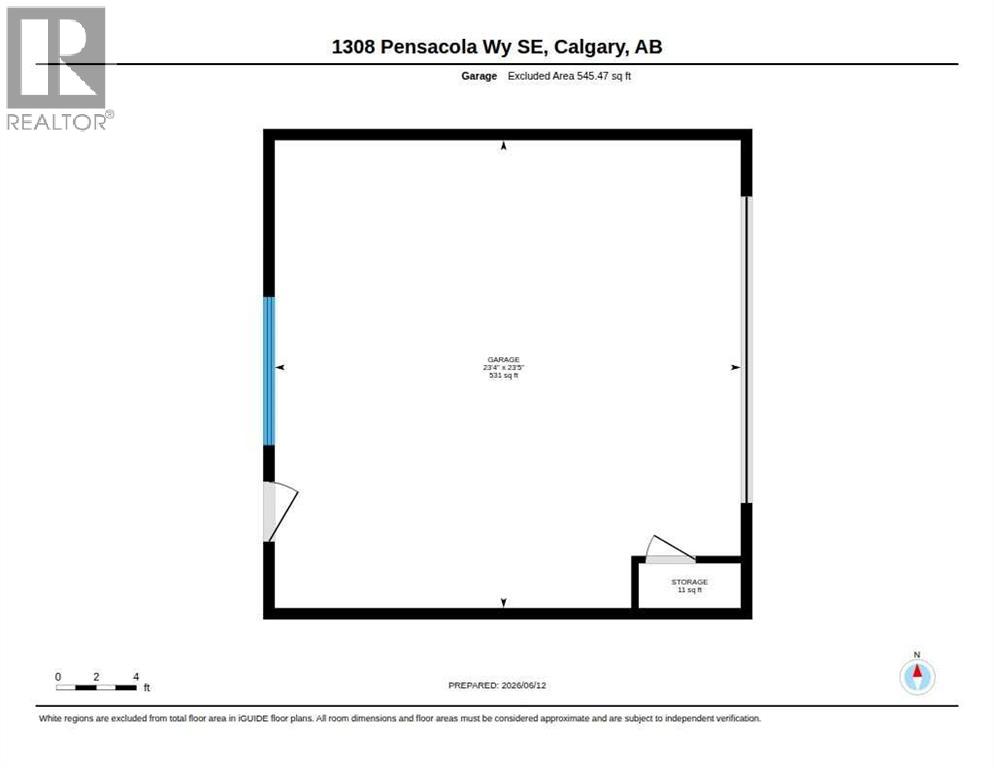
Perfectly situated in the established community of Penbrooke Meadows, this charming bungalow offers a wonderful blend of comfort, convenience, and opportunity. Located directly across from the elementary school, children can enjoy a quick and easy walk to class, while the home's location on a bus route makes commuting throughout the city convenient. Large front windows fill the living room with natural light, creating a warm and inviting atmosphere that flows seamlessly into the kitchen and dining area. The main floor features two spacious bedrooms and a 4-piece bathroom, while a separate entrance provides access to the basement, which includes an additional living area, kitchenette, two more bedrooms, and a 3-piece bathroom. Set on a generously sized pie-shaped lot with approximately 45 feet of frontage, a depth of over 100 feet, and expanding to roughly 60 feet across the rear, the property offers an abundance of outdoor space. Beautiful established perennials, dedicated gardening beds, and a thriving raspberry patch create an ideal setting for gardeners and outdoor enthusiasts alike. The expansive backyard provides plenty of room for entertaining, play for kids and pets, and relaxation, while the double detached garage offers excellent parking, storage, or the perfect space for a workshop. Everyday conveniences, including grocery shopping and Dollar Tree, are just minutes away, and one of the home's most treasured features is its amazing neighbours. Whether you're looking for a home to personalize and make your own or seeking a fantastic lot for a future redevelopment project, this property offers exceptional possibilities in a well-established location. (id:51913)
Property Details
| Amenities Near By : Park, Playground, Schools, Shopping |
| Features : See Remarks, Back Lane |
| Parking Space Total : 2 |
| Plan : 7682jk |
| MLS® Number : A2320491 |
| Property Type : Single Family |
| Community Name : Penbrooke Meadows |
Building
| Bathroom Total : 2 |
| Bedrooms Above Ground : 2 |
| Bedrooms Below Ground : 2 |
| Bedrooms Total : 4 |
| Appliances : Refrigerator, Stove, Garage Door Opener |
| Architectural Style : Bungalow |
| Basement Development : Finished |
| Basement Type : Full (finished) |
| Constructed Date : 1971 |
| Construction Material : Wood Frame |
| Construction Style Attachment : Detached |
| Cooling Type : None |
| Exterior Finish : Vinyl Siding |
| Flooring Type : Hardwood, Tile, Vinyl Plank |
| Foundation Type : Poured Concrete |
| Heating Fuel : Natural Gas |
| Heating Type : Forced Air |
| Stories Total : 1 |
| Size Interior : 814 Sqft |
| Total Finished Area : 814.47 Sqft |
| Type : House |
Land
| Size Total : 502 M2|4,051 - 7,250 Sqft |
| Size Total Text : 502 M2|4,051 - 7,250 Sqft |
| Size Frontage : 13.94 M |
| Acreage : No |
| Land Amenities : Park, Playground, Schools, Shopping |
| Fence Type : Fence |
| Landscape Features : Landscaped |
| Size Depth : 31.27 M |
| Size Irregular : 502.00 |
| Zoning Description : R-cg |
Rooms
| Level | Type | Dimensions |
|---|---|---|
| Basement | 3pc Bathroom | 6.00 Ft x 5.17 Ft |
| Basement | Bedroom | 8.42 Ft x 11.75 Ft |
| Basement | Bedroom | 10.75 Ft x 11.33 Ft |
| Basement | Kitchen | 10.75 Ft x 14.92 Ft |
| Basement | Recreational, Games Room | 10.75 Ft x 24.08 Ft |
| Basement | Furnace | 4.42 Ft x 5.17 Ft |
| Main Level | 4pc Bathroom | 7.50 Ft x 5.08 Ft |
| Main Level | Bedroom | 11.17 Ft x 8.75 Ft |
| Main Level | Kitchen | 10.00 Ft x 15.08 Ft |
| Main Level | Living Room | 12.83 Ft x 18.42 Ft |
| Main Level | Primary Bedroom | 9.50 Ft x 12.25 Ft |
Map
Agents and Offices
- Tisha McKenna
- Office: Keller Williams Bold Realty