Apartment

Year Built: 2015

Area: 908 sqft

Bedrooms: 2

Bathrooms: 2

Car Parking: 2
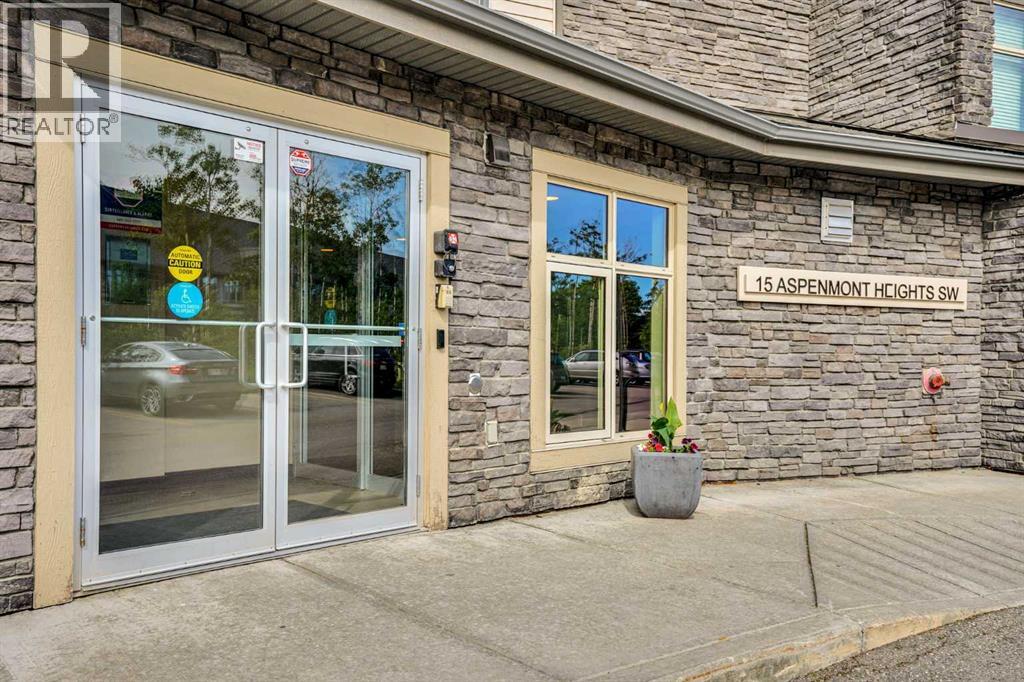
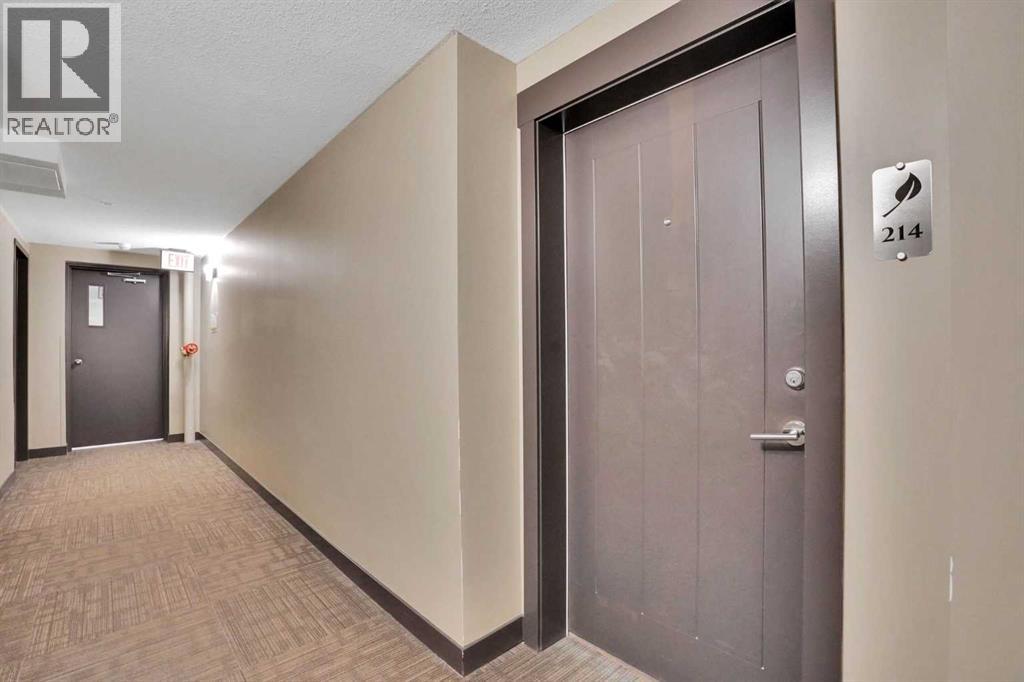
214, 15 Aspenmont Heights Sw Calgary, Alberta T3H 0E3
$389,900
Description
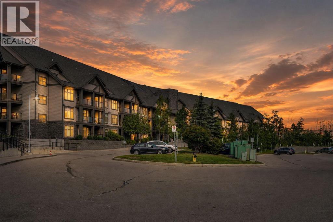
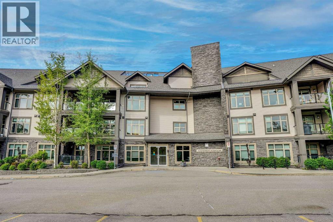
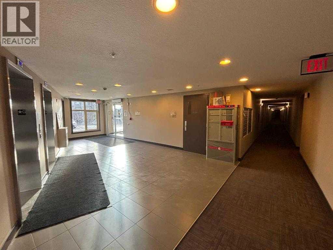
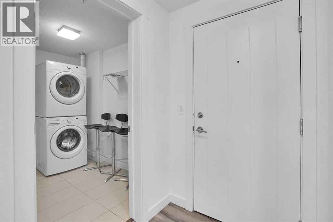
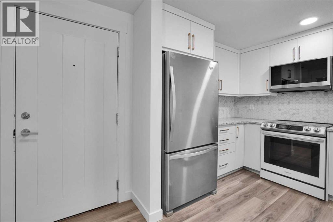
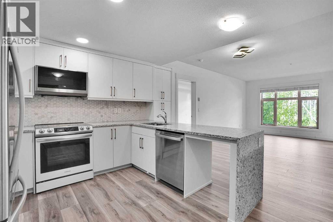
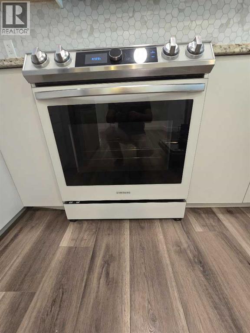
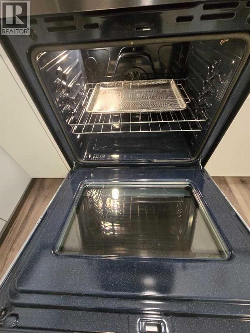
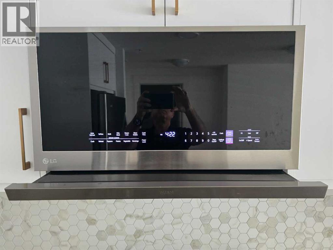
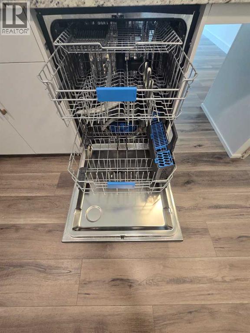
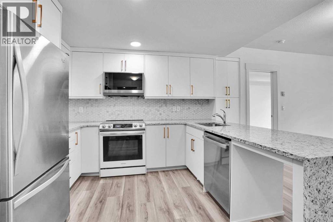
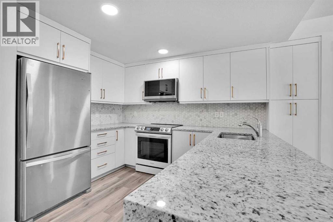
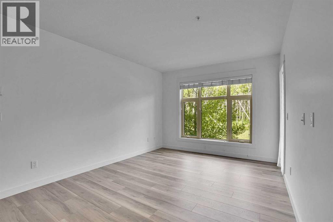
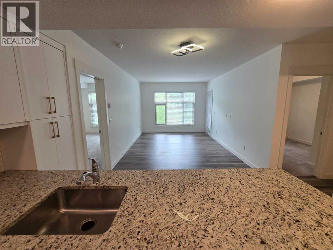
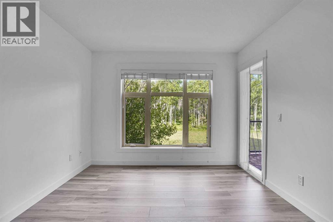
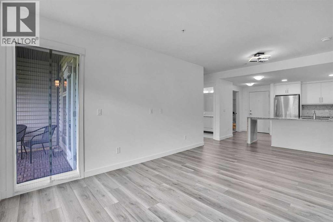
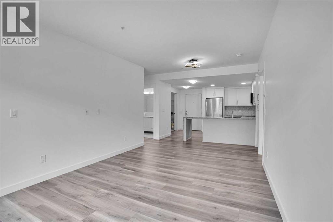
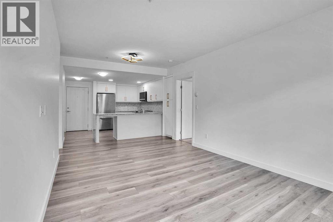
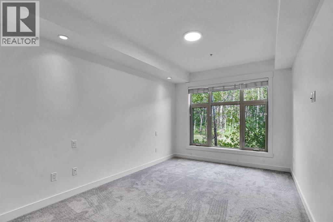
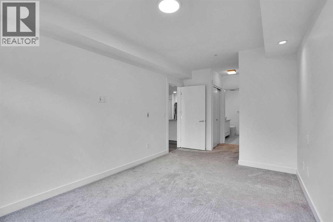
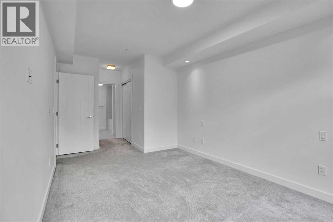
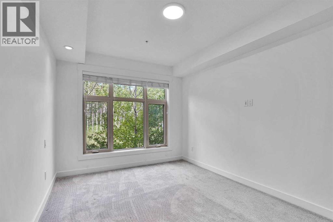
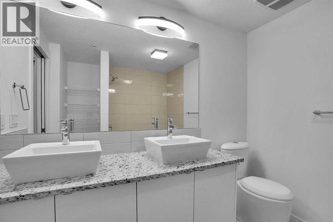
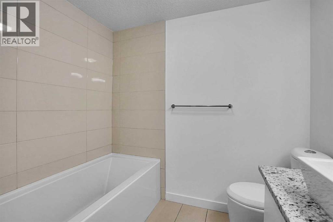
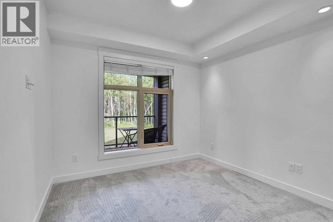
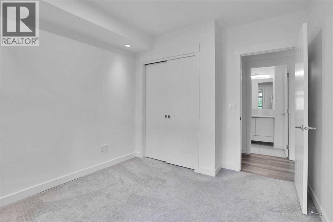
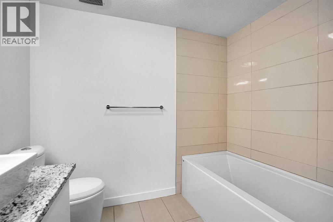
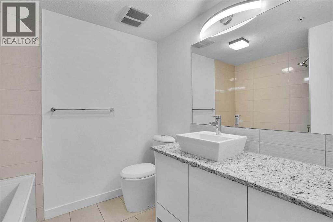
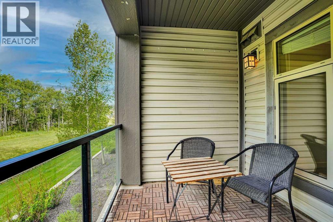
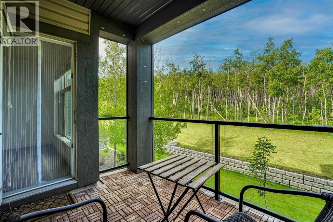
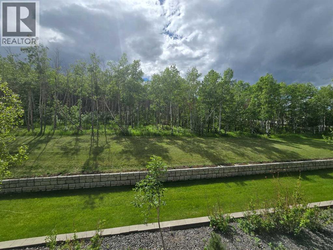
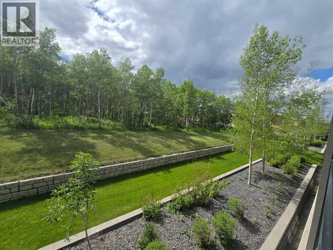
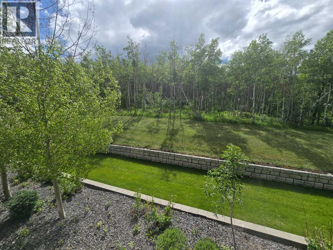
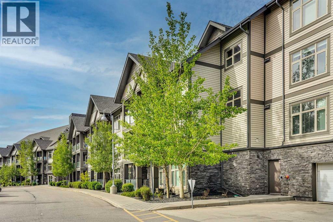
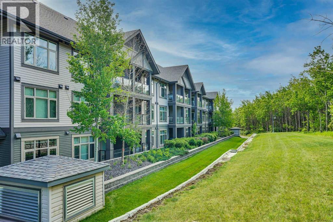
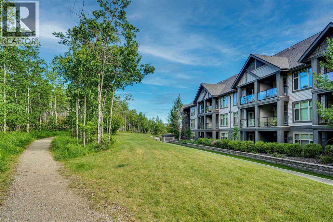
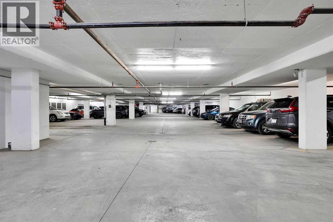
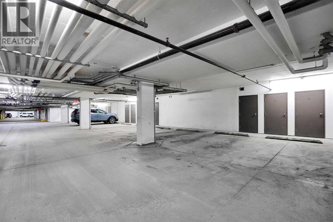
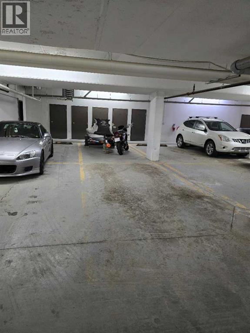
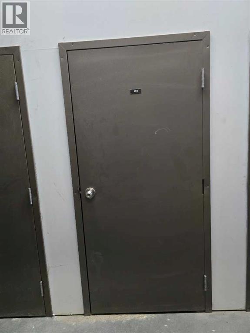
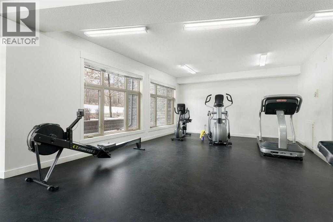
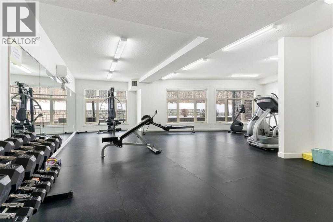
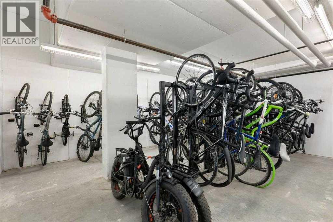
Opportunity Knocks in Valmont at Aspen Stone! Extensively renovated with over $35,000 in recent upgrades, this beautifully refreshed condo offers exceptional value in one of Calgary's most desirable west-side communities. Featuring 2 bedrooms and 2 full bathrooms on opposite sides of the unit for added privacy, this home showcases a stunning new kitchen with premium stainless steel appliances, soft-close cabinetry, granite countertops, luxury vinyl plank flooring throughout, and fresh paint. The bright living room features a large picture window, while the west-facing balcony is perfect for relaxing or entertaining. The spacious primary bedroom offers beautiful views and a 5-piece ensuite, while the second bedroom also enjoys great natural light and views. Additional highlights include in-floor heating, in-suite laundry and storage, tandem titled underground parking for 2 vehicles, and a rare private storage locker room with extra-high ceilings located directly behind the stall. Residents enjoy a fitness centre, guest suites, bike storage, and an unbeatable location just steps from Aspen Landing, LRT access, walking paths, and a K–6 school across the street. Move-in ready and loaded with upgrades, this is a rare opportunity in sought-after Aspen Woods (id:51913)
Property Details
| Amenities Near By : Park, Playground, Schools, Shopping |
| Community Features : Pets Allowed With Restrictions |
| Features : Other, Pvc Window, No Animal Home, No Smoking Home, Guest Suite, Parking |
| Parking Space Total : 2 |
| Plan : 1510342 |
| MLS® Number : A2318511 |
| Property Type : Single Family |
| Community Name : Aspen Woods |
Building
| Bathroom Total : 2 |
| Bedrooms Above Ground : 2 |
| Bedrooms Total : 2 |
| Amenities : Exercise Centre, Guest Suite |
| Appliances : Refrigerator, Range - Electric, Dishwasher, Microwave Range Hood Combo, Garage Door Opener, Washer/dryer Stack-up |
| Constructed Date : 2015 |
| Construction Material : Poured Concrete, Wood Frame |
| Construction Style Attachment : Attached |
| Cooling Type : None |
| Exterior Finish : Concrete, Stone, Vinyl Siding |
| Fire Protection : Alarm System, Smoke Detectors, Full Sprinkler System |
| Flooring Type : Carpeted, Ceramic Tile, Vinyl Plank |
| Foundation Type : Poured Concrete |
| Heating Fuel : Natural Gas |
| Heating Type : Radiant Heat, In Floor Heating |
| Stories Total : 4 |
| Size Interior : 908 Sqft |
| Total Finished Area : 908.12 Sqft |
| Type : Apartment |
Land
| Size Total Text : Unknown |
| Acreage : No |
| Land Amenities : Park, Playground, Schools, Shopping |
| Zoning Description : Dc |
Rooms
| Level | Type | Dimensions |
|---|---|---|
| Lower Level | Laundry Room | 8.75 Ft x 5.75 Ft |
| Main Level | Foyer | 6.75 Ft x 5.08 Ft |
| Main Level | Kitchen | 12.58 Ft x 12.08 Ft |
| Main Level | Living Room/dining Room | 17.42 Ft x 11.17 Ft |
| Main Level | Primary Bedroom | 14.17 Ft x 10.08 Ft |
| Main Level | Bedroom | 10.75 Ft x 10.17 Ft |
| Main Level | 5pc Bathroom | 8.42 Ft x 8.42 Ft |
| Main Level | 4pc Bathroom | 9.92 Ft x 7.75 Ft |
Map
Agents and Offices
- Reza Golshani Saket
- Office: Real Estate Professionals Inc.