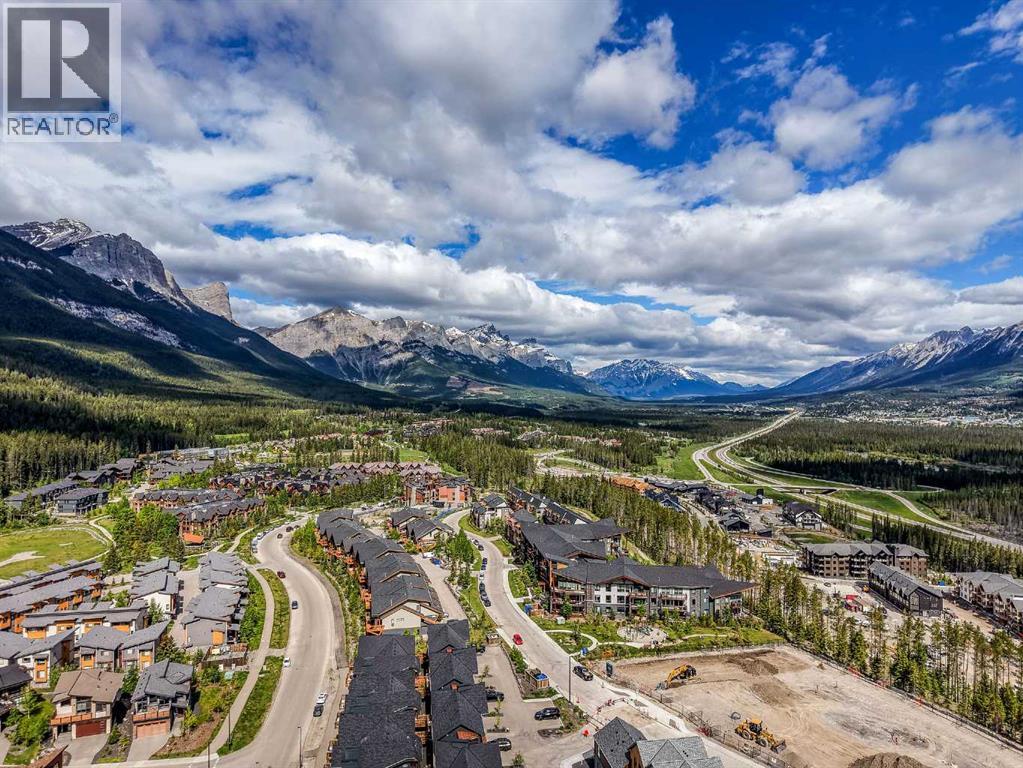
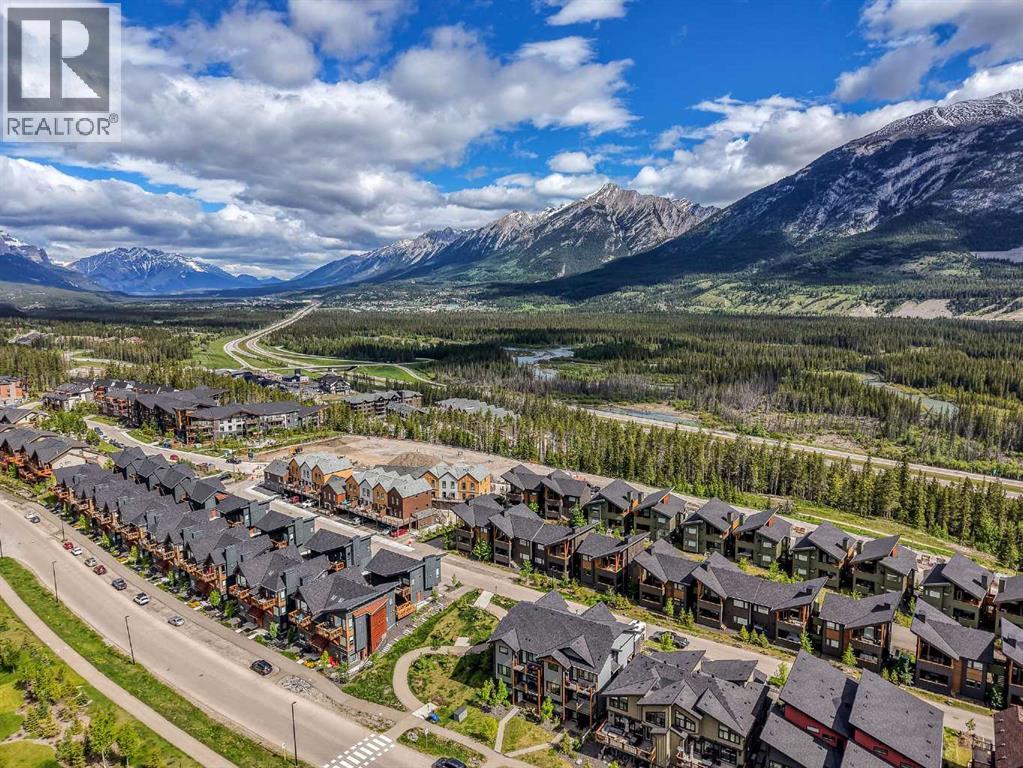
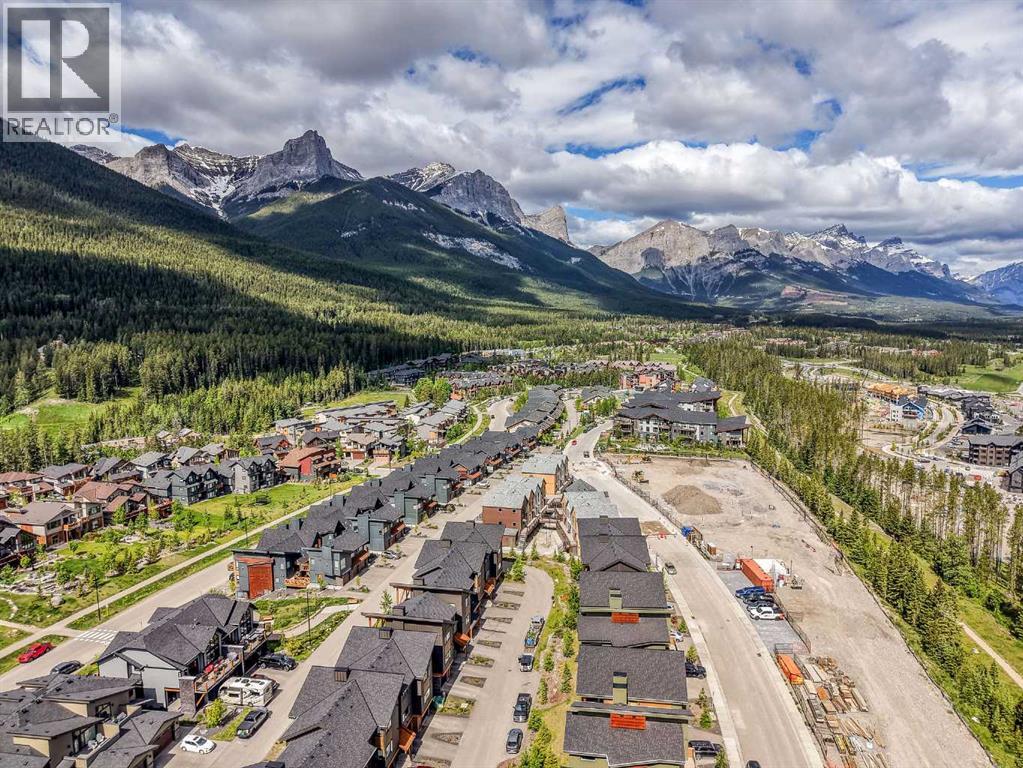
Row / Townhouse

Year Built: 2023

Area: 917 sqft

Bedrooms: 2

Bathrooms: 2

Fireplaces: 1

Car Parking: 2
204g, 209 Stewart Creek Rise Canmore, Alberta T1W 0M5
$870,000
Description
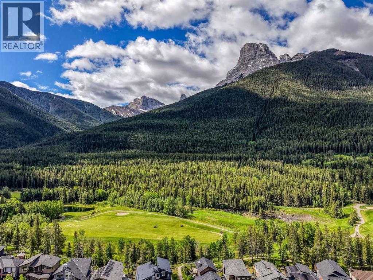
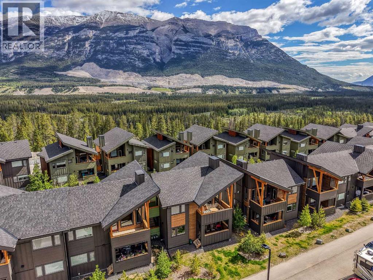
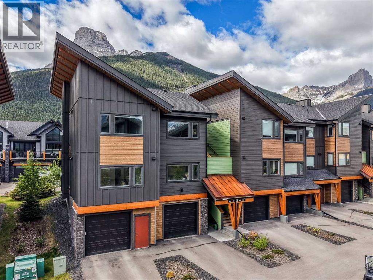
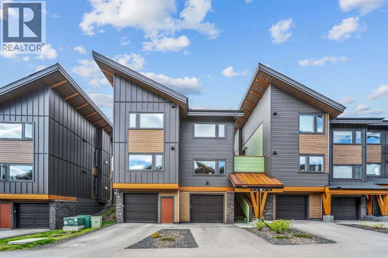
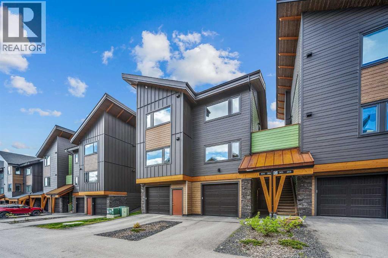
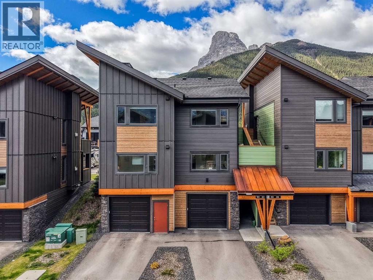
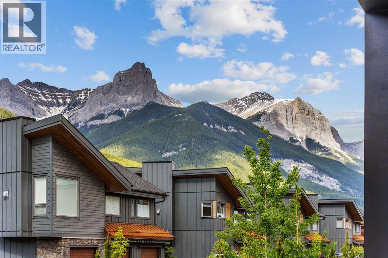
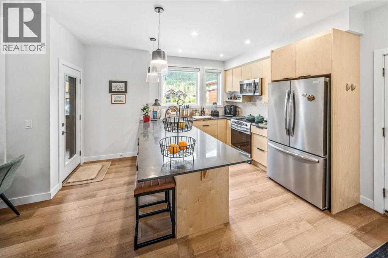
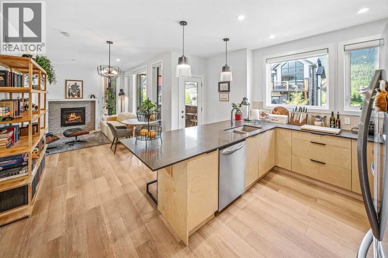
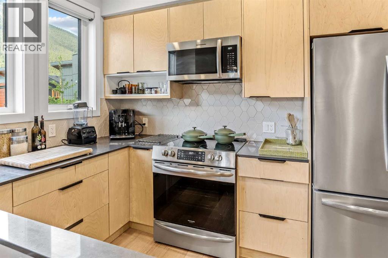
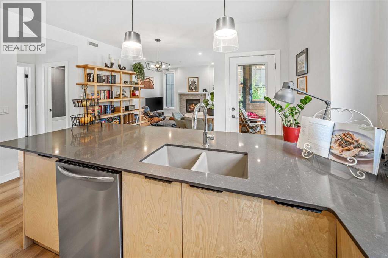
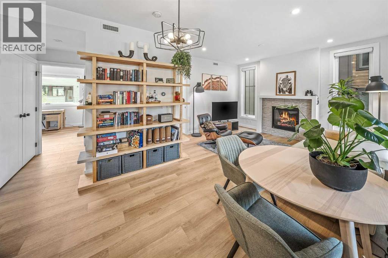
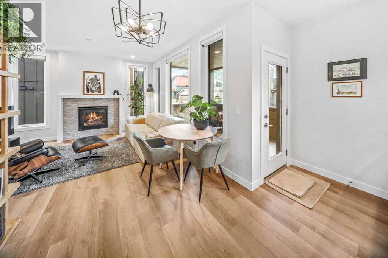
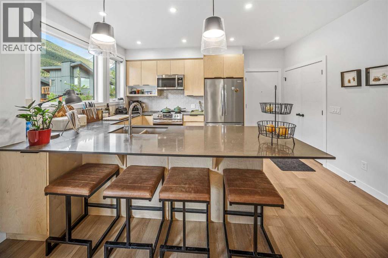
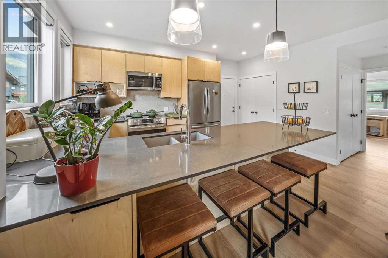
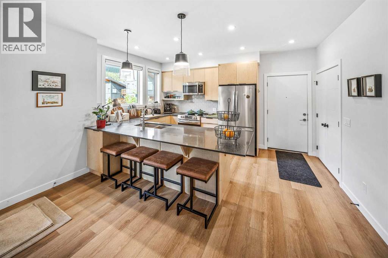
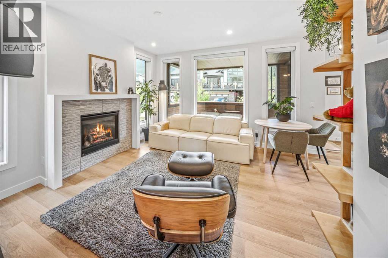
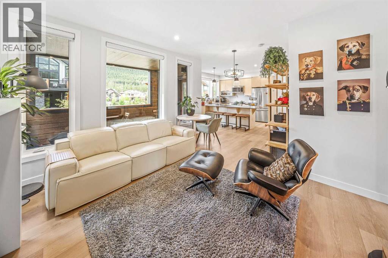
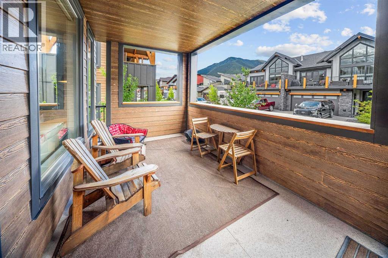
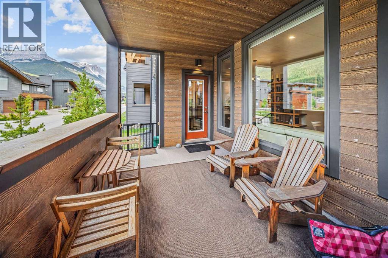
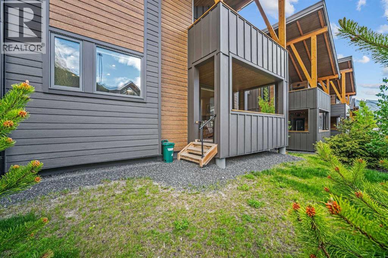
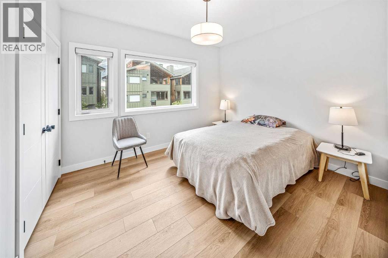
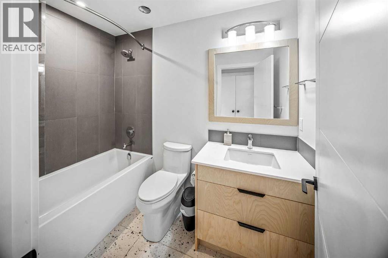
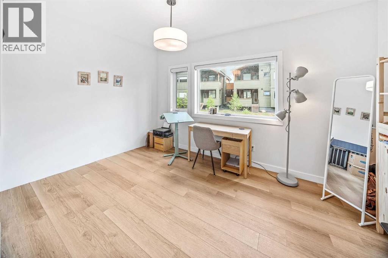
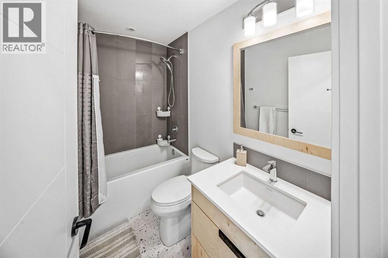
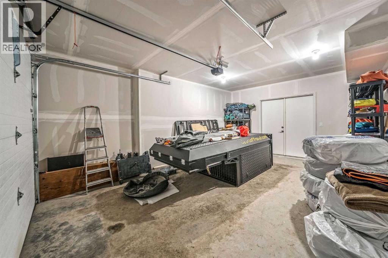
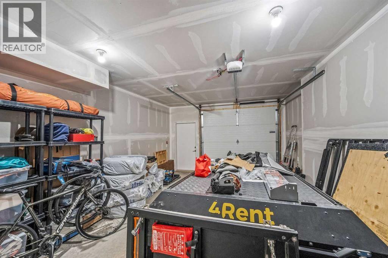
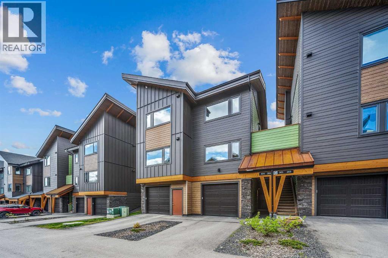
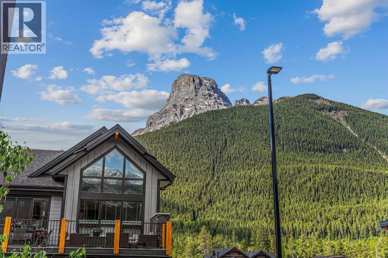
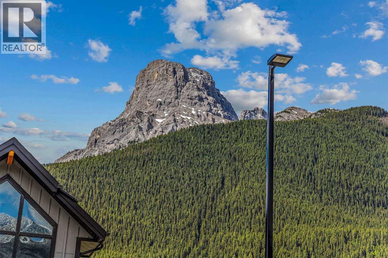
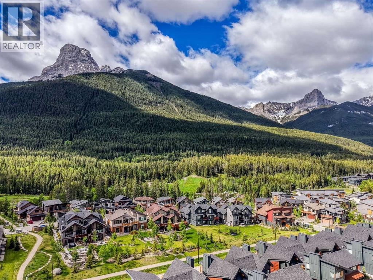
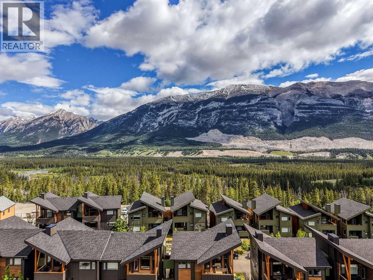
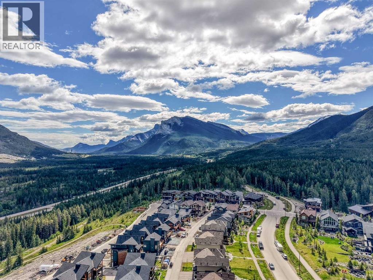
This stunning 2-bedroom, 2-bathroom end unit perfectly blends comfort, style, and an unbeatable location. The bright, open floor plan feels instantly welcoming, anchored by a cozy stone fireplace in the living room and a sleek kitchen featuring quartz countertops and stainless steel appliances.The primary bedroom offers a private retreat with its own 4-piece ensuite, while the second bedroom and full bathroom are ideal for guests or family. Premium ceramic tile and luxury vinyl plank flooring flow throughout, giving the space a polished, high-end feel.Step outside to your large private covered deck — south-facing for maximum sunshine — with direct access to the extensive trail network right at your doorstep. Storage is never an issue with an oversized single detached garage with room for all your mountain toys and gear, plus a dedicated driveway space.This one checks every box: incredible layout, luxury finishes, and a location that puts nature right outside your door! (id:51913)
Property Details
| Amenities Near By : Park, Schools, Shopping |
| Community Features : Pets Allowed |
| Features : No Smoking Home, Parking |
| Parking Space Total : 2 |
| Plan : 2211521 |
| Structure : Deck |
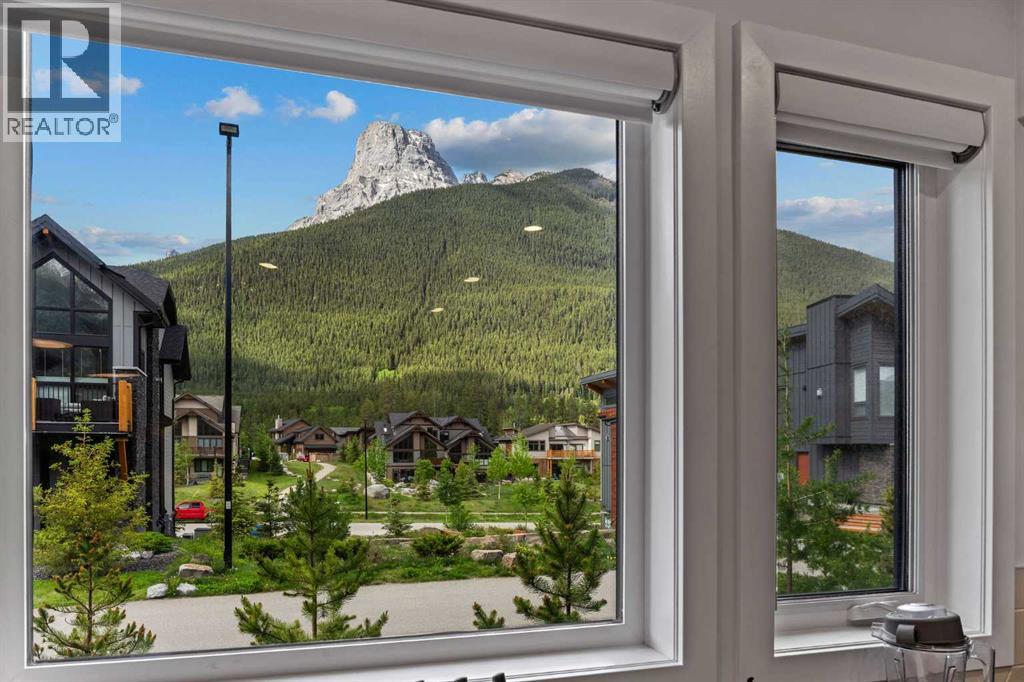
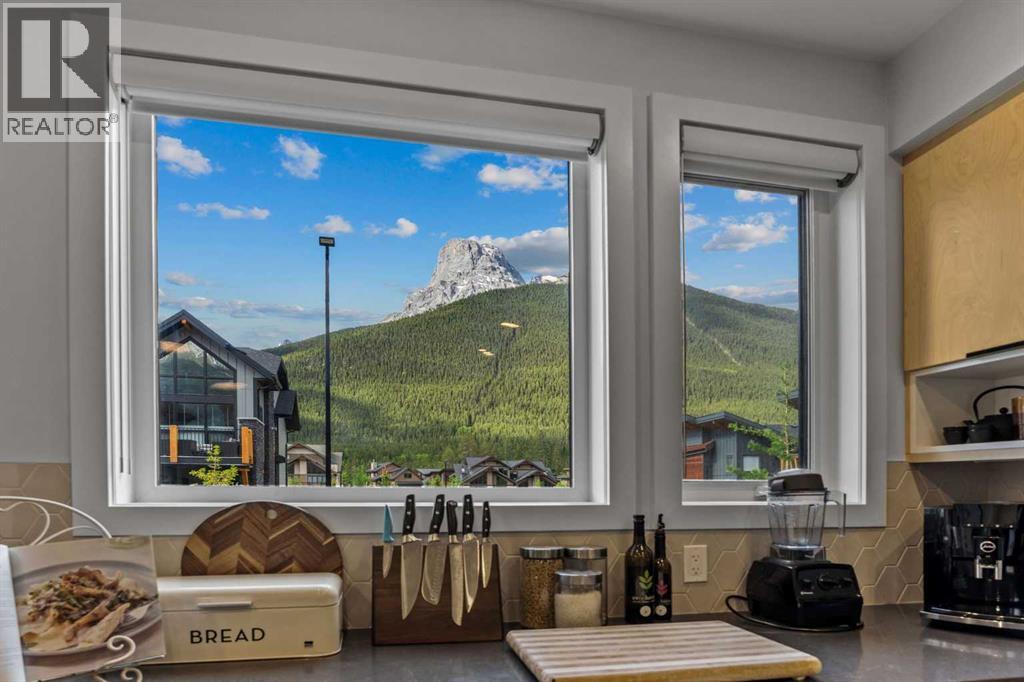
| View Type : View |
| MLS® Number : A2320396 |
| Property Type : Single Family |
| Community Name : Three Sisters |
Building
| Bathroom Total : 2 |
| Bedrooms Above Ground : 2 |
| Bedrooms Total : 2 |
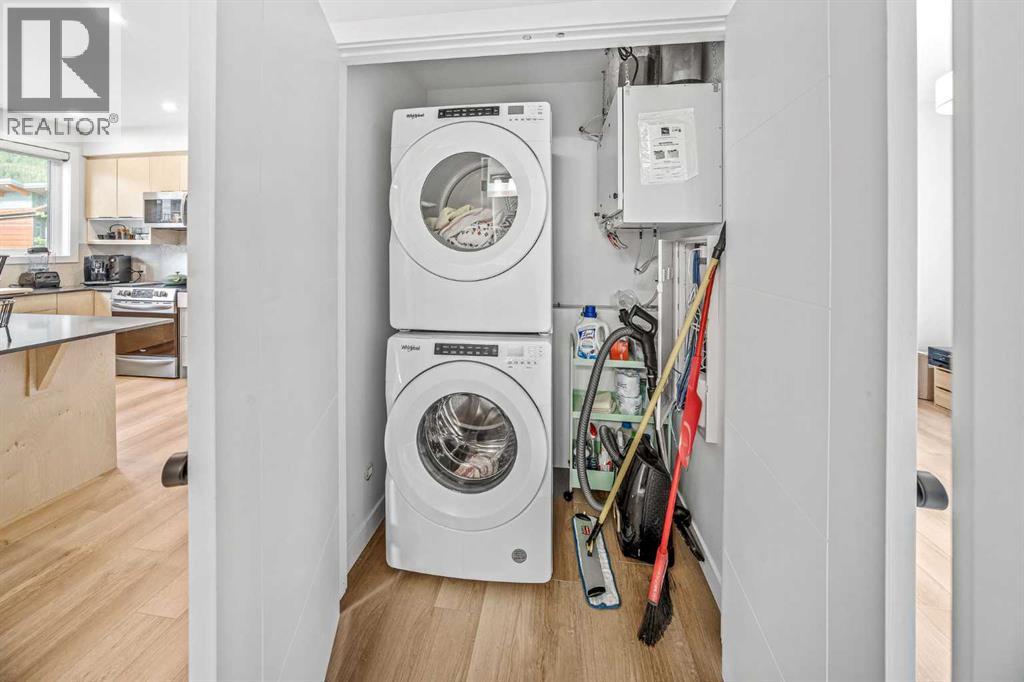
| Appliances : Refrigerator, Range - Electric, Dishwasher, Microwave Range Hood Combo, Washer/dryer Stack-up |
| Basement Type : None |
| Constructed Date : 2023 |
| Construction Style Attachment : Attached |
| Cooling Type : None |
| Exterior Finish : Composite Siding, Stone |
| Fireplace Present : Yes |
| Fireplace Total : 1 |
| Flooring Type : Ceramic Tile, Vinyl Plank |
| Foundation Type : Poured Concrete |
| Heating Fuel : Natural Gas |
| Heating Type : Other, In Floor Heating |
| Stories Total : 1 |
| Size Interior : 917 Sqft |
| Total Finished Area : 916.54 Sqft |
| Type : Row / Townhouse |
Land
| Size Total Text : Unknown |
| Acreage : No |
| Land Amenities : Park, Schools, Shopping |
| Fence Type : Not Fenced |
| Landscape Features : Landscaped |
| Zoning Description : R2a-sc |
Rooms
| Level | Type | Dimensions |
|---|---|---|
| Main Level | 4pc Bathroom | 4.92 Ft x 8.50 Ft |
| Main Level | 4pc Bathroom | 8.00 Ft x 4.92 Ft |
| Main Level | Bedroom | 14.00 Ft x 9.42 Ft |
| Main Level | Dining Room | 3.58 Ft x 9.50 Ft |
| Main Level | Kitchen | 13.83 Ft x 14.83 Ft |
| Main Level | Living Room | 11.58 Ft x 13.17 Ft |
| Main Level | Primary Bedroom | 12.08 Ft x 10.08 Ft |
| Main Level | Other | 14.92 Ft x 9.25 Ft |
Map
Agents and Offices
- Nicole Rainey
- Office: Sotheby's International Realty Canada