Duplex

Year Built: 1986

Area: 976 sqft

Bedrooms: 3

Bathrooms: 3

Car Parking: 3
196 Fonda Drive Se Calgary, Alberta T2A 6E6
$424,900
Description
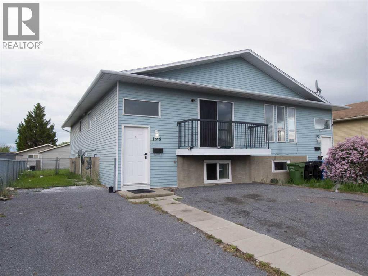
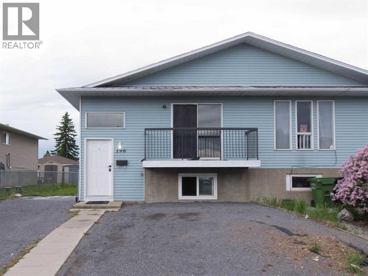
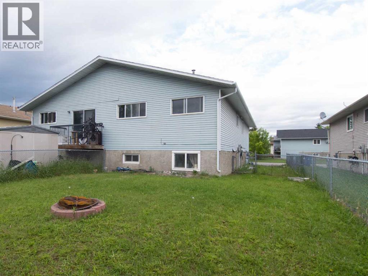
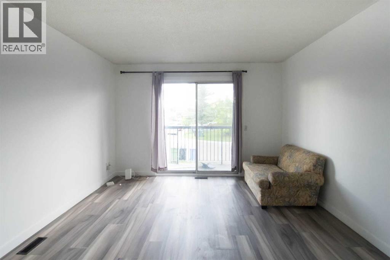
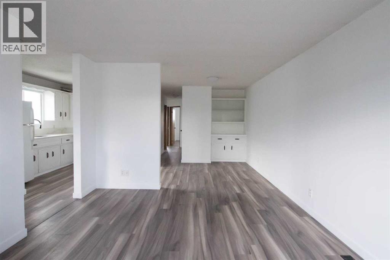
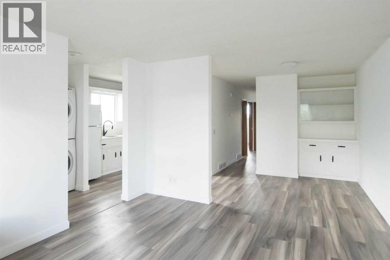
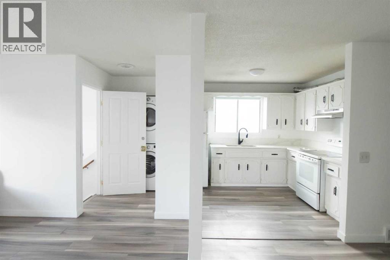
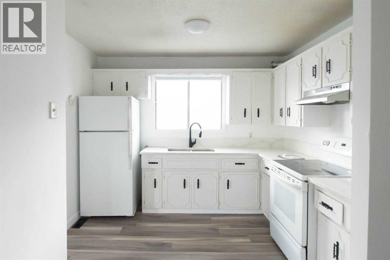
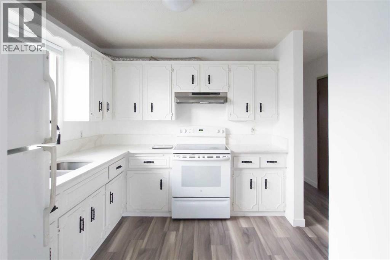
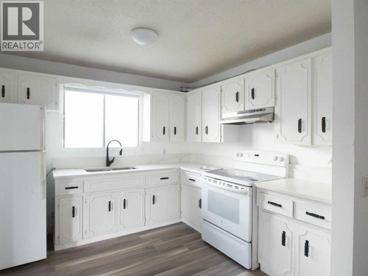
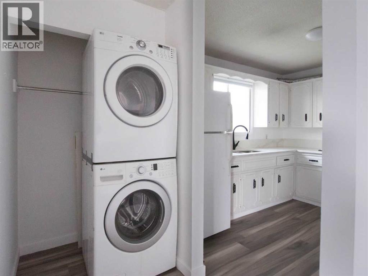
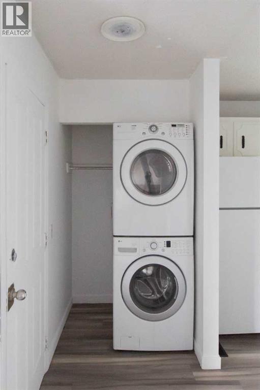
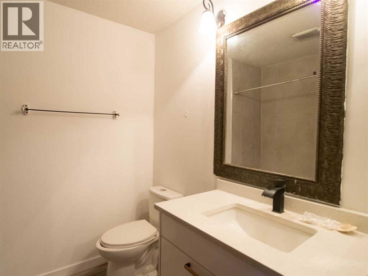
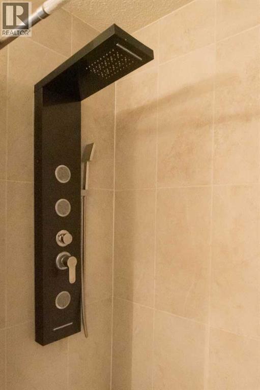
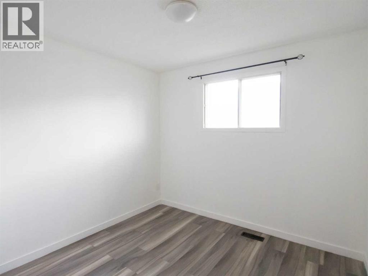
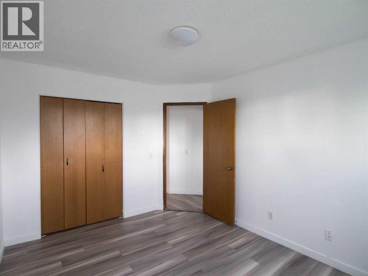
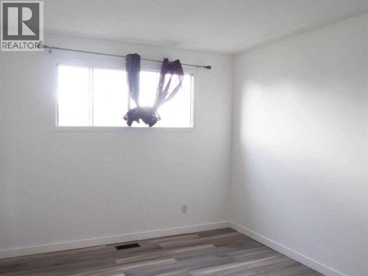
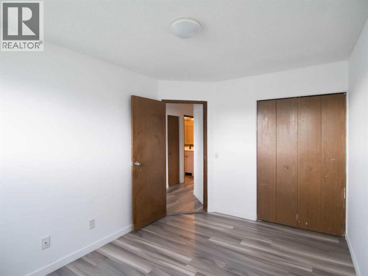
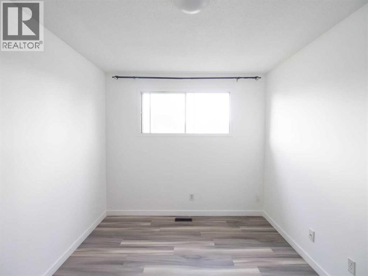
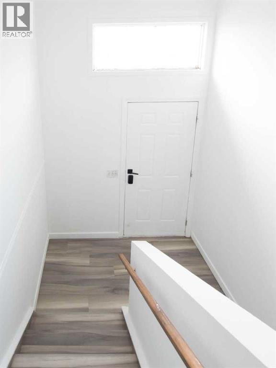
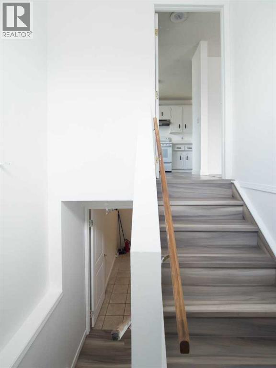
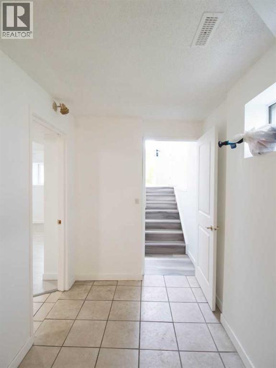
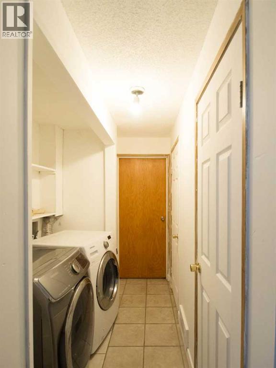
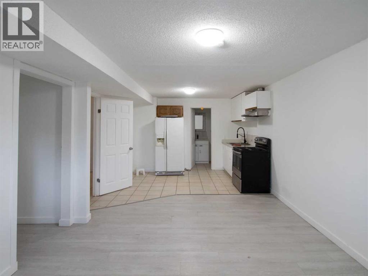
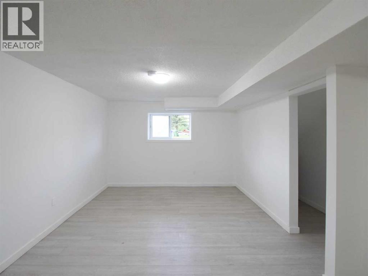
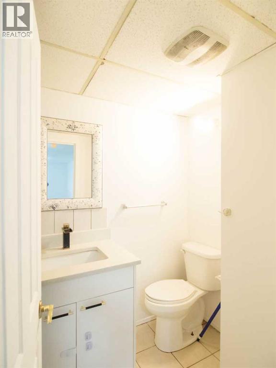
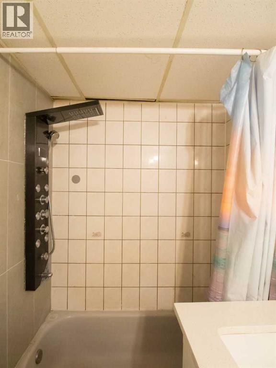
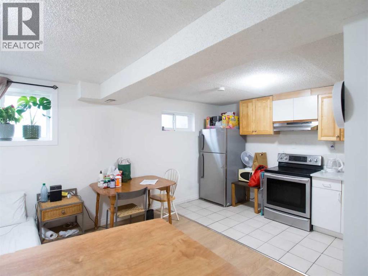
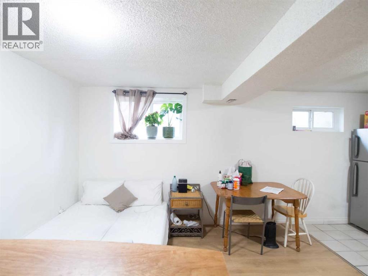
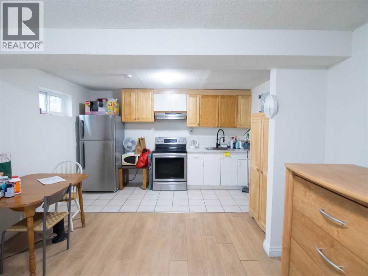
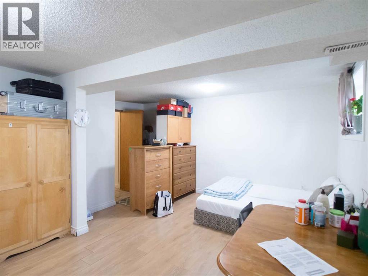
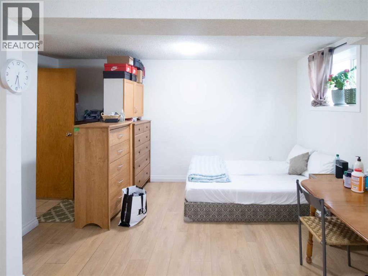
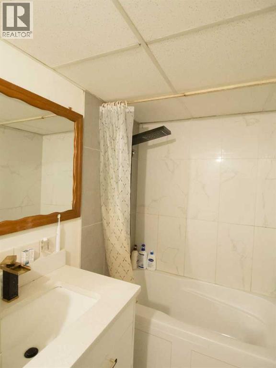
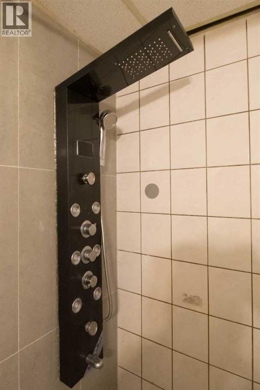
** 3-PLEX RENTAL ** Rare investment opportunity, this property has 3 SELF-CONTAINED UNITS (main floor 3 bedroom suite plus 2 illegal studio suites in basement) total of 3 kitchen, 3 full bathrooms, 2 laundry areas (main floor suite has in-unit laundry and other 2 share common area with laundry area) and 3 NEW GRAVEL PARKING PADS front driveway that can park 3 cars on the property (tandem on left side, and 1 on the right side). Upgrades include LUXURY SHOWER PANEL SYSTEM AT ALL BATHTUBS, newer vinyl plank flooring throughout, STONE COUNTER-TOPS, and new paint. Perfect for an owner family to live upstairs since it has 3 bedrooms with a spacious kitchen, dining room, and living room with a balcony overlooking the front yard. Exceptional rentals for the 2 studio lower units (illegal) that's great for young couples or individual students and workers, fetching up to $700-850 per unit. Note each unit has bright large windows because the structure is a BI-LEVEL with common entrance front door and then each unit door respectively. Don't miss out on this rare LIVE UP/ RENT DOWN smart investment. Appliances include 3 stoves, 3 fridges, 2 washers and 2 dryers, and 3 hood fans. QUIET STREET, located close to all levels of schools, public transportation, and shopping, this is an AMAZING PROPERTY! (id:51913)
Property Details
| Amenities Near By : Park, Playground, Schools, Shopping |
| Features : See Remarks |
| Parking Space Total : 3 |
| Plan : 0210882 |
| Structure : See Remarks |
| MLS® Number : A2320858 |
| Property Type : Single Family |
| Community Name : Forest Heights |
Building
| Bathroom Total : 3 |
| Bedrooms Above Ground : 3 |
| Bedrooms Total : 3 |
| Appliances : Refrigerator, Stove, Washer/dryer Stack-up |
| Architectural Style : Bi-level |
| Basement Development : Finished |
| Basement Features : Separate Entrance, Suite |
| Basement Type : Full (finished) |
| Constructed Date : 1986 |
| Construction Material : Wood Frame |
| Construction Style Attachment : Semi-detached |
| Cooling Type : None |
| Exterior Finish : Vinyl Siding |
| Flooring Type : Tile, Vinyl Plank |
| Foundation Type : Poured Concrete |
| Heating Fuel : Natural Gas |
| Heating Type : Forced Air |
| Size Interior : 976 Sqft |
| Total Finished Area : 976.5 Sqft |
| Type : Duplex |
Land
| Size Total : 315 M2|0-4,050 Sqft |
| Size Total Text : 315 M2|0-4,050 Sqft |
| Size Frontage : 9.39 M |
| Acreage : No |
| Land Amenities : Park, Playground, Schools, Shopping |
| Fence Type : Fence |
| Size Irregular : 315.00 |
| Zoning Description : R-cg |
Rooms
| Level | Type | Dimensions |
|---|---|---|
| Basement | Other | 3.65 M x 3.30 M |
| Basement | Living Room/dining Room | 5.50 M x 4.60 M |
| Basement | 4pc Bathroom | 2.80 M x 1.52 M |
| Basement | Other | 3.65 M x 2.82 M |
| Basement | Living Room/dining Room | 3.96 M x 3.65 M |
| Basement | Laundry Room | 2.72 M x 1.64 M |
| Basement | 4pc Bathroom | 2.30 M x 1.52 M |
| Main Level | Living Room | 4.62 M x 3.64 M |
| Main Level | Dining Room | 3.20 M x 3.15 M |
| Main Level | Bedroom | 2.92 M x 2.74 M |
| Main Level | Bedroom | 3.82 M x 2.74 M |
| Main Level | Primary Bedroom | 3.40 M x 3.05 M |
| Main Level | Kitchen | 3.20 M x 2.75 M |
| Main Level | 4pc Bathroom | 2.30 M x 2.20 M |
Map
Agents and Offices
- Trach Luong
- Office: Grand Realty