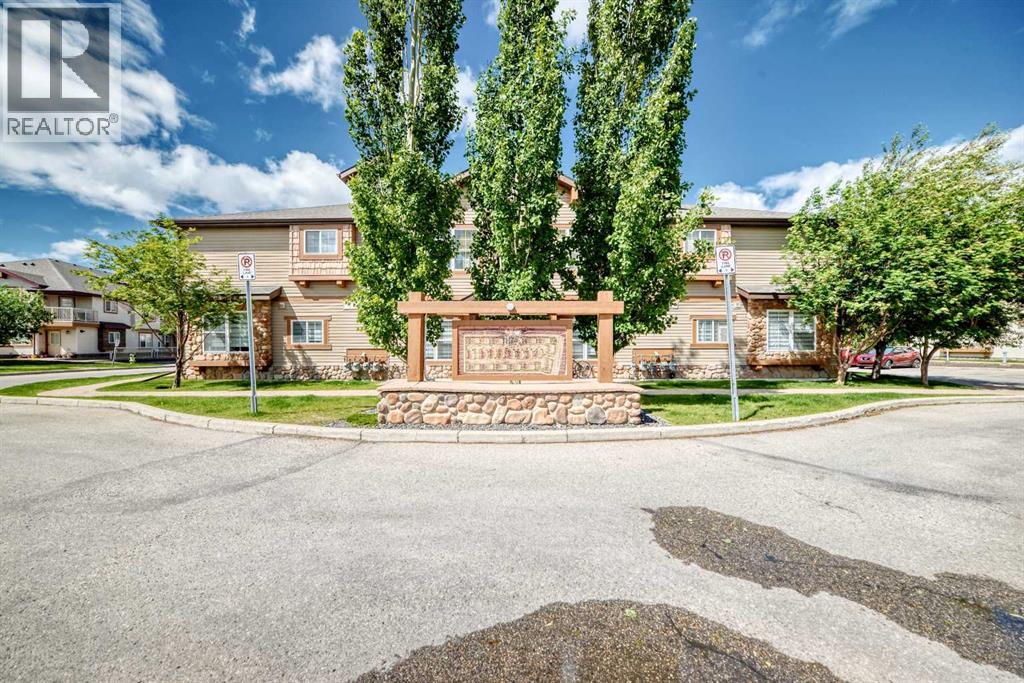
Row / Townhouse

Year Built: 2007

Area: 801 sqft

Bedrooms: 2

Bathrooms: 1

Car Parking: 1
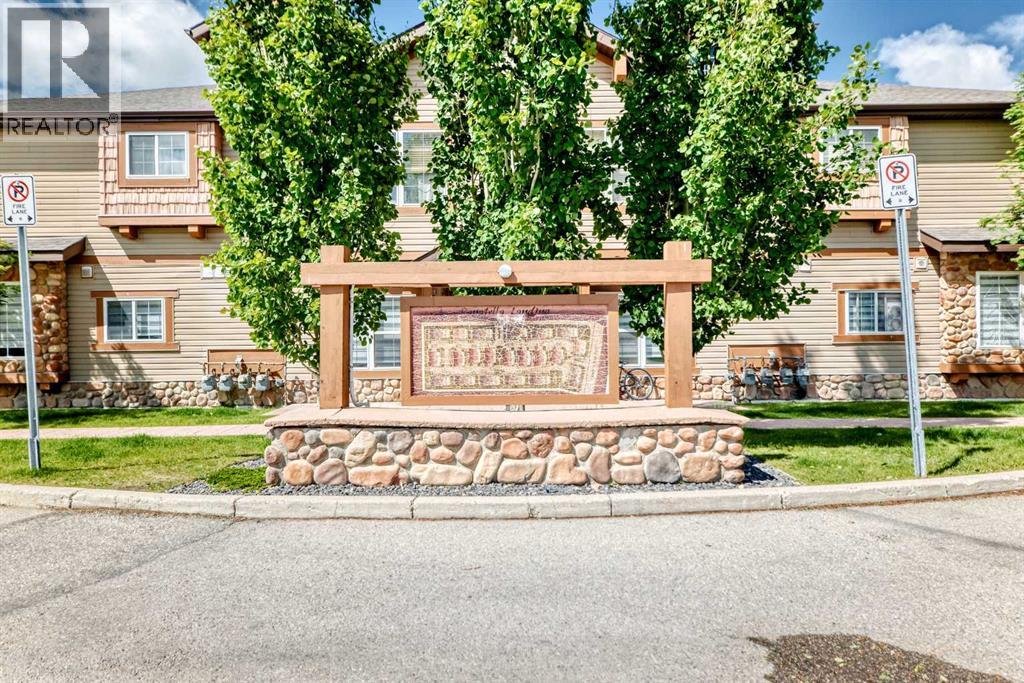
106, 140 Panatella Landing Nw Calgary, Alberta T3K 0K8
$259,900
Description
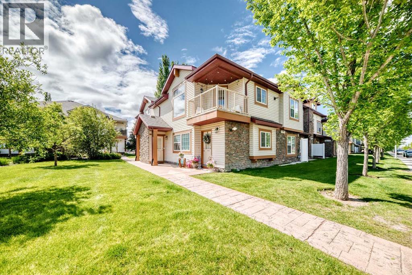
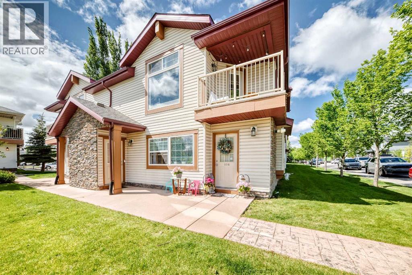
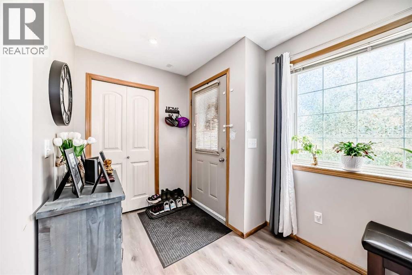
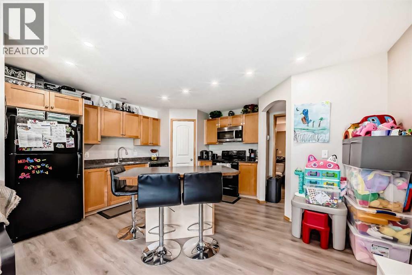
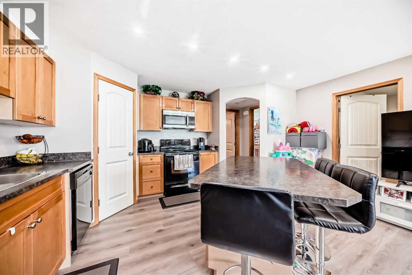
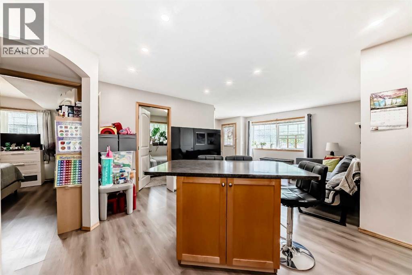
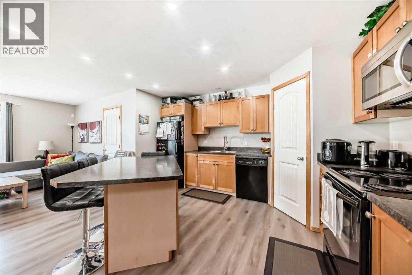
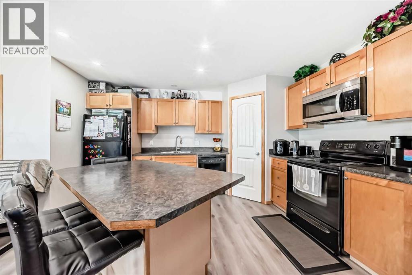
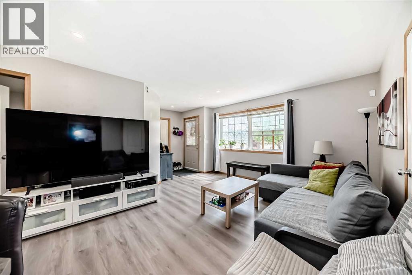
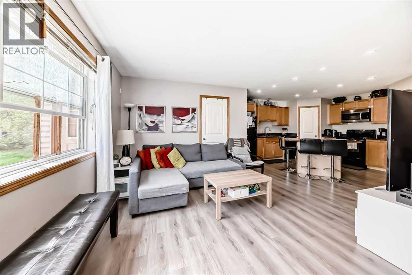
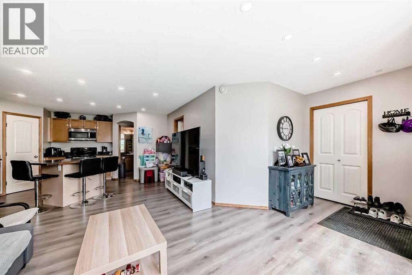
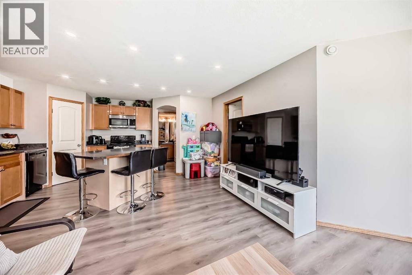
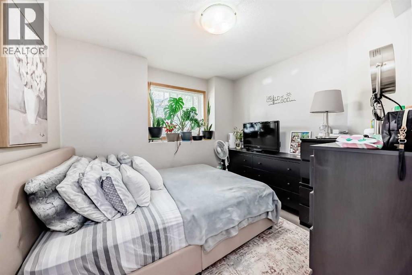
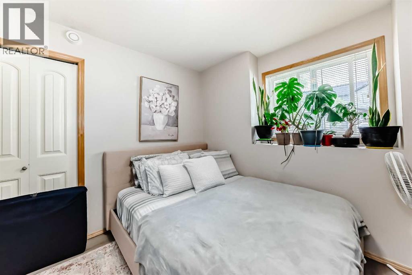
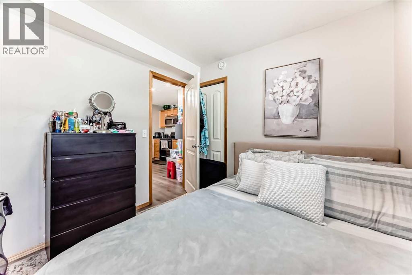
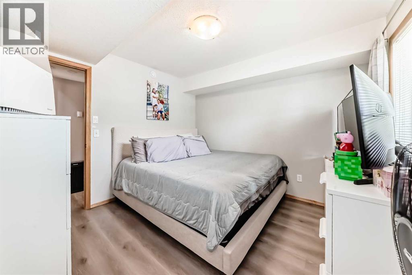
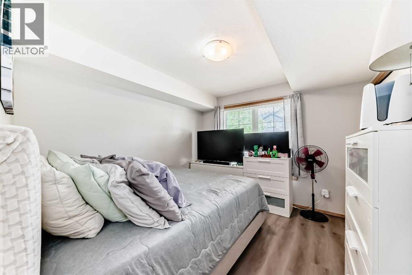
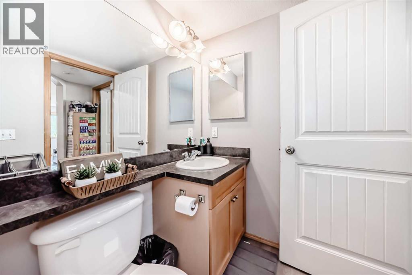
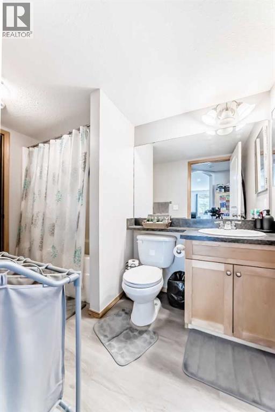
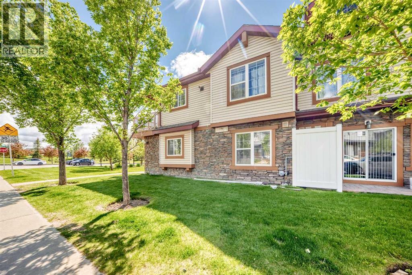
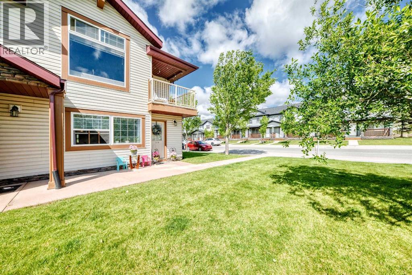
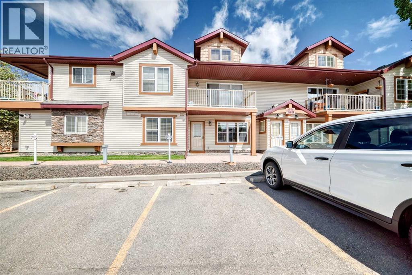
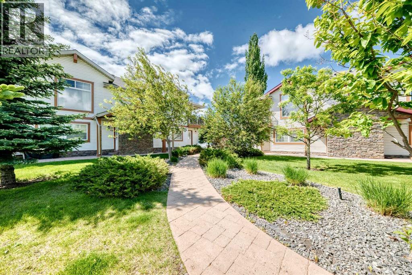
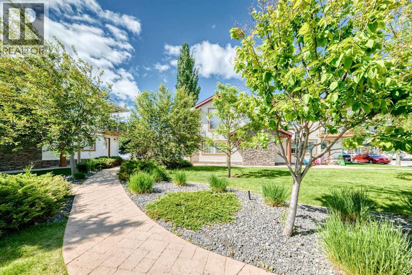
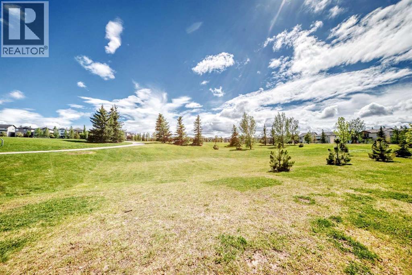
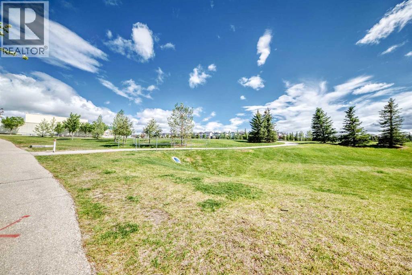
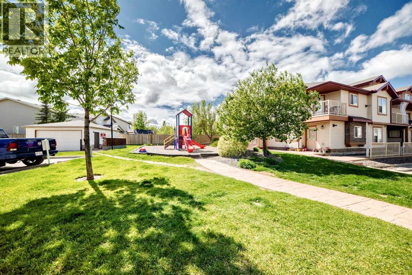
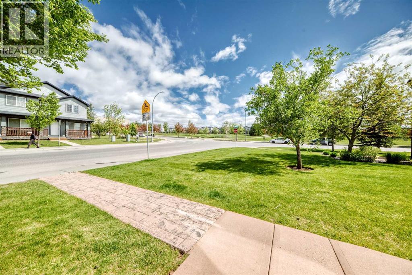
Good starter home or investment property. Walking distance to school, playground, restaurants, and shopping, welcome to this 2 bedrooms bungalow style stacked townhouse in prestige Panorama Hills. It features 800 sqft, 9 feet ceiling, large living room, open kitchen, spacious dining area, 2 good size bedrooms, 1 full bathroom, and parking stall. It closes to school, playground, pond, public transit, and easy access to major roads. ** 106, 140 Panatella Landing NW ** (id:51913)
Property Details
| Amenities Near By : Playground, Schools, Shopping |
| Community Features : Pets Allowed With Restrictions |
| Parking Space Total : 1 |
| Plan : 0715481 |
| Structure : None |
| MLS® Number : A2320853 |
| Property Type : Single Family |
| Community Name : Panorama Hills |
Building
| Bathroom Total : 1 |
| Bedrooms Above Ground : 2 |
| Bedrooms Total : 2 |
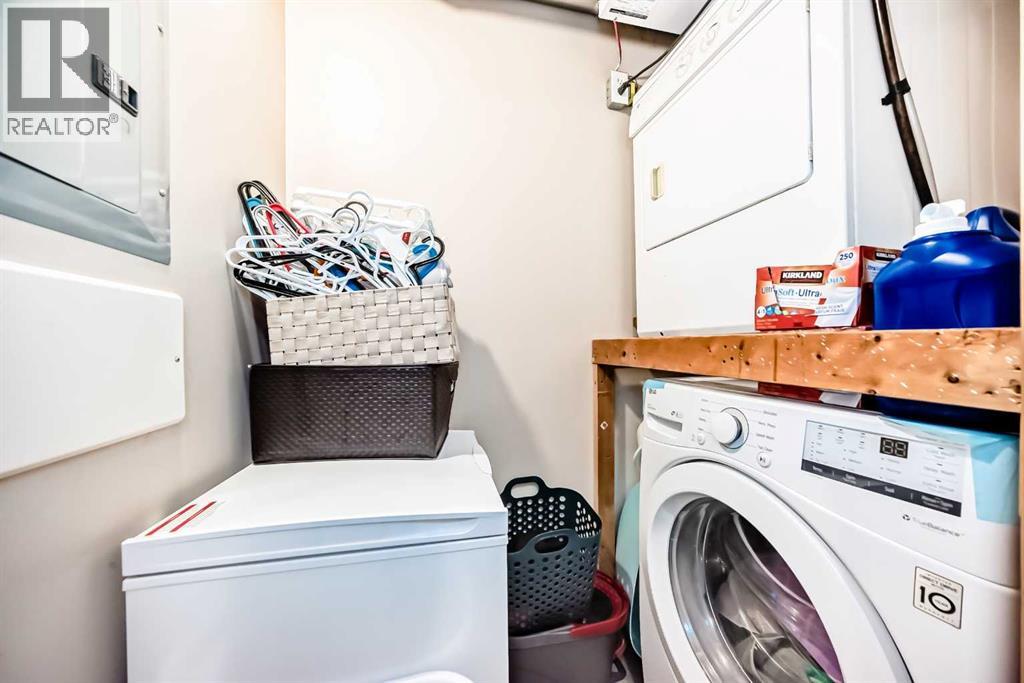
| Appliances : Washer, Refrigerator, Dishwasher, Stove, Dryer, Microwave Range Hood Combo, Window Coverings |
| Basement Type : None |
| Constructed Date : 2007 |
| Construction Material : Wood Frame |
| Construction Style Attachment : Attached |
| Cooling Type : None |
| Flooring Type : Linoleum, Vinyl |
| Foundation Type : Poured Concrete |
| Heating Type : In Floor Heating |
| Stories Total : 1 |
| Size Interior : 801 Sqft |
| Total Finished Area : 800.9 Sqft |
| Type : Row / Townhouse |
Land
| Size Total Text : Unknown |
| Acreage : No |
| Land Amenities : Playground, Schools, Shopping |
| Fence Type : Partially Fenced |
| Landscape Features : Landscaped |
| Zoning Description : Dc (pre 1p2007) |
Rooms
| Level | Type | Dimensions |
|---|---|---|
| Main Level | Other | 6.17 Ft x 5.50 Ft |
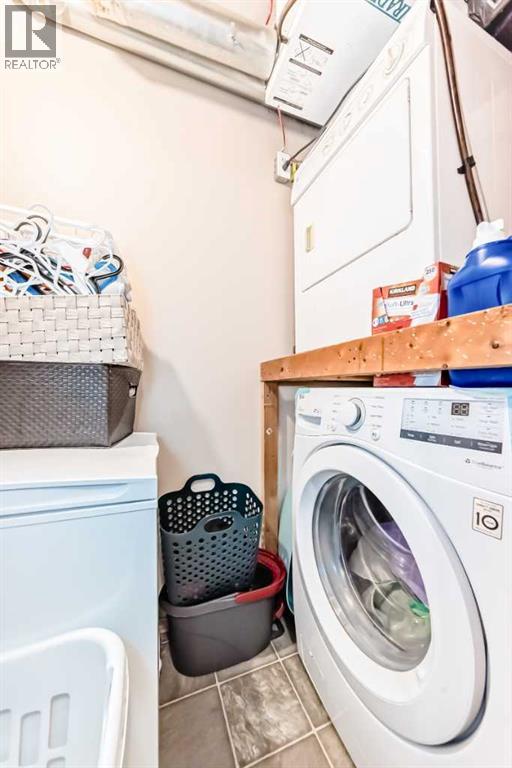
| Main Level | Laundry Room | 3.42 Ft x 6.25 Ft |
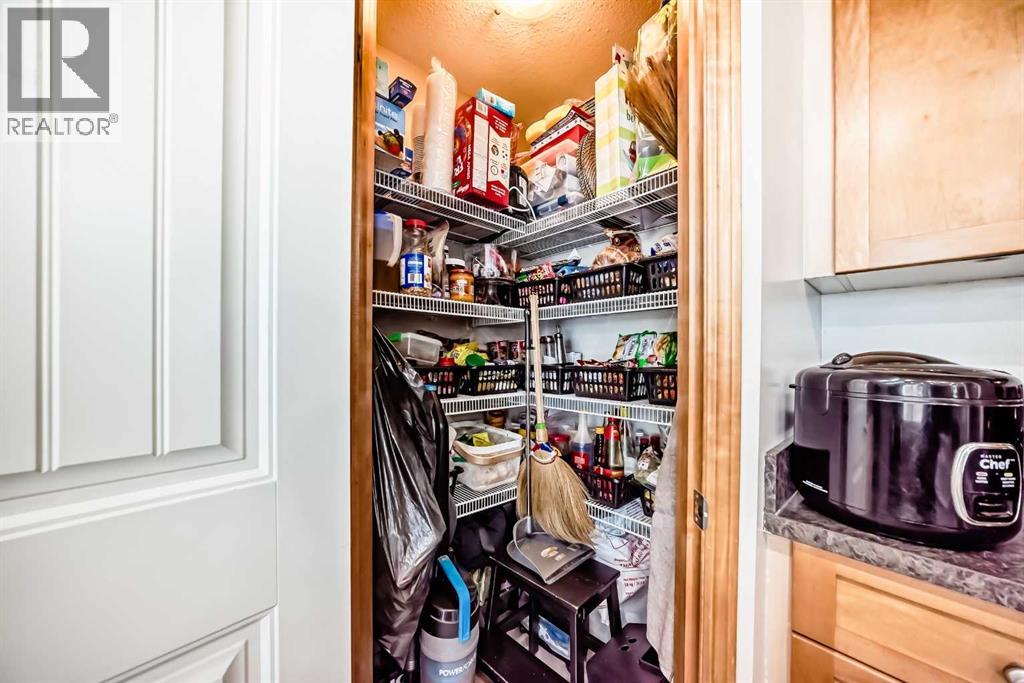
| Main Level | Pantry | 3.67 Ft x 3.75 Ft |
| Main Level | Kitchen | 11.33 Ft x 13.42 Ft |
| Main Level | Living Room | 13.50 Ft x 12.33 Ft |
| Main Level | Bedroom | 8.92 Ft x 10.08 Ft |
| Main Level | Primary Bedroom | 10.83 Ft x 10.67 Ft |
| Main Level | 4pc Bathroom | 10.17 Ft x 5.58 Ft |
| Main Level | Storage | 3.58 Ft x 7.58 Ft |
Map
Agents and Offices
- Rick Qi
- Office: Century 21 Bravo Realty