


House

Year Built: 1949

Area: 1016 sqft

Bedrooms: 3

Bathrooms: 1

Car Parking: 2
2016 12 Avenue Sw Calgary, Alberta T3C 0S1
$998,899
Description
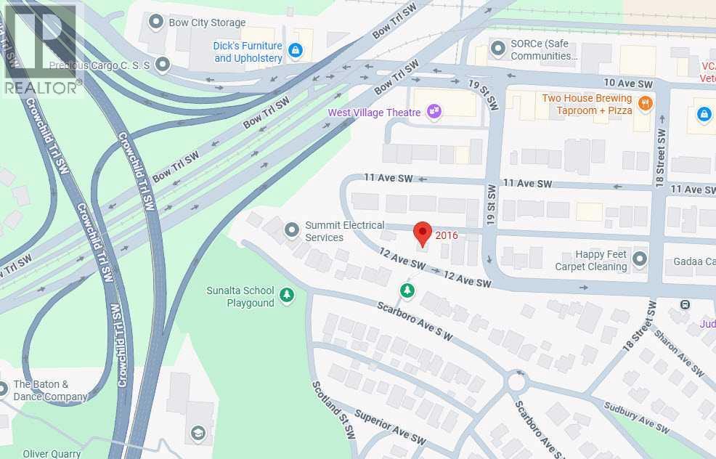
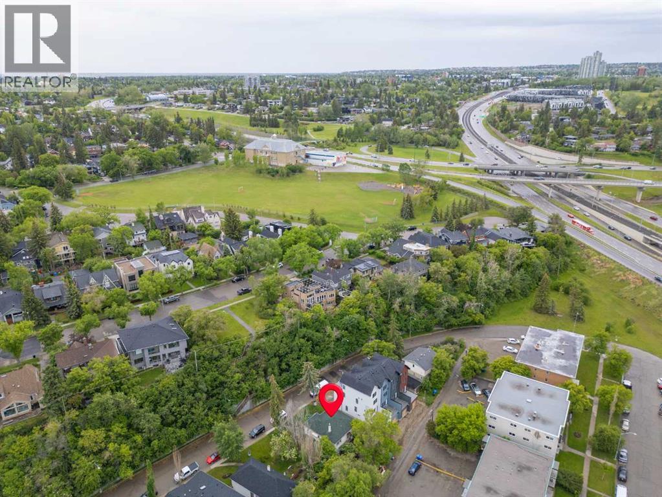
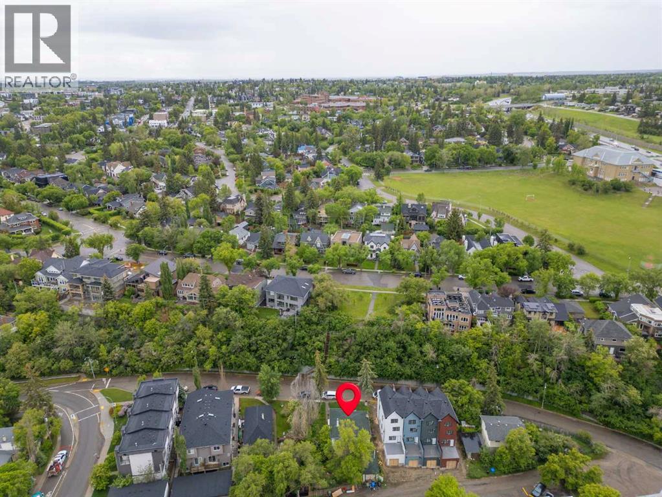
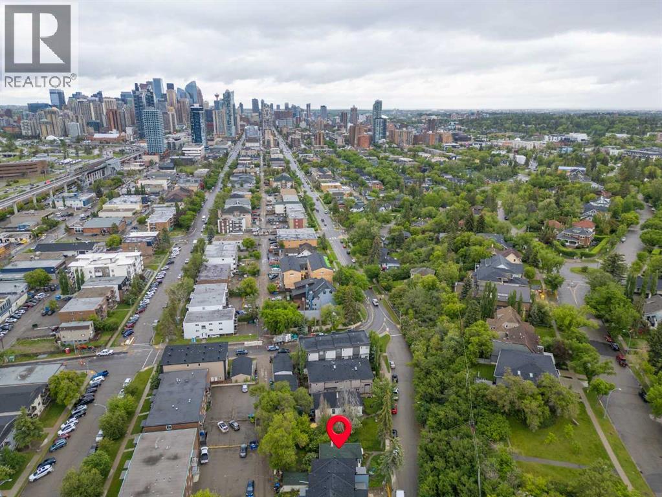
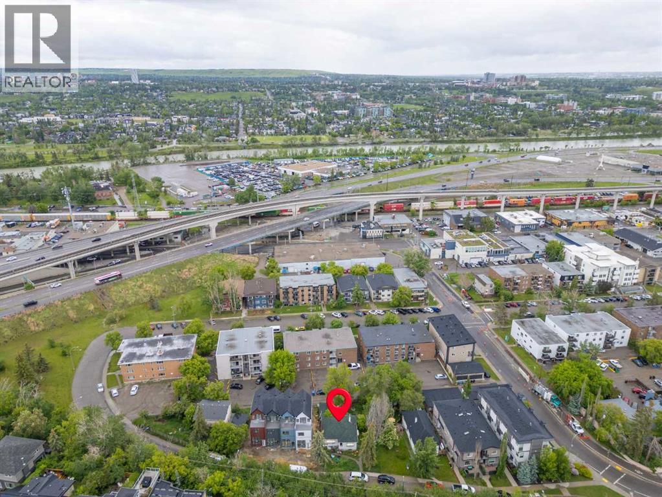
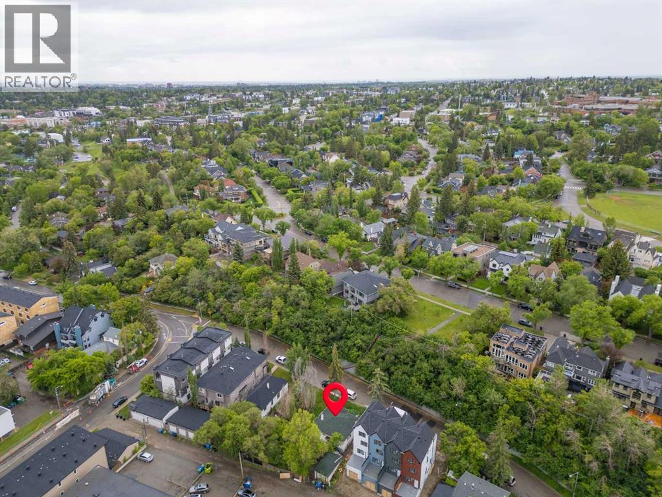
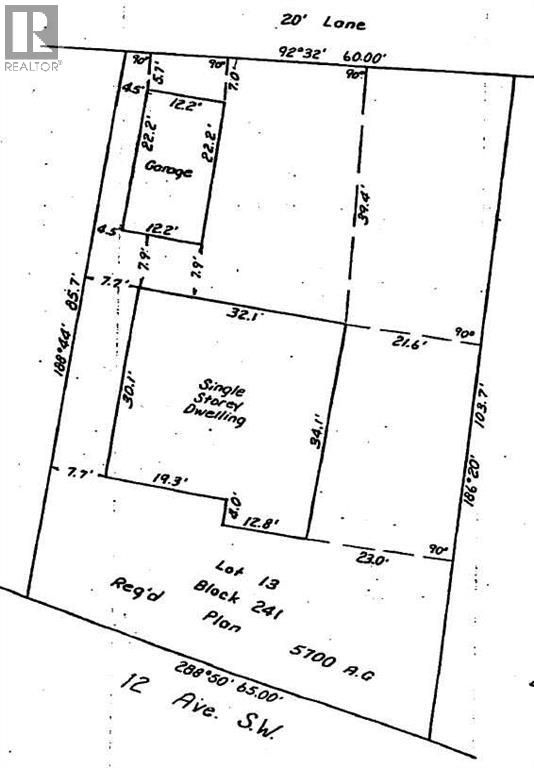
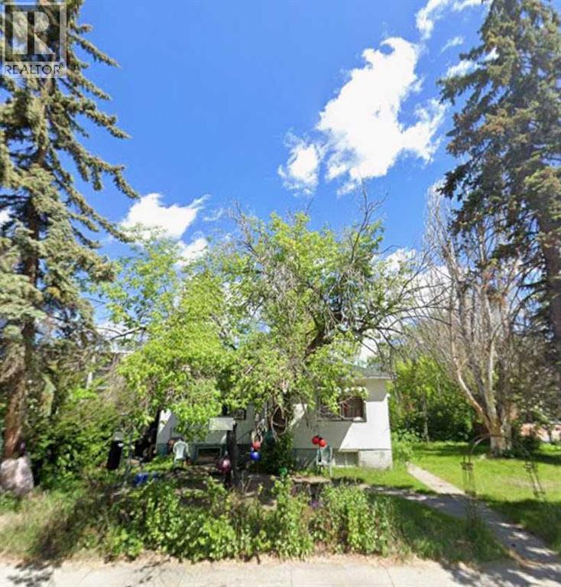
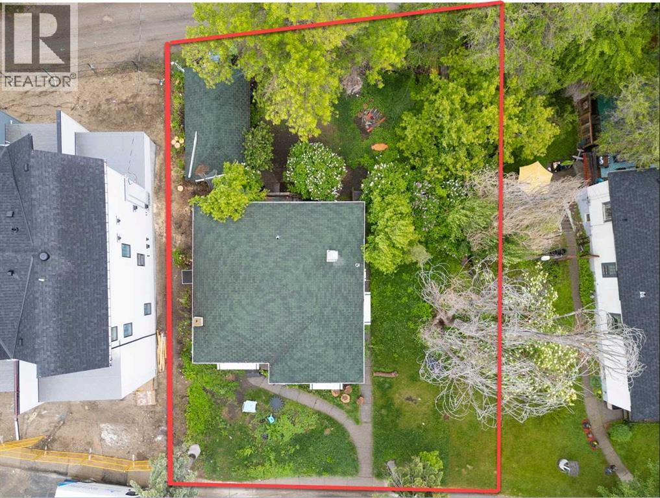
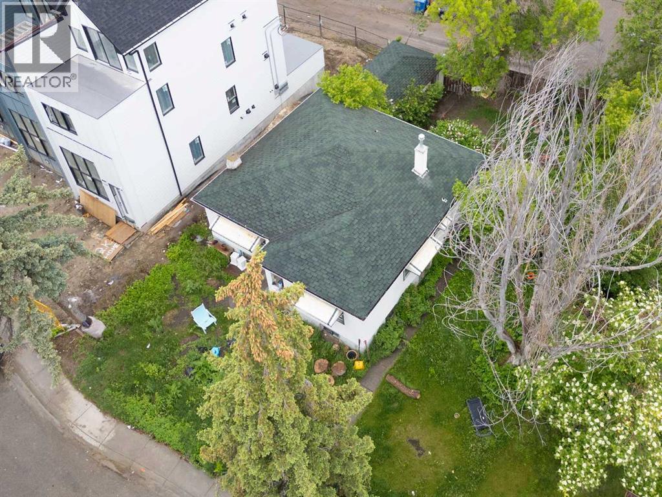
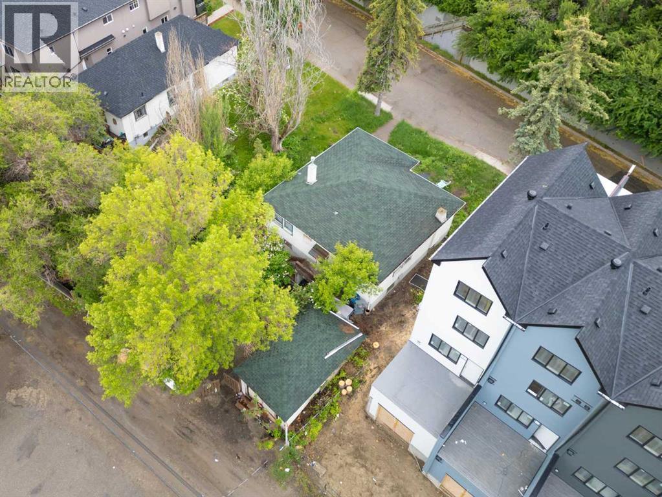
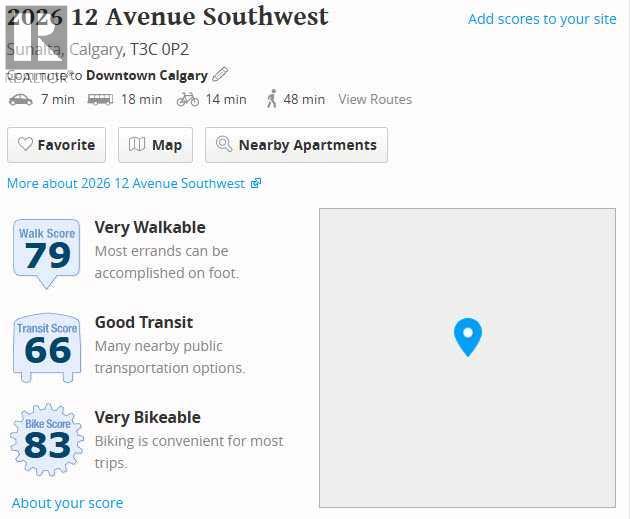
2016 - 12 Avenue SW | M-C2 With 65 Ft Frontage 541 Sq M / 5,824 Sq Ft Lot | Prime Development Land | House Is Rented For $1,000 Month-To-Month | Great Opportunity To Acquire An Oversized Lot Close To Downtown & On A Very Unique Street | In Calgary’s Sunalta Neighborhood | Near Royal Sunalta Park, Shaganappi Park & 22 Street Park | 9 Minute Walk To Sunalta C-Train Station. (id:51913)
Property Details
| Amenities Near By : Playground, Schools, Shopping |
| Features : See Remarks, Back Lane |
| Parking Space Total : 2 |
| Plan : 5700ag |
| Structure : Deck |
| MLS® Number : A2320225 |
| Property Type : Single Family |
| Community Name : Sunalta |
Building
| Bathroom Total : 1 |
| Bedrooms Above Ground : 3 |
| Bedrooms Total : 3 |
| Appliances : Refrigerator, Stove |
| Architectural Style : Bungalow |
| Basement Development : Partially Finished |
| Basement Type : Full (partially Finished) |
| Constructed Date : 1949 |
| Construction Material : Wood Frame |
| Construction Style Attachment : Detached |
| Cooling Type : None |
| Flooring Type : Carpeted, Linoleum |
| Foundation Type : Poured Concrete |
| Heating Type : Forced Air |
| Stories Total : 1 |
| Size Interior : 1016 Sqft |
| Total Finished Area : 1015.65 Sqft |
| Type : House |
Land
| Size Total : 541 M2|4,051 - 7,250 Sqft |
| Size Total Text : 541 M2|4,051 - 7,250 Sqft |
| Size Frontage : 19.81 M |
| Acreage : No |
| Land Amenities : Playground, Schools, Shopping |
| Fence Type : Partially Fenced |
| Size Depth : 31.61 M |
| Size Irregular : 541.00 |
| Zoning Description : M-c2 |
Rooms
| Level | Type | Dimensions |
|---|---|---|
| Basement | Storage | 3.60 M x 3.80 M |
| Main Level | Living Room | 3.00 M x 3.00 M |
| Main Level | Primary Bedroom | 3.00 M x 3.00 M |
| Main Level | Dining Room | 2.50 M x 2.50 M |
| Main Level | Bedroom | 2.70 M x 2.70 M |
| Main Level | Kitchen | 3.00 M x 3.00 M |
| Main Level | Bedroom | 2.80 M x 2.70 M |
| Main Level | 4pc Bathroom | Measurements not available |
Map
Agents and Offices
- Deric A. Burton
- Office: Real Broker

Latest Listing

1204, 47 Creekview Gardens Sw
$345,900
203, 4185 Norford Avenue Nw
$794,900