House

Year Built: 1958

Area: 1158 sqft

Bedrooms: 4

Bathrooms: 2

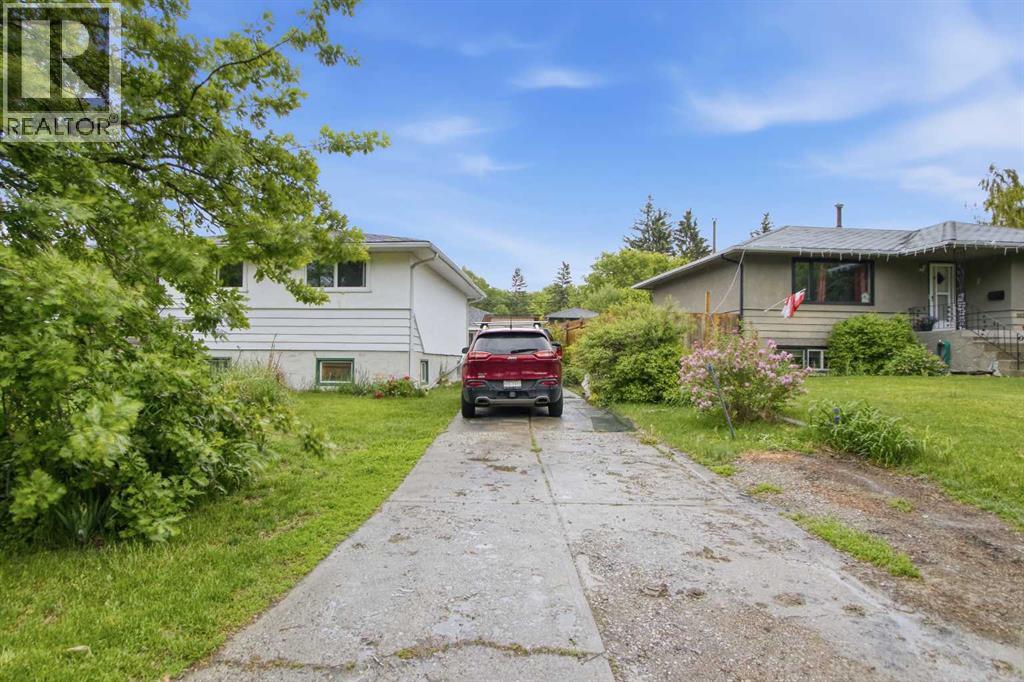
Car Parking: 3
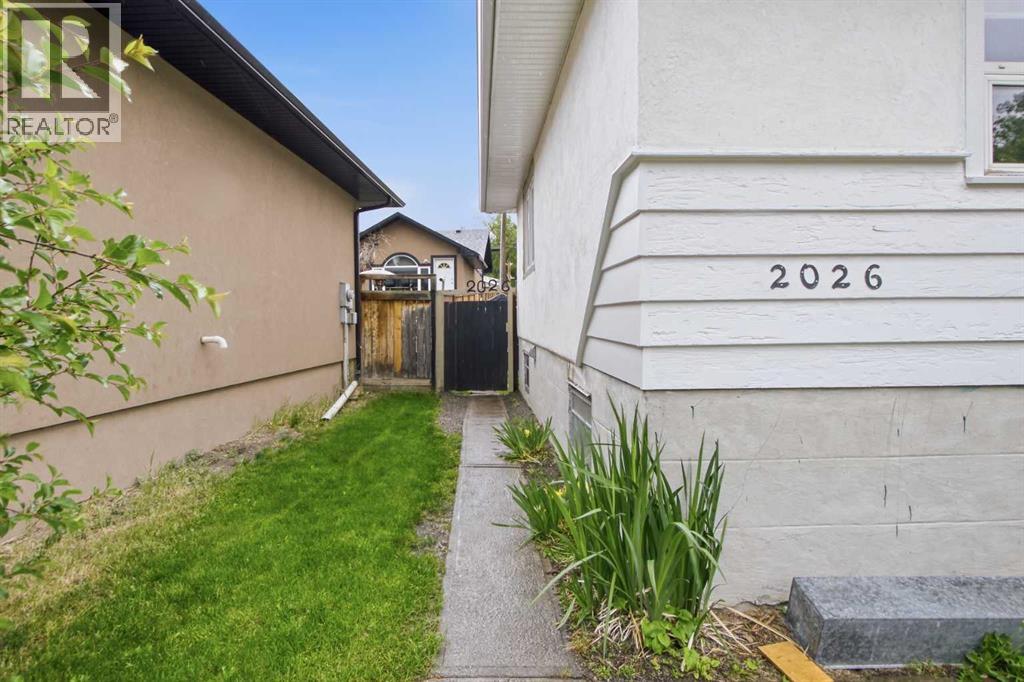
2026 27 Street Se Calgary, Alberta T2B 0P7
$575,000
Description
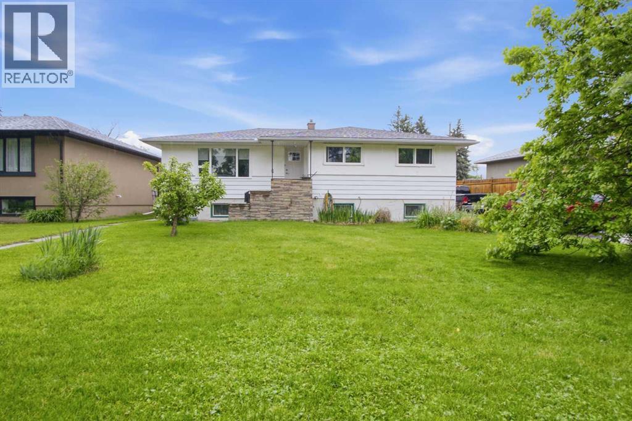
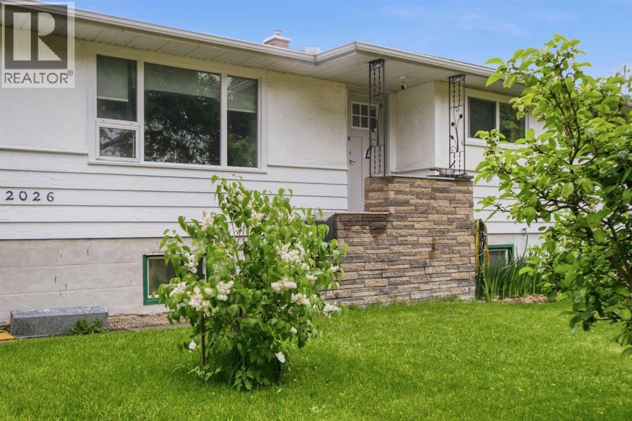
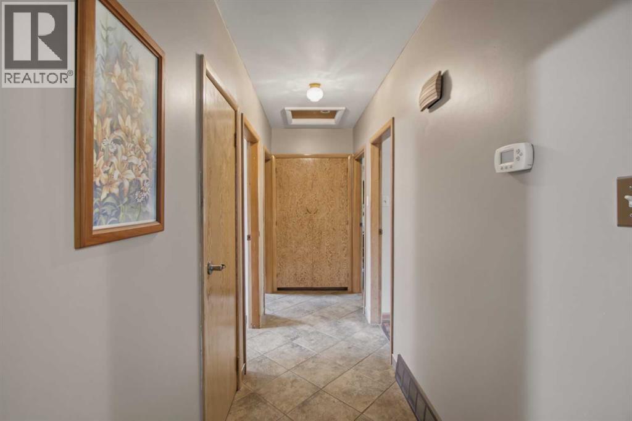
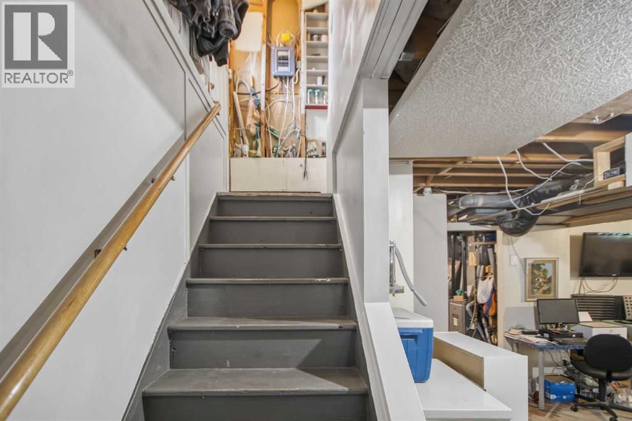
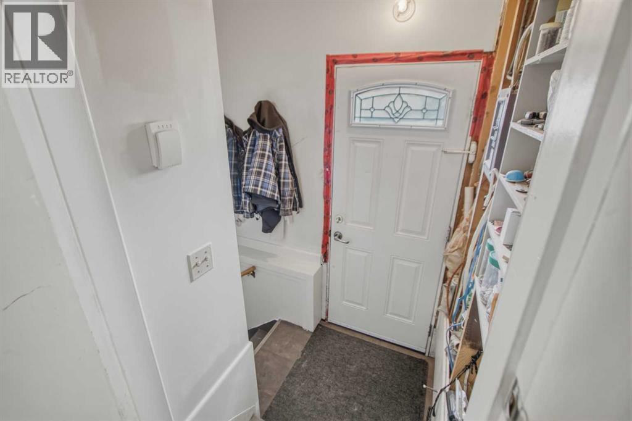
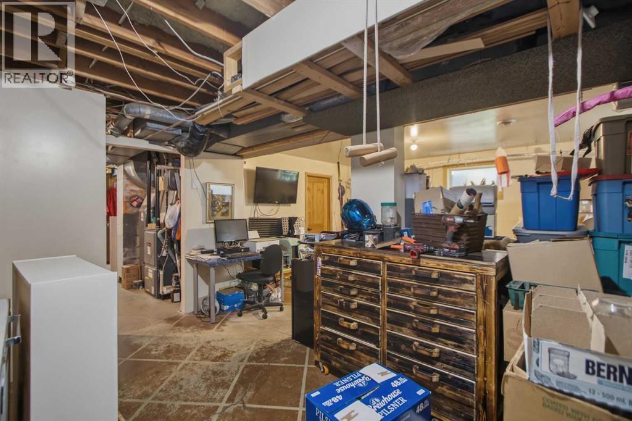
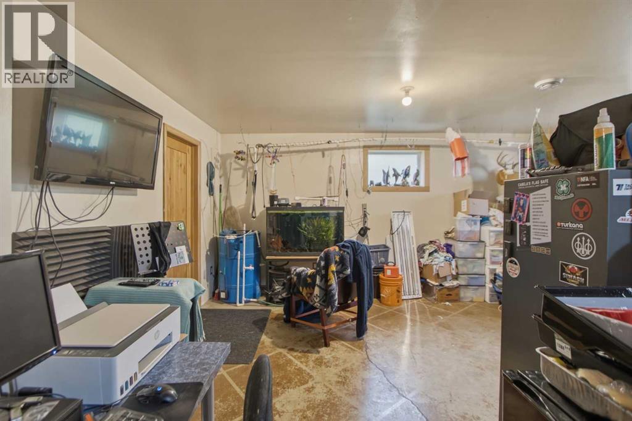
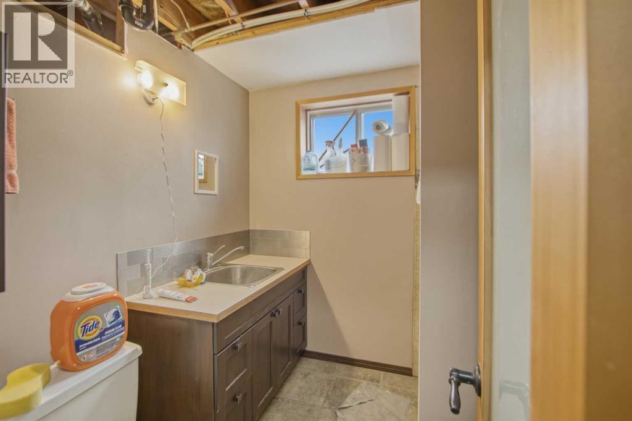
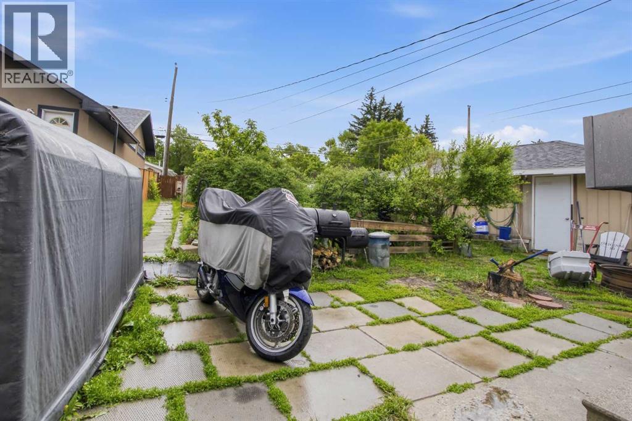
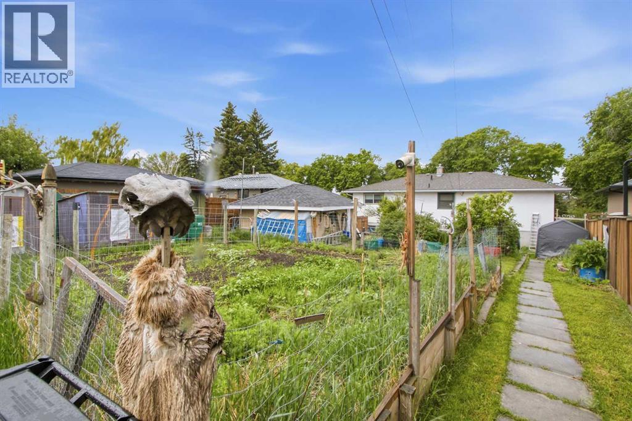
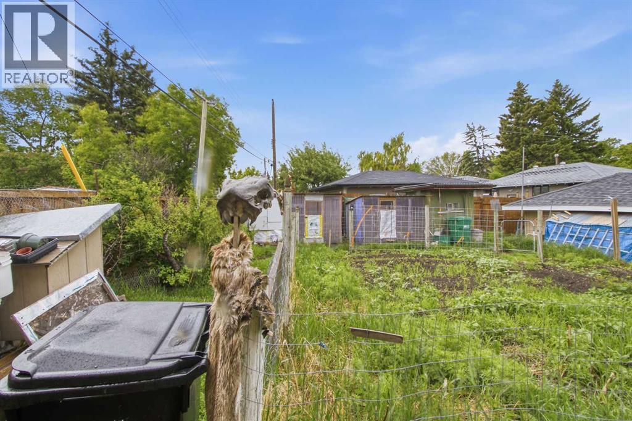
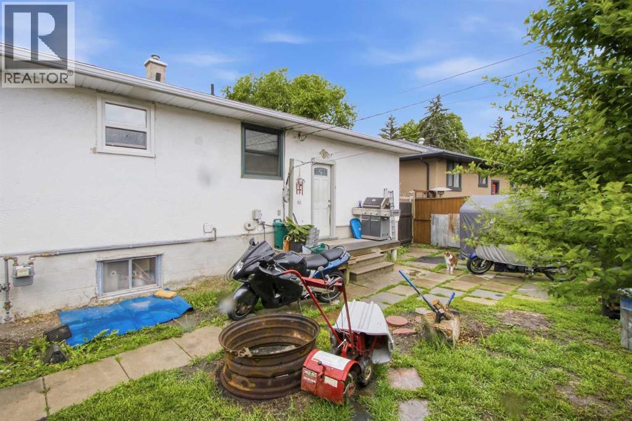
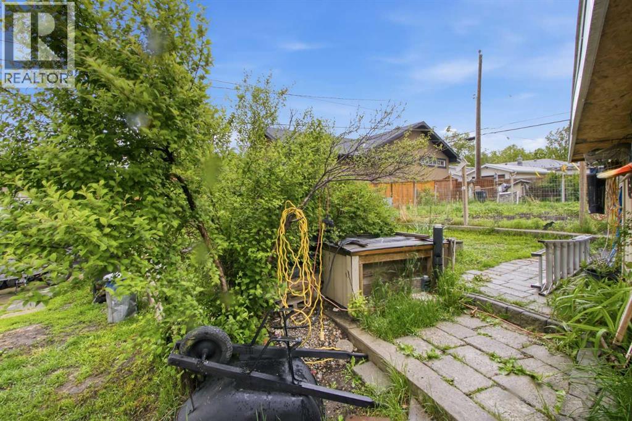
** Prime Redevelopment Opportunity in Southview **Nestled on a quiet street in the evolving community of Southview, this oversized pie-shaped lot is brimming with potential. The property features a spacious raised bungalow with a developed lower level—offering immediate living or rental potential while you plan future possibilities.For those with a vision, the redevelopment potential is significant. A neighboring property was recently approved for a 10-suite, three-storey development, and this larger lot could offer a similar opportunity—pending City approval. Alternatively, update or transform the existing home to suit your needs.Whether you’re considering a renovation, rental suite, or full-scale development, this property is an excellent foundation. NOTE: “a Suite would be subject to approvals and permitting by the municipality.”Reach out today or contact your preferred REALTOR® to explore the possibilities! (id:51913)
Property Details
| Amenities Near By : Park, Playground, Schools, Shopping |
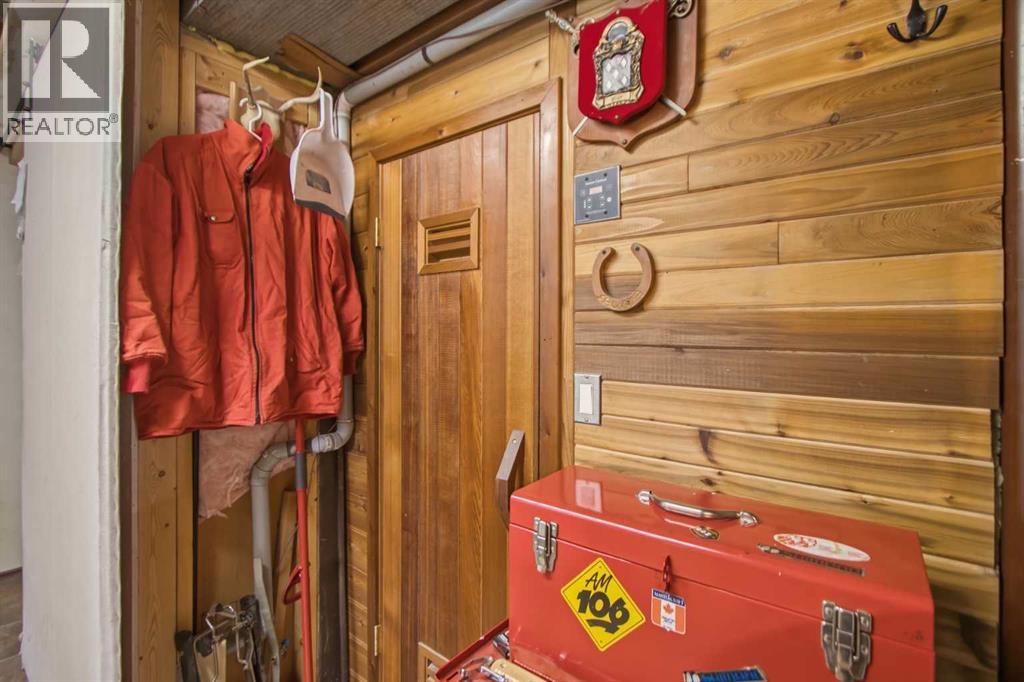
| Features : See Remarks, Back Lane, Sauna |
| Parking Space Total : 3 |
| Plan : 5954gk |
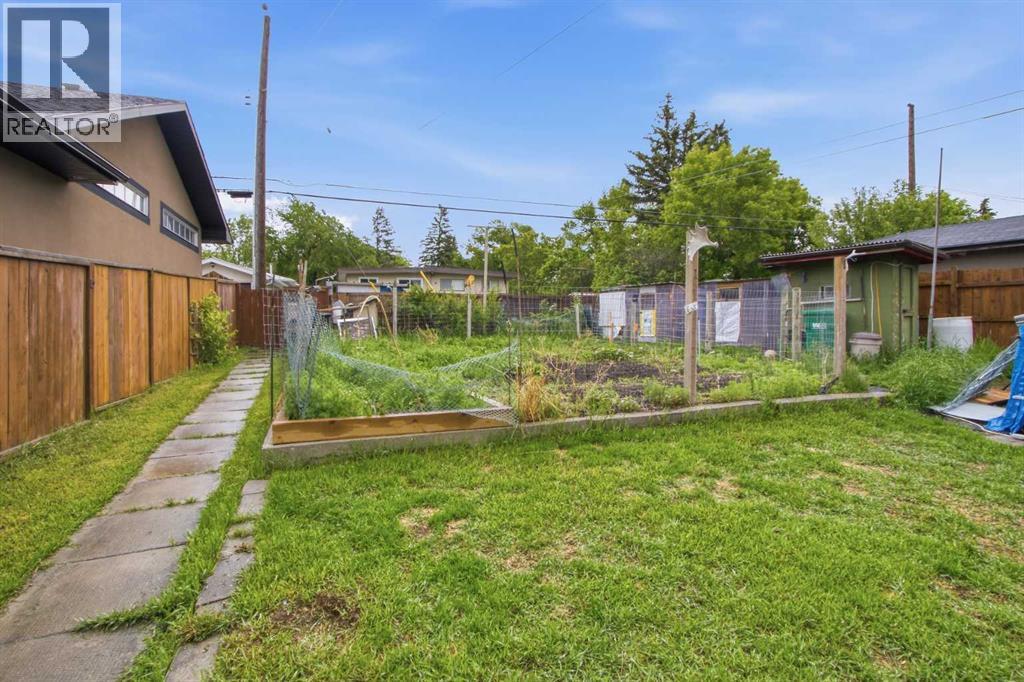
| Structure : Dog Run - Fenced In |
| MLS® Number : A2314226 |
| Property Type : Single Family |
| Community Name : Southview |
Building
| Bathroom Total : 2 |
| Bedrooms Above Ground : 3 |
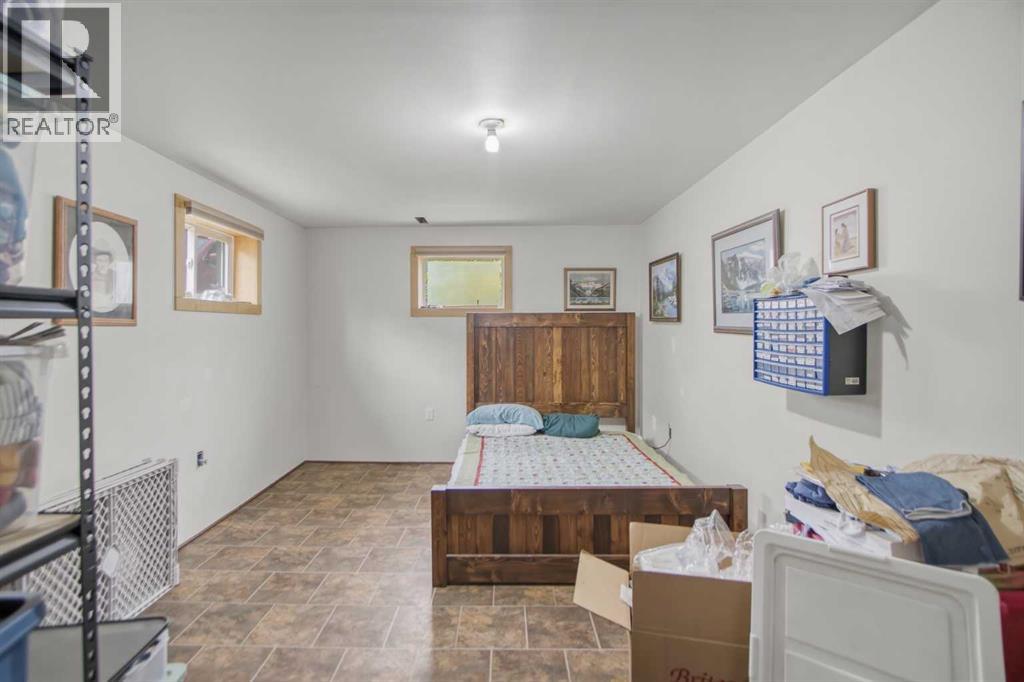
| Bedrooms Below Ground : 1 |
| Bedrooms Total : 4 |
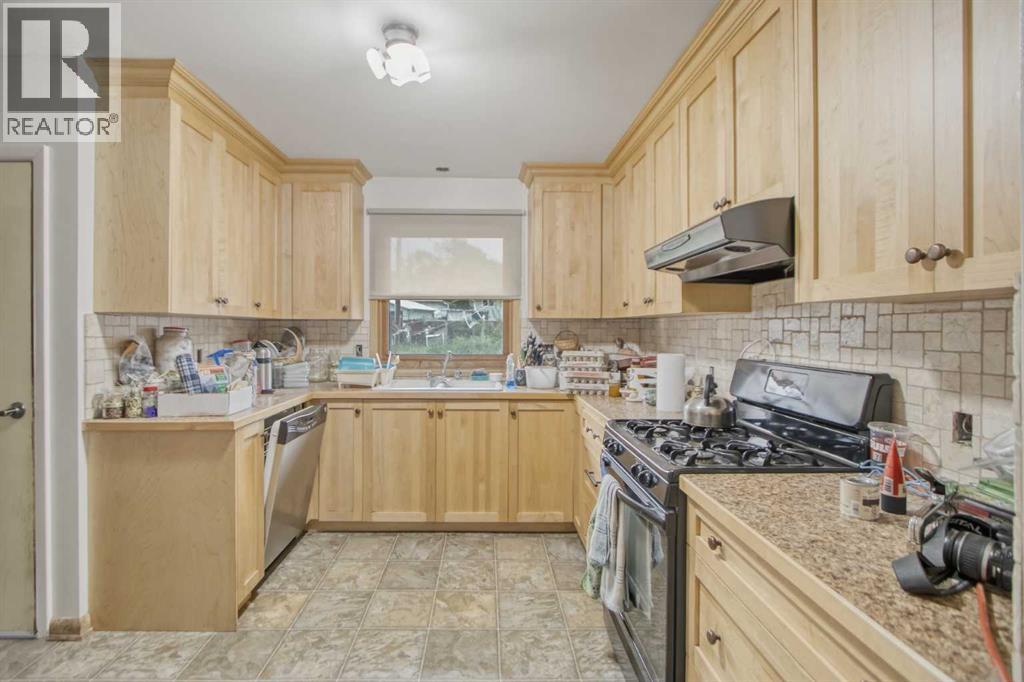
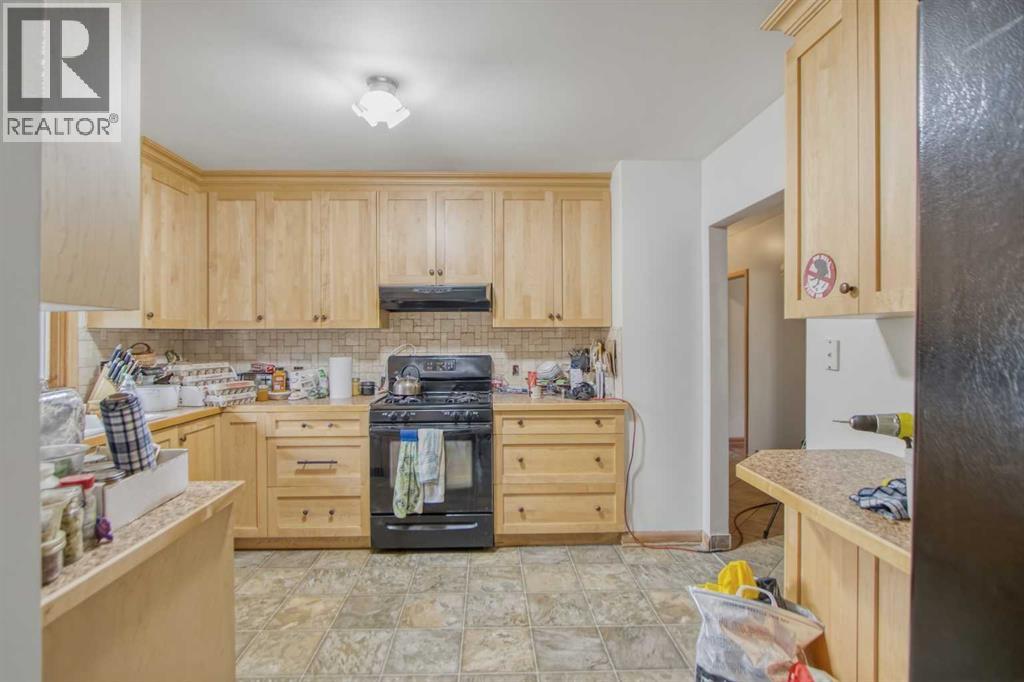
| Appliances : Refrigerator, Gas Stove(s), Dishwasher, Washer & Dryer |
| Architectural Style : Bungalow |
| Basement Development : Partially Finished |
| Basement Type : Full (partially Finished) |
| Constructed Date : 1958 |
| Construction Style Attachment : Detached |
| Cooling Type : None |
| Exterior Finish : Stucco, Wood Siding |
| Flooring Type : Carpeted, Hardwood |
| Foundation Type : Poured Concrete |
| Heating Fuel : Natural Gas |
| Heating Type : Forced Air |
| Stories Total : 1 |
| Size Interior : 1158 Sqft |
| Total Finished Area : 1158 Sqft |
| Type : House |
Land
| Size Total : 693 M2|7,251 - 10,889 Sqft |
| Size Total Text : 693 M2|7,251 - 10,889 Sqft |
| Size Frontage : 24.79 M |
| Acreage : No |
| Land Amenities : Park, Playground, Schools, Shopping |
| Fence Type : Fence |
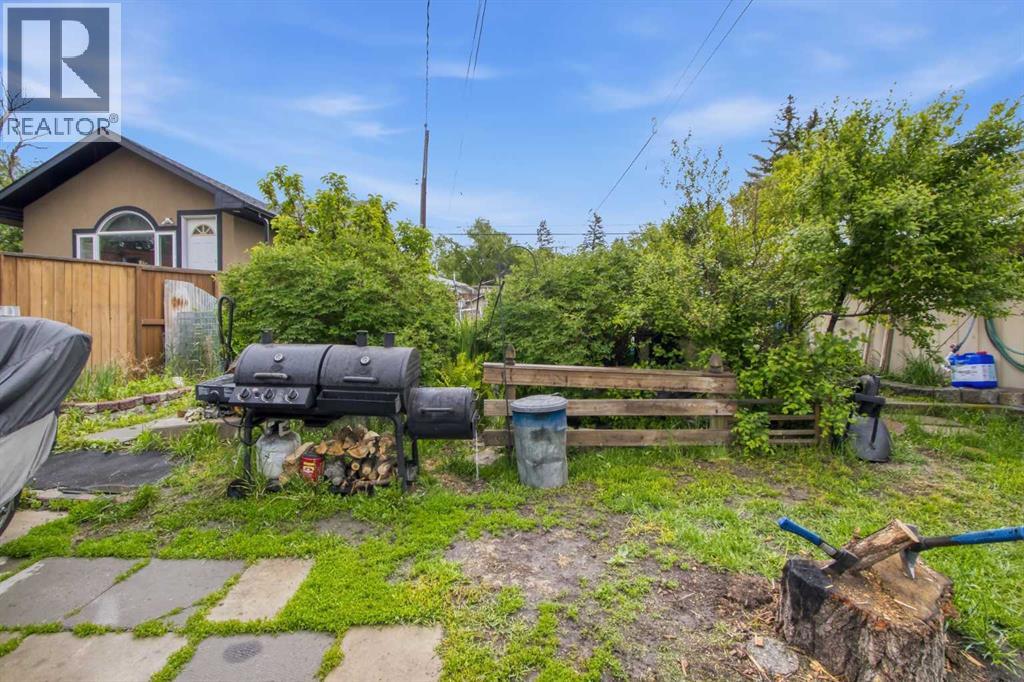
| Landscape Features : Garden Area, Landscaped |
| Size Irregular : 693.00 |
| Zoning Description : Single Residential (sr) |
Rooms
| Level | Type | Dimensions |
|---|---|---|
| Lower Level | 3pc Bathroom | 7.83 Ft x 6.92 Ft |
| Lower Level | Bedroom | 16.92 Ft x 10.92 Ft |
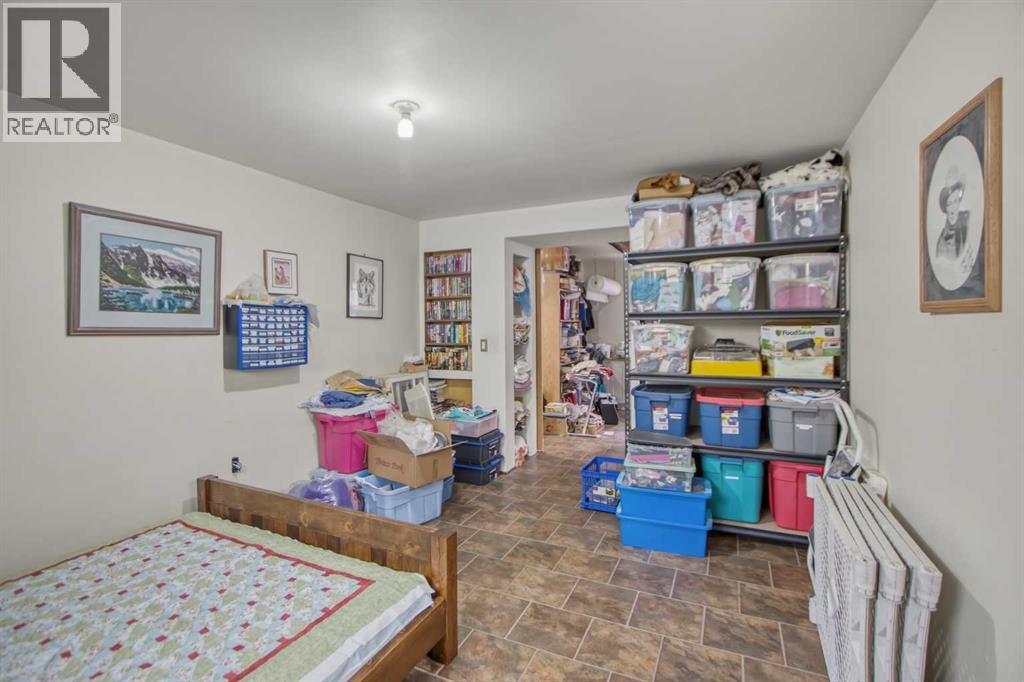
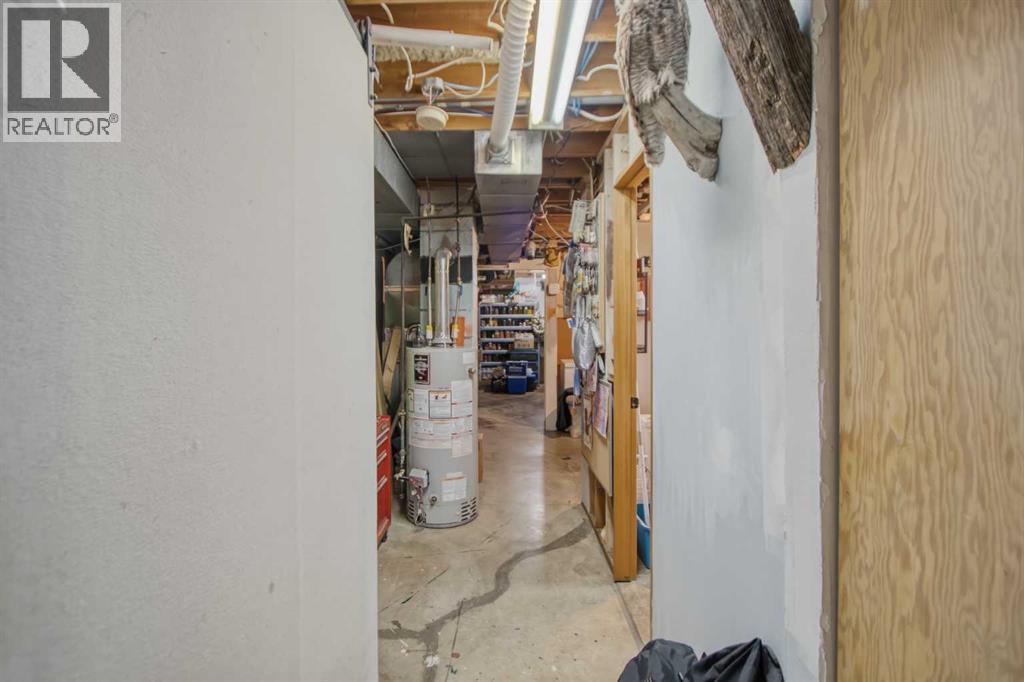
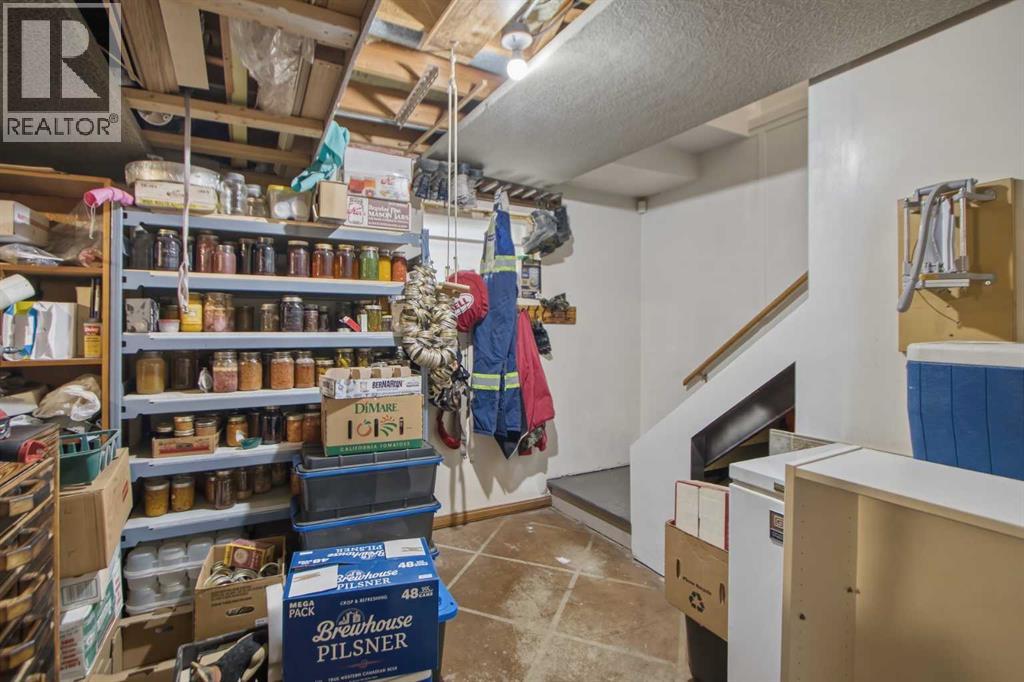
| Lower Level | Storage | 14.33 Ft |
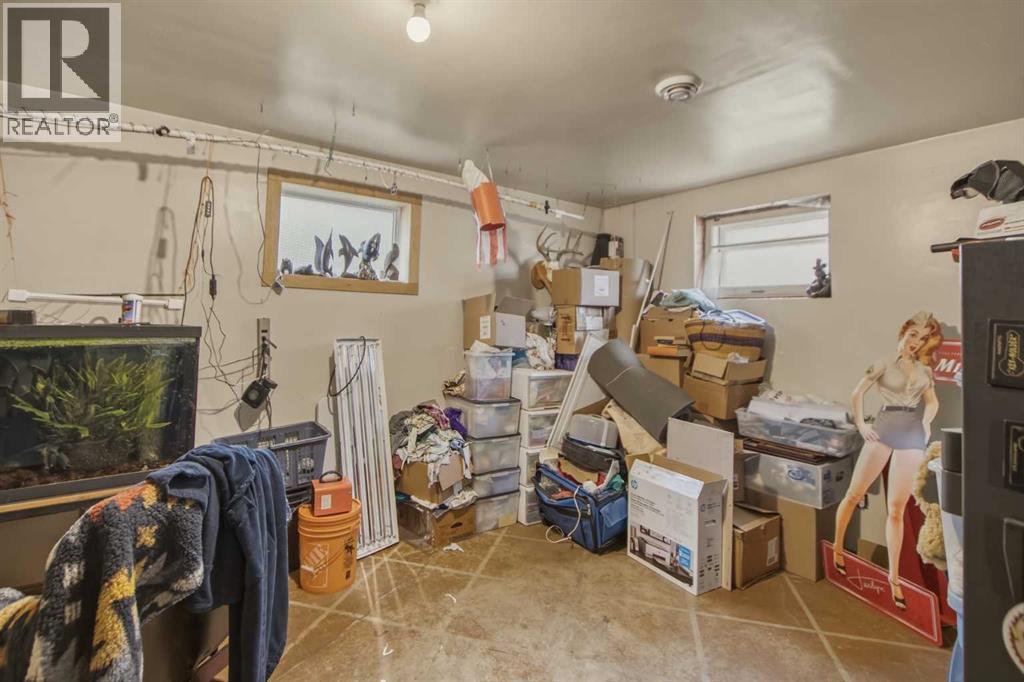
| Lower Level | Storage | 21.92 Ft x 16.58 Ft |
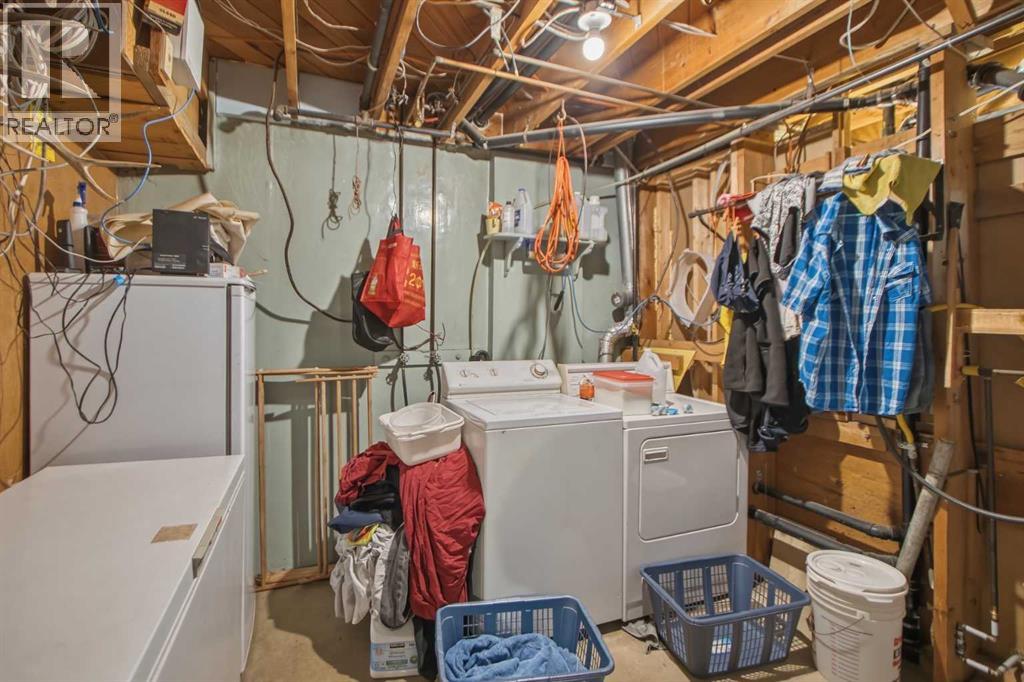
| Lower Level | Furnace | 19.42 Ft x 13.17 Ft |
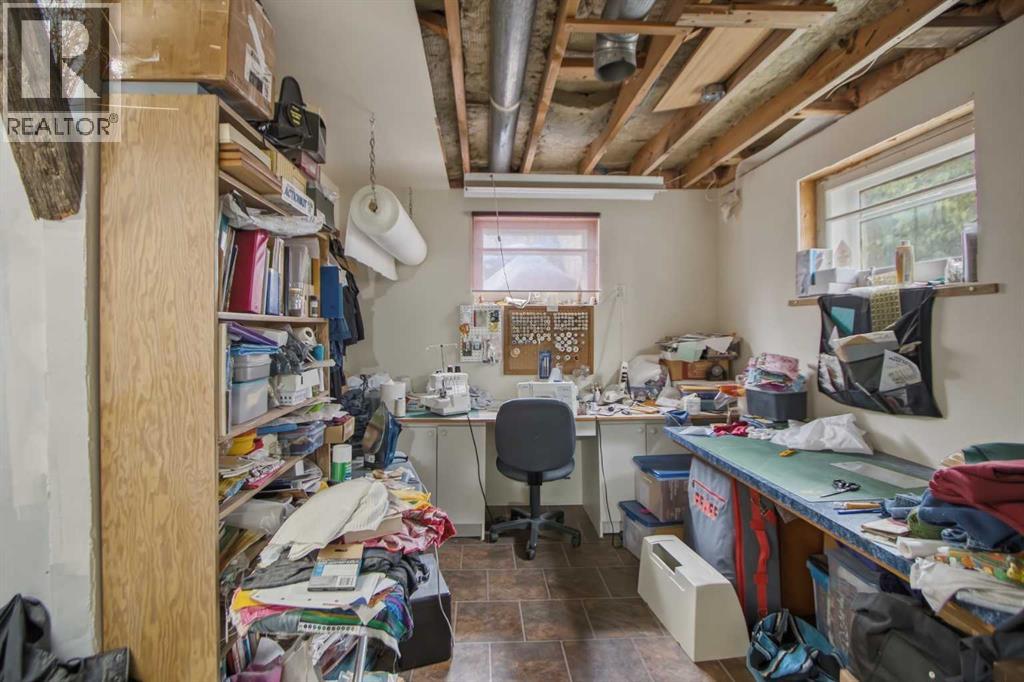
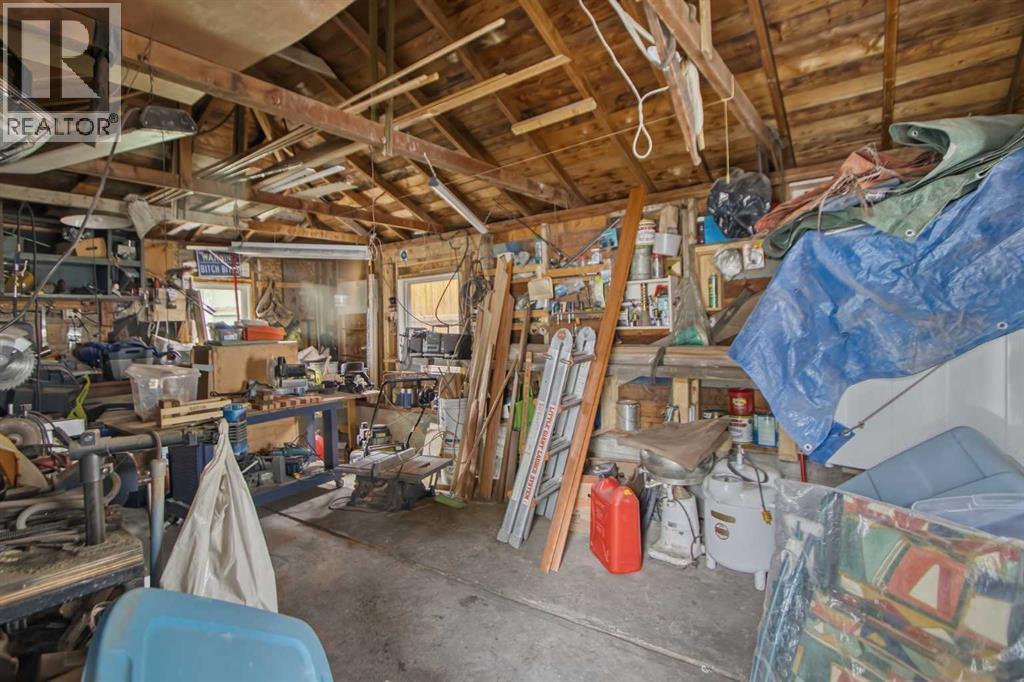
| Lower Level | Workshop | 12.92 Ft x 9.42 Ft |
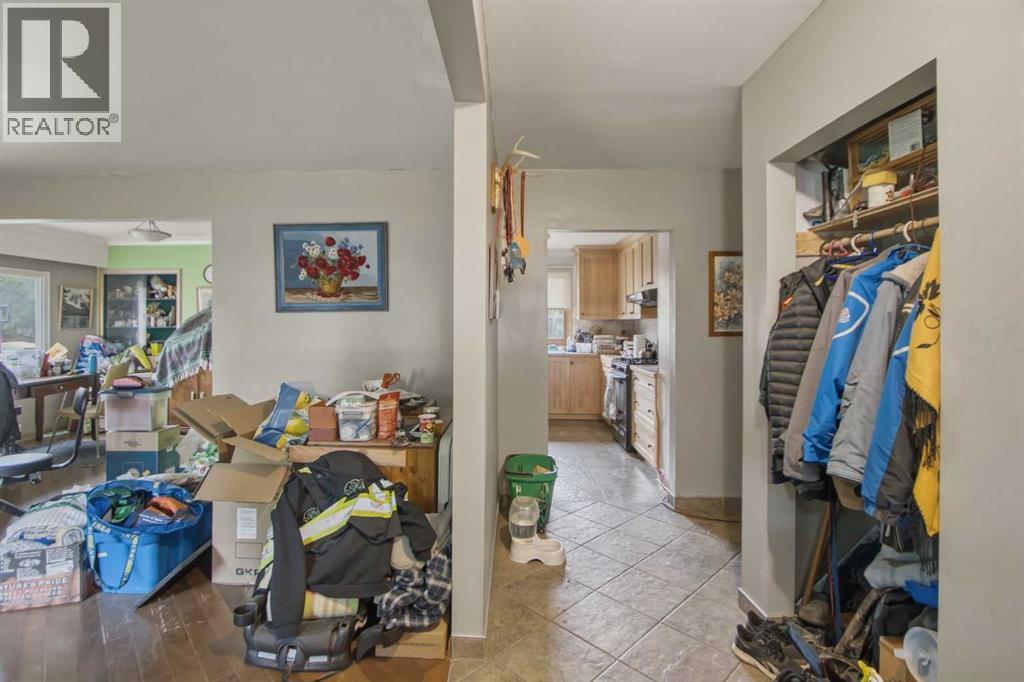
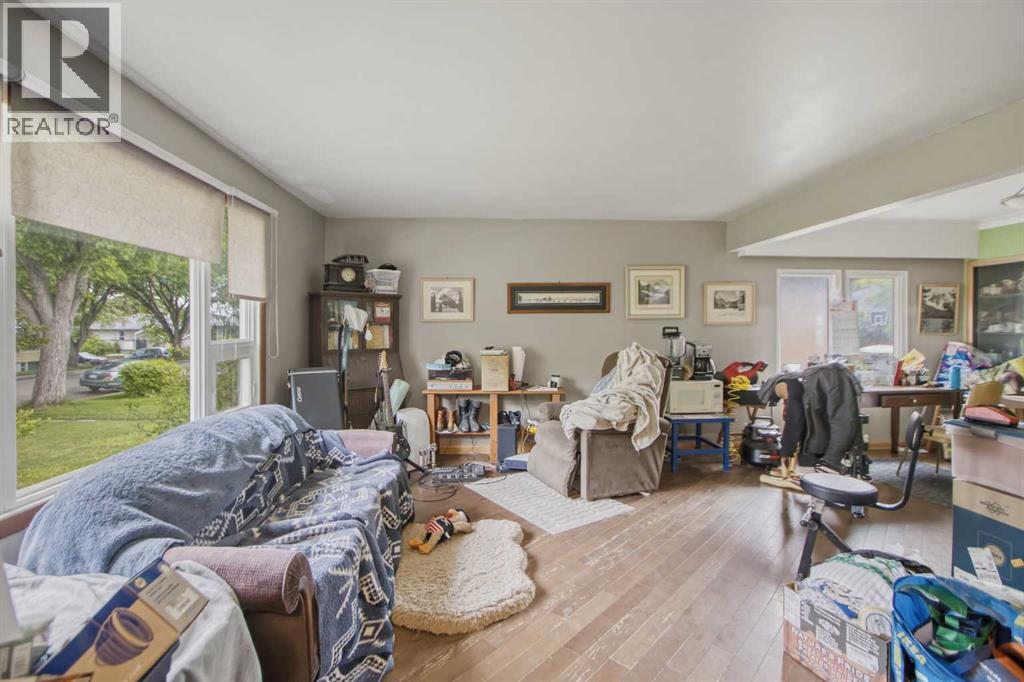
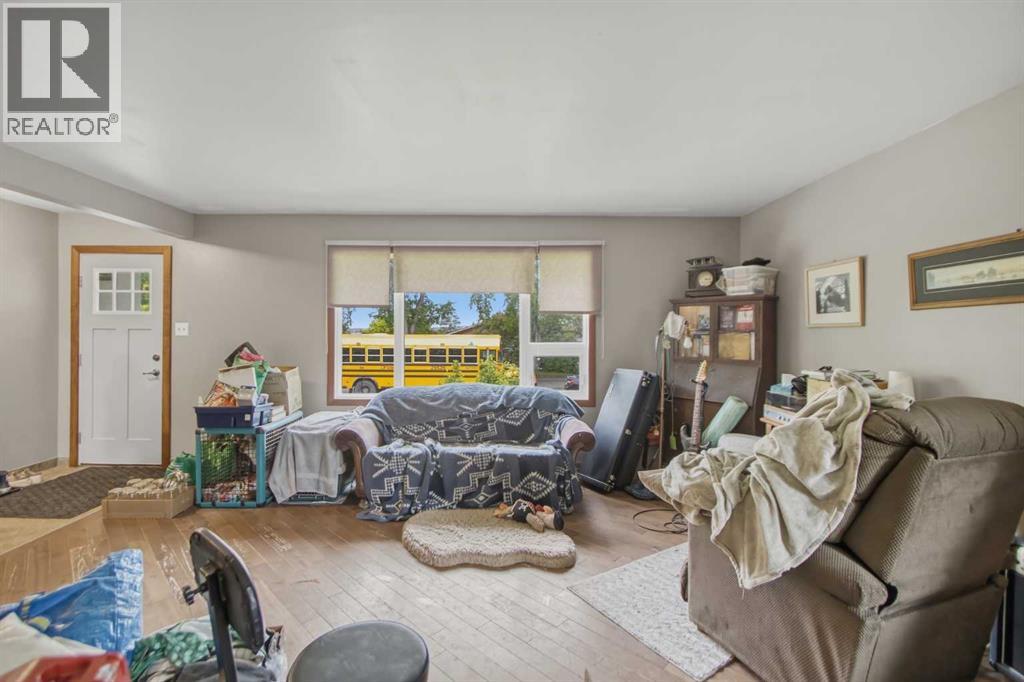
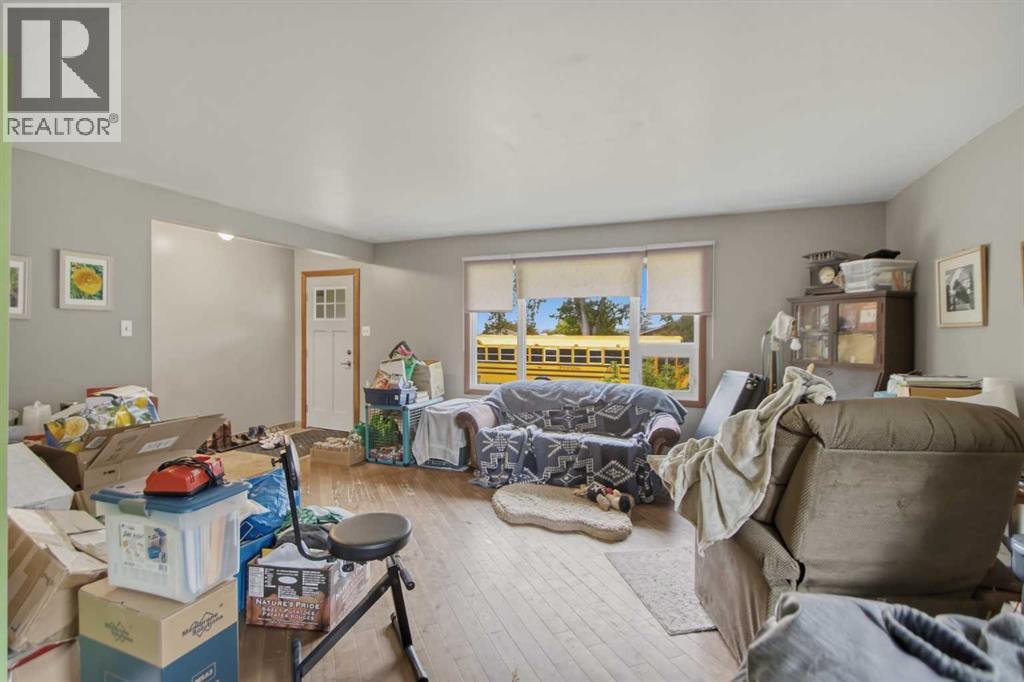
| Main Level | Living Room | 17.33 Ft x 13.83 Ft |
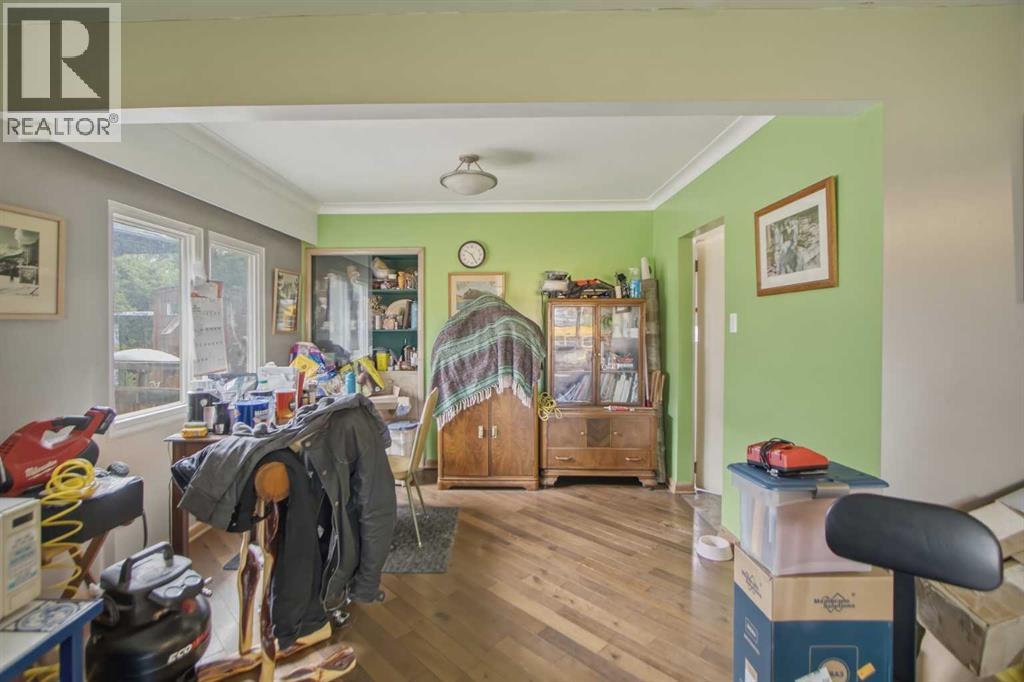
| Main Level | Dining Room | 10.67 Ft x 10.25 Ft |
| Main Level | Kitchen | 12.92 Ft x 12.00 Ft |
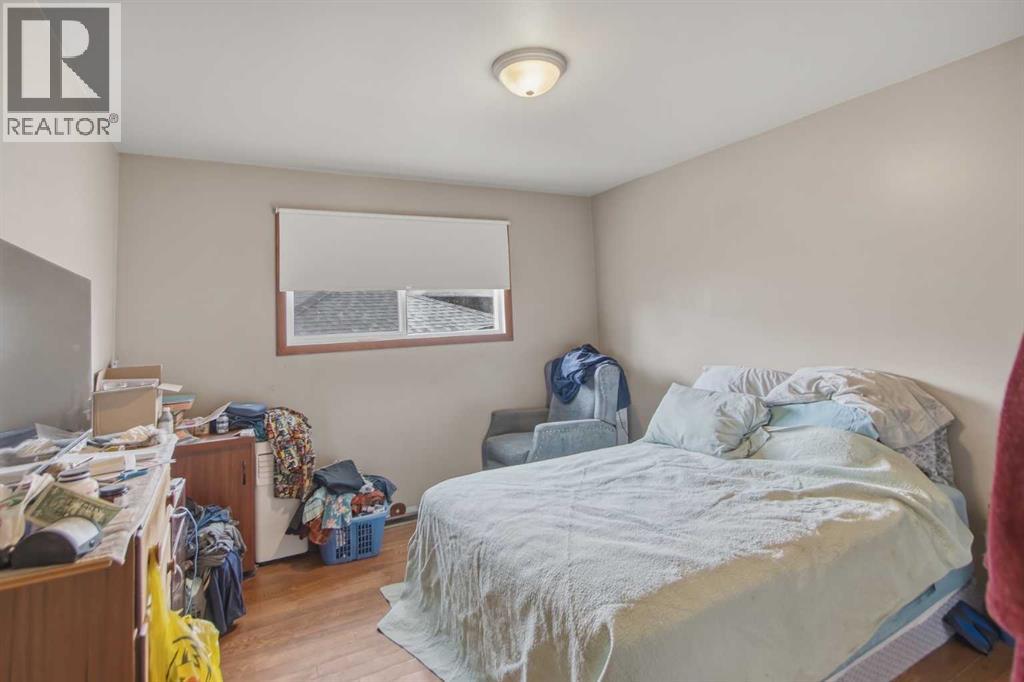
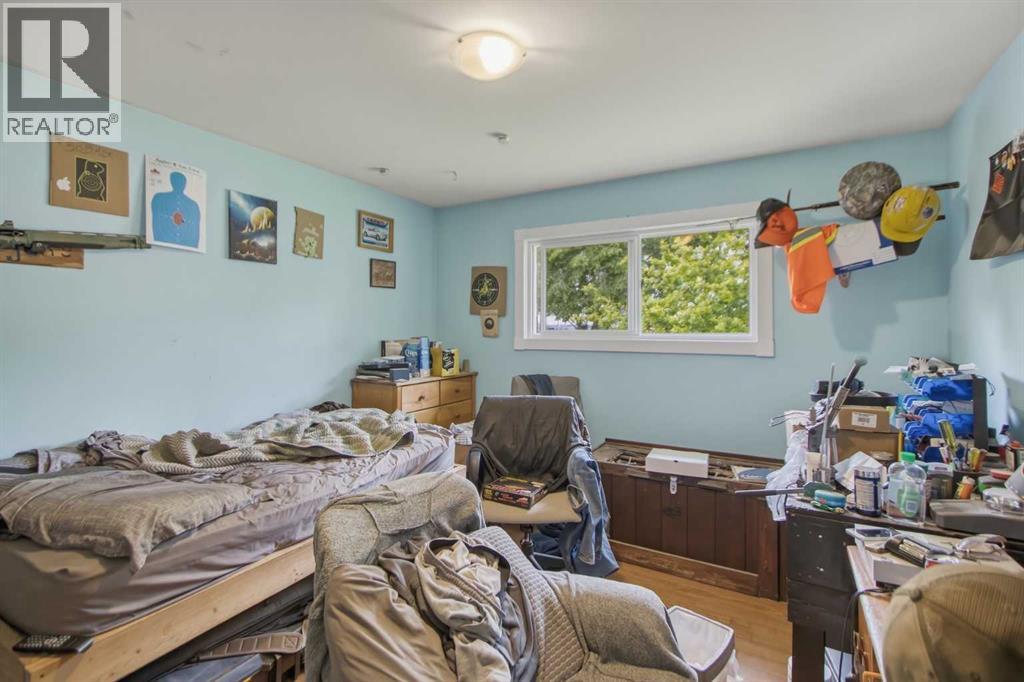
| Main Level | Primary Bedroom | 12.42 Ft x 11.58 Ft |
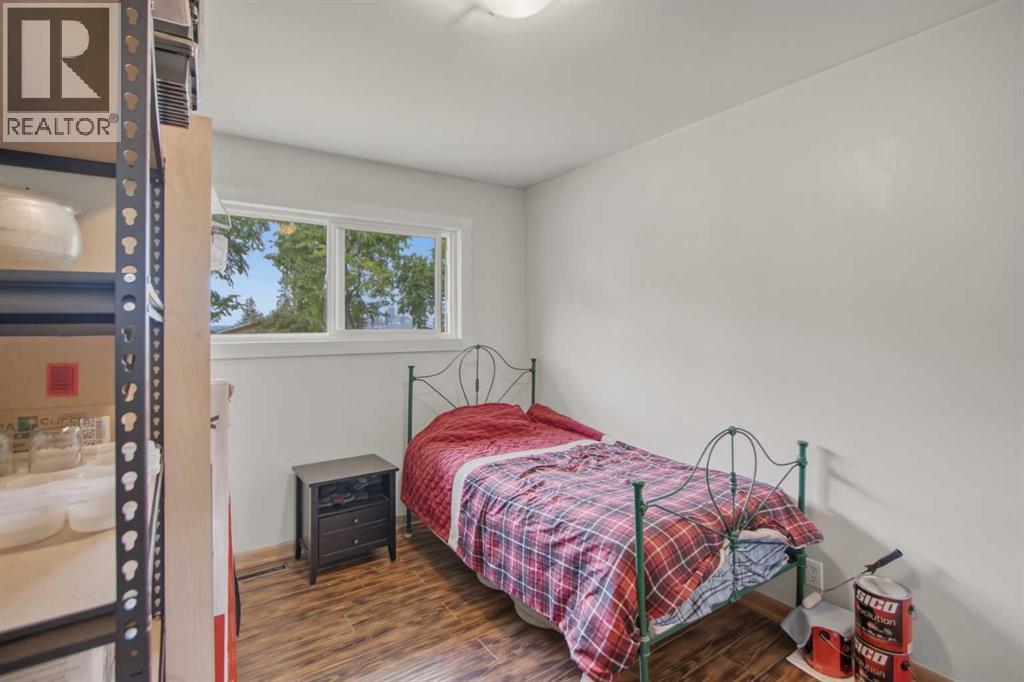
| Main Level | Bedroom | 12.00 Ft x 11.58 Ft |
| Main Level | Bedroom | 12.42 Ft x 9.25 Ft |
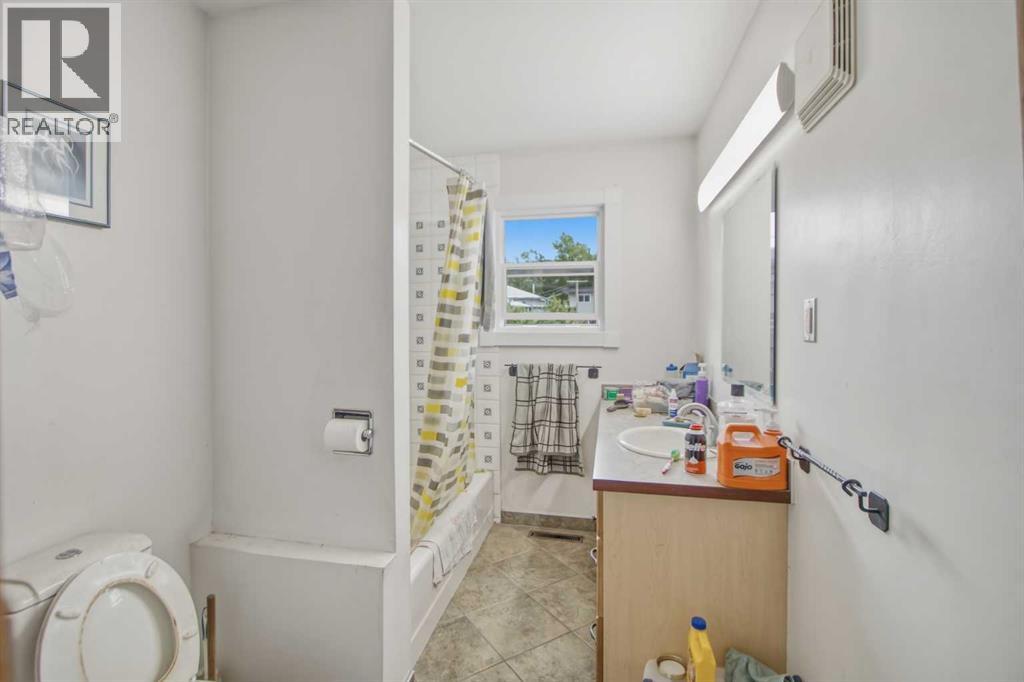
| Main Level | 4pc Bathroom | 12.00 Ft x 6.58 Ft |
Map
Agents and Offices
- George Byma
- Office: Real Broker