


House

Year Built: 1969

Area: 1124 sqft

Bedrooms: 4

Bathrooms: 2

Fireplaces: 1

Car Parking: 1
6140 Dalmarnock Crescent Nw Calgary, Alberta T3A 1H2
$725,000
Description
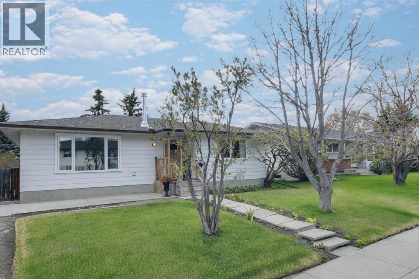
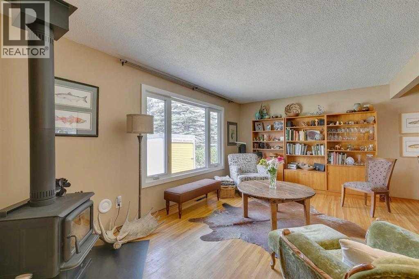
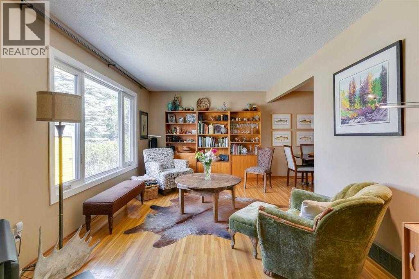
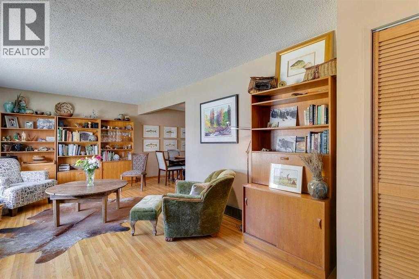
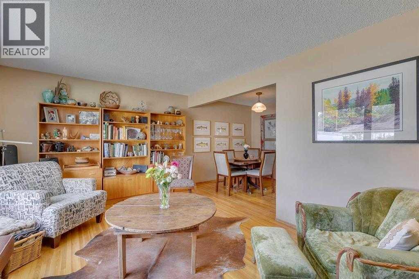
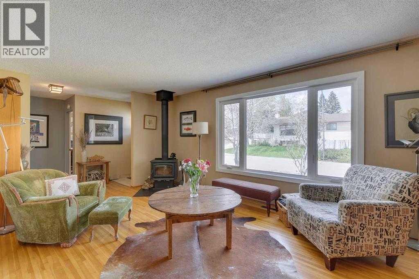
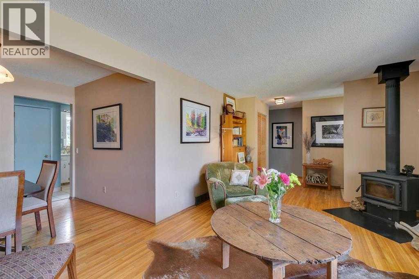
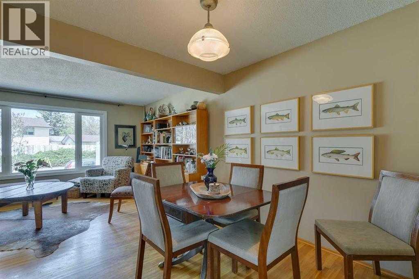
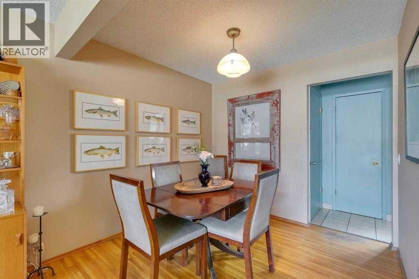
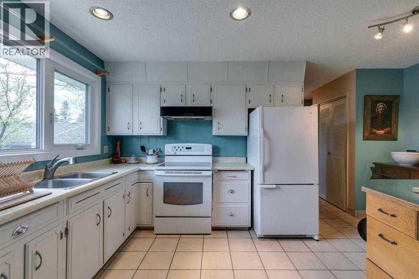
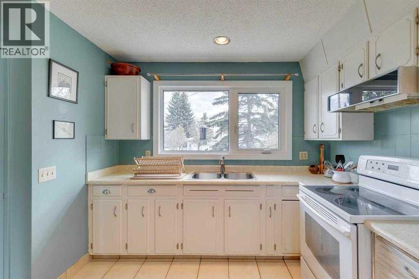
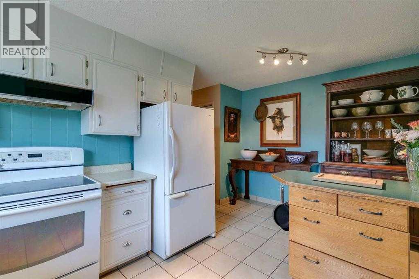
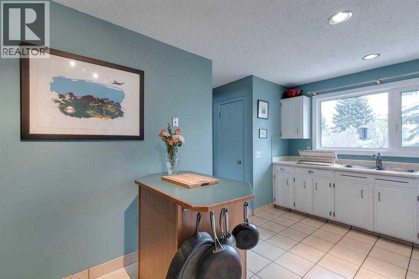
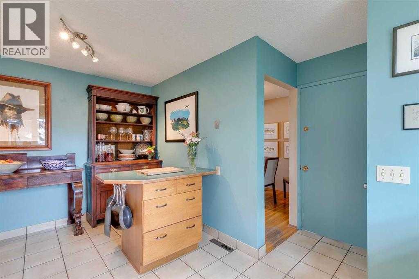
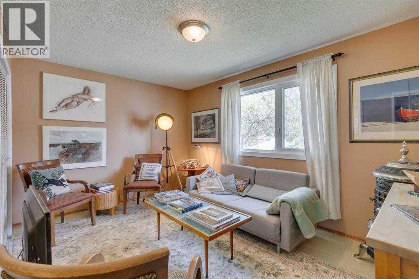
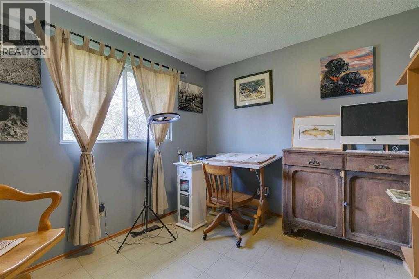
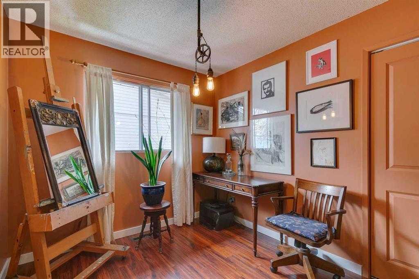
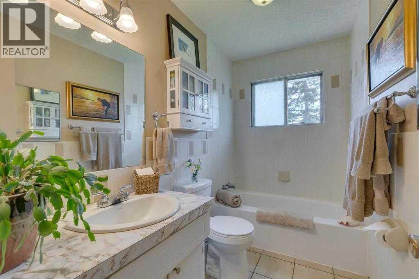
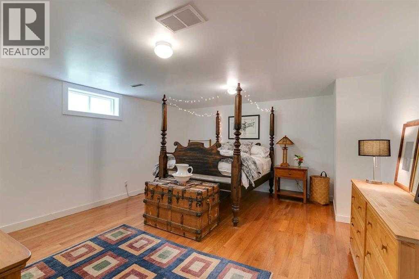
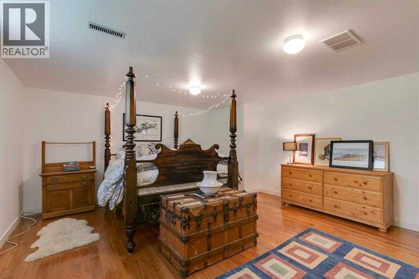
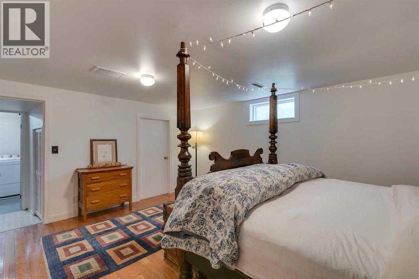
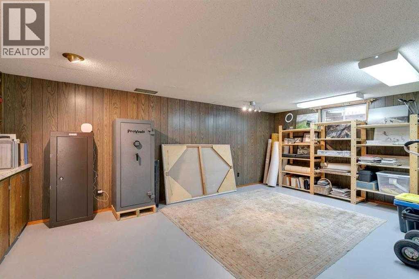
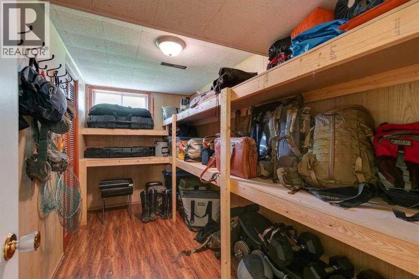
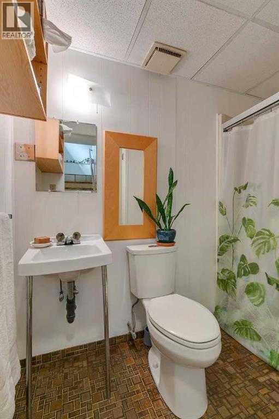
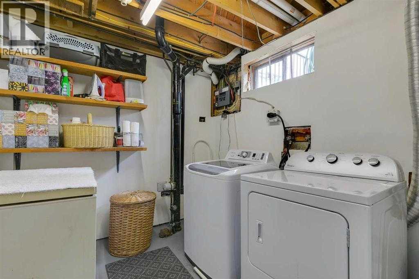
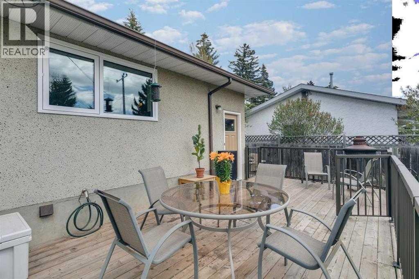
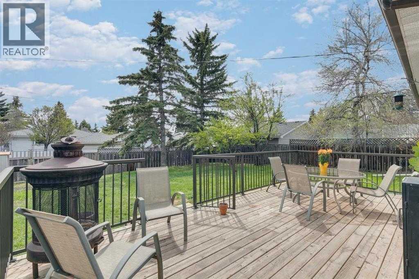
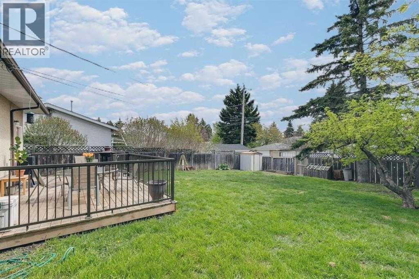
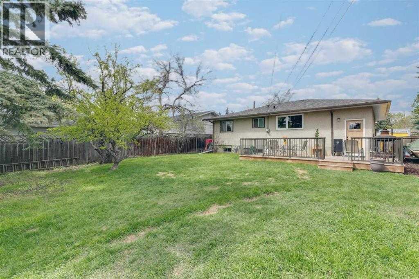
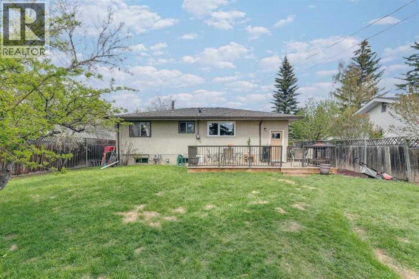
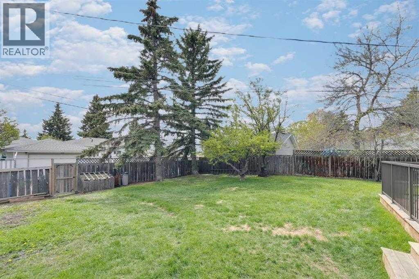
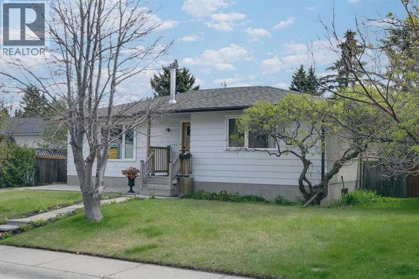
Immaculate & charming, 3 & 1 bedroom, 2 bath, 1123 sq. ft. bungalow situated on a quiet street adjacent to a park with a sunny south back yard featuring original hardwood floors throughout the main floor. Good sized living room with cozy woodburning fireplace open to a charming dining room. The family sized kitchen with white cabinetry & a removable island has a sink overlooking the private back yard & has plenty of room for a breakfast nook. There are 3 good sized bedrooms on the main floor including a king sized master. The main bath is a 4pc with tub & shower. There is a separate entrance to the lower level which includes a 3 pc bath, huge family room, large master with walk-in closet, a spacious pantry & laundry/mechanical room. The backyard features a newer low maintenance deck. This home has been well maintained & updated over the years. Exceptional location close to parks, schools, shopping & transit, including the highly regarded Sir Winston Churchill High School, just minutes away. Currently tenant-occupied by a reliable long-term tenant who would be happy to stay, making this an attractive opportunity for investors seeking immediate rental income. (id:51913)
Property Details
| Amenities Near By : Park, Playground, Schools, Shopping |
| Features : Back Lane |
| Parking Space Total : 1 |
| Plan : 5767jk |
| Structure : Deck |
| MLS® Number : A2320957 |
| Property Type : Single Family |
| Community Name : Dalhousie |
Building
| Bathroom Total : 2 |
| Bedrooms Above Ground : 3 |
| Bedrooms Below Ground : 1 |
| Bedrooms Total : 4 |
| Appliances : Washer, Refrigerator, Stove, Dryer, Hood Fan |
| Architectural Style : Bungalow |
| Basement Development : Finished |
| Basement Features : Separate Entrance |
| Basement Type : Full (finished) |
| Constructed Date : 1969 |
| Construction Material : Poured Concrete, Wood Frame |
| Construction Style Attachment : Detached |
| Cooling Type : None |
| Exterior Finish : Brick, Concrete, Stucco |
| Fireplace Present : Yes |
| Fireplace Total : 1 |
| Flooring Type : Ceramic Tile, Hardwood, Linoleum |
| Foundation Type : Poured Concrete |
| Heating Type : Other, Forced Air |
| Stories Total : 1 |
| Size Interior : 1124 Sqft |
| Total Finished Area : 1124 Sqft |
| Type : House |
Land
| Size Total : 6038 Sqft|4,051 - 7,250 Sqft |
| Size Total Text : 6038 Sqft|4,051 - 7,250 Sqft |
| Size Frontage : 16.76 M |
| Acreage : No |
| Land Amenities : Park, Playground, Schools, Shopping |
| Fence Type : Fence |
| Landscape Features : Fruit Trees, Landscaped |
| Size Irregular : 6038.00 |
| Zoning Description : R-c1 |
Rooms
| Level | Type | Dimensions |
|---|---|---|
| Basement | Bedroom | 16.67 Ft x 14.67 Ft |
| Basement | Storage | 13.00 Ft x 6.25 Ft |
| Basement | 3pc Bathroom | 6.00 Ft x 4.00 Ft |
| Basement | Laundry Room | 11.42 Ft x 7.92 Ft |
| Main Level | Living Room | 17.83 Ft x 11.50 Ft |
| Main Level | Kitchen | 15.42 Ft x 9.42 Ft |
| Main Level | Bedroom | 10.25 Ft x 9.42 Ft |
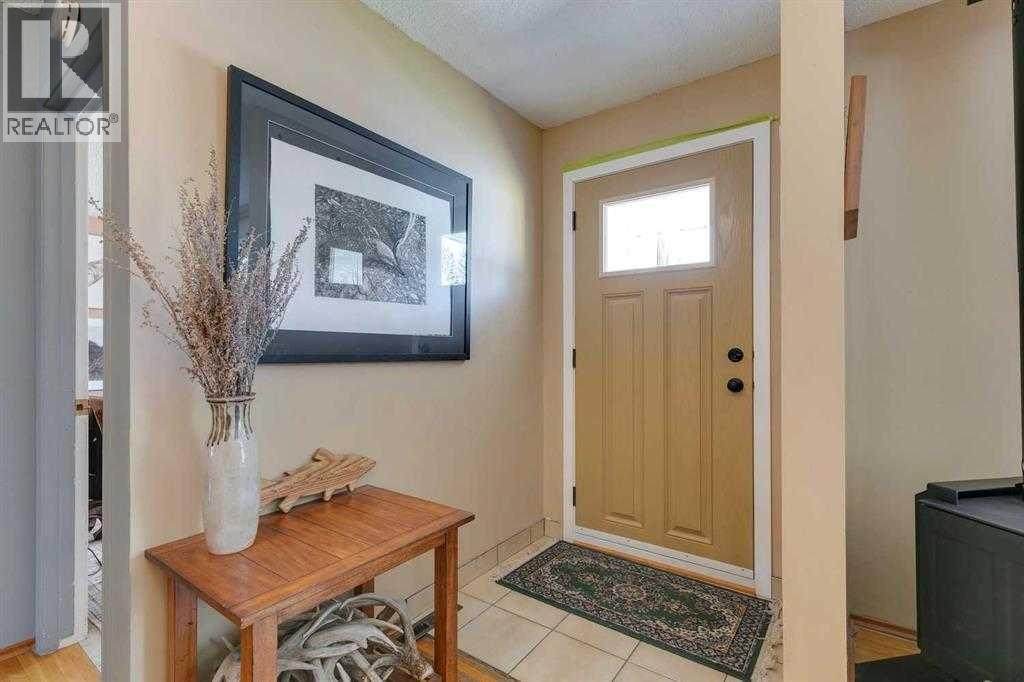
| Main Level | Foyer | 9.75 Ft x 4.42 Ft |
| Main Level | Dining Room | 9.00 Ft x 8.33 Ft |
| Main Level | Primary Bedroom | 14.33 Ft x 10.08 Ft |
| Main Level | Bedroom | 10.67 Ft x 8.58 Ft |
| Main Level | Family Room | 21.08 Ft x 12.83 Ft |
| Main Level | 3pc Bathroom | .00 Ft x .00 Ft |
Map
Agents and Offices
- Gio Raj
- Office: Real Estate Professionals Inc.

Latest Listing

6140 Dalmarnock Crescent Nw
$725,000
5632 Dalhousie Drive Nw
$730,000