


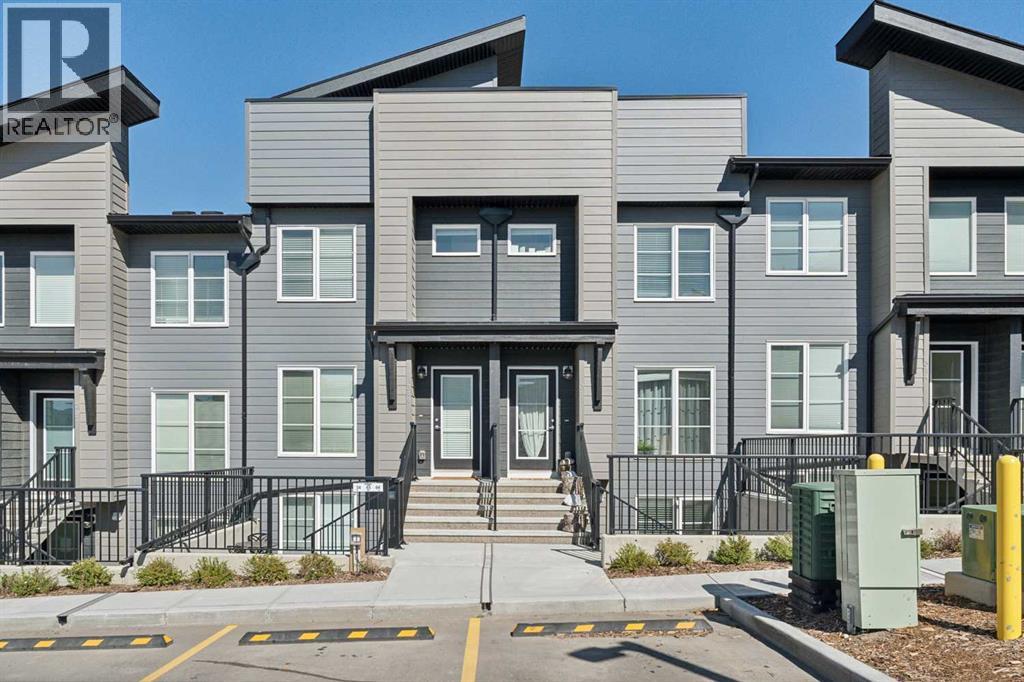
Row / Townhouse

Year Built: 2023

Area: 582 sqft

Bedrooms: 1

Bathrooms: 1

Car Parking: 1
317, 260 Rowley Way Nw Calgary, Alberta T3L 0H5
$239,900
Description
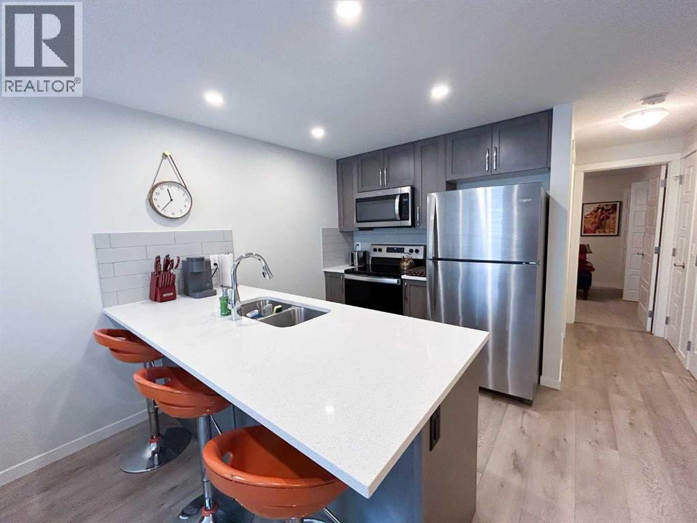
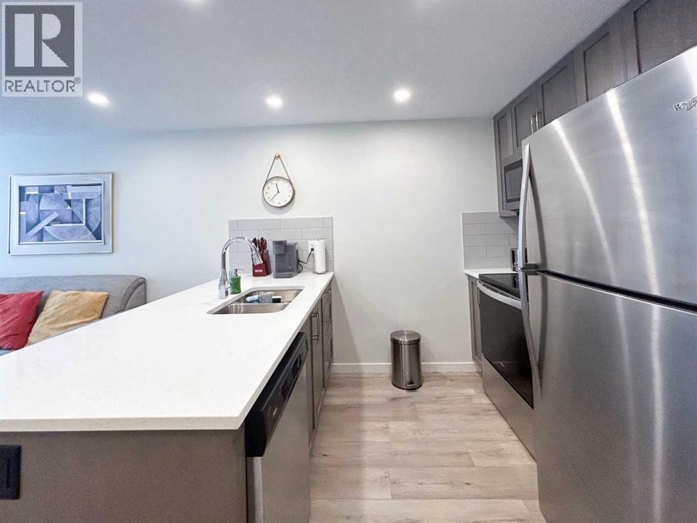
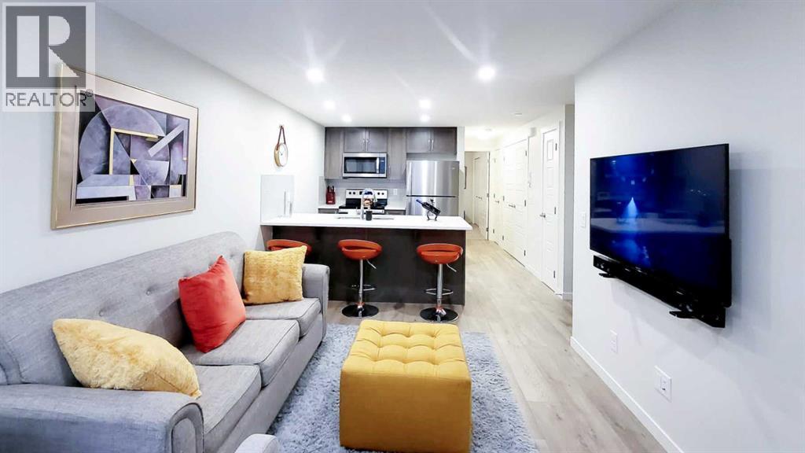
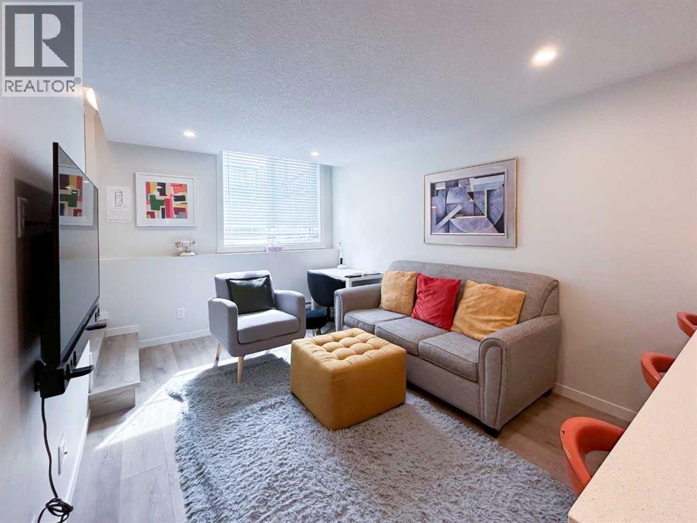
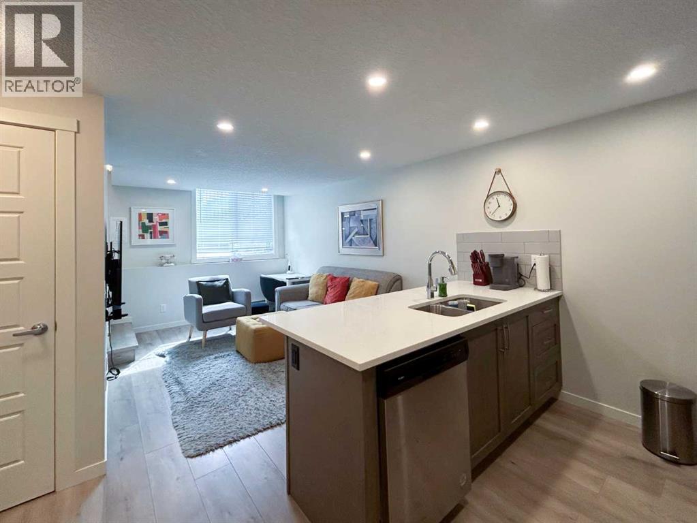
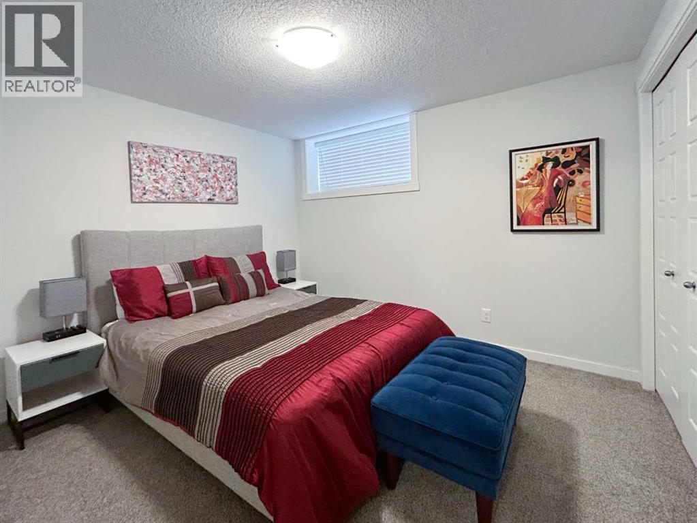
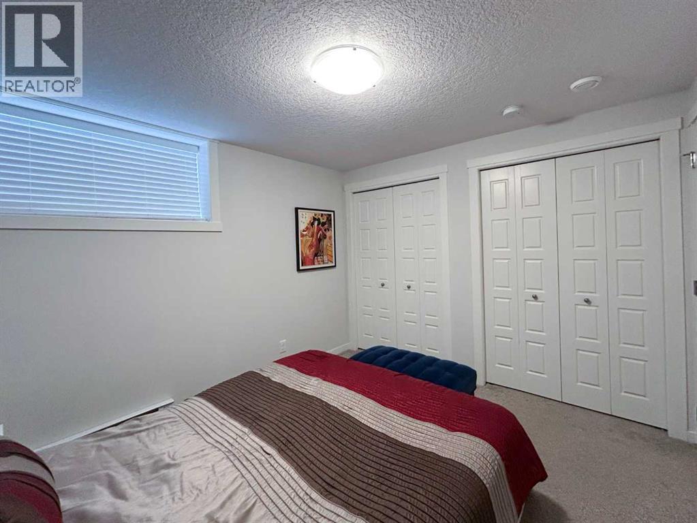
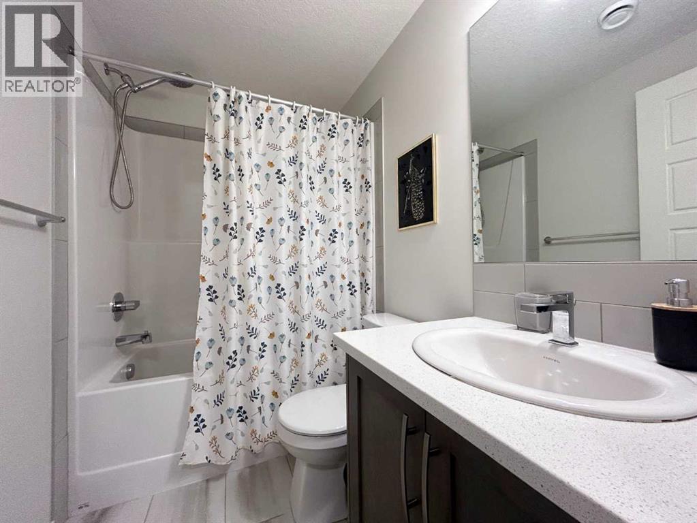
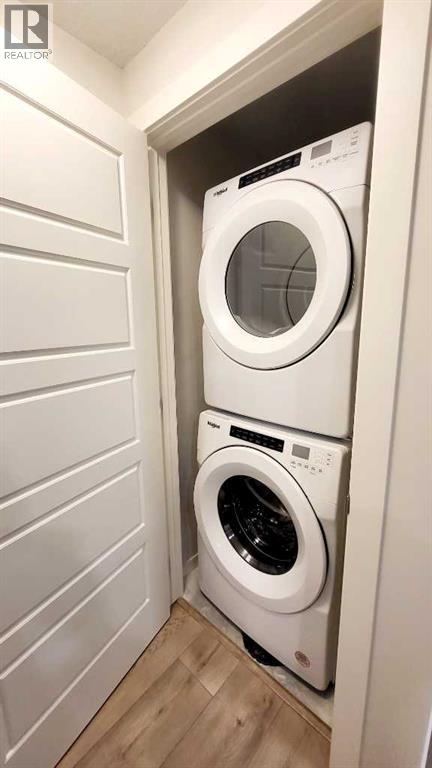
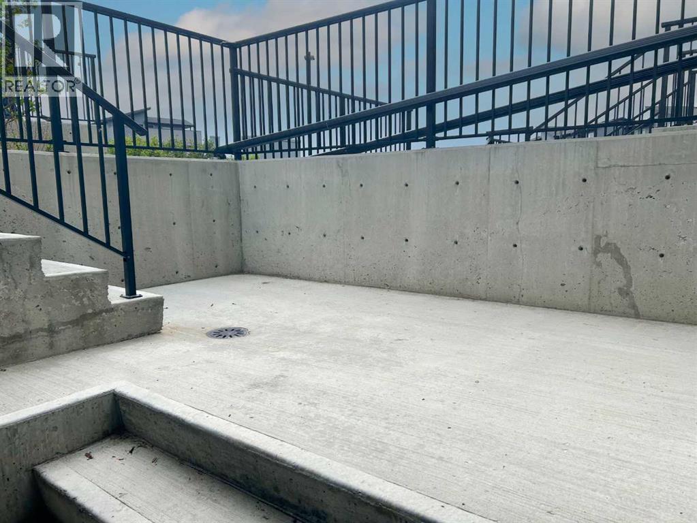
This bright and open bungalow style townhome will surely impress. It has an open floor plan with large windows to allow in an abundance of natural light. The kitchen showcases stainless steel appliances, sparkling quartz countertops and a pantry for extra storage. There is a well-appointed four piece bath and a spacious primary suite with double closets. Extras like stacked in-suite laundry, a storage closet and an assigned parking stall right in front of the unit add to the convenience. Enjoy the summer sun on the large private patio, or down the street to the community center with its outdoor pool, hot tub, sports courts and playground! Pet lovers will enjoy the convenience of the many nearby pathways and greenspaces. Call today! (id:51913)
Property Details
| Amenities Near By : Park, Playground, Recreation Nearby, Schools, Shopping |
| Community Features : Pets Allowed |
| Features : Pvc Window, No Neighbours Behind, Closet Organizers, No Smoking Home, Parking |
| Parking Space Total : 1 |
| Plan : 2310444 |
| Pool Type : Outdoor Pool |
| MLS® Number : A2320940 |
| Property Type : Single Family |
| Community Name : Haskayne |
Building
| Bathroom Total : 1 |
| Bedrooms Above Ground : 1 |
| Bedrooms Total : 1 |
| Appliances : Washer, Refrigerator, Stove, Dryer, Microwave Range Hood Combo, Window Coverings |
| Architectural Style : Bungalow |
| Basement Type : None |
| Constructed Date : 2023 |
| Construction Material : Wood Frame |
| Construction Style Attachment : Attached |
| Cooling Type : None |
| Exterior Finish : Vinyl Siding |
| Flooring Type : Carpeted, Ceramic Tile, Vinyl |
| Foundation Type : Poured Concrete |
| Heating Fuel : Electric |
| Heating Type : Baseboard Heaters |
| Stories Total : 1 |
| Size Interior : 582 Sqft |
| Total Finished Area : 582.33 Sqft |
| Type : Row / Townhouse |
Land
| Size Total Text : Unknown |
| Acreage : No |
| Land Amenities : Park, Playground, Recreation Nearby, Schools, Shopping |
| Fence Type : Not Fenced |
| Zoning Description : M-1 |
Rooms
| Level | Type | Dimensions |
|---|---|---|
| Main Level | Kitchen | 2.84 M x 2.34 M |
| Main Level | Living Room | 4.11 M x 2.97 M |
| Main Level | Laundry Room | 1.07 M x 1.02 M |
| Main Level | Furnace | 2.18 M x .66 M |
| Main Level | Primary Bedroom | 3.38 M x 3.00 M |
| Main Level | 4pc Bathroom | 2.34 M x 1.50 M |
Map
Agents and Offices
- Kristy Moffitt
- Office: Pulse Real Estate

Latest Listing

306, 7239 Sierra Morena Boulevard Sw
$410,000
197 Silverado Plains Park Sw
$509,000