


House

Year Built: 2026

Area: 1797 sqft

Bedrooms: 3

Bathrooms: 3

Fireplaces: 1

Car Parking: 4
660 Lakewood Circle Strathmore, Alberta T0J 1Y0
$625,000
Description
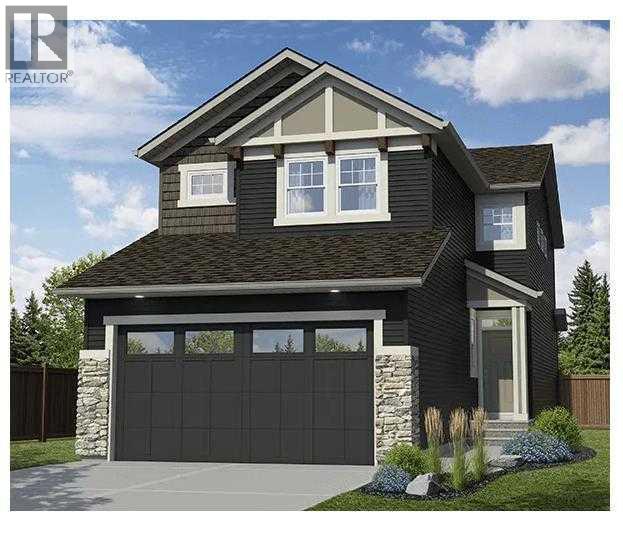
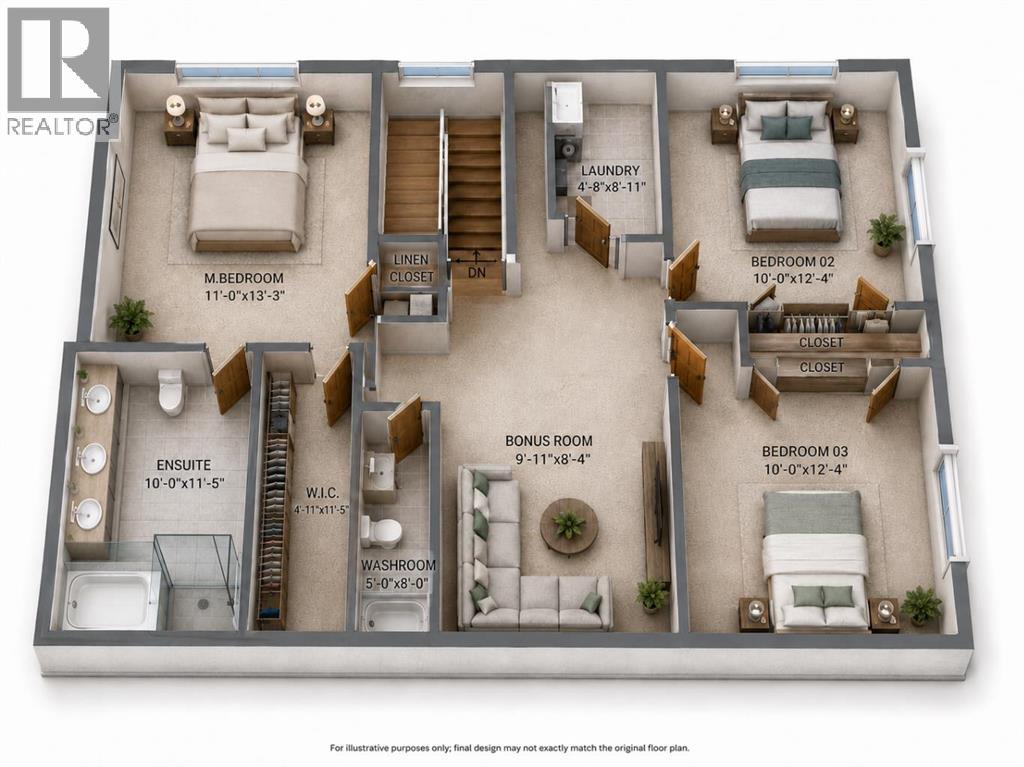
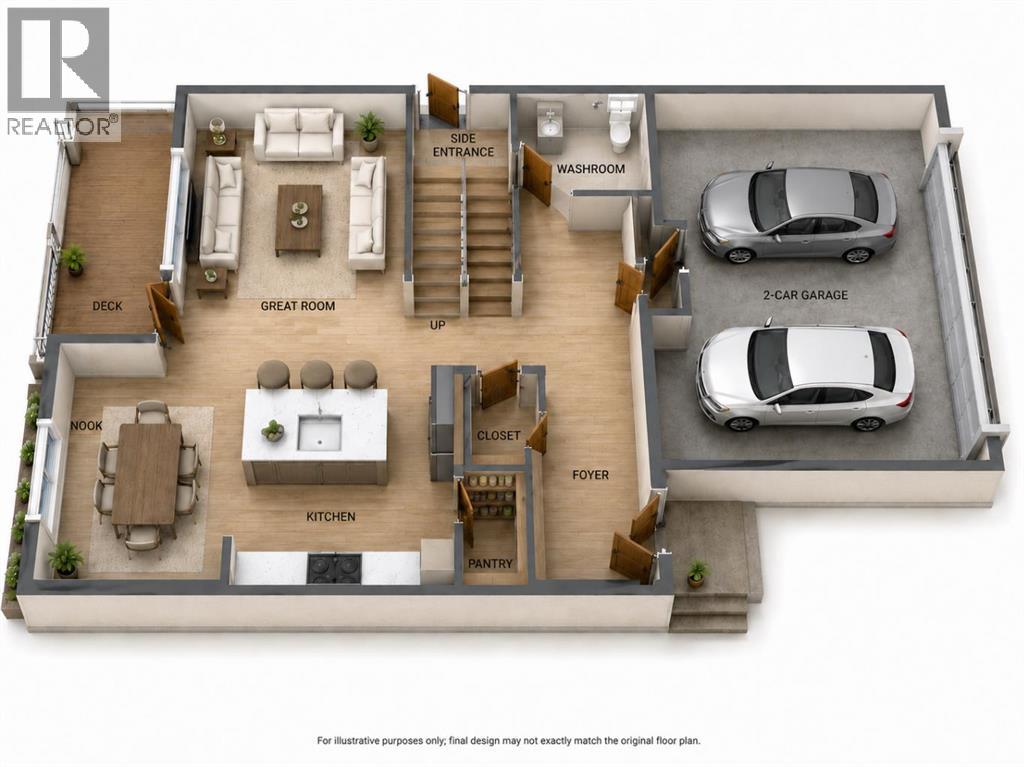
Front-drive two-storey in Lakewood, Strathmore offering 1,797 sq.ft. above grade, 3 bedrooms, 2.5 bathrooms, and an attached double garage on a 40-foot wide lot. The open-concept main floor features a spacious living room, kitchen with pantry, dining area, and a half bathroom — plus patio doors to the rear deck. Planned finishes include painted shaker cabinetry, quartz or granite countertops, LVP flooring on the main level, LED pot lighting, and a full LG or Samsung appliance package. Upstairs offers a primary suite with walk-in closet and ensuite, two additional bedrooms, a bonus room, and upper-floor laundry. Side entrance included, offering future basement development potential subject to city approvals. GST new housing rebate may apply — ask for details.Pre-construction home. All specifications, floor plans, and renderings are based on preliminary builder plans and subject to change without notice. Final specifications outlined in the construction agreement. (id:51913)
Property Details
| Amenities Near By : Park, Playground, Schools, Shopping, Water Nearby |
| Community Features : Lake Privileges |
| Features : Back Lane, Level, Gas Bbq Hookup |
| Parking Space Total : 4 |
| Plan : Na |
| Structure : Deck, Porch |
| MLS® Number : A2320879 |
| Property Type : Single Family |
| Community Name : Lakewood |
Building
| Bathroom Total : 3 |
| Bedrooms Above Ground : 3 |
| Bedrooms Total : 3 |
| Appliances : Refrigerator, Dishwasher, Range, Hood Fan, Washer & Dryer |
| Basement Development : Unfinished |
| Basement Features : Separate Entrance |
| Basement Type : Full (unfinished) |
| Constructed Date : 2026 |
| Construction Material : Poured Concrete, Wood Frame |
| Construction Style Attachment : Detached |
| Cooling Type : None |
| Exterior Finish : Concrete, Vinyl Siding |
| Fireplace Present : Yes |
| Fireplace Total : 1 |
| Flooring Type : Carpeted, Ceramic Tile, Vinyl Plank |
| Foundation Type : Poured Concrete |
| Half Bath Total : 1 |
| Heating Fuel : Natural Gas |
| Heating Type : Forced Air |
| Stories Total : 2 |
| Size Interior : 1797 Sqft |
| Total Finished Area : 1797 Sqft |
| Type : House |
Land
| Size Total : 4791 Sqft|4,051 - 7,250 Sqft |
| Size Total Text : 4791 Sqft|4,051 - 7,250 Sqft |
| Size Frontage : 12.19 M |
| Acreage : No |
| Land Amenities : Park, Playground, Schools, Shopping, Water Nearby |
| Fence Type : Not Fenced |
| Size Depth : 35.05 M |
| Size Irregular : 4791.00 |
| Zoning Description : R1n |
Rooms
| Level | Type | Dimensions |
|---|---|---|
| Main Level | Foyer | 7.42 Ft x 10.50 Ft |
| Main Level | 2pc Bathroom | 7.42 Ft x 5.00 Ft |
| Main Level | Pantry | 5.58 Ft x 5.25 Ft |
| Main Level | Kitchen | 10.00 Ft x 10.83 Ft |
| Main Level | Living Room | 11.00 Ft x 10.17 Ft |
| Main Level | Dining Room | 9.92 Ft x 11.42 Ft |
| Upper Level | Bedroom | 10.00 Ft x 12.33 Ft |
| Upper Level | Bedroom | 10.00 Ft x 12.33 Ft |
| Upper Level | Bonus Room | 9.92 Ft x 8.33 Ft |
| Upper Level | Laundry Room | 4.67 Ft x 8.92 Ft |
| Upper Level | 4pc Bathroom | 5.00 Ft x 8.00 Ft |
| Upper Level | Other | 4.92 Ft x 11.42 Ft |
| Upper Level | 6pc Bathroom | 10.00 Ft x 11.42 Ft |
| Upper Level | Primary Bedroom | 11.00 Ft x 13.25 Ft |
Map
Agents and Offices
- Rishabh Dutta
- Satyam Bansal
- Office: Trec The Real Estate Company

Latest Listing

306, 7239 Sierra Morena Boulevard Sw
$410,000
197 Silverado Plains Park Sw
$509,000