


House

Year Built: 1908

Area: 626 sqft

Bedrooms: 1

Bathrooms: 1

Car Parking: 1
3816 Parkhill Place Sw Calgary, Alberta T2S 2W7
$499,900
Description
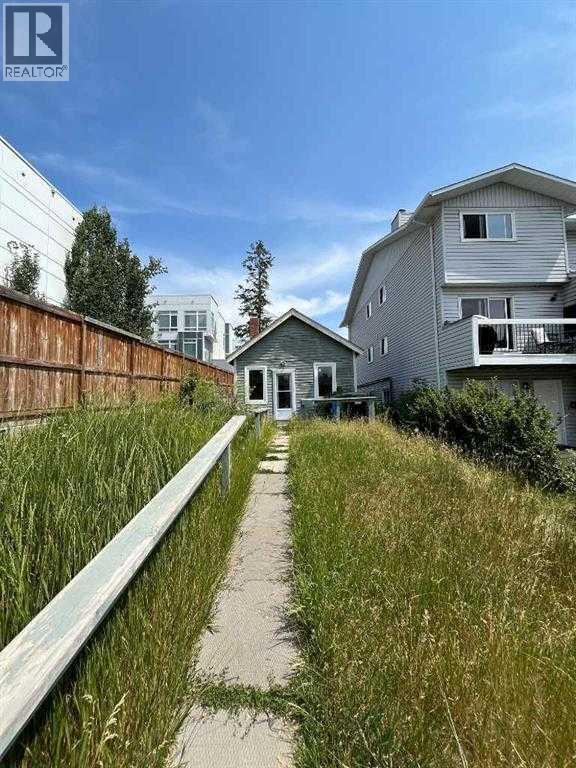
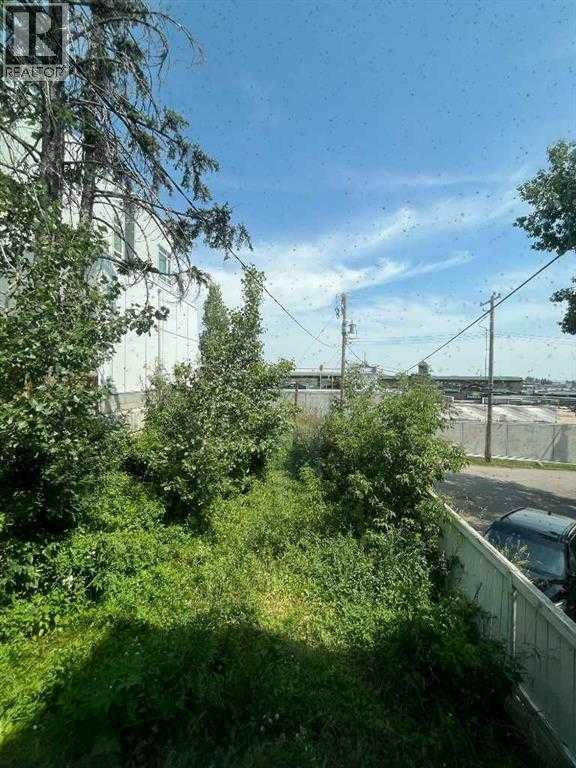
Exceptional redevelopment opportunity in the highly sought-after community of Parkhill. Situated on an M-C1 zoned lot, this property offers outstanding potential for investors, builders, and developers. While the existing home has benefited from numerous recent upgrades—including a newer roof, windows, doors, plumbing lines, electrical panel and wiring, furnace, and hot water tank—the true value lies in the land and its future development potential.An approved Development Permit for a four-storey apartment building is already in place, creating a rare opportunity to develop a long-term income-producing asset in one of Calgary’s most desirable inner-city locations. Whether you are an experienced developer expanding your portfolio or an entrepreneur seeking a manageable multifamily project, this property presents exceptional possibilities. (id:51913)
Property Details
| Amenities Near By : Park, Playground, Schools, Shopping |
| Features : See Remarks |
| Parking Space Total : 1 |
| Plan : 5793u |
| Structure : Deck |
| MLS® Number : A2320969 |
| Property Type : Single Family |
| Community Name : Parkhill |
Building
| Bathroom Total : 1 |
| Bedrooms Above Ground : 1 |
| Bedrooms Total : 1 |
| Appliances : None |
| Architectural Style : Bungalow |
| Basement Development : Unfinished |
| Basement Type : Partial (unfinished) |
| Constructed Date : 1908 |
| Construction Style Attachment : Detached |
| Cooling Type : None |
| Exterior Finish : Wood Siding |
| Flooring Type : Hardwood |
| Foundation Type : Wood |
| Heating Type : Forced Air |
| Stories Total : 1 |
| Size Interior : 626 Sqft |
| Total Finished Area : 626 Sqft |
| Type : House |
Land
| Size Total : 302 M2|0-4,050 Sqft |
| Size Total Text : 302 M2|0-4,050 Sqft |
| Size Frontage : 7.62 M |
| Acreage : No |
| Land Amenities : Park, Playground, Schools, Shopping |
| Fence Type : Partially Fenced |
| Size Depth : 39.57 M |
| Size Irregular : 302.00 |
| Zoning Description : M-c1 |
Rooms
| Level | Type | Dimensions |
|---|---|---|
| Main Level | Living Room | 11.58 Ft x 15.67 Ft |
| Main Level | Bedroom | 11.25 Ft x 8.00 Ft |
| Main Level | 3pc Bathroom | .00 Ft x .00 Ft |
Map
Agents and Offices
- Arun K. Uppal
- Harsh Uppal
- Office: Creekside Realty

Latest Listing

59 Aspen Meadows Green Sw
$1,129,900
442 Sienna Heights Hill Sw
$1,278,000