House

Year Built: 2026

Area: 1933 sqft

Bedrooms: 4

Bathrooms: 4

Fireplaces: 1

Car Parking: 5
46 Verdure Place Sw Calgary, Alberta T2Y 1C9
$959,900
Description
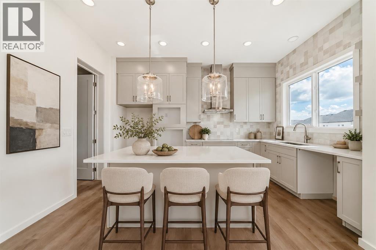
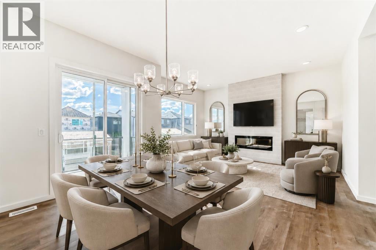
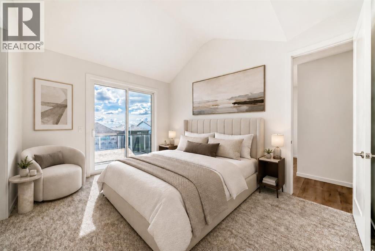
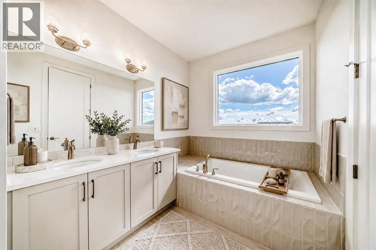
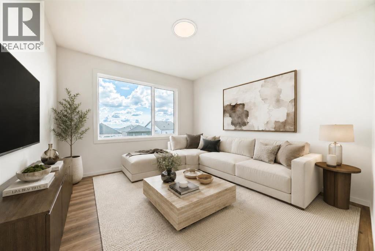
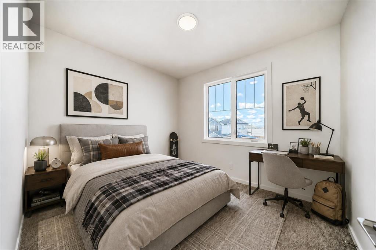
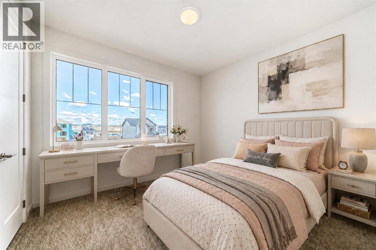
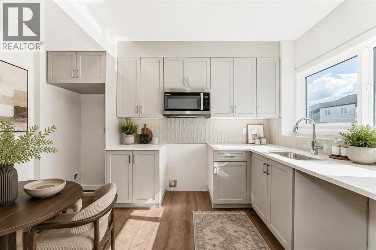
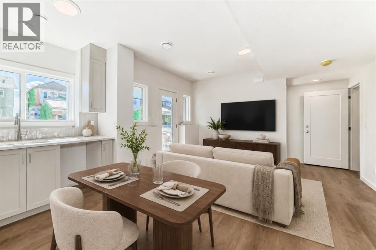
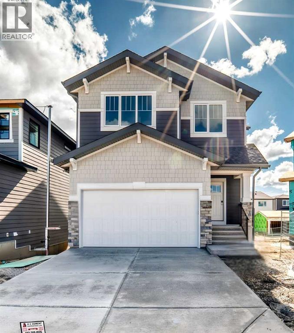
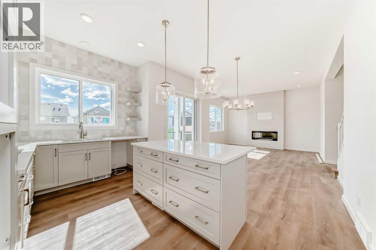
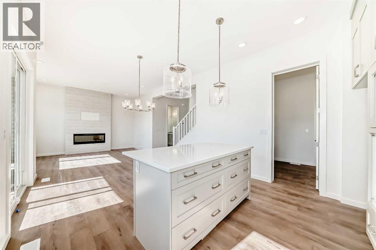
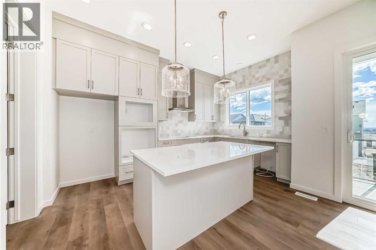
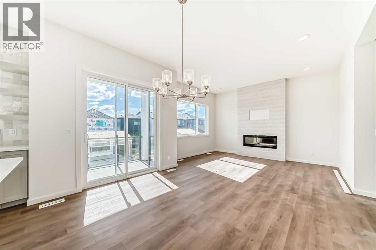
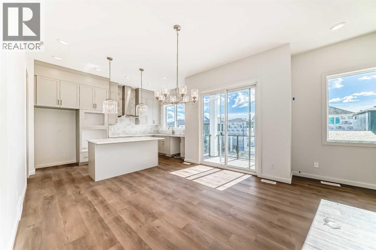
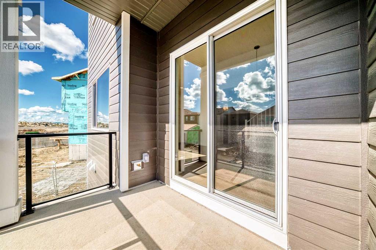
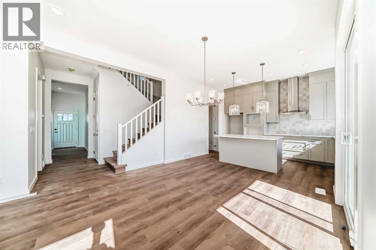
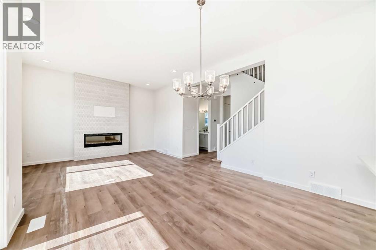
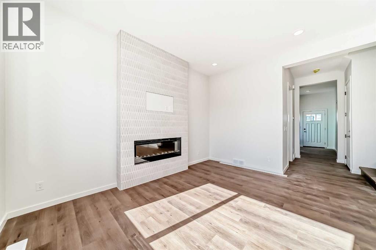
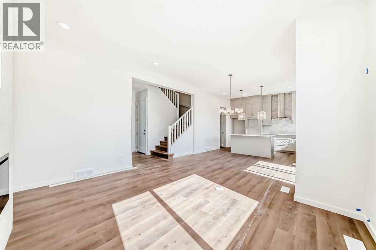
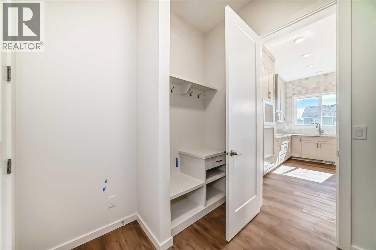
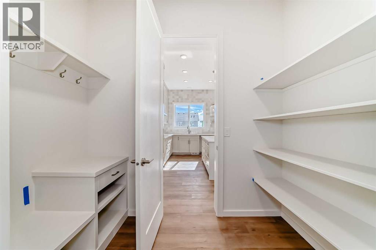
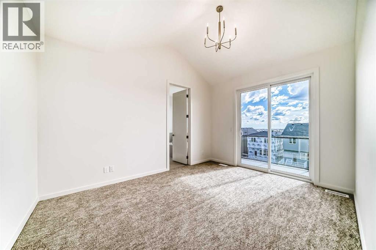
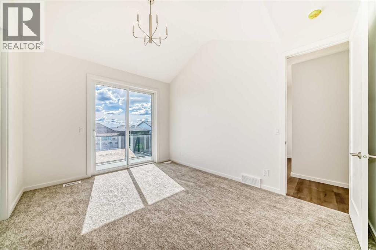
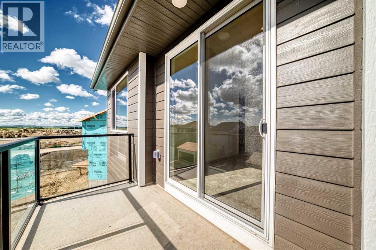
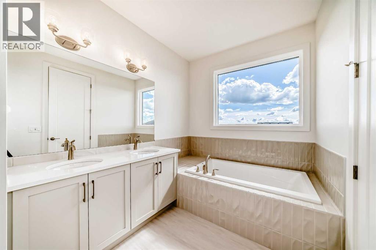
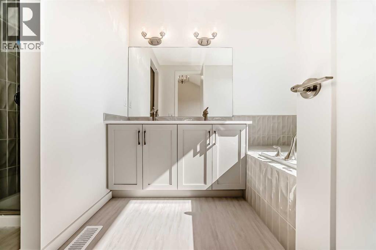
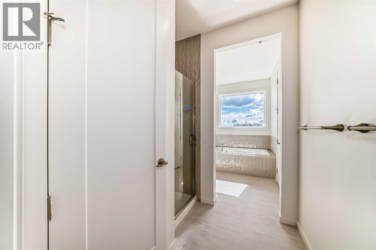
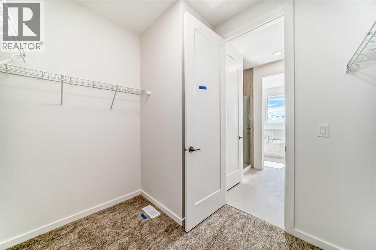
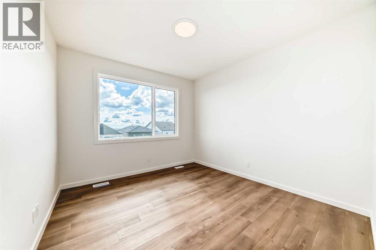
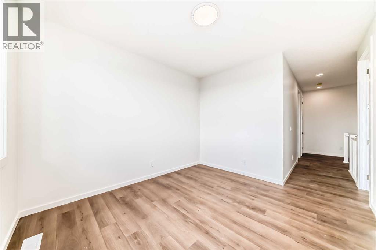
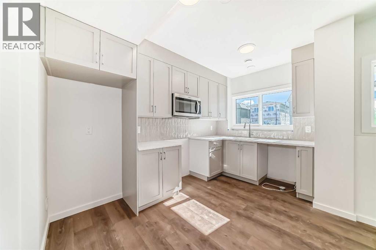
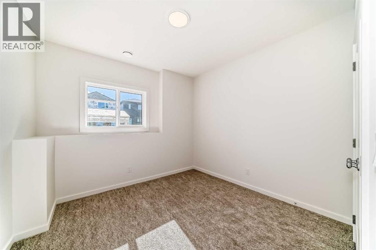
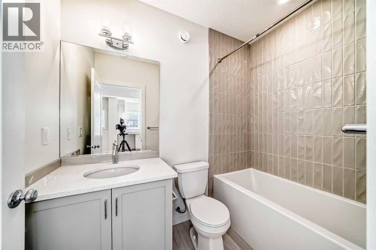
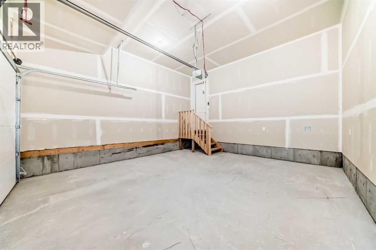
This is the kind of custom home that makes looking for your new place feel place like an upgrade, not a compromise. There is no having to choose and linger over all the options – this one is already done for you. Set on a quiet cul-de-sac in beautiful Vermilion Hill, on a pie lot with a paved rear lane, parking pad, and gorgeous finished walkout legal suite, this home brings together luxury, flexibility, and long-term livability in one seriously compelling package. If you are looking for something with the flexibility for multiple generations, an income property or even just the future possibility of it all. Inside, the scale is immediately noticeable. The 10’ main floor ceilings create a bright, elevated sense of space, while 9’ ceilings on both the upper and lower levels keep the entire home feeling open, polished and intentionally designed. The main floor is refined without feeling fussy, with generous principal rooms, elevated finishes, and a private balcony off the dining area that invites morning coffee, evening wine, and a little extra breathing room.Upstairs, the layout gives you the space to live beautifully day to day, while still keeping room for the people you love to visit. Kids OR Guest bedrooms mean family has their own private wing without taking over your everyday spaces, while the upper bonus room offers a relaxed second living area finished with luxury vinyl plank that continues through both stairwells for a clean, cohesive, high-end look. The primary retreat feels appropriately special, complete with its own private balcony — because some mornings deserve more than just standing at the kitchen counter with coffee.The walkout legal suite is a standout. Beautifully completed and thoughtfully finished, it adds incredible flexibility for extended family, independent adult children, guests, or rental potential. With the walkout design, full-height feel, and direct access to the backyard, it lives like a true extension of the home rather than an aft erthought.Outside, the lot gives the backyard extra presence, while the paved rear lane access and parking pad add everyday practicality. EV charger and solar panel rough-ins are already in place as well in your front attached garage - giving this home a smart head start for future forward living.And then there is Vermilion Hill — one of southwest Calgary’s most scenic new communities, surrounded by big sky, rolling views, greenspace, pathways, and that rare feeling of being close to the city without being swallowed by it. With quick access to 22X and Stoney Trail, getting around Calgary is easy, while weekend escapes west are refreshingly simple. You are also close to the growing retail, dining, and everyday conveniences around Taza and Buffalo Run, including major shopping and services just minutes away. Vermilion Hill is designed for people who want beauty, calm, convenience, and connection — and this home fits that lifestyle beautifully. A custom walkout home, a legal lower level, room for guests, (id:51913)
Property Details
| Amenities Near By : Park, Playground, Schools, Shopping |
| Features : Cul-de-sac, See Remarks, Back Lane, Gas Bbq Hookup |
| Parking Space Total : 5 |
| Plan : 2412545 |
| Structure : Deck, See Remarks |
| MLS® Number : A2317609 |
| Property Type : Single Family |
| Community Name : Alpine Park |
Building
| Bathroom Total : 4 |
| Bedrooms Above Ground : 3 |
| Bedrooms Below Ground : 1 |
| Bedrooms Total : 4 |
| Amperage : 200 Amp Service |
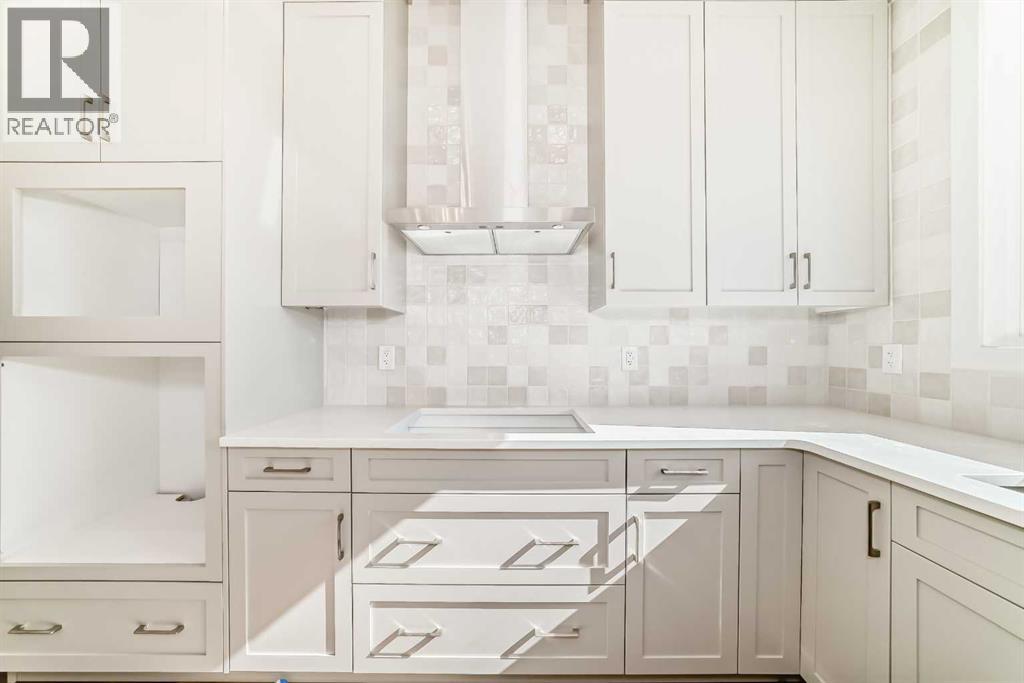
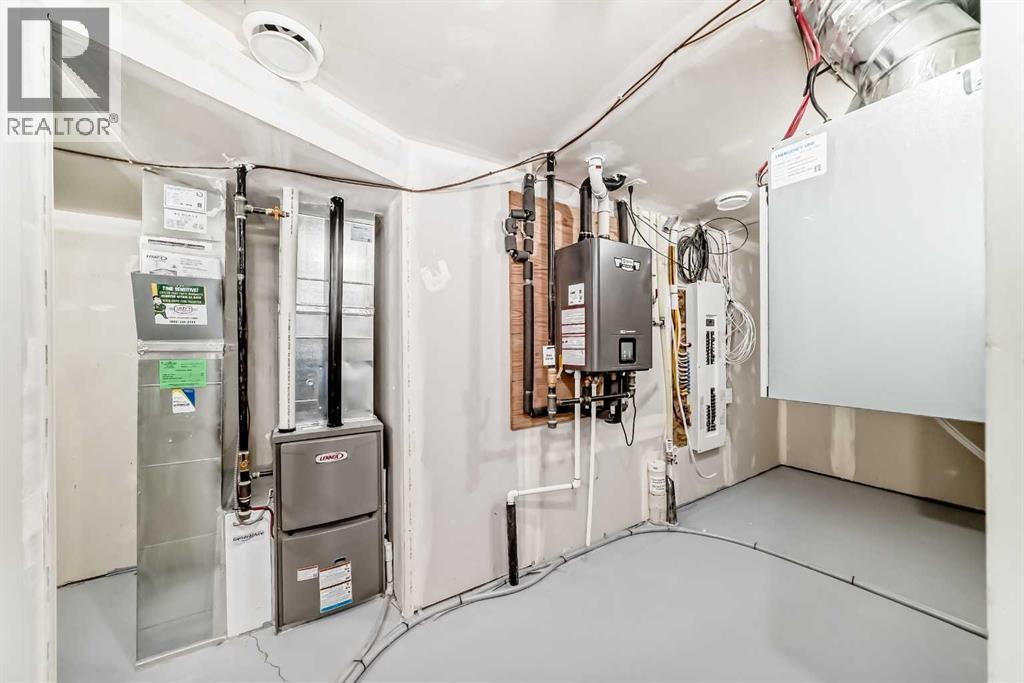
| Appliances : Refrigerator, Cooktop - Gas, Dishwasher, Microwave, Oven - Built-in, Hood Fan, Garage Door Opener, Water Heater - Tankless |
| Basement Development : Finished |
| Basement Features : Separate Entrance, Walk Out, Suite |
| Basement Type : Full (finished) |
| Constructed Date : 2026 |
| Construction Material : Wood Frame |
| Construction Style Attachment : Detached |
| Cooling Type : None |
| Exterior Finish : Composite Siding, Shingles, Stone |
| Fire Protection : Smoke Detectors |
| Fireplace Present : Yes |
| Fireplace Total : 1 |
| Flooring Type : Carpeted, Vinyl Plank |
| Foundation Type : Poured Concrete |
| Half Bath Total : 1 |
| Heating Fuel : Natural Gas |
| Heating Type : Forced Air, Other |
| Stories Total : 2 |
| Size Interior : 1933 Sqft |
| Total Finished Area : 1933 Sqft |
| Type : House |
| Utility Power : 200 Amp Service |
Land
| Size Total : 310.85 M2|0-4,050 Sqft |
| Size Total Text : 310.85 M2|0-4,050 Sqft |
| Size Frontage : 9.3 M |
| Acreage : No |
| Land Amenities : Park, Playground, Schools, Shopping |
| Fence Type : Not Fenced |
| Size Depth : 27.01 M |
| Size Irregular : 310.85 |
| Zoning Description : R-g |
Rooms
| Level | Type | Dimensions |
|---|---|---|
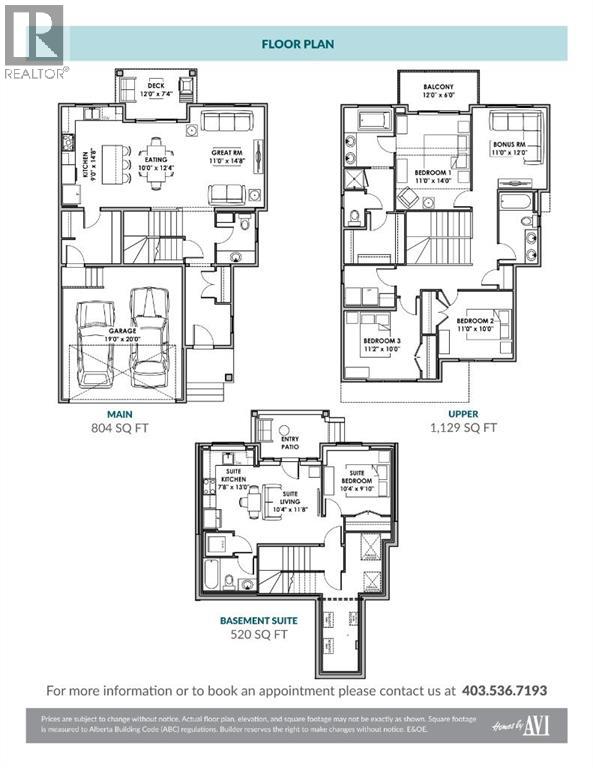
| Basement | Living Room/dining Room | 11.67 Ft x 10.33 Ft |
| Basement | Kitchen | 13.00 Ft x 7.67 Ft |
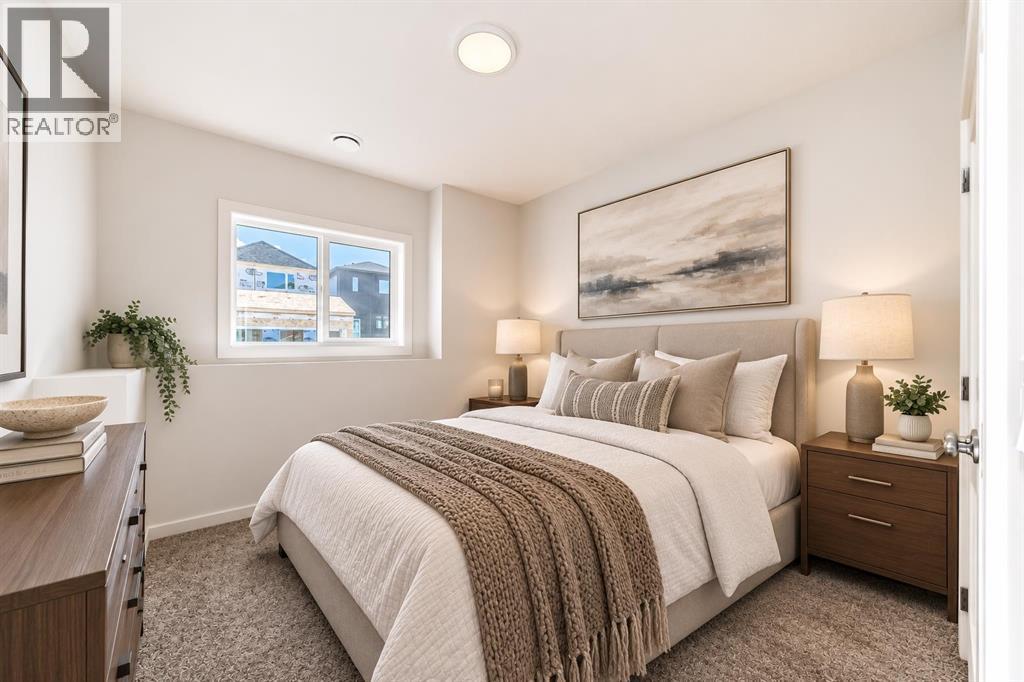
| Basement | Bedroom | 9.83 Ft x 10.33 Ft |
| Basement | 4pc Bathroom | Measurements not available |
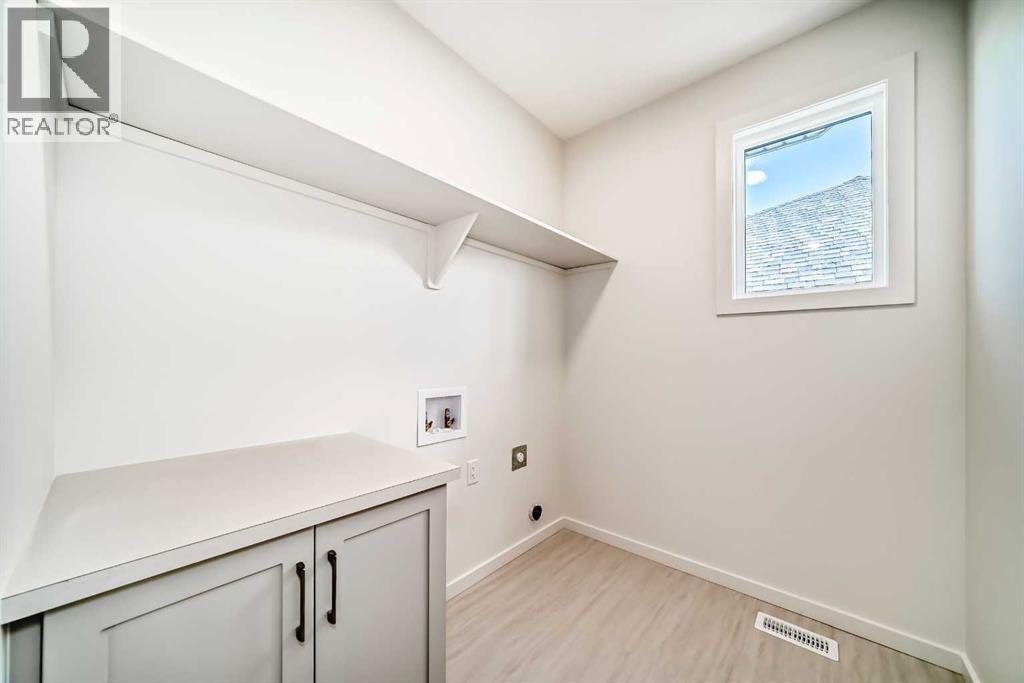
| Basement | Laundry Room | Measurements not available |
| Main Level | Other | Measurements not available |
| Main Level | 2pc Bathroom | Measurements not available |
| Main Level | Great Room | 14.67 Ft x 11.00 Ft |
| Main Level | Other | 12.33 Ft x 10.00 Ft |
| Main Level | Other | 12.00 Ft x 7.33 Ft |
| Main Level | Kitchen | 14.67 Ft x 9.00 Ft |
| Main Level | Other | Measurements not available |
| Main Level | Pantry | Measurements not available |
| Upper Level | Primary Bedroom | 14.00 Ft x 11.00 Ft |
| Upper Level | Other | 12.00 Ft x 6.00 Ft |
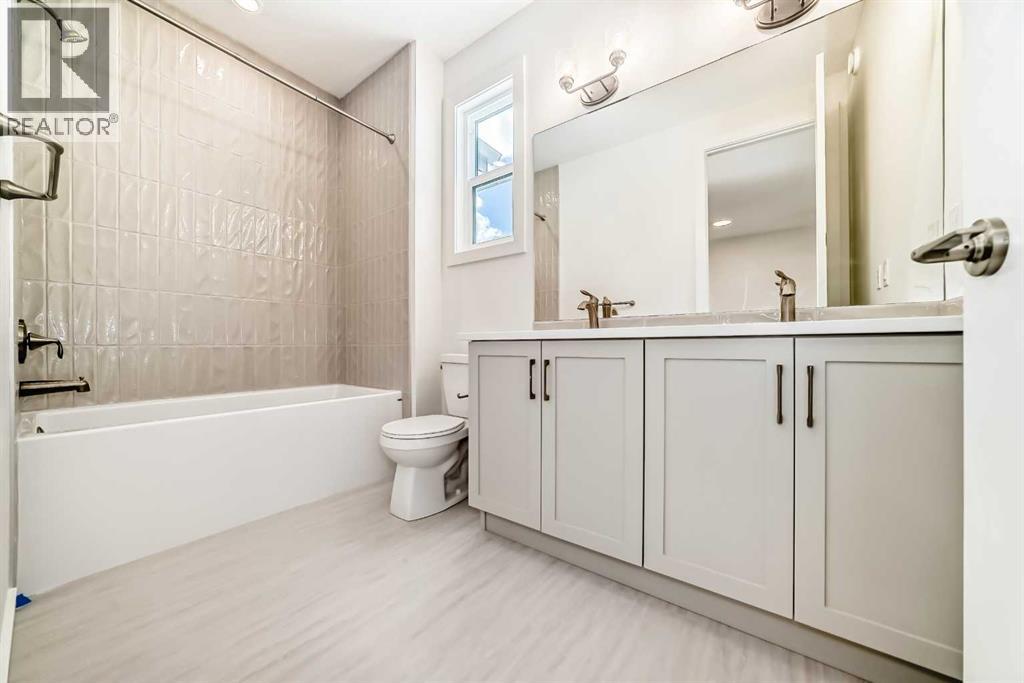
| Upper Level | 5pc Bathroom | Measurements not available |
| Upper Level | Other | Measurements not available |
| Upper Level | Bonus Room | 12.00 Ft x 11.00 Ft |
| Upper Level | 5pc Bathroom | Measurements not available |
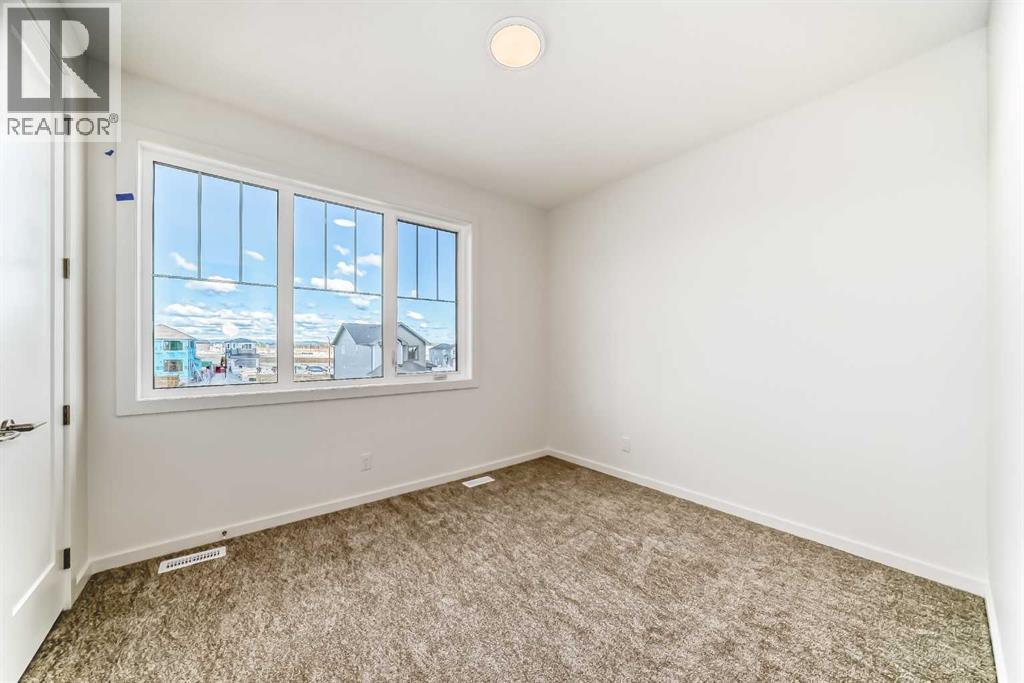
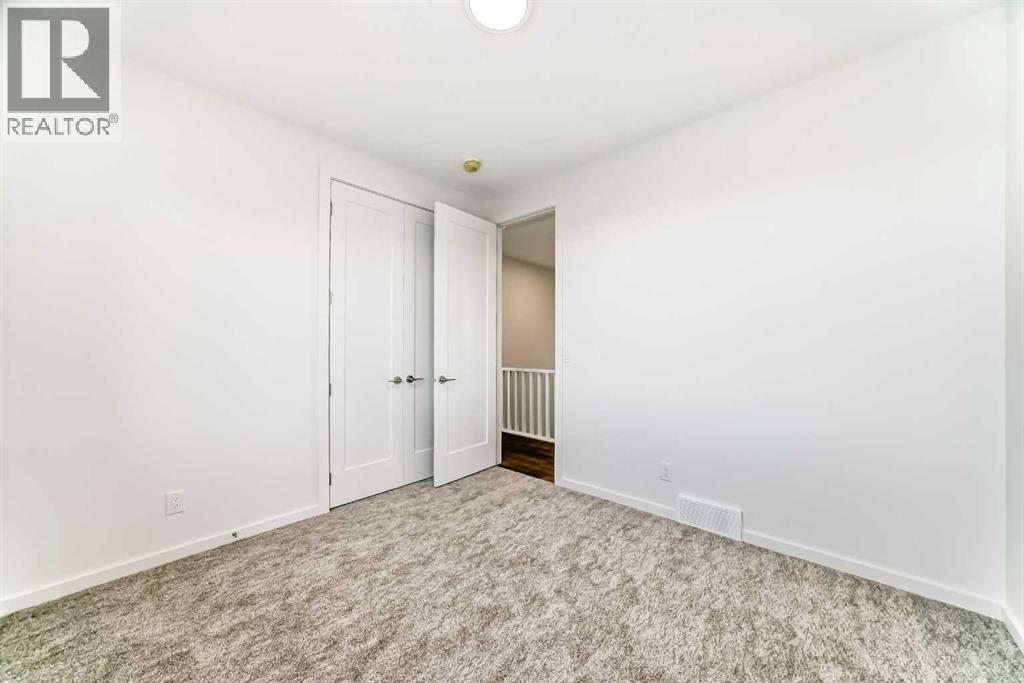
| Upper Level | Bedroom | 10.00 Ft x 11.00 Ft |
| Upper Level | Bedroom | 10.00 Ft x 11.17 Ft |
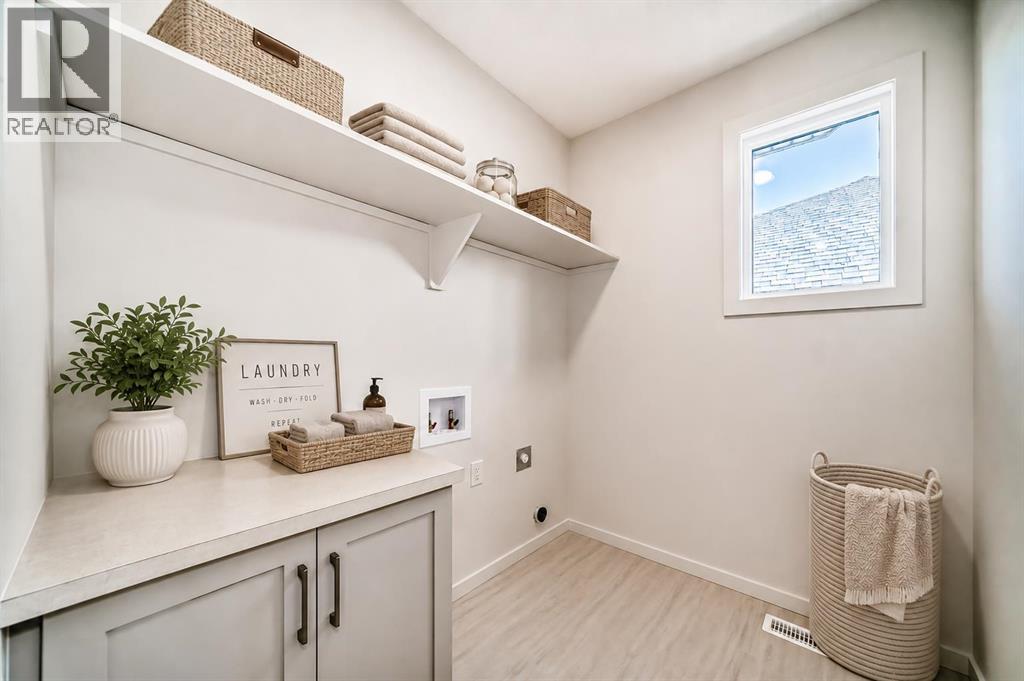
| Upper Level | Laundry Room | Measurements not available |
Map
Agents and Offices
- Jessica D. Holmstrom
- Office: Cir Realty