


Apartment

Year Built: 2002

Area: 816 sqft

Bedrooms: 2

Bathrooms: 1

Car Parking: 1
1206, 604 8 Street Sw Airdrie, Alberta T4B 2W4
$210,000
Description
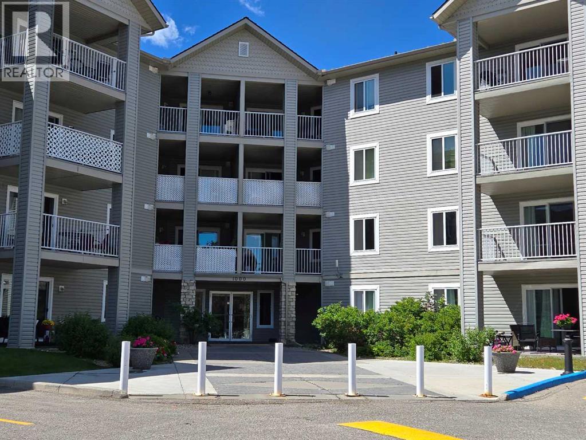
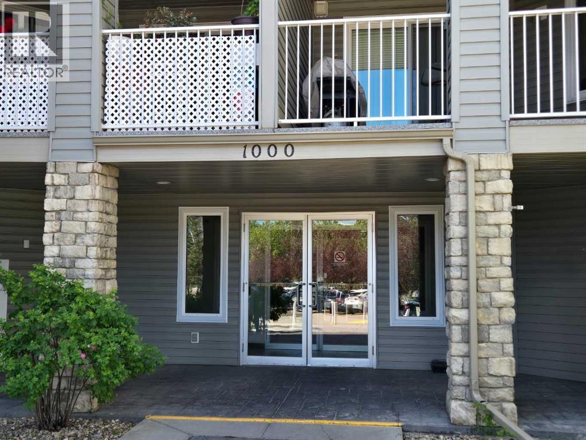
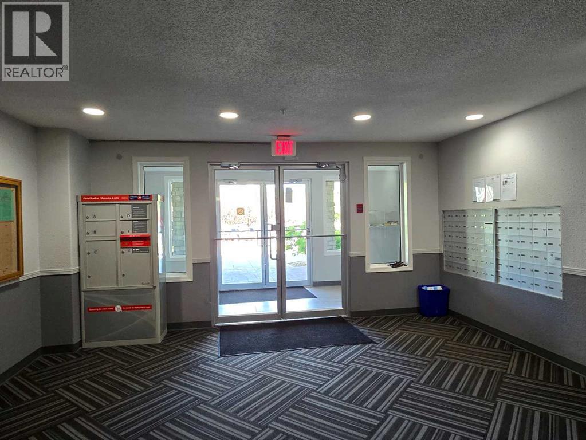
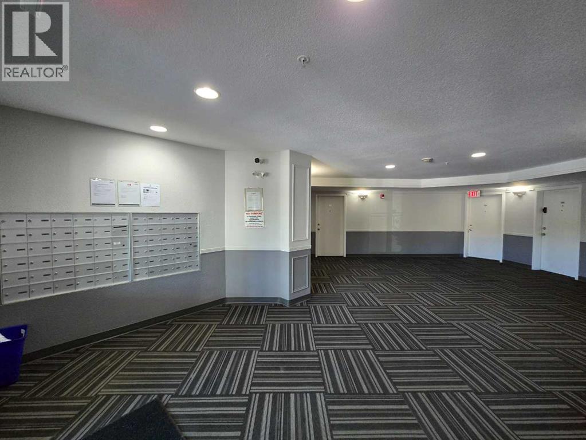
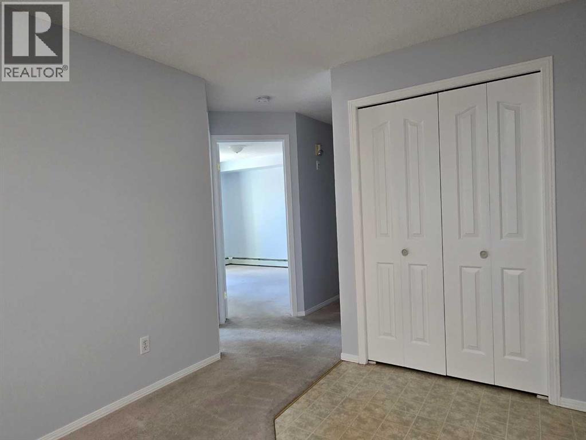
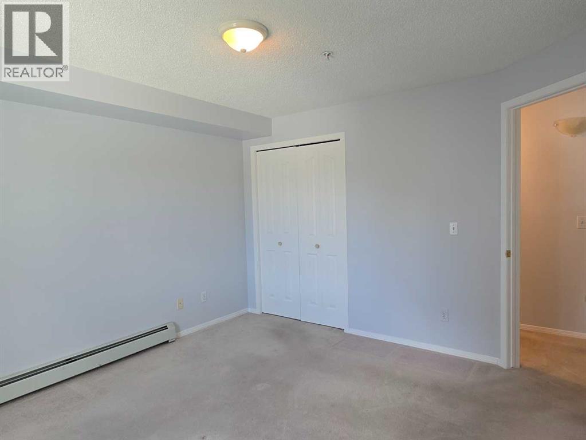
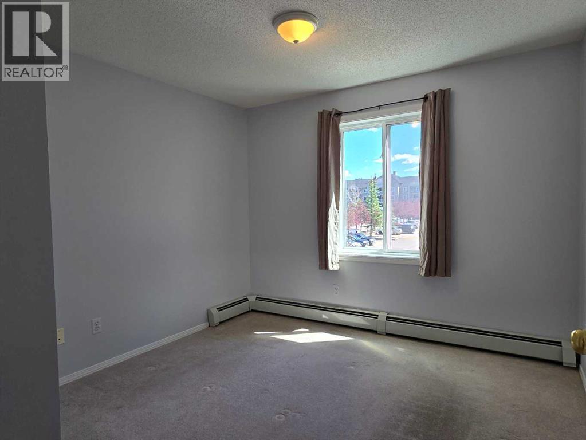
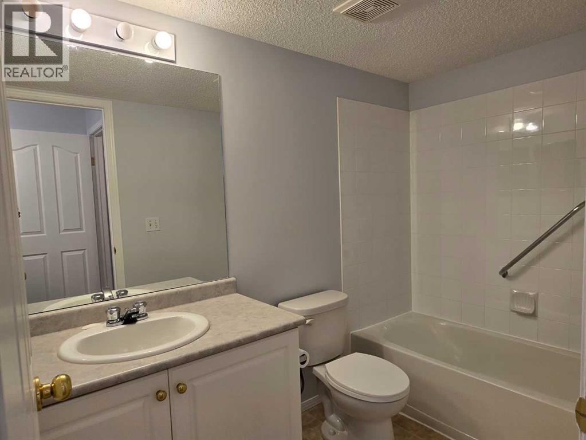
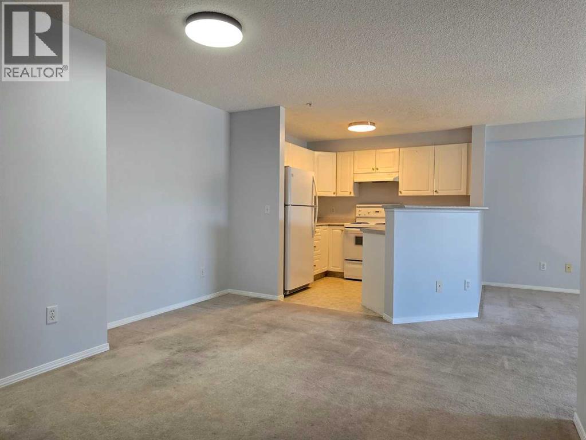
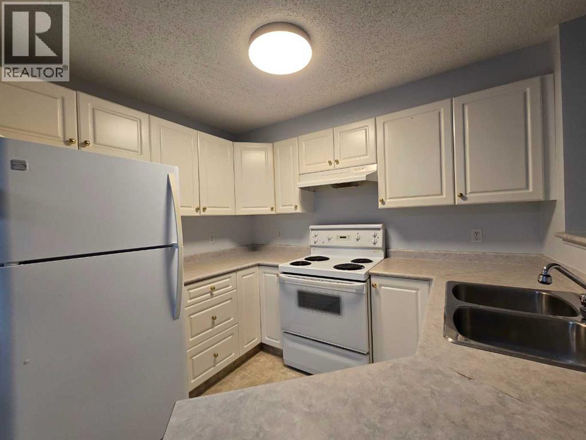
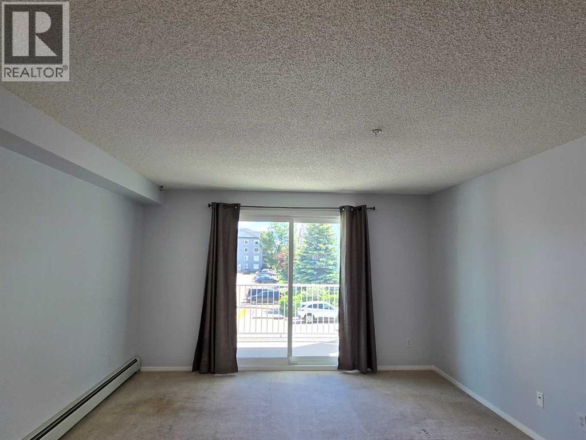
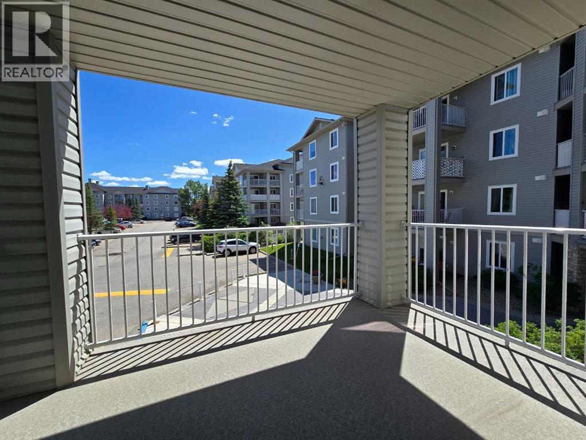
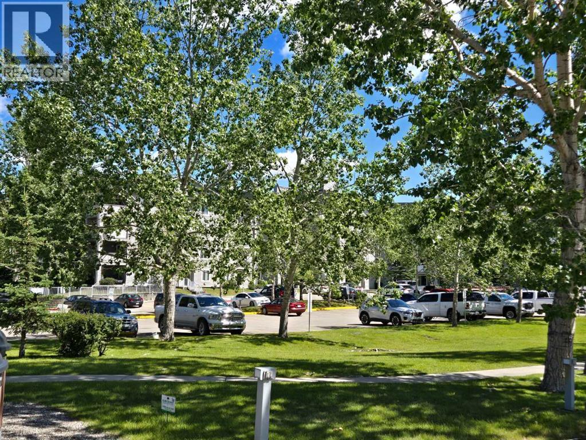
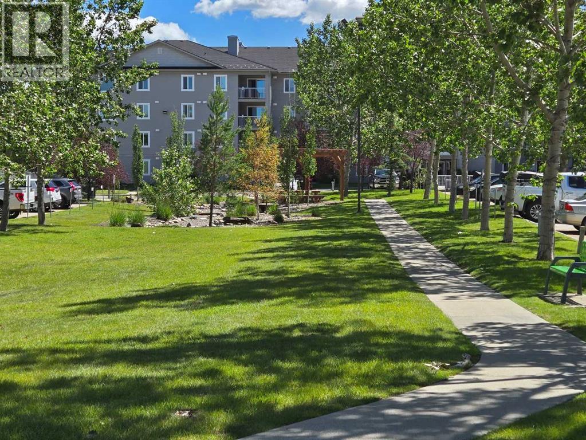
Welcome to this lovely 815 sq ft condo offering comfort and convenience in the vibrant city of Airdrie. Freshly painted throughout, this unit feels light and inviting from the moment you step inside. The spacious living room opens onto an east-facing balcony, perfect for enjoying sunny mornings or relaxing with your favorite drink. Enjoy a open concept layout with a functional kitchen and dining area, a 4-piece bathroom, and 2 bedrooms ready for your personal touch. Being the closest unit to the elevator is a huge bonus for busy families or anyone who wants a little extra convenience. The building is secure with security doors, providing peace of mind. This condo unit comes with one assigned parking stall and offers affordable, low-maintenance living close to parks, shopping, and all the amenities Airdrie has to offer. Whether you’re stepping into homeownership for the first time or looking to simplify your lifestyle, OR Looking for an affordable Investment property this condo is a fantastic choice. Don’t miss it—book your showing today. Please note this building has a No Pet Policy ! (id:51913)
Property Details
| Amenities Near By : Playground, Schools, Shopping |
| Community Features : Pets Allowed With Restrictions |
| Features : Parking |
| Parking Space Total : 1 |
| Plan : 0211278 |
| MLS® Number : A2320955 |
| Property Type : Single Family |
| Community Name : Luxstone |
Building
| Bathroom Total : 1 |
| Bedrooms Above Ground : 2 |
| Bedrooms Total : 2 |
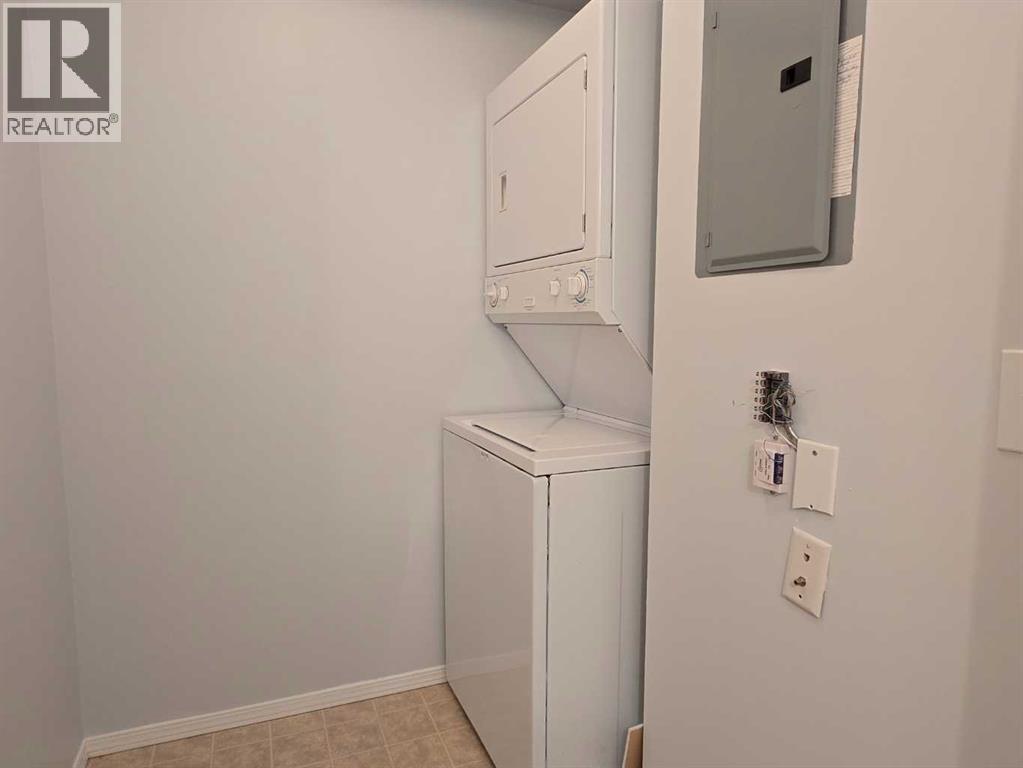
| Appliances : Refrigerator, Dishwasher, Stove, Hood Fan, Window Coverings, Washer/dryer Stack-up |
| Constructed Date : 2002 |
| Construction Material : Wood Frame |
| Construction Style Attachment : Attached |
| Cooling Type : None |
| Exterior Finish : Vinyl Siding |
| Flooring Type : Carpeted, Linoleum |
| Heating Type : Baseboard Heaters |
| Stories Total : 4 |
| Size Interior : 816 Sqft |
| Total Finished Area : 815.76 Sqft |
| Type : Apartment |
Land
| Size Total Text : Unknown |
| Acreage : No |
| Land Amenities : Playground, Schools, Shopping |
| Zoning Description : Dc-07 |
Rooms
| Level | Type | Dimensions |
|---|---|---|
| Main Level | Living Room | 14.33 Ft x 12.83 Ft |
| Main Level | Primary Bedroom | 11.33 Ft x 12.17 Ft |
| Main Level | 4pc Bathroom | Measurements not available |
| Main Level | Laundry Room | 4.08 Ft x 5.17 Ft |
| Main Level | Dining Room | 10.00 Ft x 9.83 Ft |
| Main Level | Kitchen | 9.50 Ft x 8.50 Ft |
| Main Level | Bedroom | 10.08 Ft x 9.92 Ft |
| Main Level | Other | 12.25 Ft x 8.00 Ft |
Map
Agents and Offices
- Cori Busby
- Mary Jane Harper
-
Office: RE/MAX Rocky View Real Estate
Royal LePage Wildrose Real Estate

Latest Listing

306, 7239 Sierra Morena Boulevard Sw
$410,000
197 Silverado Plains Park Sw
$509,000