Duplex

Year Built: 2014

Area: 1941 sqft

Bedrooms: 4

Bathrooms: 4

Fireplaces: 1

Car Parking: 2
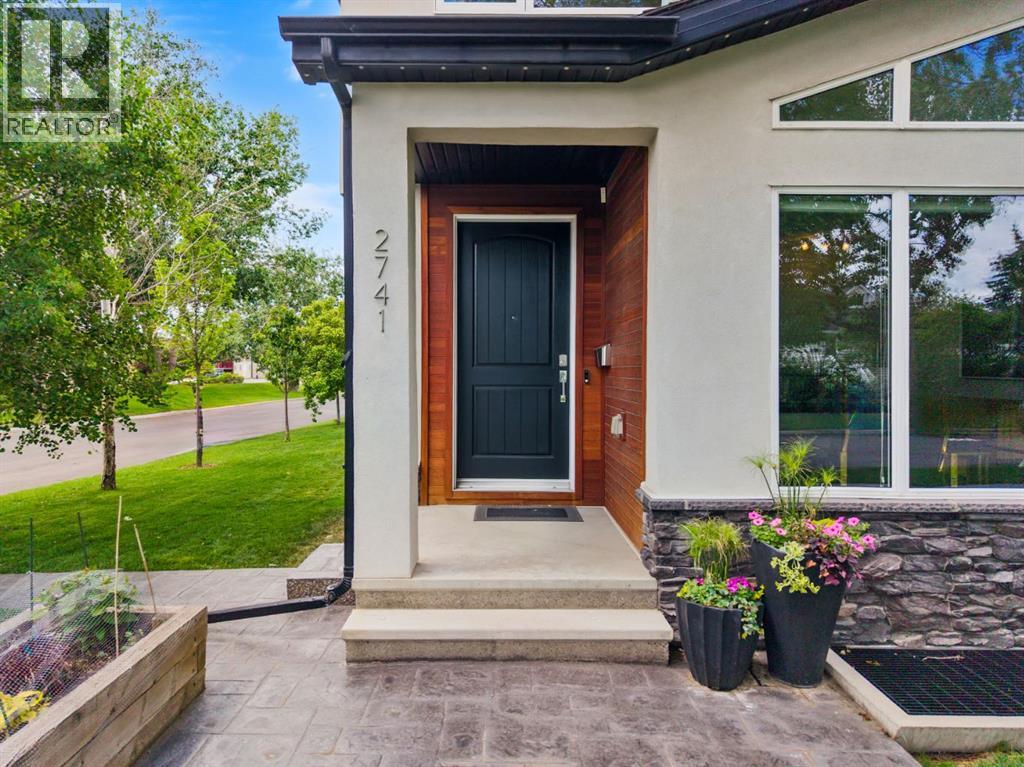
2741 16a Street Se Calgary, Alberta T2G 3T3
$974,900
Description
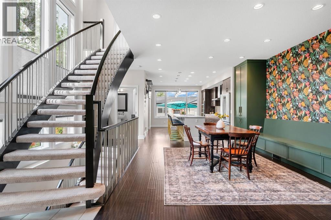
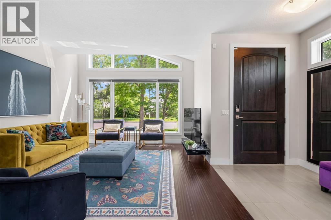
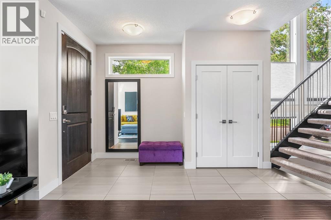
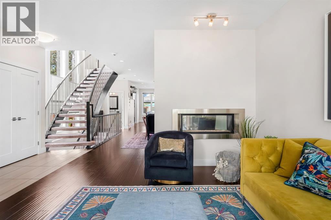
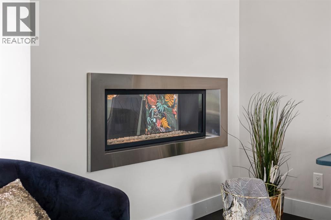
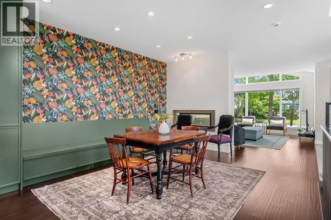
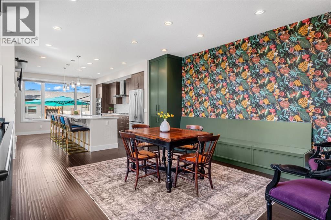
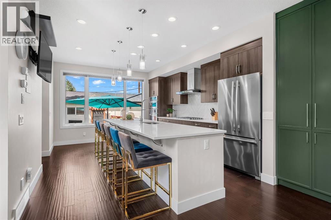
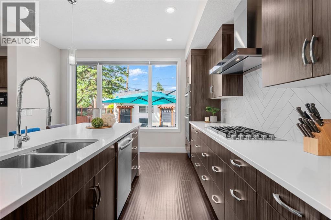
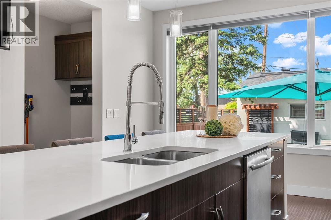
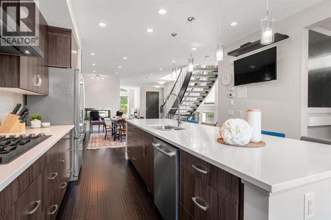
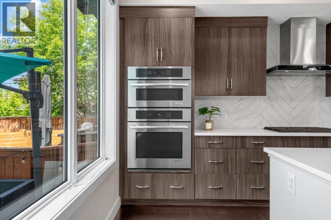
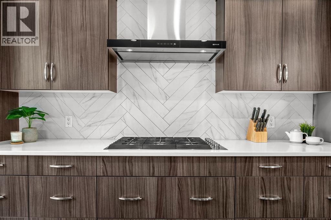
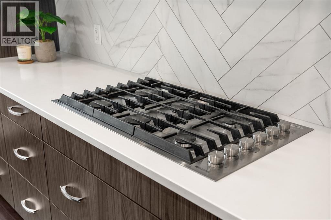
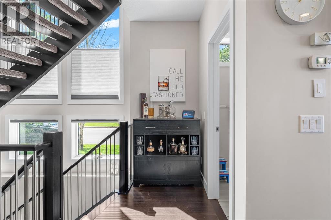
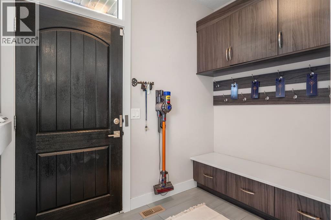
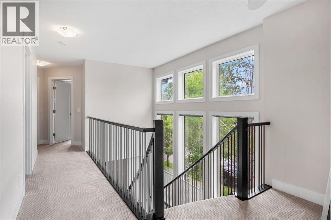
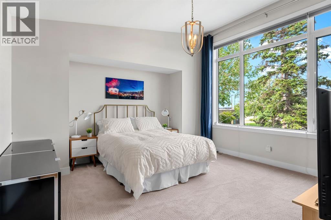
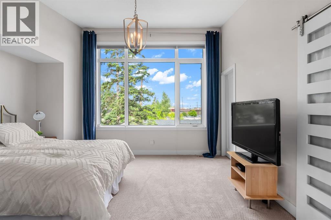
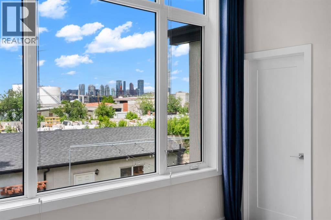
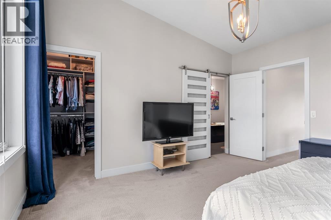
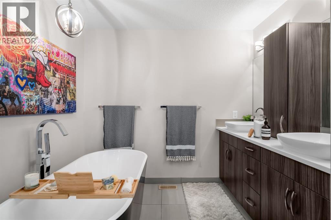
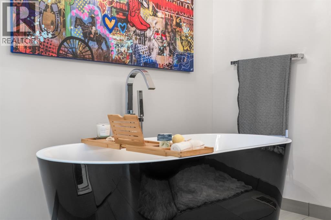
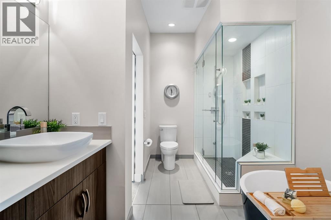
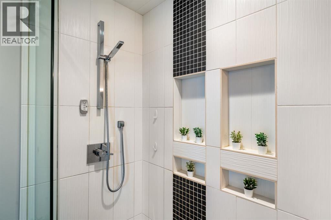
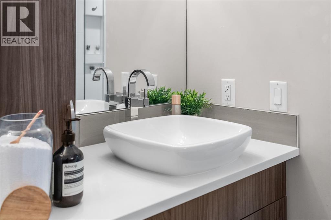
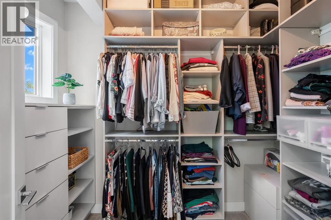
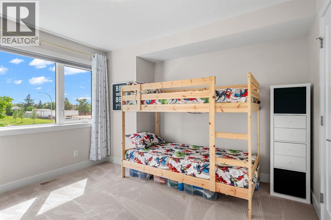
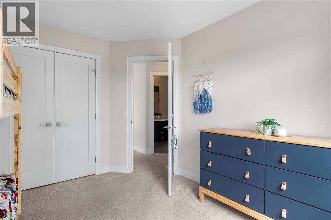
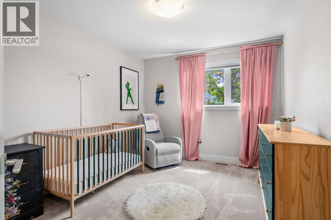
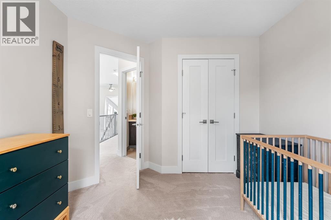
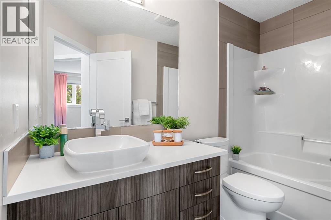
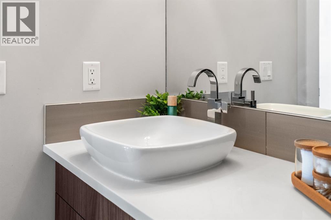
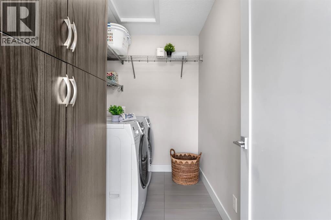
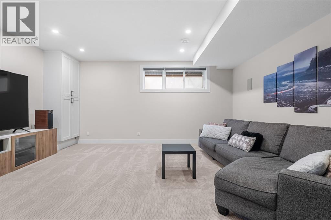
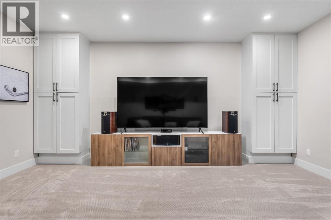
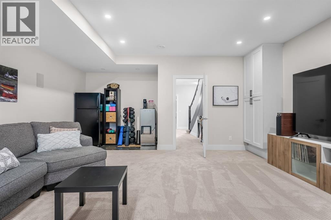
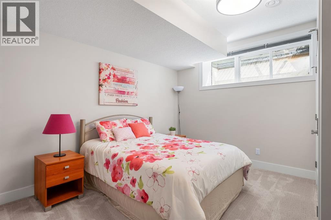
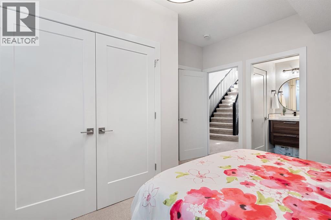
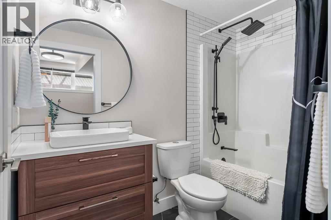
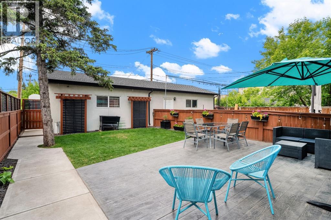
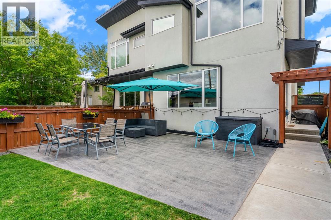
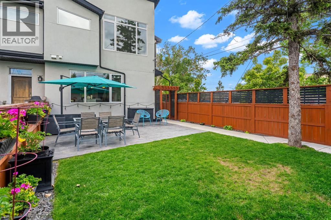
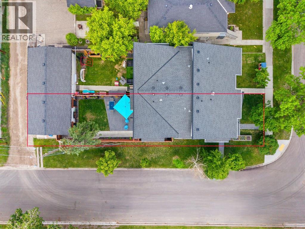
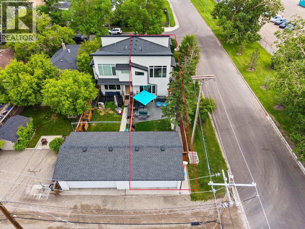
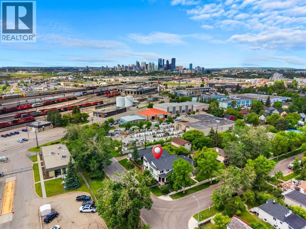
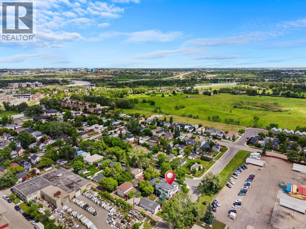
**OPEN HOUSE this SATURDAY JULY 18, 11:00am-2:00pm** Welcome to this beautifully maintained half duplex in the heart of Inglewood, tucked away on a quiet street close to the bird sanctuary and surrounded by one of Calgary’s most beloved inner-city communities. With 2,867 SqFt of fully developed living space, this modern home offers a thoughtful layout, elevated finishes, and a true sense of pride of ownership throughout. Upon entry, you are welcomed by a grand open staircase that serves as a stunning architectural feature and sets the tone for the home. The main floor is designed for both everyday living and entertaining, featuring 9 ft ceilings, hardwood floors, and a beautiful dual-sided gas fireplace separating the spacious dining room and living area. The dining room is a standout space with custom cabinetry and a built-in bench, creating the perfect setting for hosting family and friends. The large kitchen overlooks the west-facing backyard and is both stylish and highly functional, featuring premium JennAir appliances, an oversized island with seating for 5–6, and plenty of room to gather with family and friends. A functional mudroom with built-in bench seating and storage adds everyday convenience, while the magnetic wall across from it is a charming and practical touch for kids’ artwork, Christmas cards, and keeping the fridge clean. Upstairs, the beautiful primary retreat features vaulted ceilings, a walk-in closet with custom floor-to-ceiling shelving and cabinetry, and a luxurious ensuite complete with a large soaker tub and oversized steam shower. Two additional bedrooms, a full bathroom, and an upper laundry room with storage complete the second level. The lower level offers even more living space with a media/TV room featuring built-in speakers and a roughed-in area for a future dry bar. A fourth bedroom and full bathroom make this level ideal for guests, older children, or additional flexible living space. Outside, enjoy the west-facing backyard with a large stamped concrete patio designed to look like wood boards, plus a double detached garage. Additional features include a water softener, newer sump pump, and newer hot water tank. A beautifully cared-for home in an exceptional Inglewood location; modern, functional, and full of thoughtful details. (id:51913)
Property Details
| Amenities Near By : Park, Recreation Nearby, Schools |
| Features : Back Lane, No Neighbours Behind, No Animal Home, No Smoking Home |
| Parking Space Total : 2 |
| Plan : 7235ag |
| MLS® Number : A2308563 |
| Property Type : Single Family |
| Community Name : Inglewood |
Building
| Bathroom Total : 4 |
| Bedrooms Above Ground : 3 |
| Bedrooms Below Ground : 1 |
| Bedrooms Total : 4 |
| Appliances : Washer, Refrigerator, Water Softener, Gas Stove(s), Dishwasher, Oven, Dryer, Microwave, Garburator, Hood Fan, Window Coverings |
| Basement Development : Finished |
| Basement Type : Full (finished) |
| Constructed Date : 2014 |
| Construction Material : Wood Frame |
| Construction Style Attachment : Semi-detached |
| Cooling Type : Central Air Conditioning |
| Exterior Finish : Stone, Stucco |
| Fireplace Present : Yes |
| Fireplace Total : 1 |
| Flooring Type : Carpeted, Ceramic Tile, Hardwood |
| Foundation Type : Poured Concrete |
| Half Bath Total : 1 |
| Heating Fuel : Natural Gas |
| Heating Type : Forced Air |
| Stories Total : 2 |
| Size Interior : 1941 Sqft |
| Total Finished Area : 1940.87 Sqft |
| Type : Duplex |
Land
| Size Total : 302 M2|0-4,050 Sqft |
| Size Total Text : 302 M2|0-4,050 Sqft |
| Size Frontage : 7.64 M |
| Acreage : No |
| Land Amenities : Park, Recreation Nearby, Schools |
| Fence Type : Fence |
| Landscape Features : Landscaped |
| Size Depth : 39.6 M |
| Size Irregular : 302.00 |
| Zoning Description : R-cg |
Rooms
| Level | Type | Dimensions |
|---|---|---|
| Lower Level | Bedroom | 12.83 Ft x 12.00 Ft |
| Lower Level | Storage | 6.08 Ft x 5.75 Ft |
| Lower Level | 4pc Bathroom | 8.50 Ft x 4.92 Ft |
| Lower Level | Furnace | 8.58 Ft x 8.50 Ft |
| Lower Level | Recreational, Games Room | 12.83 Ft x 12.00 Ft |
| Main Level | Foyer | 13.92 Ft x 6.00 Ft |
| Main Level | Living Room | 15.92 Ft x 13.00 Ft |
| Main Level | Dining Room | 17.75 Ft x 13.08 Ft |
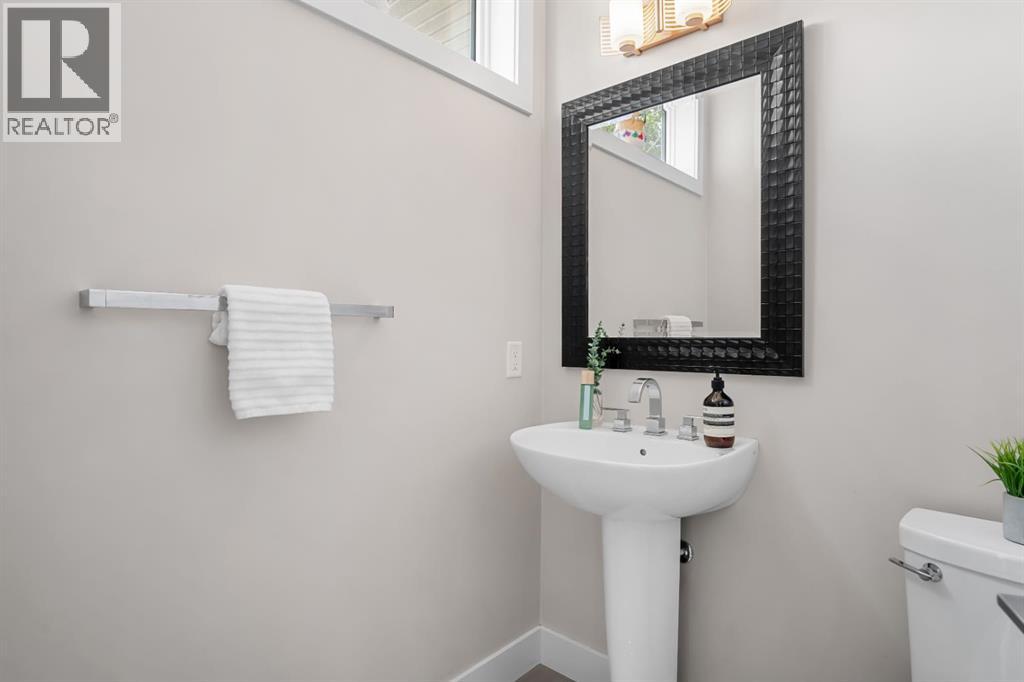
| Main Level | 2pc Bathroom | 5.50 Ft x 5.00 Ft |
| Main Level | Kitchen | 16.42 Ft x 13.00 Ft |
| Main Level | Other | 8.67 Ft x 5.50 Ft |
| Upper Level | Primary Bedroom | 14.08 Ft x 13.92 Ft |
| Upper Level | Other | 9.00 Ft x 6.67 Ft |
| Upper Level | 5pc Bathroom | 13.33 Ft x 8.58 Ft |
| Upper Level | Laundry Room | 9.00 Ft x 5.42 Ft |
| Upper Level | 4pc Bathroom | 8.83 Ft x 6.17 Ft |
| Upper Level | Bedroom | 11.67 Ft x 10.67 Ft |
| Upper Level | Bedroom | 12.83 Ft x 9.92 Ft |
Map
Agents and Offices
- Kelly Phillips
- Office: Maxwell Capital Realty