House

Year Built: 1971

Area: 1077 sqft

Bedrooms: 3

Bathrooms: 2

Car Parking: 4
3052 32a Avenue Se Calgary, Alberta T2B 0J3
$480,000
Description
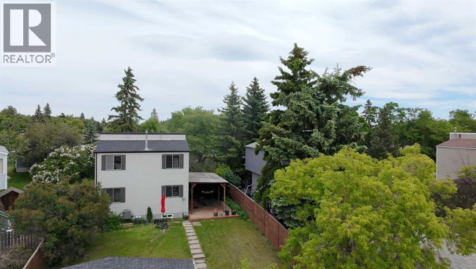
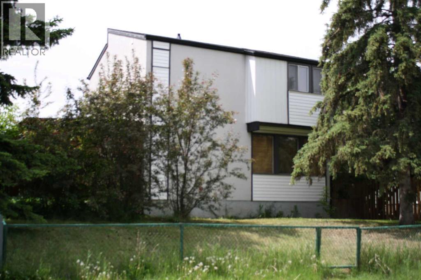
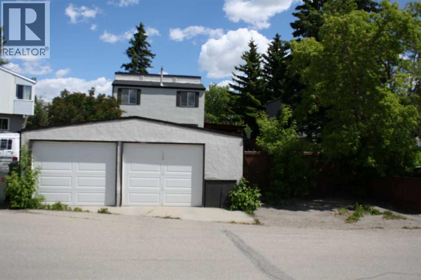
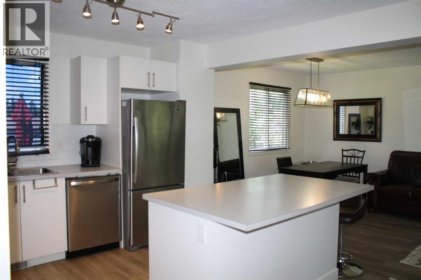
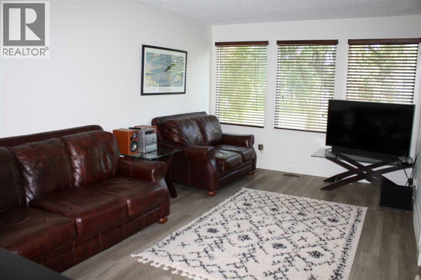
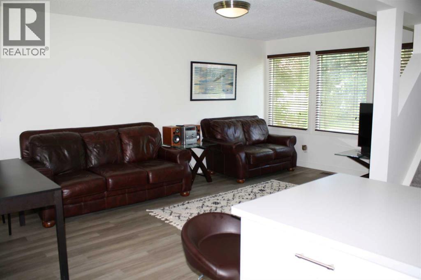
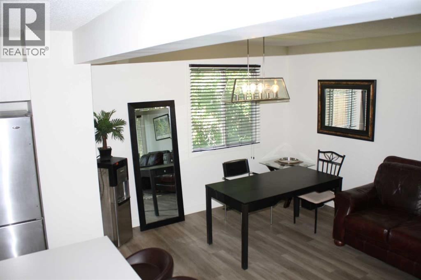
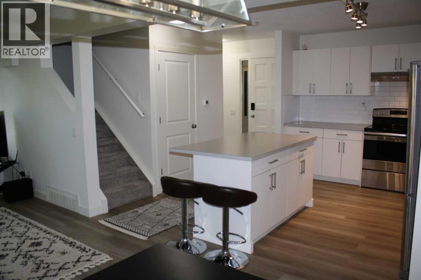
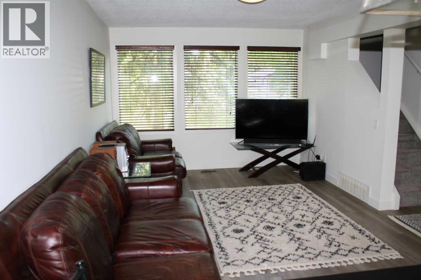
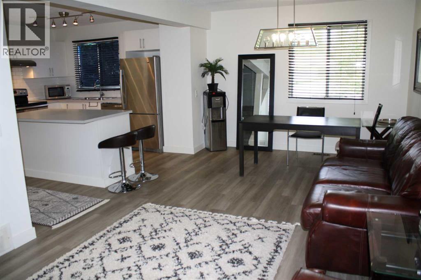
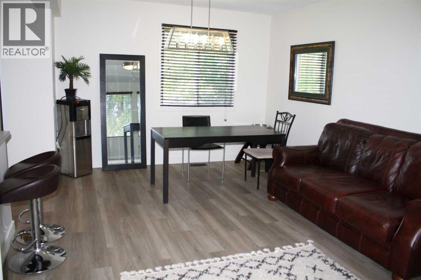
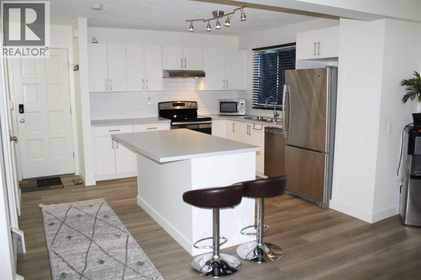
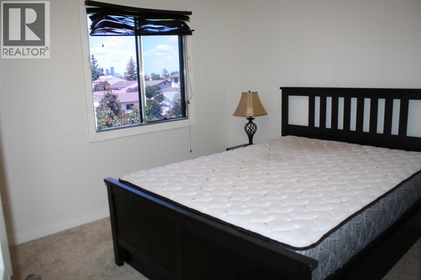
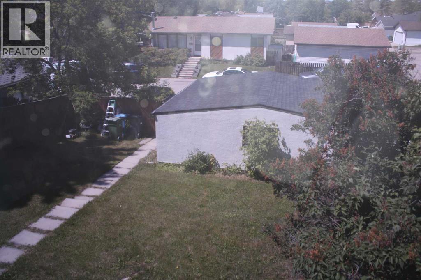
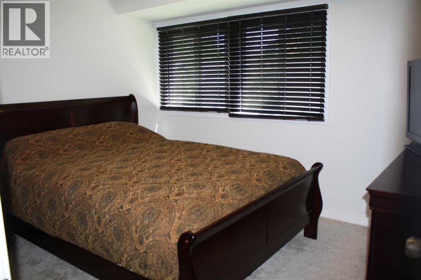
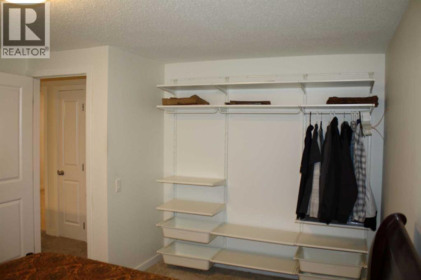
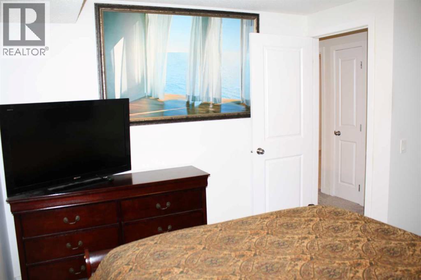
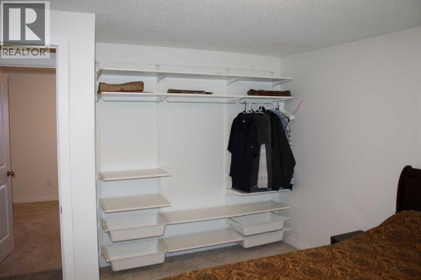
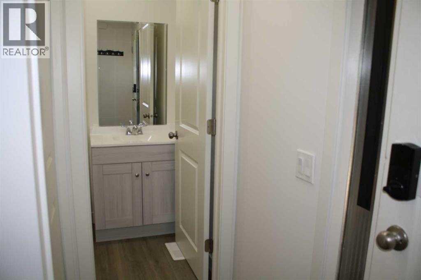
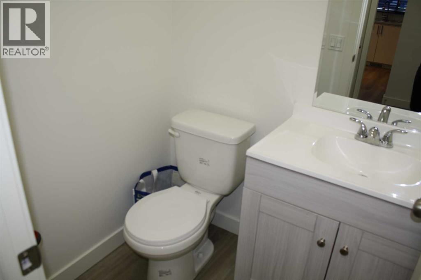
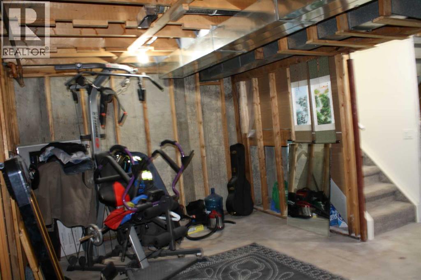
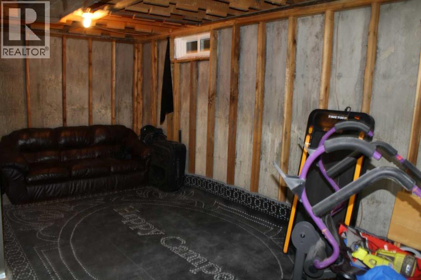
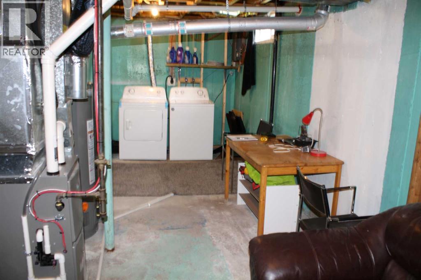
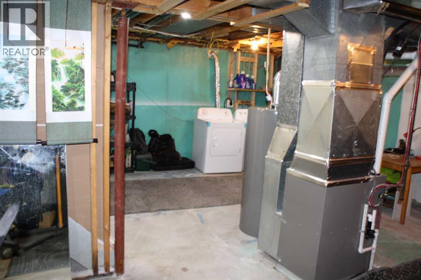
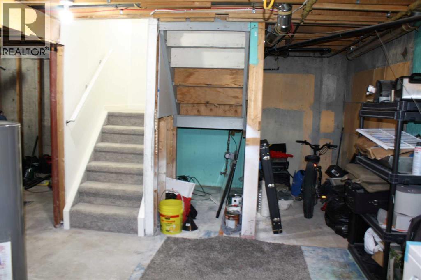
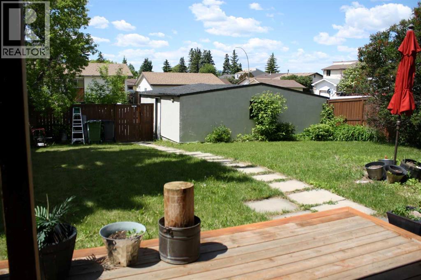
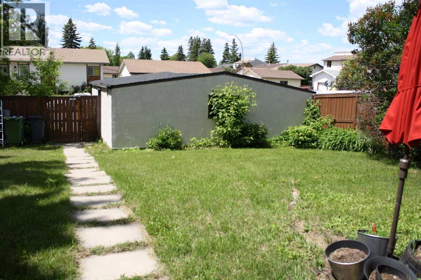
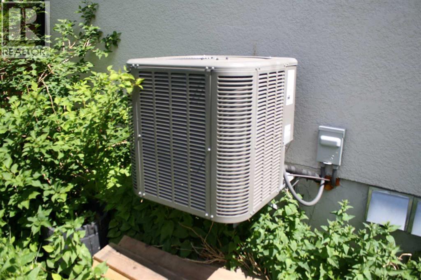
Elevate your lifestyle with this sleek modern residence. Featuring 1,076 square feet of open-concept living, bright open floor plan. This 3-bed, 1.5 bath layout is designed for the way you actually live, with contemporary upgrades and pride of ownership throught. Every room is designed with both functionality and aesthetics in mind. Standout features include; Beautifully renovated, a huge lot that's ideal for developing, large double garage, great location, close to the Bow river, parks, all amenities, walk to school. Full un-spoiled basement, central Air Conditioning, high effecient furnace. A pleasure to show, call today to view. (id:51913)
Property Details
| Amenities Near By : Playground, Schools, Shopping |
| Features : Back Lane |
| Parking Space Total : 4 |
| Plan : 7748jk |
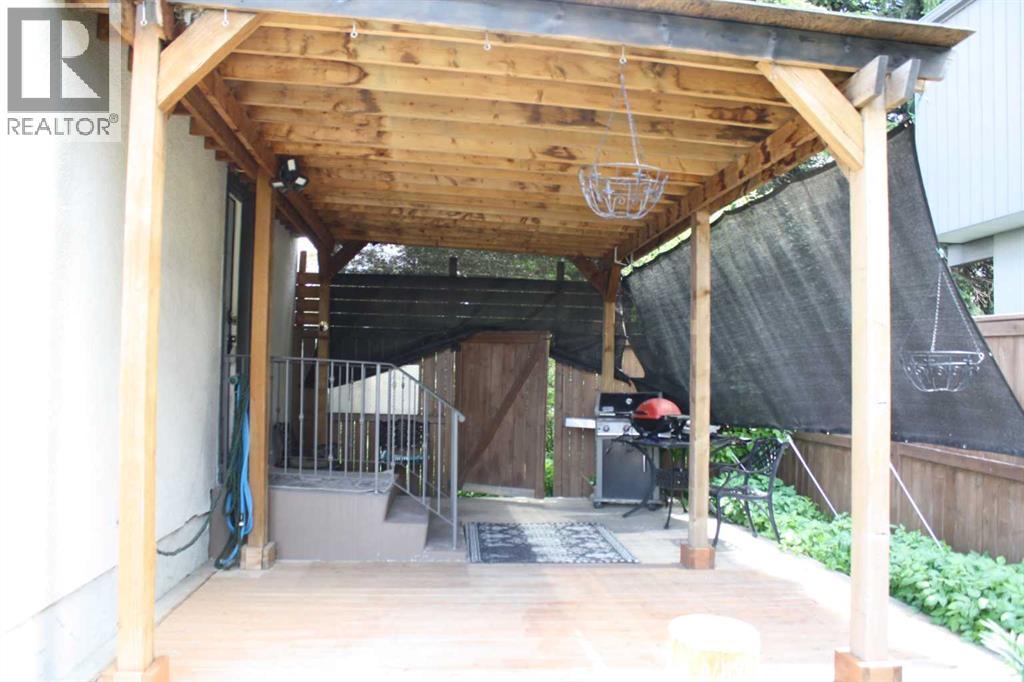
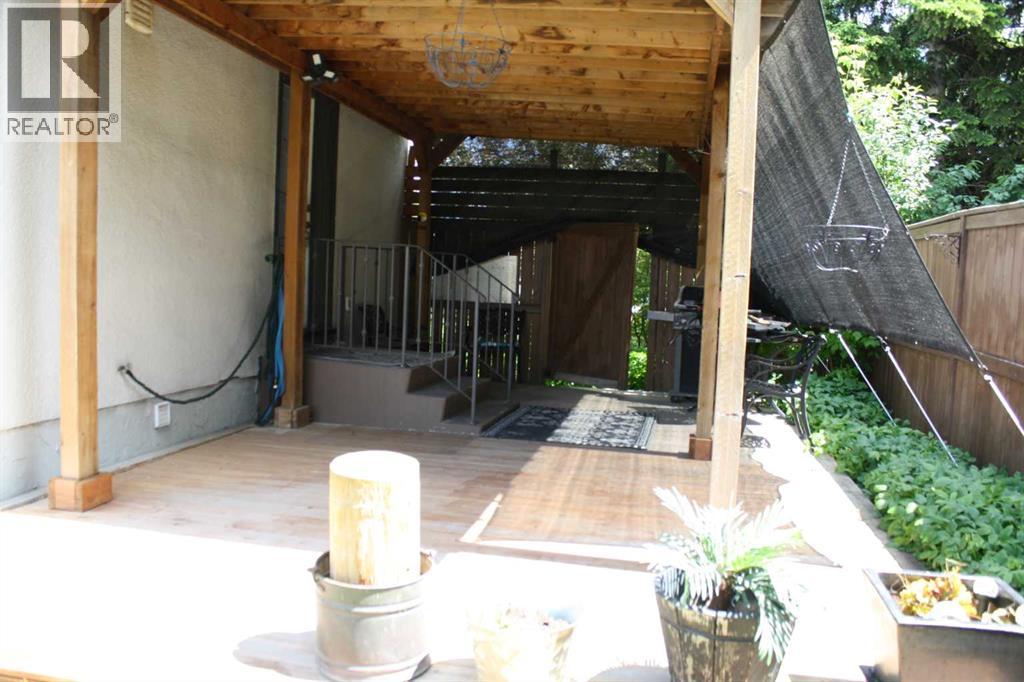
| Structure : Deck |
| MLS® Number : A2321373 |
| Property Type : Single Family |
| Community Name : Dover |
Building
| Bathroom Total : 2 |
| Bedrooms Above Ground : 3 |
| Bedrooms Total : 3 |
| Appliances : Washer, Refrigerator, Dishwasher, Stove, Dryer, Hood Fan, Window Coverings, Garage Door Opener |
| Basement Development : Unfinished |
| Basement Type : Full (unfinished) |
| Constructed Date : 1971 |
| Construction Style Attachment : Detached |
| Cooling Type : Central Air Conditioning |
| Exterior Finish : Stucco |
| Flooring Type : Carpeted, Laminate |
| Foundation Type : Poured Concrete |
| Half Bath Total : 1 |
| Heating Fuel : Natural Gas |
| Heating Type : Forced Air |
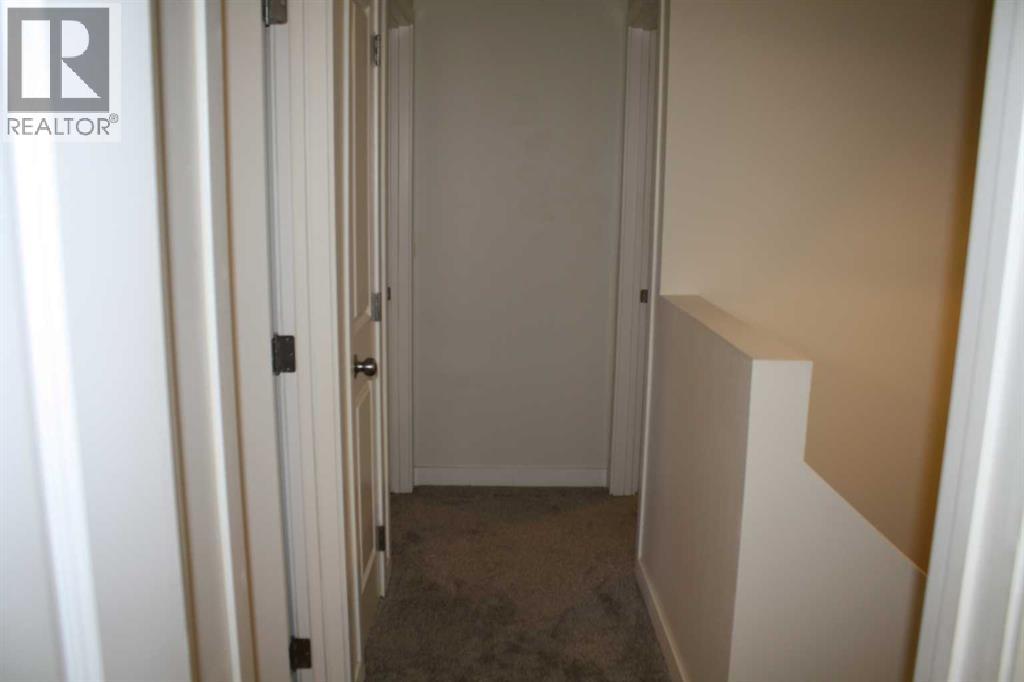
| Stories Total : 2 |
| Size Interior : 1077 Sqft |
| Total Finished Area : 1076.94 Sqft |
| Type : House |
Land
| Size Total : 5425.01 Sqft|4,051 - 7,250 Sqft |
| Size Total Text : 5425.01 Sqft|4,051 - 7,250 Sqft |
| Size Frontage : 14.3 M |
| Acreage : No |
| Land Amenities : Playground, Schools, Shopping |
| Fence Type : Fence |
| Landscape Features : Landscaped |
| Size Depth : 32.94 M |
| Size Irregular : 5425.01 |
| Zoning Description : R-cg |
Rooms
| Level | Type | Dimensions |
|---|---|---|
| Second Level | Primary Bedroom | 11.08 Ft x 13.00 Ft |
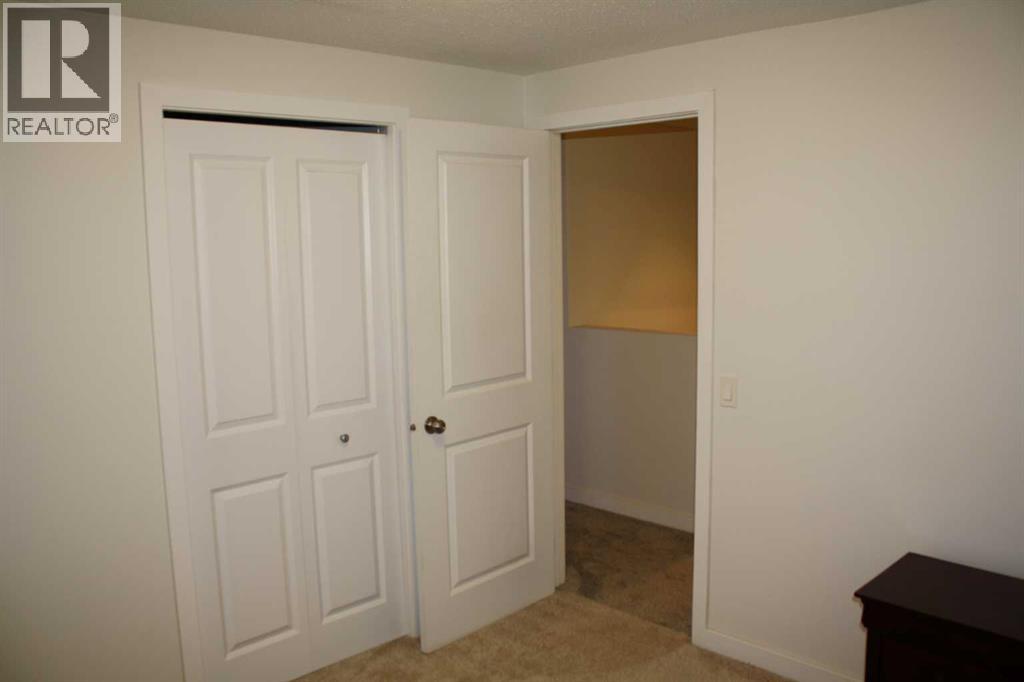
| Second Level | Bedroom | 9.92 Ft x 11.17 Ft |
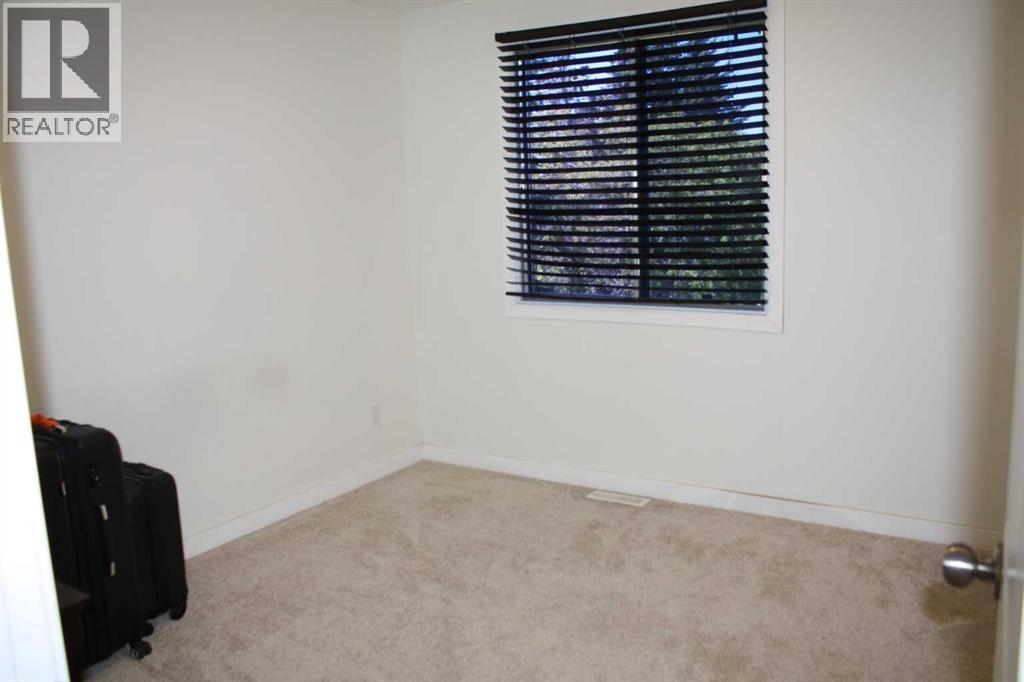
| Second Level | Bedroom | 9.92 Ft x 9.92 Ft |
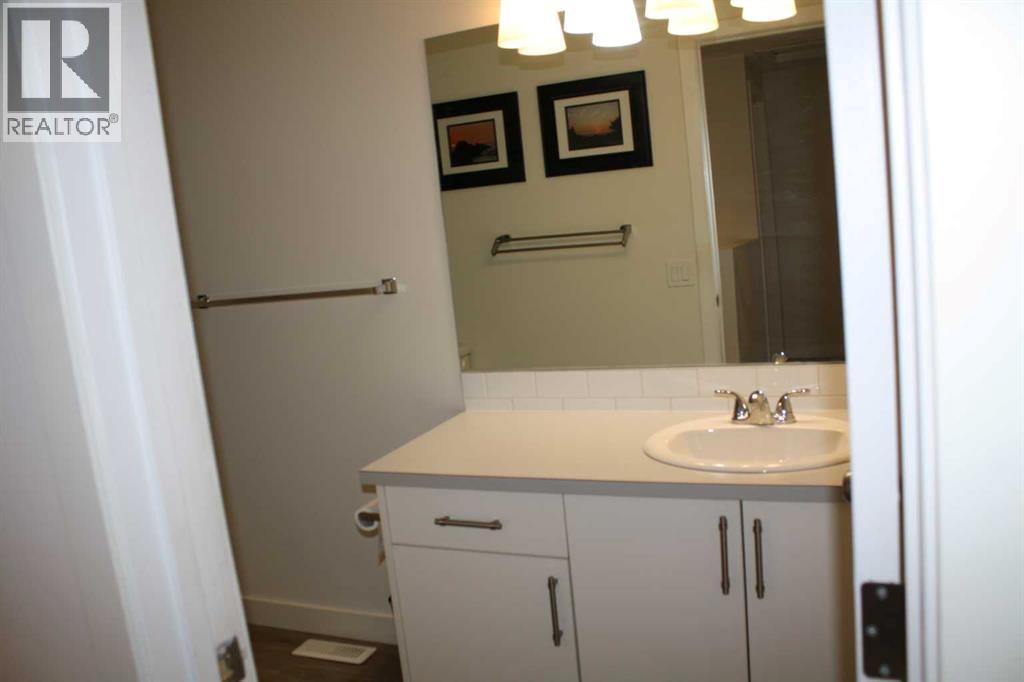
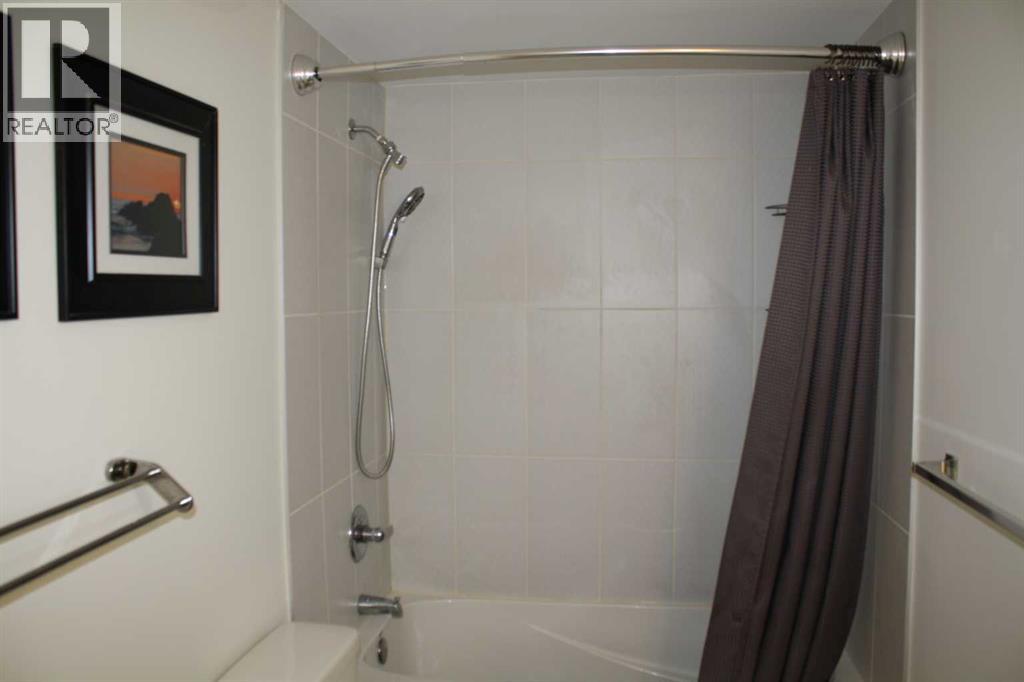
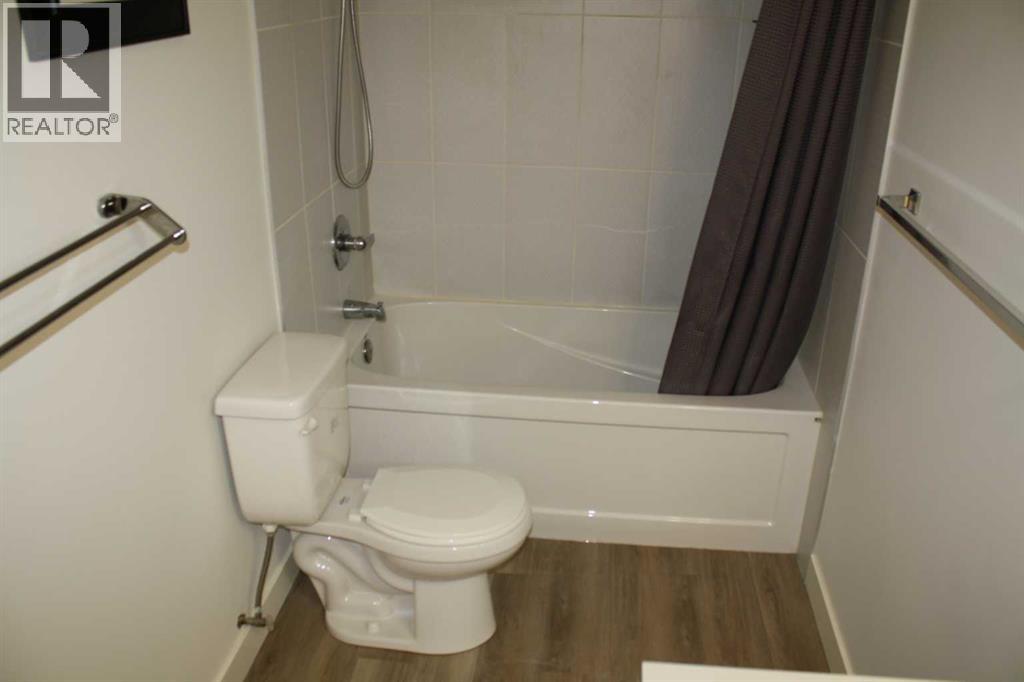
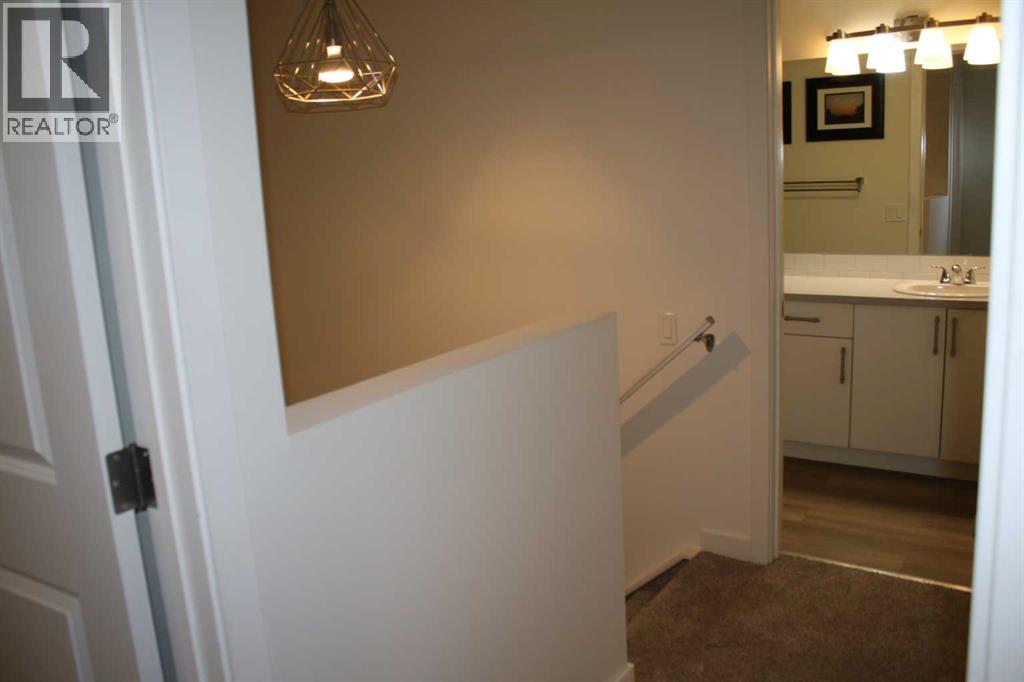
| Second Level | 4pc Bathroom | Measurements not available |
| Main Level | Kitchen | 12.33 Ft x 13.42 Ft |
| Main Level | Living Room/dining Room | 11.00 Ft x 21.17 Ft |
| Main Level | 2pc Bathroom | Measurements not available |
Map
Agents and Offices
- Wally Lavoie
- Office: Grand Realty