Apartment

Year Built: 2026

Area: 470 sqft

Bedrooms: 1

Bathrooms: 1
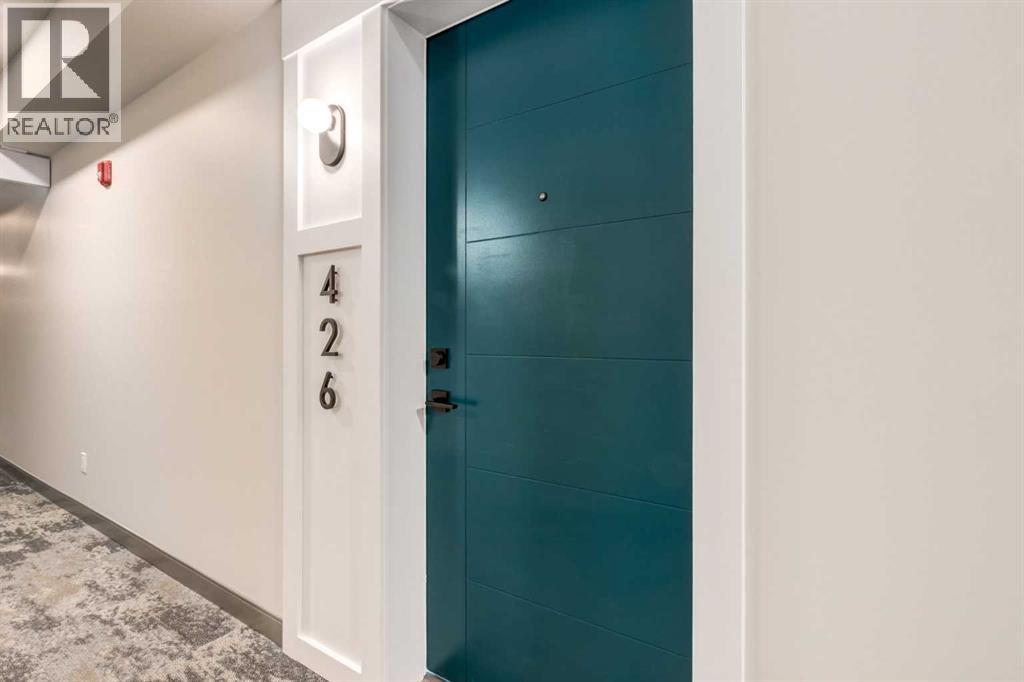
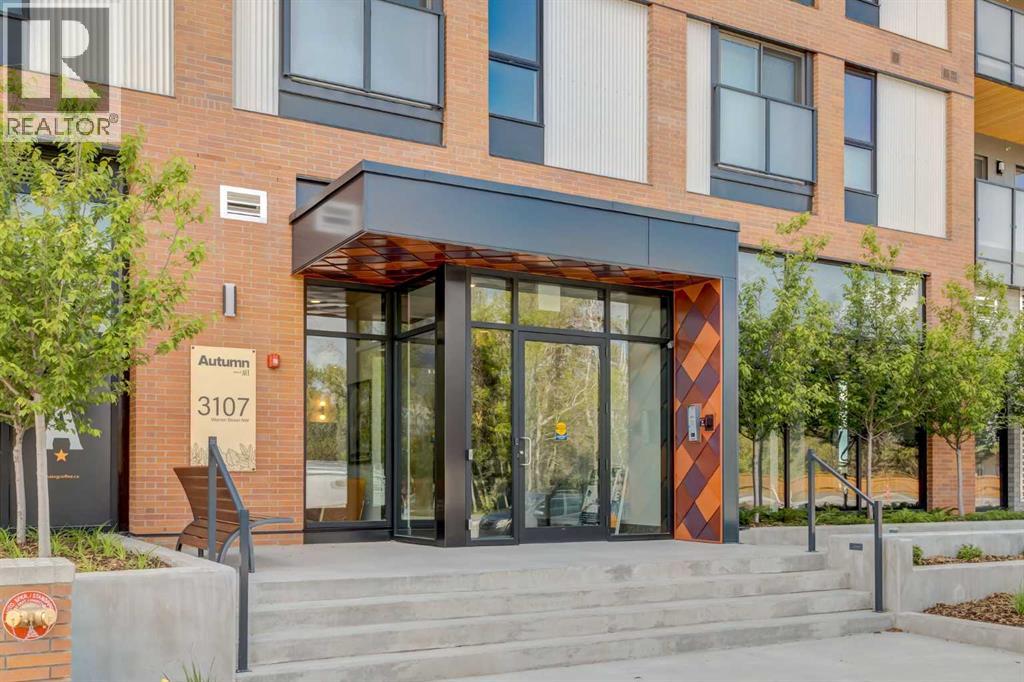
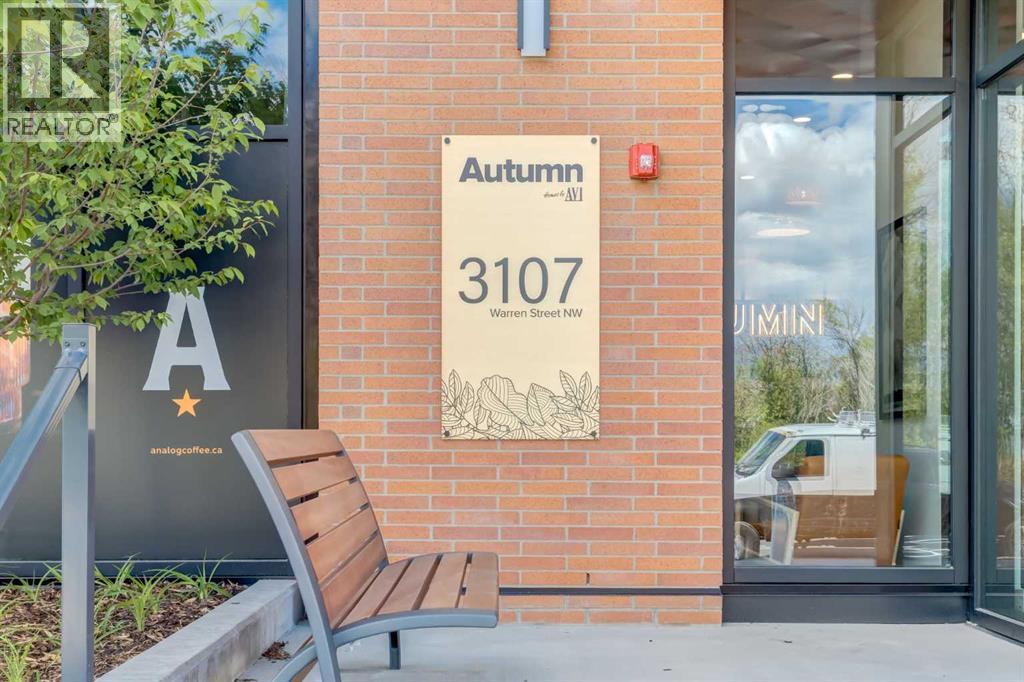
426, 3107 Warren Street Nw Calgary, Alberta T3B 0M2
$349,000
Description
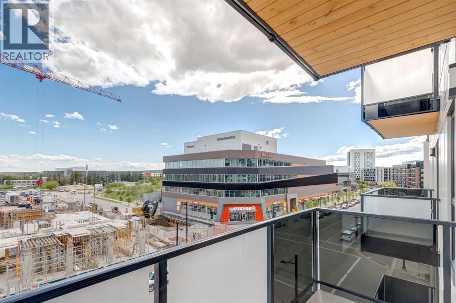
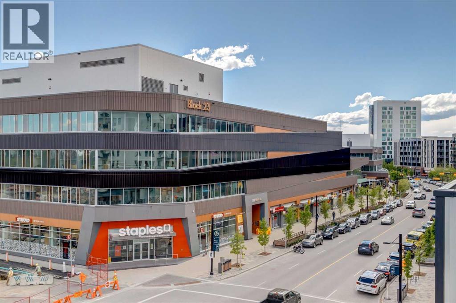
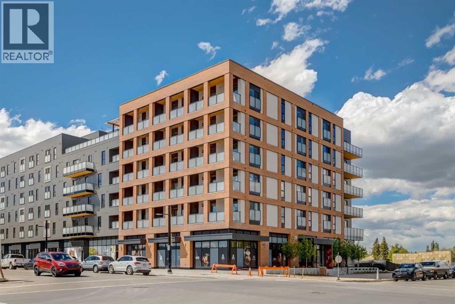
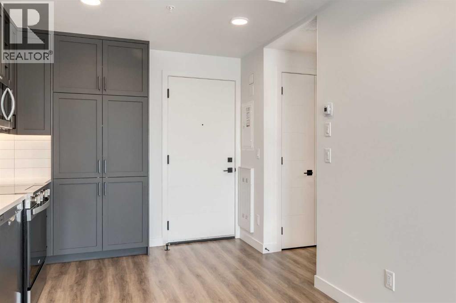
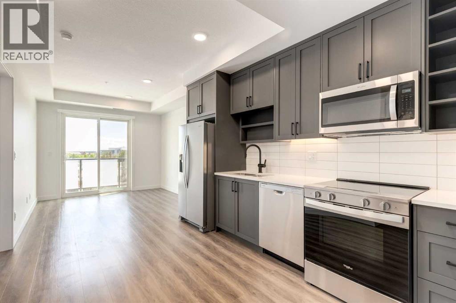
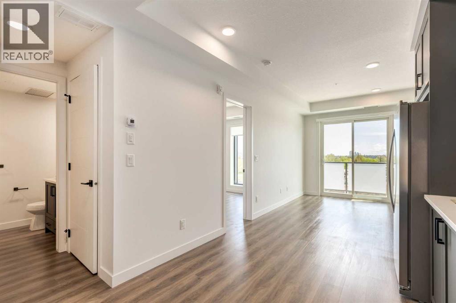
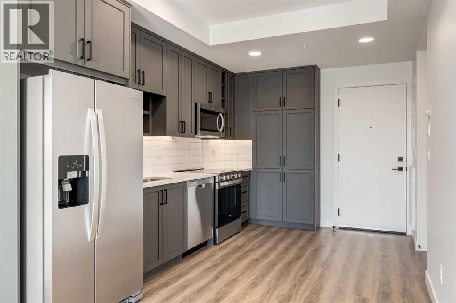
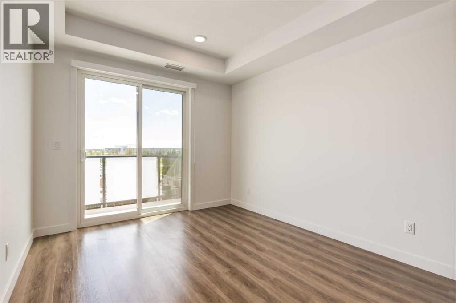
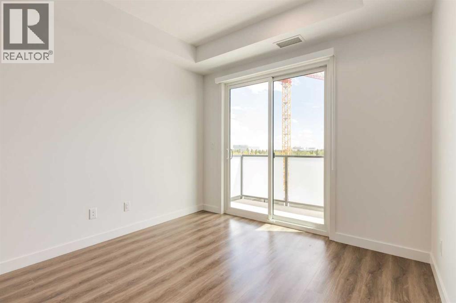
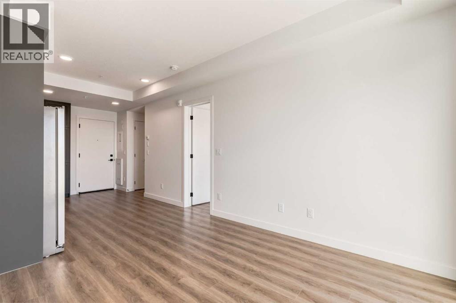
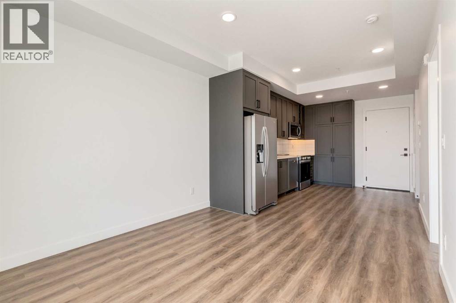
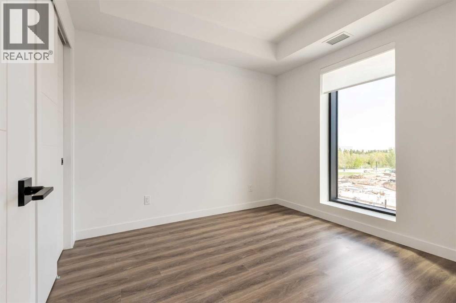
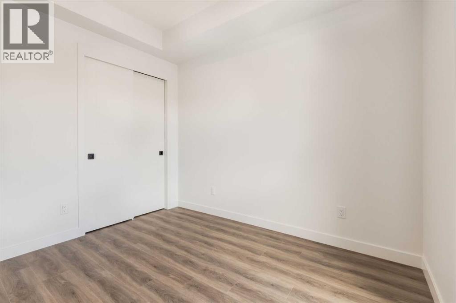
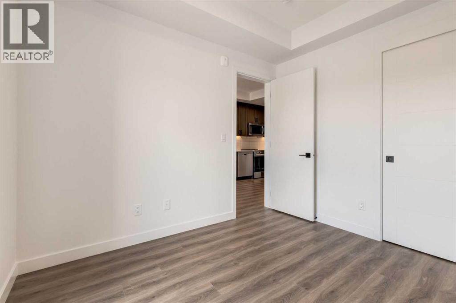
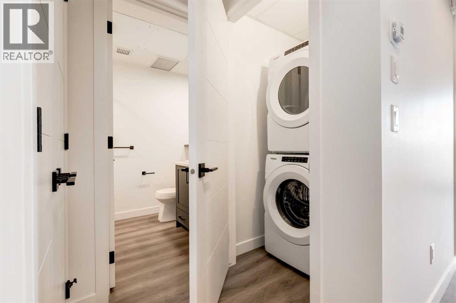
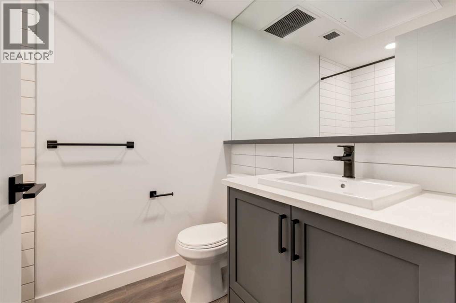
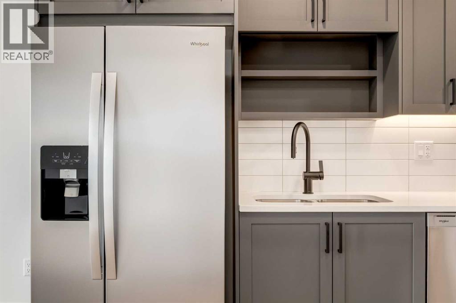
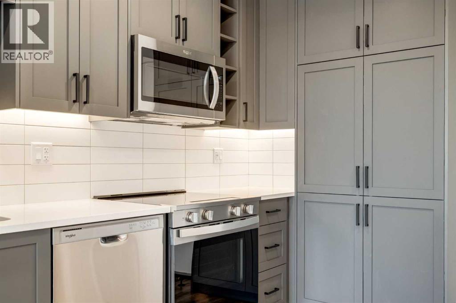
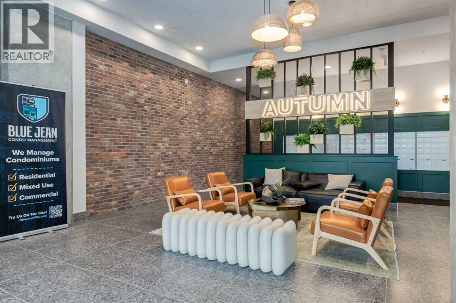
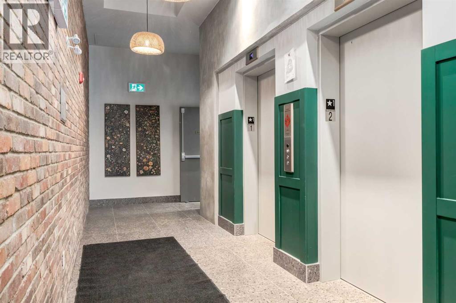
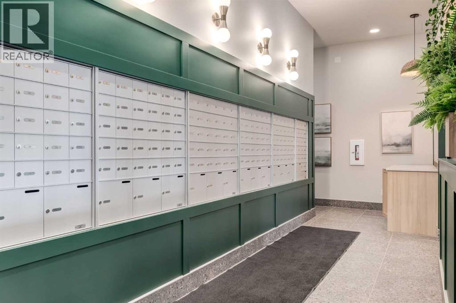
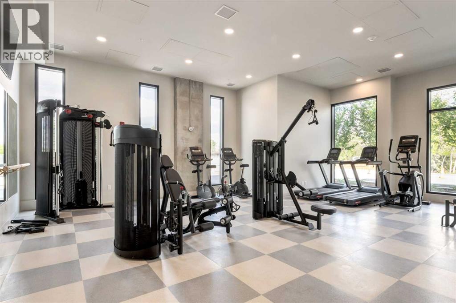
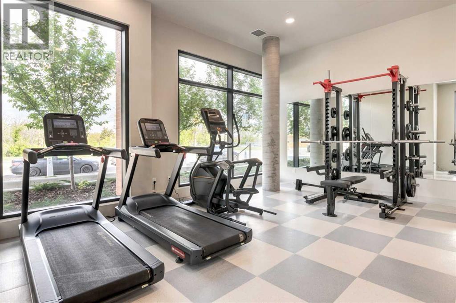
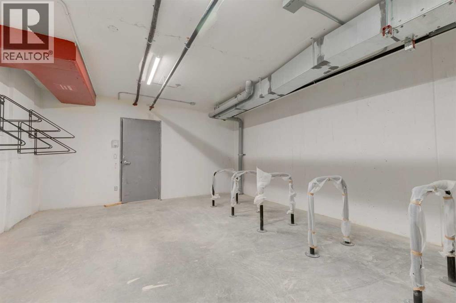
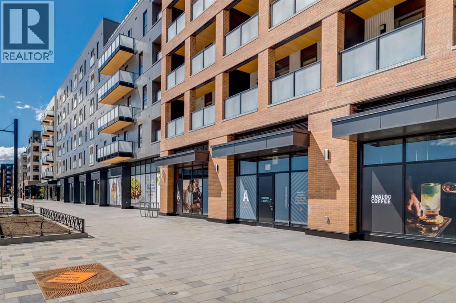
Welcome to this BRIGHT AND MODERN TOP-FLOOR CONDO in the HIGHLY SOUGHT-AFTER UNIVERSITY DISTRICT! Offering 1 BEDROOM, 1 BATHROOM, and approximately 470 SQ. FT. of thoughtfully designed living space, this SOUTH-FACING UNIT is filled with NATURAL LIGHT and enjoys OPEN VIEWS from the private balcony.The contemporary kitchen features STYLISH CABINETRY, QUARTZ COUNTERTOPS, STAINLESS STEEL APPLIANCES, and AMPLE STORAGE, seamlessly flowing into the OPEN-CONCEPT LIVING AREA. The spacious bedroom is complemented by a FULL 4-PIECE BATHROOM and convenient IN-SUITE LAUNDRY.A RARE BONUS is the PRIVATE STORAGE LOCKER (#75) CONVENIENTLY LOCATED ON THE SAME FLOOR, making access easy and practical. The unit also includes MAILBOX #426 for added convenience. Residents enjoy outstanding building amenities, including a FITNESS CENTRE, SECURE ENTRY, and beautifully maintained common areas.Located in Calgary’s vibrant UNIVERSITY DISTRICT, you are just steps from RESTAURANTS, CAFÉS, SHOPPING, GROCERIES, ENTERTAINMENT, PARKS, WALKING PATHS, and PUBLIC TRANSIT. Minutes from the UNIVERSITY OF CALGARY, FOOTHILLS MEDICAL CENTRE, ALBERTA CHILDREN’S HOSPITAL, and MARKET MALL, this home offers exceptional convenience for PROFESSIONALS, STUDENTS, INVESTORS, and FIRST-TIME BUYERS alike.MOVE-IN READY and offering an UNBEATABLE COMBINATION OF LOCATION, LIFESTYLE, AND VALUE. (id:51913)
Property Details
| Amenities Near By : Park, Playground, Schools, Shopping |
| Community Features : Pets Allowed With Restrictions |
| Features : No Animal Home, No Smoking Home |
| Plan : 2512210 |
| MLS® Number : A2318758 |
| Property Type : Single Family |
| Community Name : University District |
Building
| Bathroom Total : 1 |
| Bedrooms Above Ground : 1 |
| Bedrooms Total : 1 |
| Amenities : Exercise Centre |
| Appliances : Refrigerator, Dishwasher, Stove, Microwave Range Hood Combo, Window Coverings, Washer/dryer Stack-up |
| Constructed Date : 2026 |
| Construction Material : Poured Concrete, Wood Frame |
| Construction Style Attachment : Attached |
| Cooling Type : Wall Unit |
| Exterior Finish : Brick, Composite Siding, Concrete, Metal |
| Flooring Type : Vinyl Plank |
| Heating Fuel : Natural Gas |
| Stories Total : 6 |
| Size Interior : 470 Sqft |
| Total Finished Area : 470.2 Sqft |
| Type : Apartment |
Land
| Size Total Text : Unknown |
| Acreage : No |
| Land Amenities : Park, Playground, Schools, Shopping |
| Zoning Description : Dc |
Rooms
| Level | Type | Dimensions |
|---|---|---|
| Main Level | Foyer | 5.92 Ft x 4.17 Ft |
| Main Level | Kitchen | 13.50 Ft x 6.42 Ft |
| Main Level | Living Room | 11.17 Ft x 10.17 Ft |
| Main Level | Dining Room | 6.25 Ft x 5.00 Ft |
| Main Level | Primary Bedroom | 10.17 Ft x 9.17 Ft |
| Main Level | 4pc Bathroom | 7.58 Ft x 5.50 Ft |
| Main Level | Laundry Room | 4.33 Ft x 3.58 Ft |
Map
Agents and Offices
- Simon Choi
- Office: RE/MAX Complete Realty