Apartment

Year Built: 2014

Area: 897 sqft

Bedrooms: 2

Bathrooms: 2

Car Parking: 1
304, 15207 1 Street Se Calgary, Alberta T2X 2A2
$349,900
Description
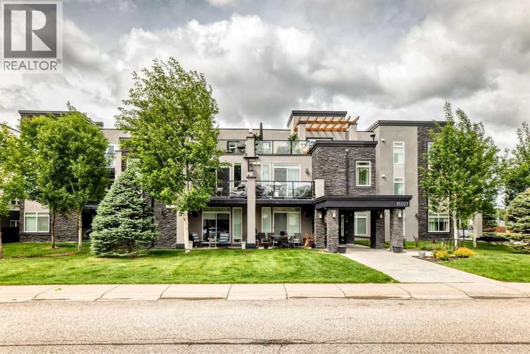
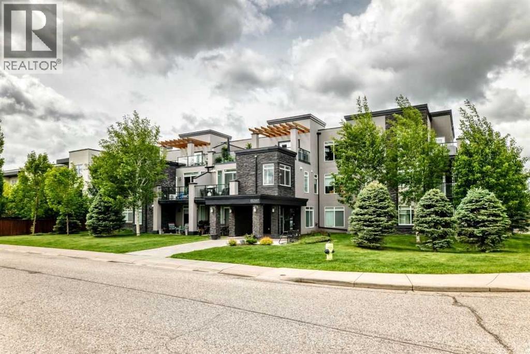
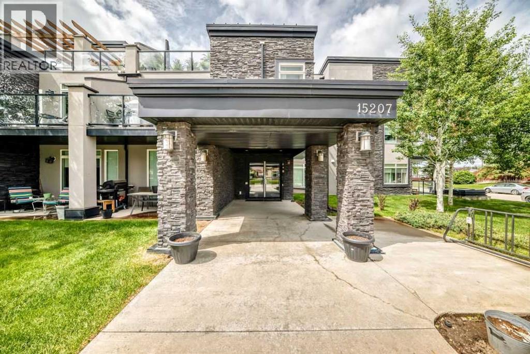
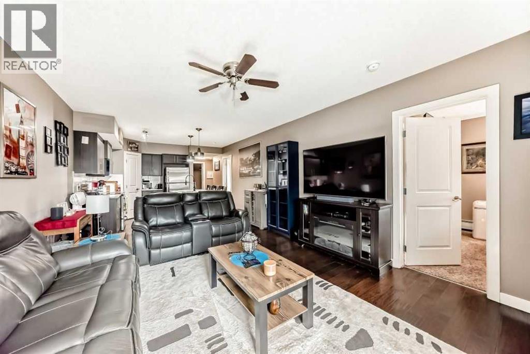
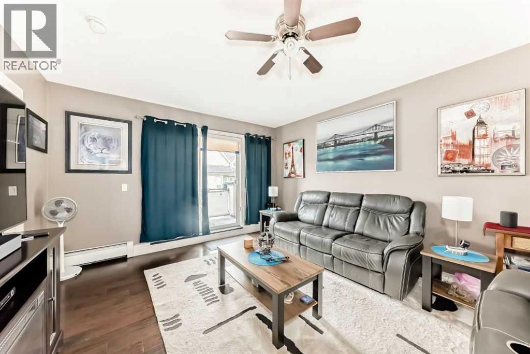
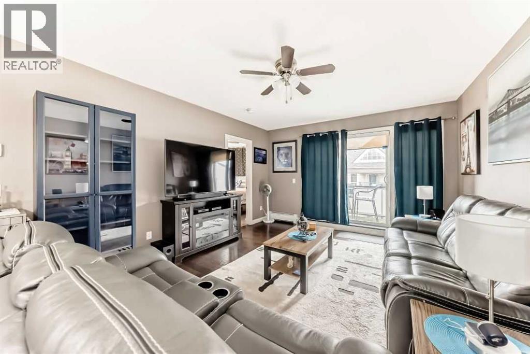
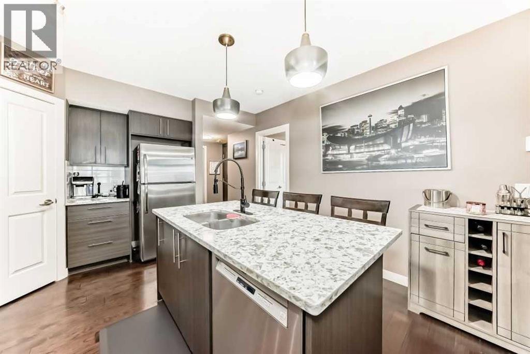
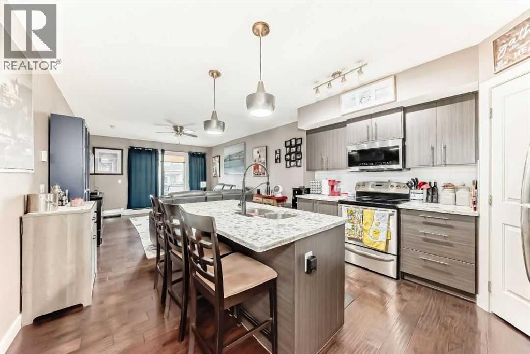
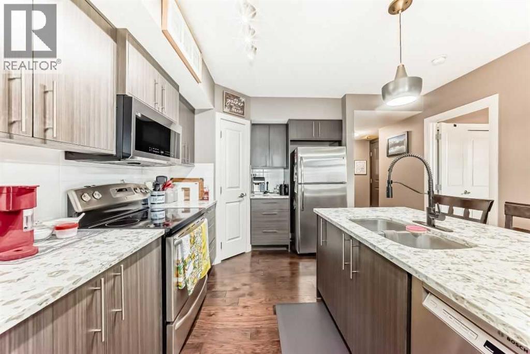
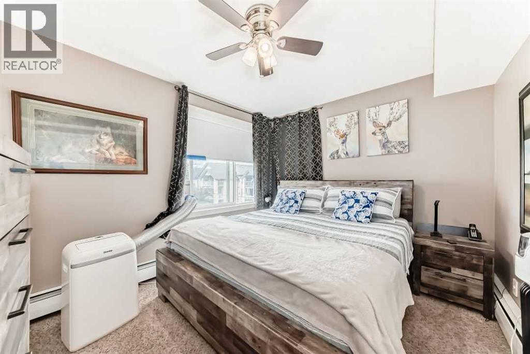
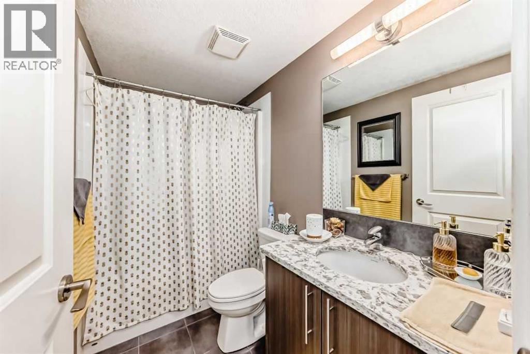
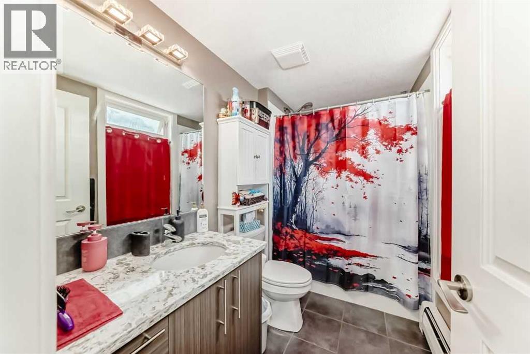
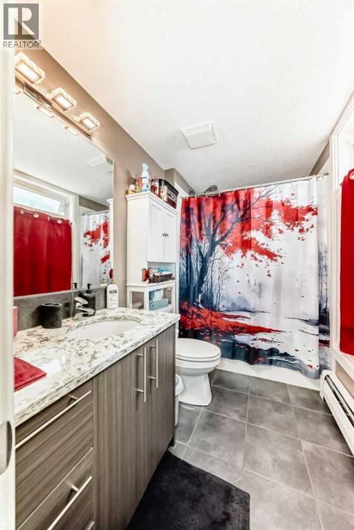
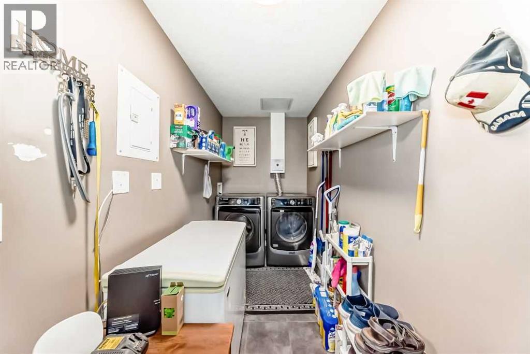
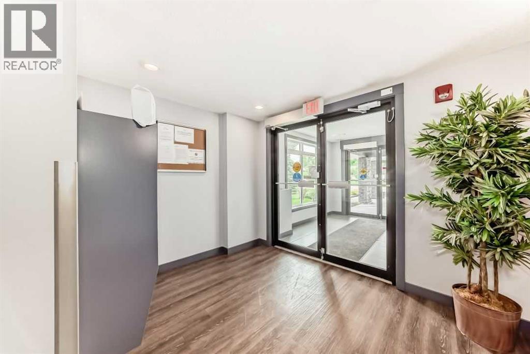
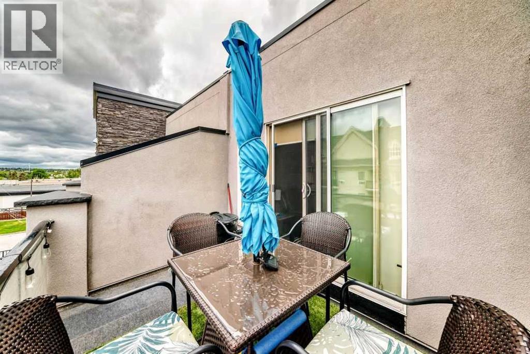
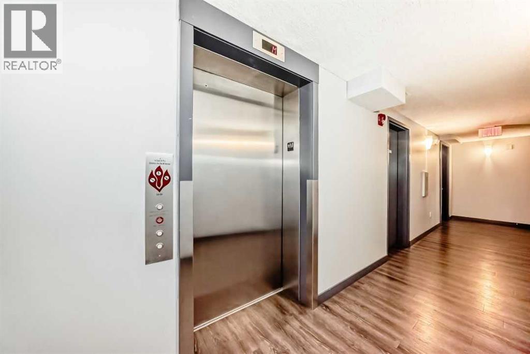
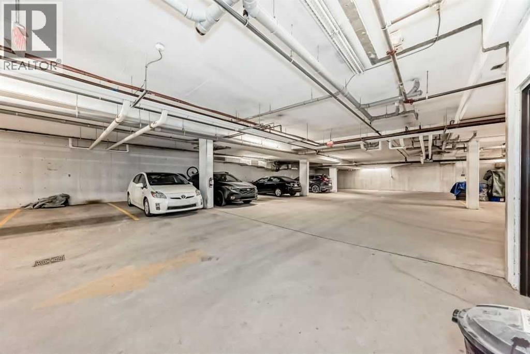
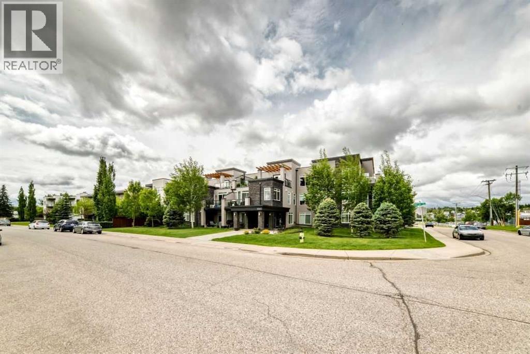
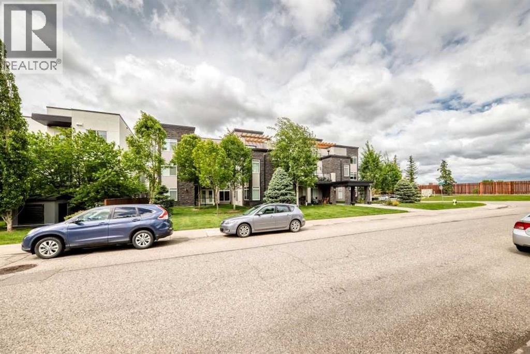
Welcome to the Morello in the Lake Community of Midnapore. This modern top floor 2 Bedroom, 2 Bathroom unit is bright and open, with large windows, 9 foot ceilings, a modern kitchen with stainless steel appliances, soft close cabinets, Kitchen island and quartz countertops. The Master bedroom has a 4 piece ensuite, and walk in closet and there is a large in unit laundry and storage area for ease and convenience. There is a titled underground parking stall and 2 underground visitor parking stalls for building use. The building is situated on a quiet street and the corner location offers ease of parking for visitors or those who have an additional vehicle. Lake access is included and you are close to LRT, bus, shopping and schools. Realtor has an interest in the property. (id:51913)
Property Details
| Amenities Near By : Playground, Recreation Nearby, Schools, Shopping, Water Nearby |
| Community Features : Lake Privileges, Fishing, Pets Allowed With Restrictions |
| Features : Closet Organizers, Parking |
| Parking Space Total : 1 |
| Plan : 1412876 |
| Structure : None |
| MLS® Number : A2321418 |
| Property Type : Single Family |
| Community Name : Midnapore |
Building
| Bathroom Total : 2 |
| Bedrooms Above Ground : 2 |
| Bedrooms Total : 2 |
| Appliances : Refrigerator, Dishwasher, Stove, Microwave Range Hood Combo, Window Coverings, Garage Door Opener, Washer & Dryer |
| Basement Type : None |
| Constructed Date : 2014 |
| Construction Material : Wood Frame |
| Construction Style Attachment : Attached |
| Cooling Type : See Remarks |
| Exterior Finish : Stone, Stucco |
| Flooring Type : Carpeted, Ceramic Tile, Hardwood |
| Foundation Type : Poured Concrete |
| Heating Fuel : Natural Gas |
| Heating Type : Baseboard Heaters |
| Stories Total : 3 |
| Size Interior : 897 Sqft |
| Total Finished Area : 897 Sqft |
| Type : Apartment |
Land
| Size Total Text : Unknown |
| Acreage : No |
| Land Amenities : Playground, Recreation Nearby, Schools, Shopping, Water Nearby |
| Zoning Description : Dc (pre 1p2007) |
Rooms
| Level | Type | Dimensions |
|---|---|---|
| Main Level | Living Room | 14.67 Ft x 12.92 Ft |
| Main Level | Kitchen | 12.92 Ft x 9.17 Ft |
| Main Level | Primary Bedroom | 11.92 Ft x 10.25 Ft |
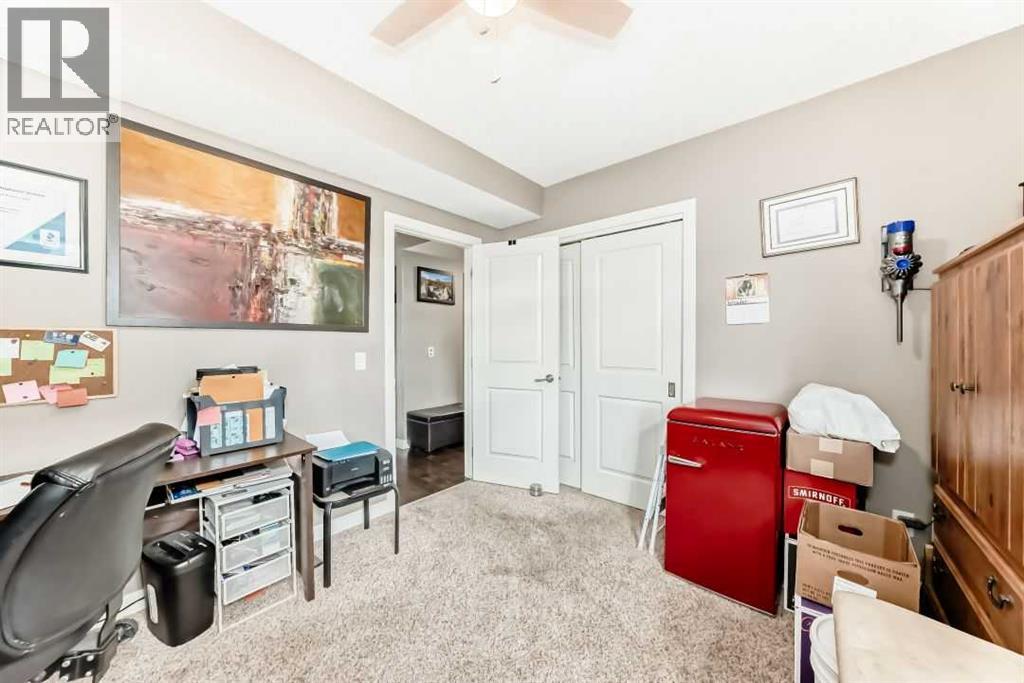
| Main Level | Bedroom | 10.25 Ft x 11.08 Ft |
| Main Level | Laundry Room | 14.75 Ft x 5.08 Ft |
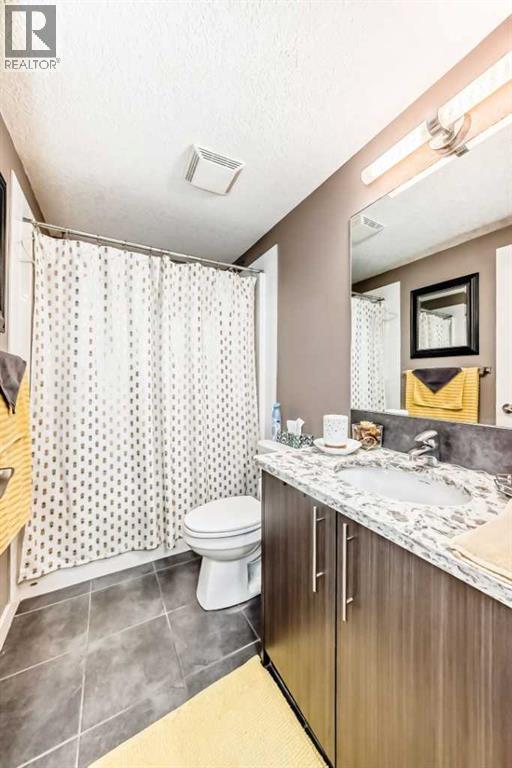
| Main Level | 4pc Bathroom | 9.17 Ft x 5.33 Ft |
| Main Level | 4pc Bathroom | 8.50 Ft x 4.92 Ft |
Map
Agents and Offices
- Aaron Wolfman
- Office: Maxwell Capital Realty