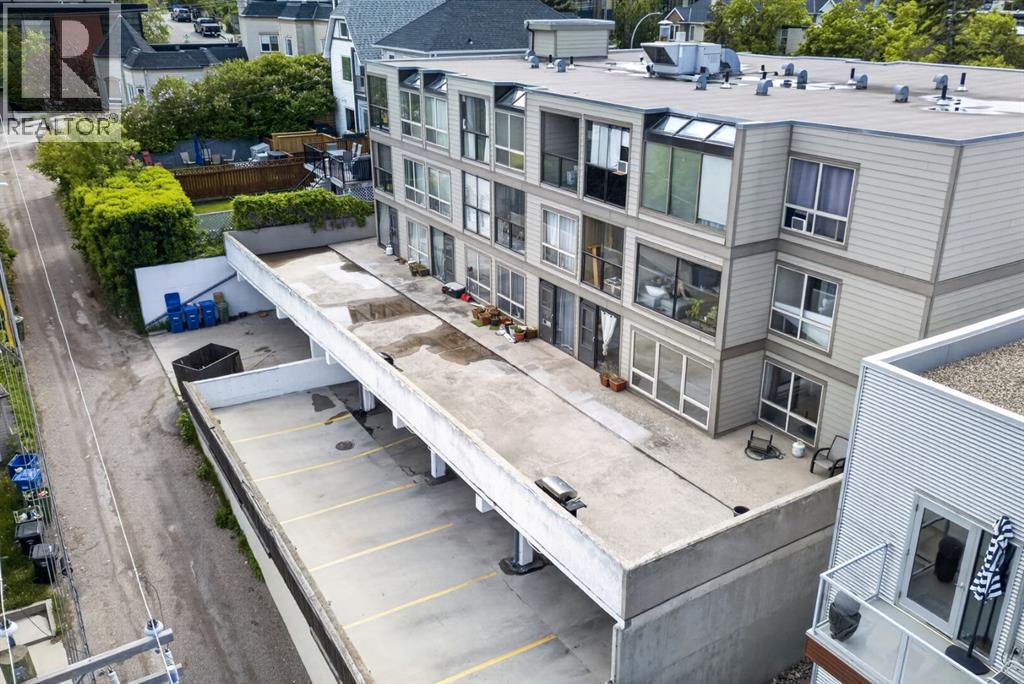
Apartment

Year Built: 1979

Area: 692 sqft

Bedrooms: 1

Bathrooms: 1

Car Parking: 1
208, 2130 17 Street Sw Calgary, Alberta T2T 4M5
$224,800
Description
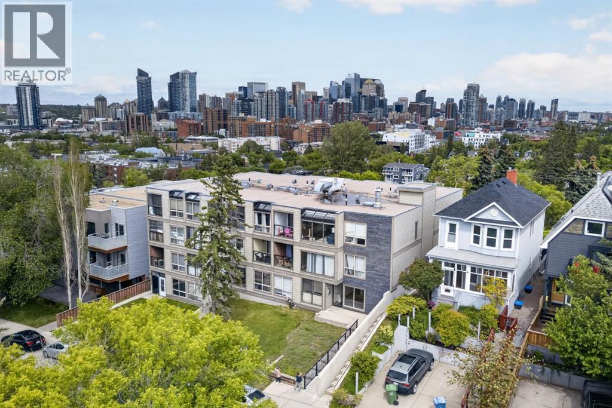
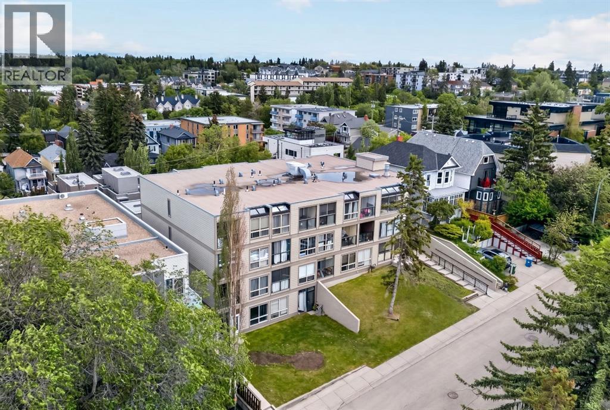
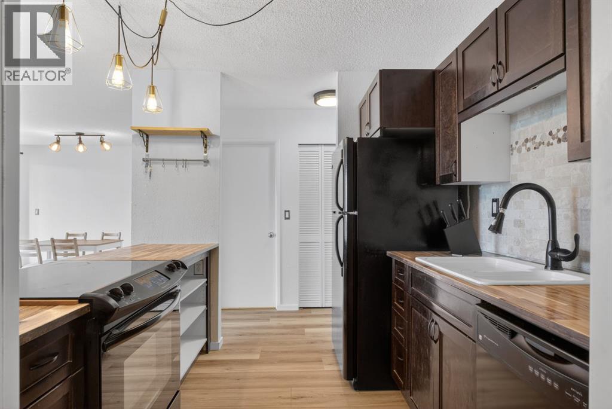
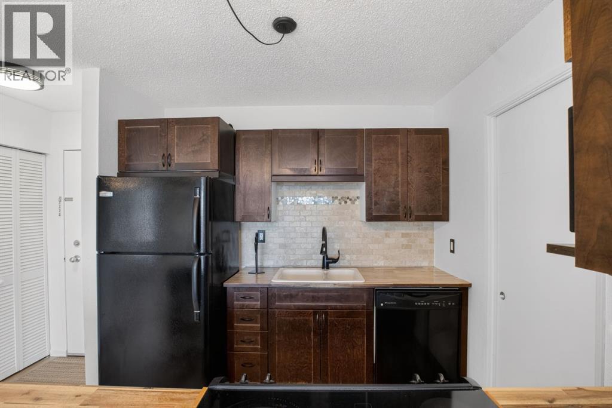
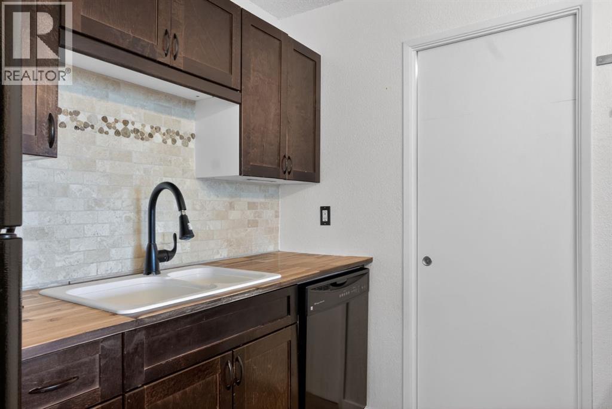
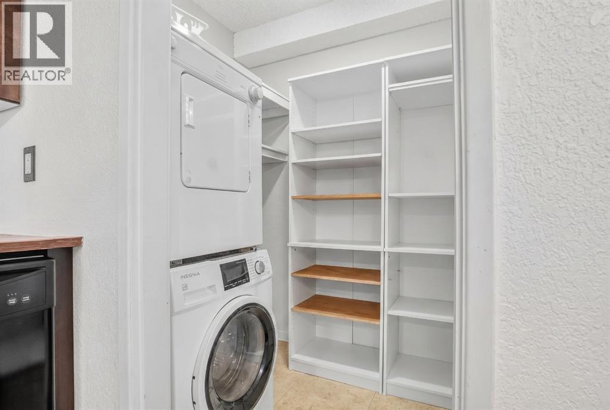
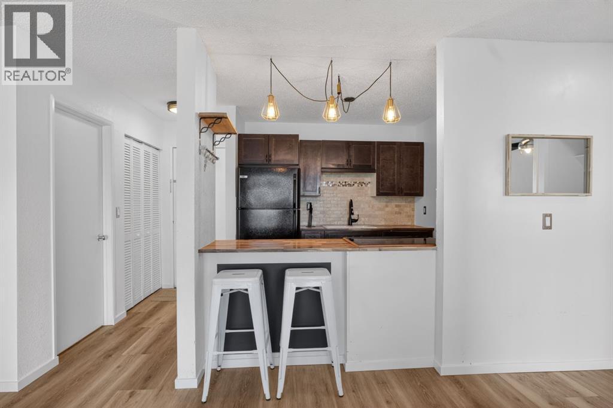
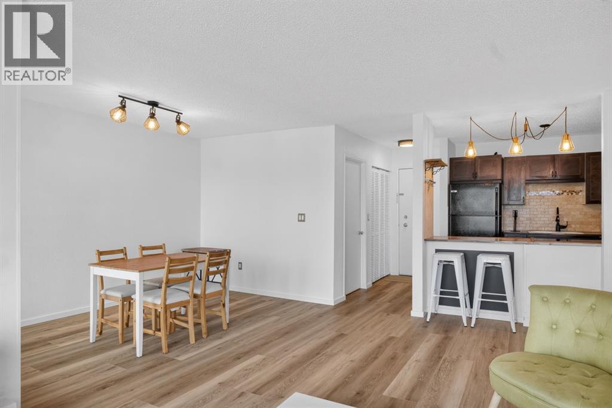
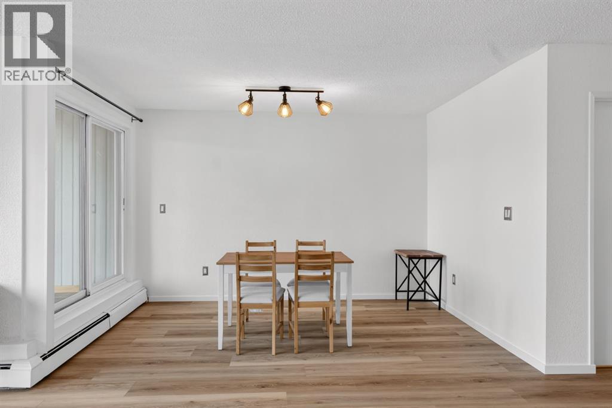
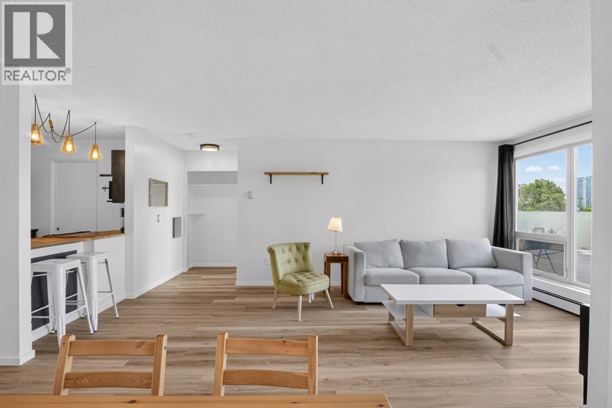
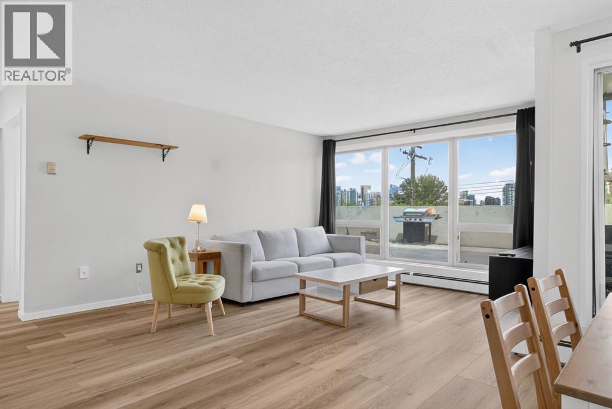
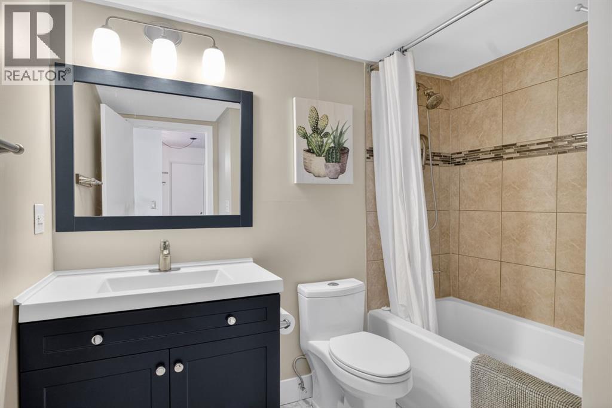
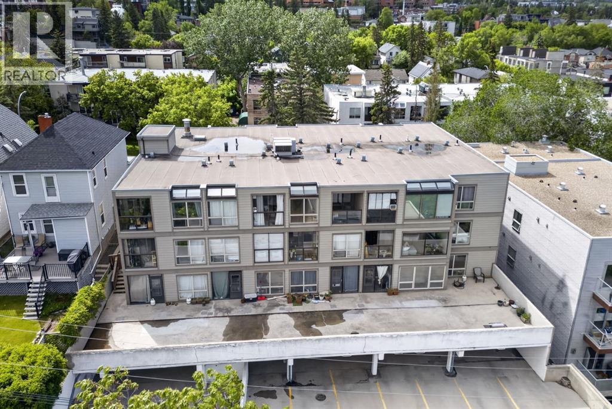
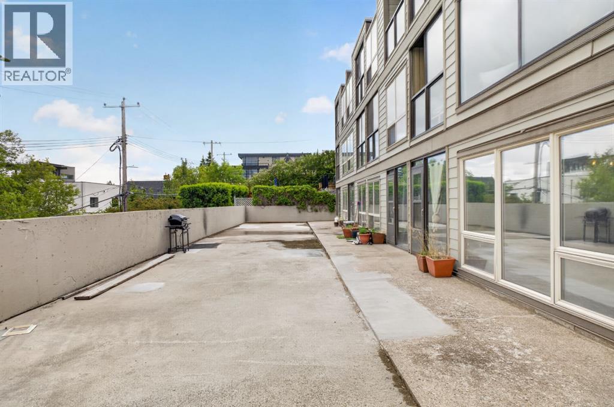
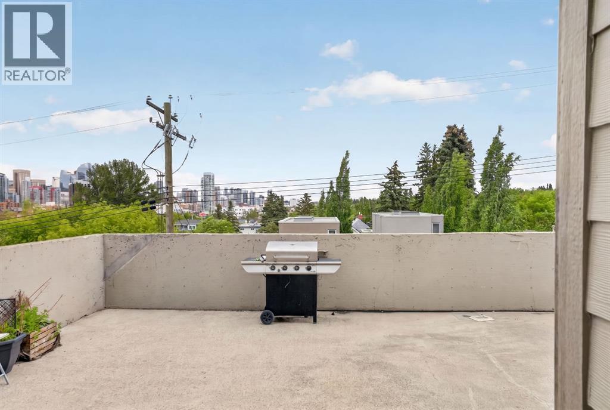
This bright and airy condo offers stunning city views and an unbeatable location just steps from the shops, restaurants, and amenities of 17th Avenue, with easy access to downtown. The kitchen features rich espresso cabinetry, black appliances, and durable vinyl flooring that flows throughout the home.The open-concept layout is ideal for both entertaining and everyday living, while large windows flood the space with natural light. A versatile sunroom/workshop extends the living area and leads to an exceptionally spacious patio—a rare inner-city feature that provides the perfect setting for relaxing or enjoying warm summer evenings.The well-appointed 4-piece bathroom offers additional storage and the convenience of in-suite laundry. Residents also enjoy access to building amenities including a fitness area and games room.Perfect for young professionals, this pet-friendly building is surrounded by trendy cafés, restaurants, parks, and schools. Downtown is less than a 30-minute walk away, and the Sunalta CTrain Station is just 15 minutes on foot, making commuting and exploring the city effortless. (id:51913)
Property Details
| Amenities Near By : Playground, Schools, Shopping |
| Community Features : Pets Allowed With Restrictions |
| Parking Space Total : 1 |
| Plan : 0012850 |
| MLS® Number : A2321436 |
| Property Type : Single Family |
| Community Name : Bankview |
Building
| Bathroom Total : 1 |
| Bedrooms Above Ground : 1 |
| Bedrooms Total : 1 |
| Amenities : Laundry Facility, Recreation Centre |
| Appliances : Washer, Refrigerator, Dishwasher, Stove, Dryer, Window Coverings |
| Constructed Date : 1979 |
| Construction Material : Wood Frame |
| Construction Style Attachment : Attached |
| Cooling Type : None |
| Exterior Finish : Composite Siding, Stone |
| Flooring Type : Carpeted, Vinyl |
| Heating Type : Hot Water |
| Stories Total : 4 |
| Size Interior : 692 Sqft |
| Total Finished Area : 692.12 Sqft |
| Type : Apartment |
Land
| Size Total Text : Unknown |
| Acreage : No |
| Land Amenities : Playground, Schools, Shopping |
| Zoning Description : M-c2 |
Rooms
| Level | Type | Dimensions |
|---|---|---|
| Main Level | 4pc Bathroom | 8.25 Ft x 7.17 Ft |
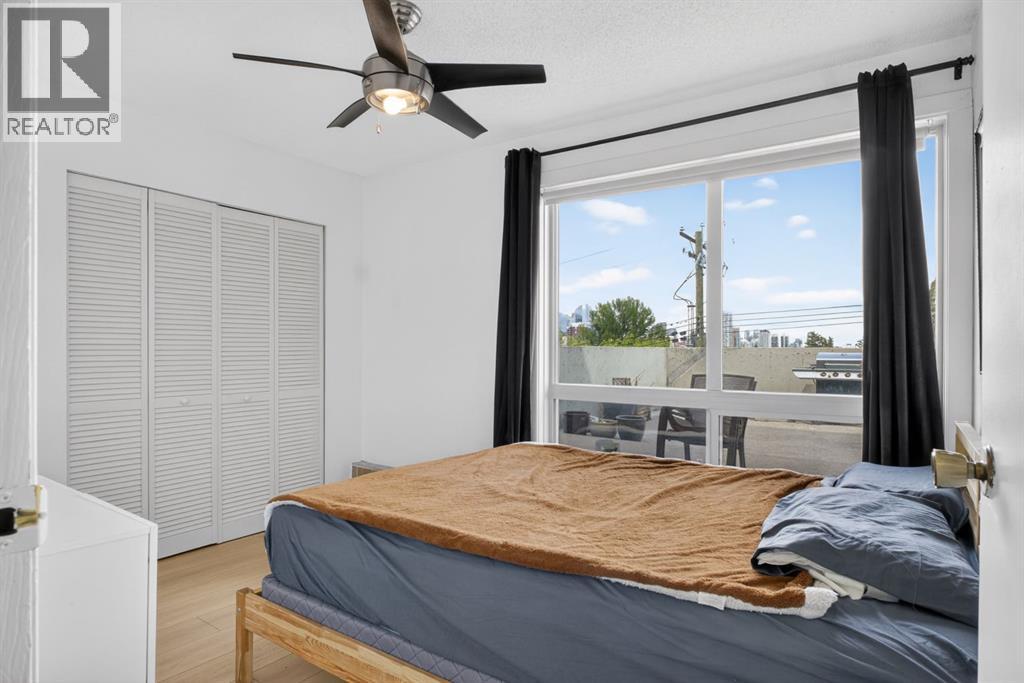
| Main Level | Bedroom | 8.75 Ft x 11.58 Ft |
| Main Level | Dining Room | 12.25 Ft x 7.00 Ft |
| Main Level | Kitchen | 8.25 Ft x 8.50 Ft |
| Main Level | Laundry Room | 8.25 Ft x 4.92 Ft |
| Main Level | Living Room | 27.42 Ft x 16.58 Ft |
| Main Level | Sunroom | 5.92 Ft x 7.00 Ft |
Map
Agents and Offices
- Dennis J. Plintz
- Kirandeep Sandhu
- Office: Century 21 Masters