House

Year Built: 2001

Area: 1630 sqft

Bedrooms: 3

Bathrooms: 4

Fireplaces: 1

Car Parking: 4
214 Coville Circle Ne Calgary, Alberta T3K 5N8
$599,900
Description
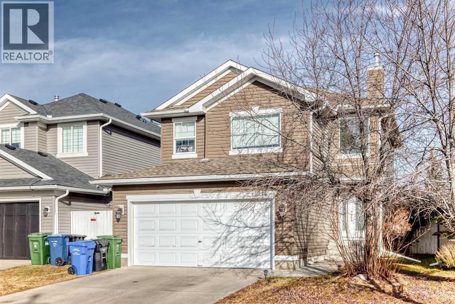
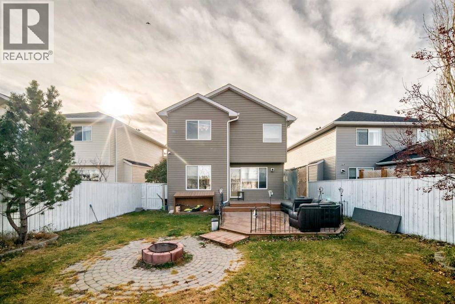
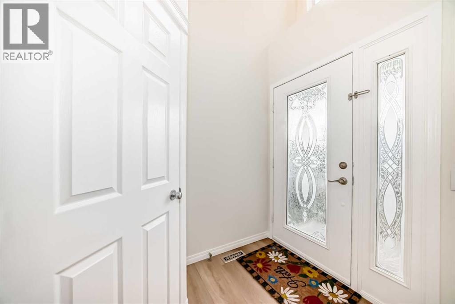
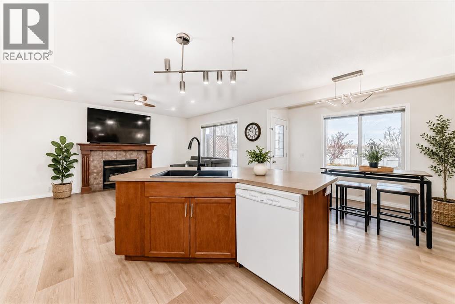
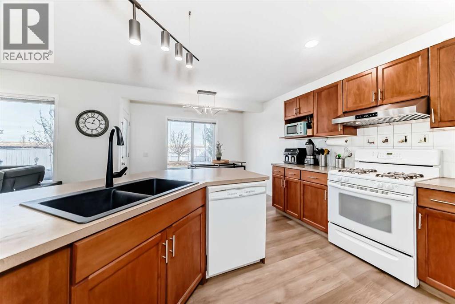
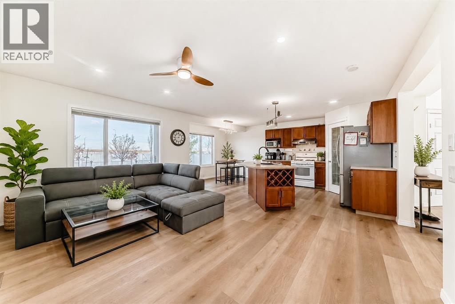
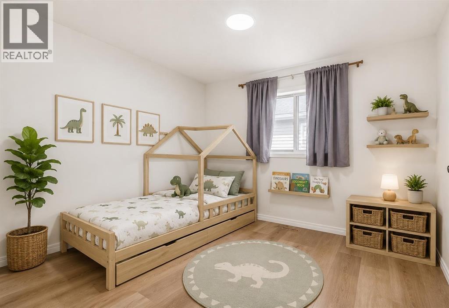
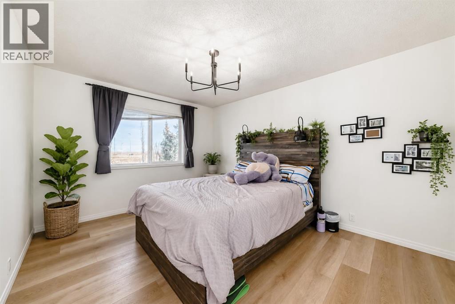
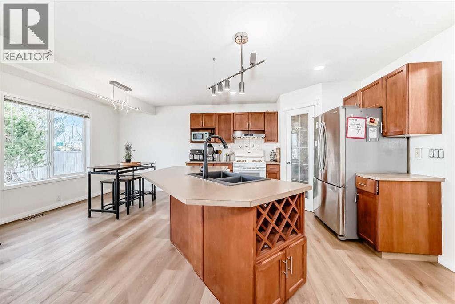
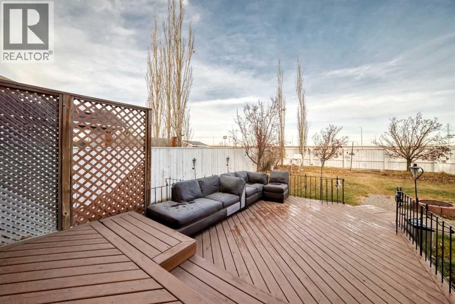
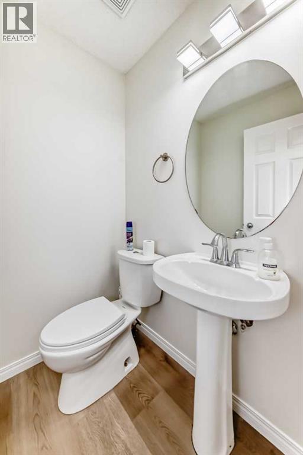
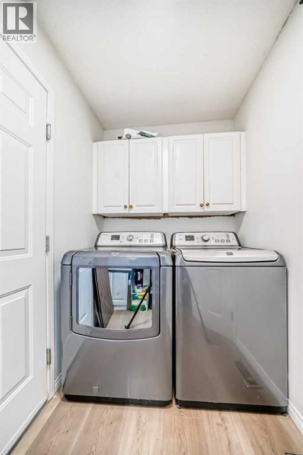
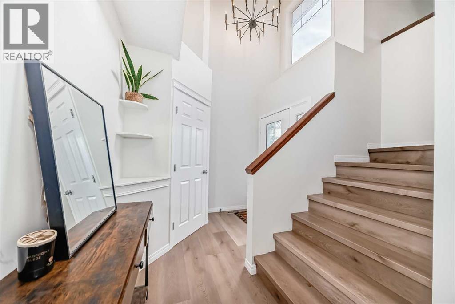
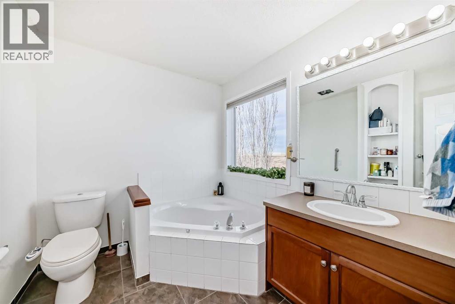
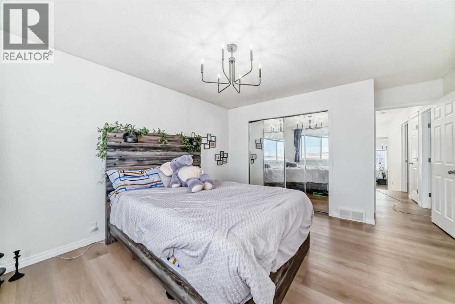
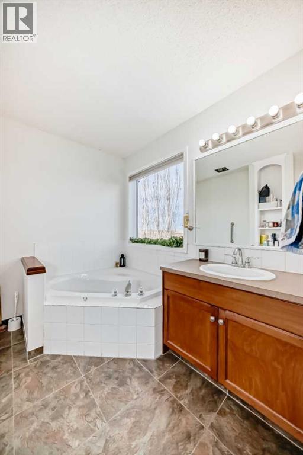
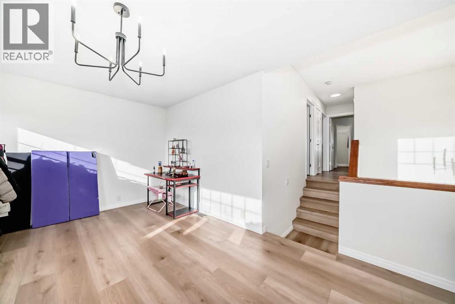
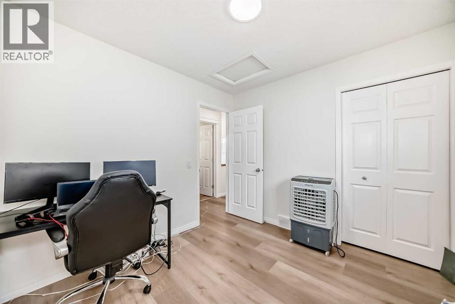
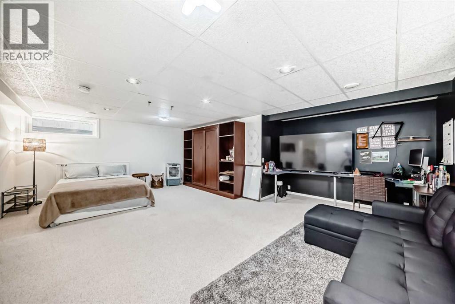
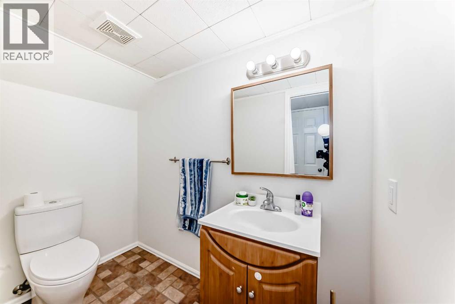
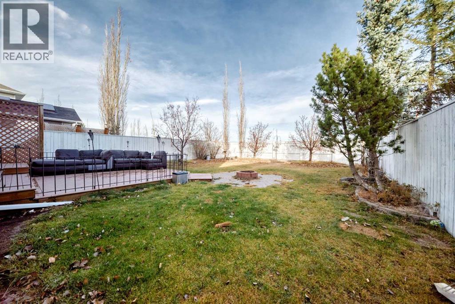
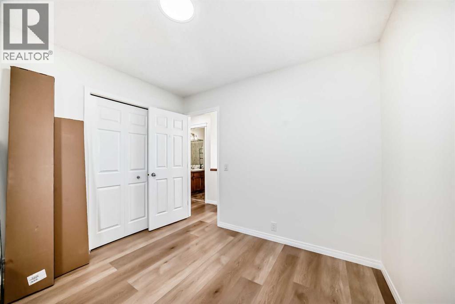
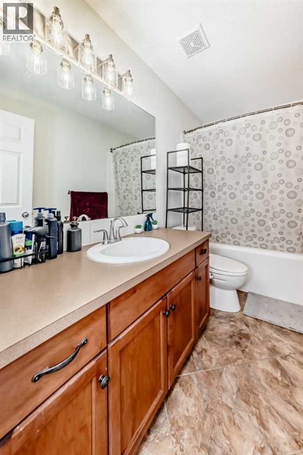
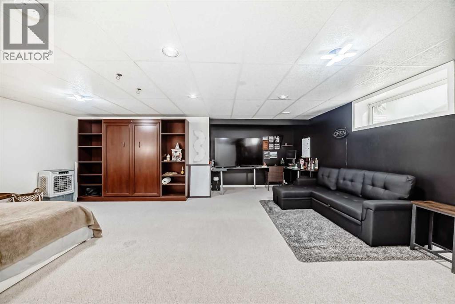
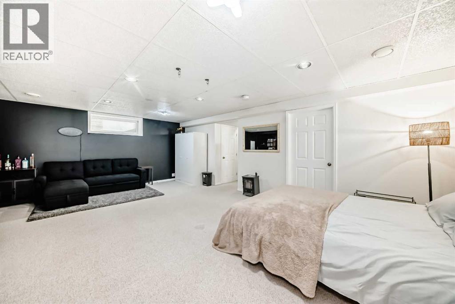
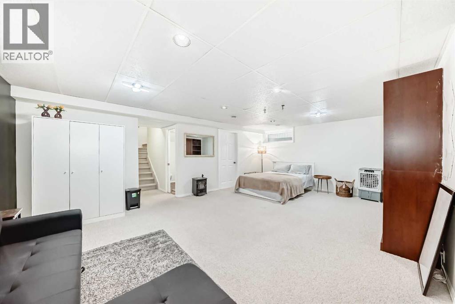
Welcome to 214 Coville Circle NE. Backing directly onto green space with no rear neighbours, this updated home offers over 2,220 sq. ft of developed living space in the heart of Coventry Hills. The main floor features an open layout with a spacious kitchen, large island, dining area, living room with fireplace, main-floor laundry, and a 2-piece bathroom. Upstairs includes a bonus room, primary bedroom with walk-in closet and ensuite, plus two additional bedrooms and a full bathroom. The finished basement adds extra living space and a 2-piece bathroom. Recent updates include new flooring, interior paint, baseboards, light fixtures, security system, and exterior siding. Enjoy the large backyard and deck backing onto green space. Conveniently located with a short drive to Calgary International Airport, as well as close to schools, parks, shopping, transit, and major routes. Move-in ready and available for quick possession. Book your private showing today (id:51913)
Property Details
| Amenities Near By : Park, Playground, Schools, Shopping |
| Features : No Neighbours Behind, No Smoking Home |
| Parking Space Total : 4 |
| Plan : 0110919 |
| Structure : Deck |
| MLS® Number : A2321809 |
| Property Type : Single Family |
| Community Name : Coventry Hills |
Building
| Bathroom Total : 4 |
| Bedrooms Above Ground : 3 |
| Bedrooms Total : 3 |
| Appliances : Refrigerator, Gas Stove(s), Dishwasher, Microwave, Washer & Dryer |
| Basement Development : Finished |
| Basement Type : Full (finished) |
| Constructed Date : 2001 |
| Construction Material : Poured Concrete, Wood Frame |
| Construction Style Attachment : Detached |
| Cooling Type : None |
| Exterior Finish : Concrete, Vinyl Siding |
| Fireplace Present : Yes |
| Fireplace Total : 1 |
| Flooring Type : Carpeted, Tile, Vinyl Plank |
| Foundation Type : Poured Concrete |
| Half Bath Total : 2 |
| Heating Type : Forced Air |
| Stories Total : 2 |
| Size Interior : 1630 Sqft |
| Total Finished Area : 1630 Sqft |
| Type : House |
Land
| Size Total : 421 M2|4,051 - 7,250 Sqft |
| Size Total Text : 421 M2|4,051 - 7,250 Sqft |
| Size Frontage : 10.36 M |
| Acreage : No |
| Land Amenities : Park, Playground, Schools, Shopping |
| Fence Type : Fence |
| Landscape Features : Garden Area, Landscaped |
| Size Depth : 36.88 M |
| Size Irregular : 421.00 |
| Zoning Description : R-g |
Rooms
| Level | Type | Dimensions |
|---|---|---|
| Basement | 2pc Bathroom | 7.58 Ft x 3.92 Ft |
| Basement | Furnace | 8.00 Ft x 6.00 Ft |
| Basement | Recreational, Games Room | 21.83 Ft x 18.83 Ft |
| Basement | Storage | 9.50 Ft x 8.00 Ft |
| Main Level | 2pc Bathroom | 4.58 Ft x 4.58 Ft |
| Main Level | Kitchen | 12.00 Ft x 11.08 Ft |
| Main Level | Pantry | 3.92 Ft x 3.92 Ft |
| Main Level | Laundry Room | 9.42 Ft x 5.00 Ft |
| Main Level | Living Room | 11.00 Ft x 15.42 Ft |
| Upper Level | Bedroom | 9.92 Ft x 9.33 Ft |
| Upper Level | Primary Bedroom | 13.17 Ft x 13.58 Ft |
| Upper Level | Bedroom | 9.67 Ft x 9.33 Ft |
| Upper Level | Bonus Room | 17.00 Ft x 11.42 Ft |
| Upper Level | 4pc Bathroom | 9.75 Ft x 4.92 Ft |
| Upper Level | 4pc Bathroom | 11.67 Ft x 7.42 Ft |
Map
Agents and Offices
- Sam Sidhu
- Office: Urban-Realty.ca