


Apartment

Year Built: 1989

Area: 808 sqft

Bedrooms: 2

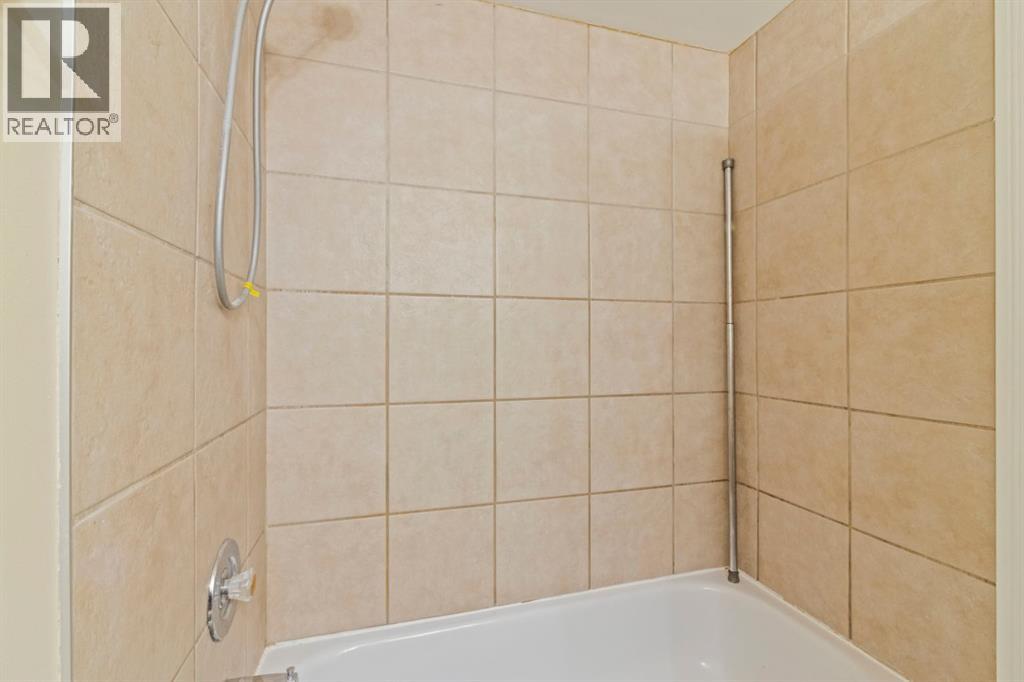
Bathrooms: 1

Car Parking: 1
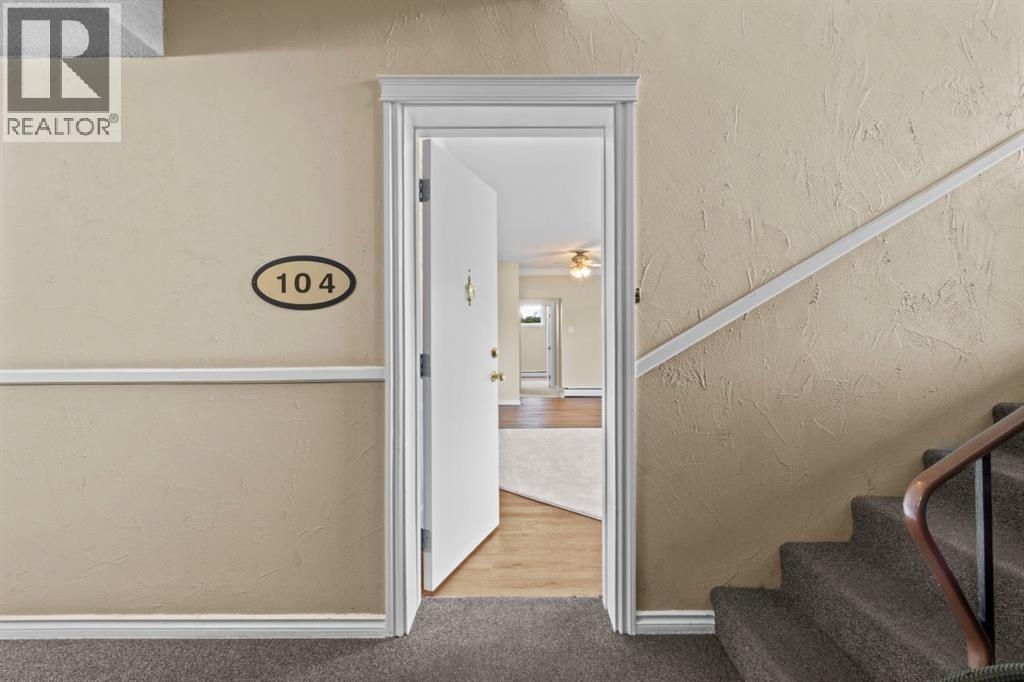
104, 8607 Elbow Drive Sw Calgary, Alberta T2V 1K8
$199,900
Description
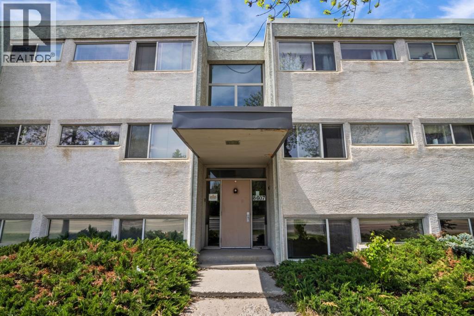
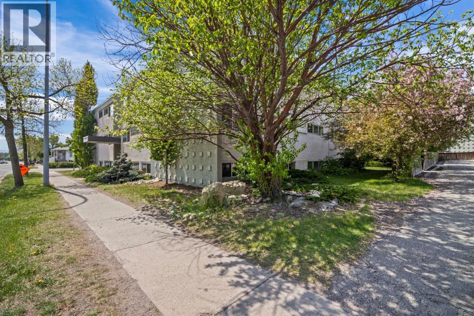
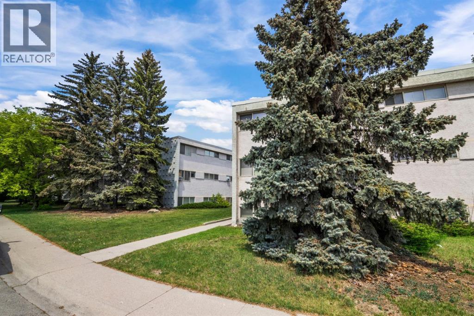
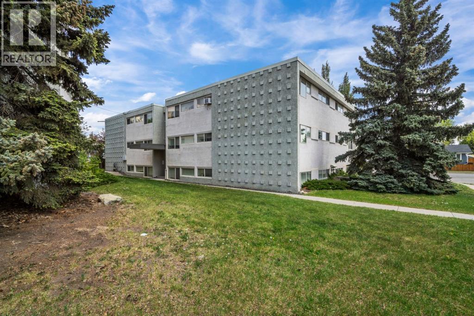
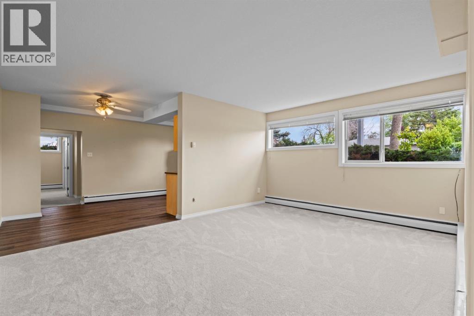
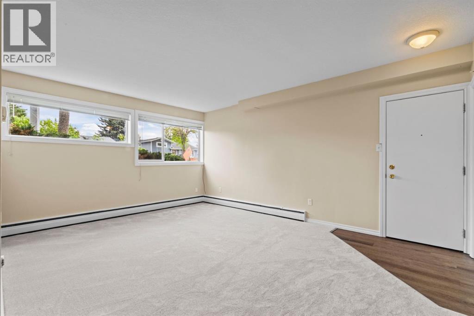
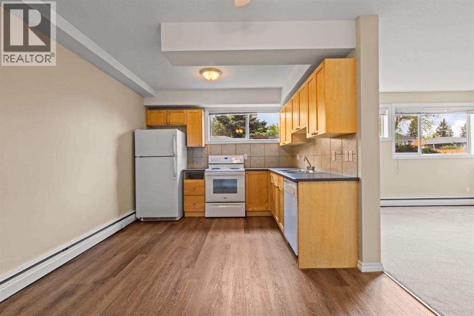
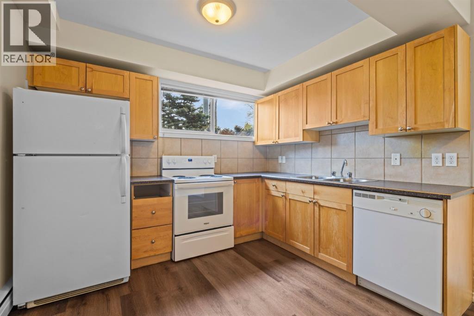
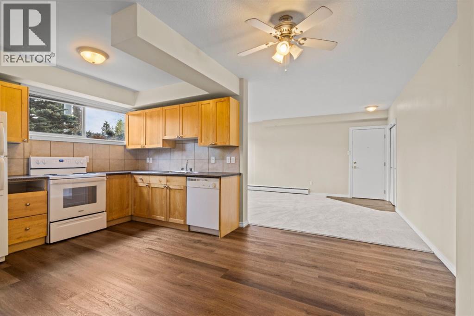
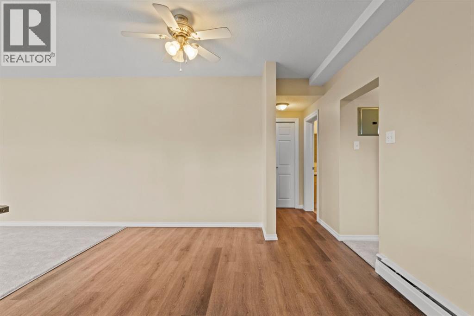
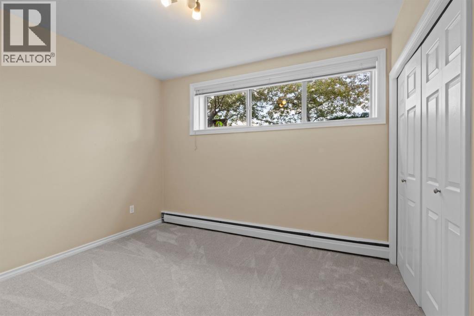
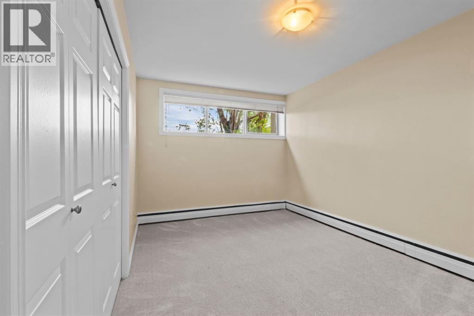
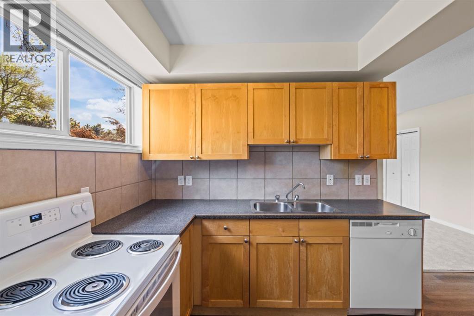
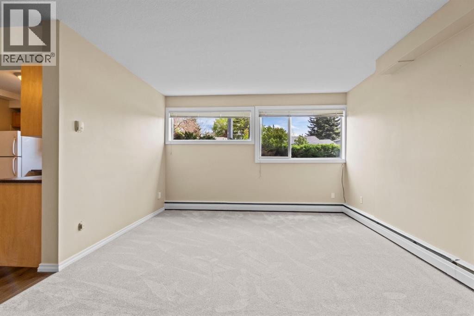
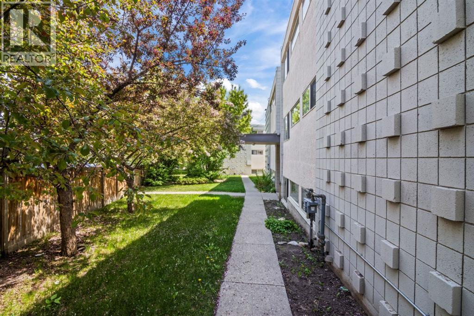
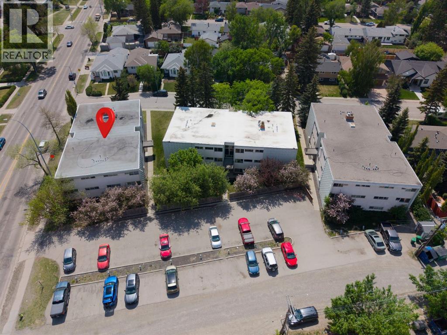
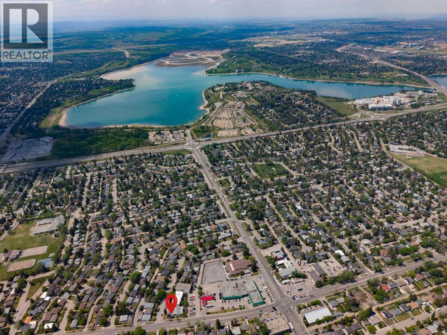
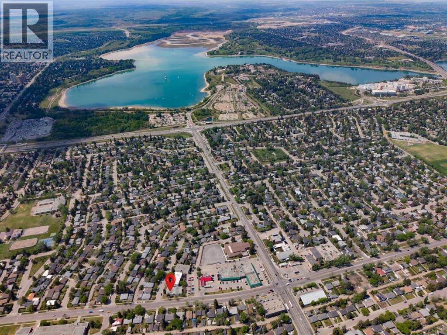
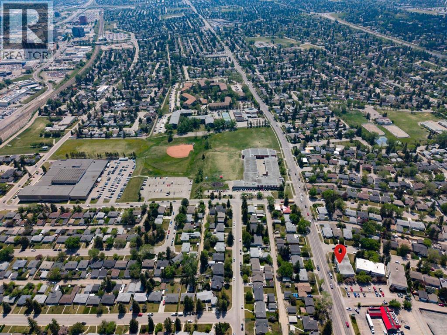
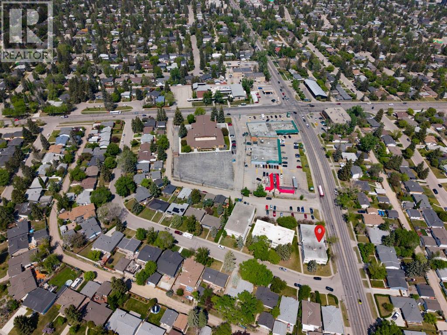
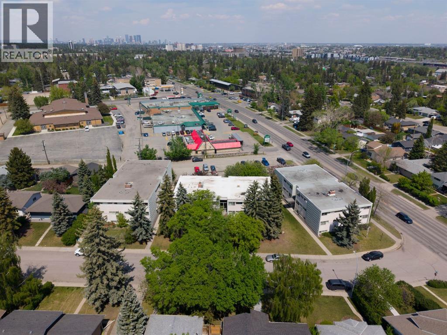
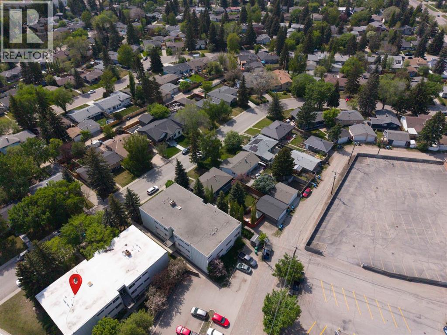
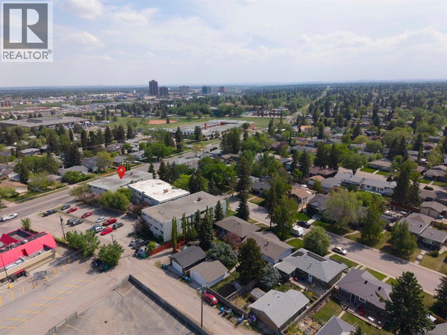
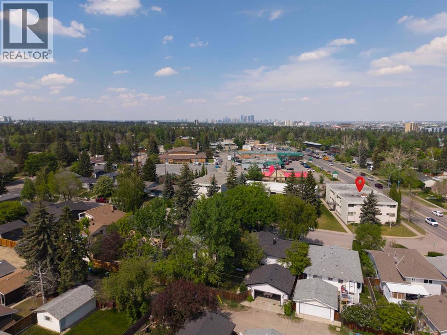
Welcome to Hamlett Court, a charming residence nestled in the heart of Haysboro in Southwest Calgary. Ideally situated just off Elbow Drive and Heritage Drive, this home offers a quick and convenient commute to downtown.Set just below ground level, the unit is filled with natural light thanks to oversized windows throughout. The thoughtfully designed layout features two well appointed bedrooms, a spacious living area, and a generous kitchen perfect for both everyday living and entertaining.This move in ready home has been completely repainted from top to bottom and outfitted with brand-new carpet throughout. Additional conveniences include an assigned parking stall at the rear of the building and a separate, dedicated storage unit.Exceptionally clean, private, and quiet, this is an ideal opportunity for first-time buyers or investors looking to add a reliable property to their portfolio. (id:51913)
Property Details
| Amenities Near By : Park, Playground, Schools, Shopping |
| Community Features : Pets Allowed With Restrictions |
| Features : No Animal Home, No Smoking Home, Parking |
| Parking Space Total : 1 |
| Plan : 9812233 |
| Structure : None |
| MLS® Number : A2320129 |
| Property Type : Single Family |
| Community Name : Haysboro |
Building
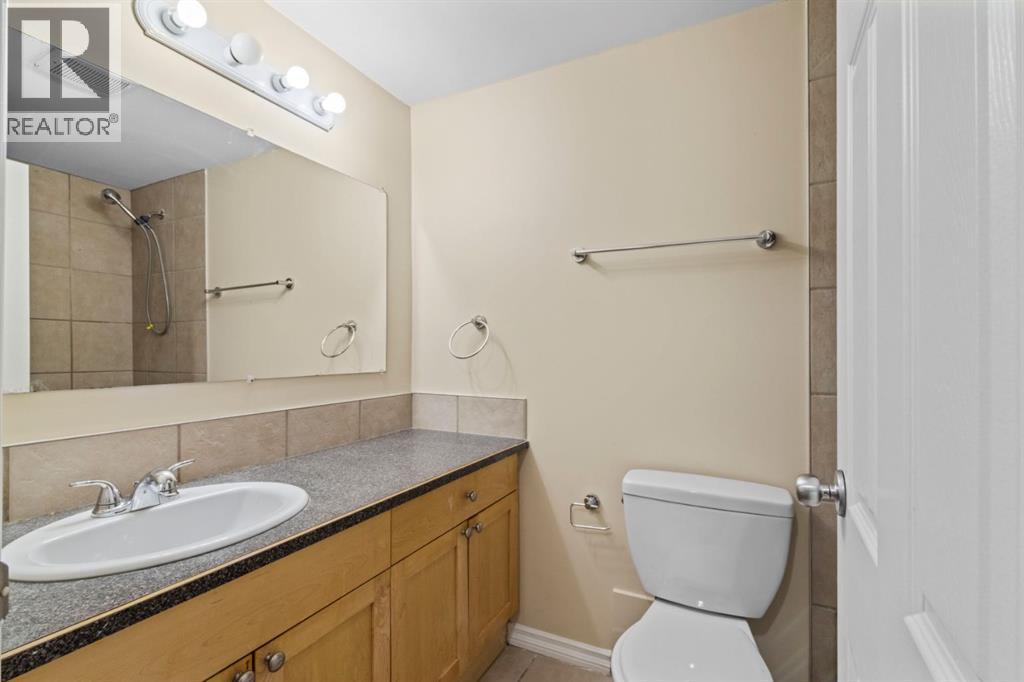
| Bathroom Total : 1 |
| Bedrooms Above Ground : 2 |
| Bedrooms Total : 2 |
| Amenities : Laundry Facility |
| Appliances : Refrigerator, Oven - Electric, Dishwasher, Hood Fan, Window Coverings |
| Constructed Date : 1989 |
| Construction Material : Wood Frame |
| Construction Style Attachment : Attached |
| Cooling Type : None |
| Exterior Finish : Stucco |
| Flooring Type : Carpeted, Vinyl Plank |
| Heating Type : Hot Water, Radiant Heat |
| Stories Total : 3 |
| Size Interior : 808 Sqft |
| Total Finished Area : 808 Sqft |
| Type : Apartment |
Land
| Size Total Text : Unknown |
| Acreage : No |
| Land Amenities : Park, Playground, Schools, Shopping |
| Zoning Description : M-c2 |
Rooms
| Level | Type | Dimensions |
|---|---|---|
| Main Level | Kitchen | 8.67 Ft x 10.33 Ft |
| Main Level | Living Room | 17.00 Ft x 12.75 Ft |
| Main Level | Dining Room | 8.33 Ft x 10.92 Ft |
| Main Level | Primary Bedroom | 9.75 Ft x 15.33 Ft |
| Main Level | Bedroom | 11.00 Ft x 9.75 Ft |
| Main Level | 4pc Bathroom | .00 Ft x .00 Ft |
Map
Agents and Offices
- William Daniel Kitchen
- Office: RE/MAX Landan Real Estate

Latest Listing

1204, 47 Creekview Gardens Sw
$345,900
203, 4185 Norford Avenue Nw
$794,900