Mobile Home

Area: 1368 sqft

Bedrooms: 3

Bathrooms: 2

Car Parking: 2
24 Homestead Way Se High River, Alberta T1V 1J7
$260,000
Description
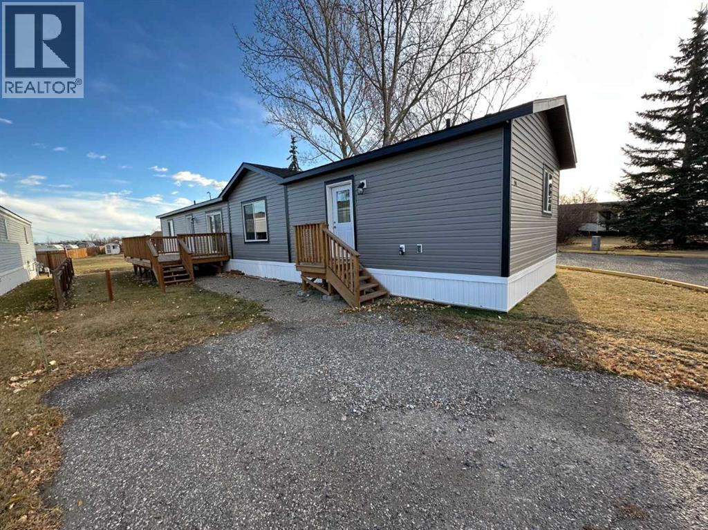
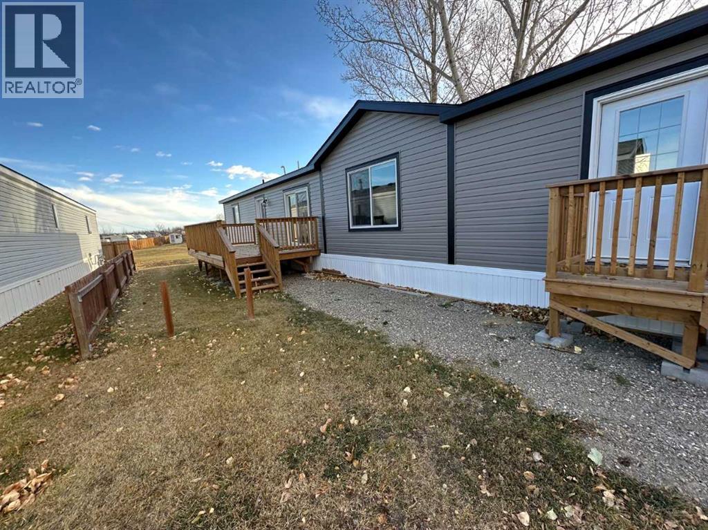
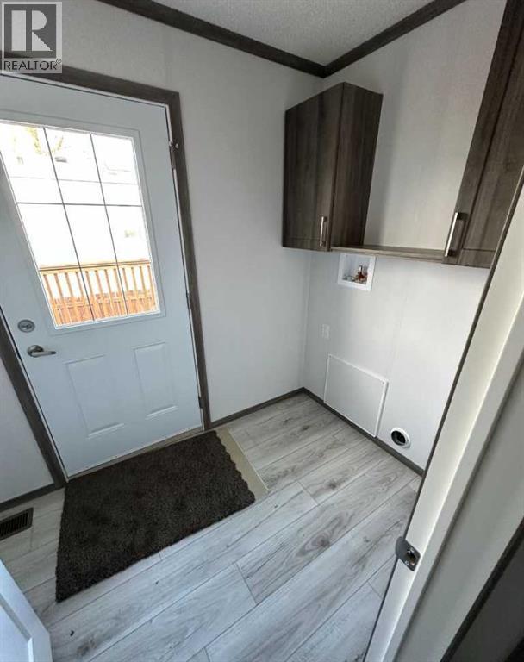
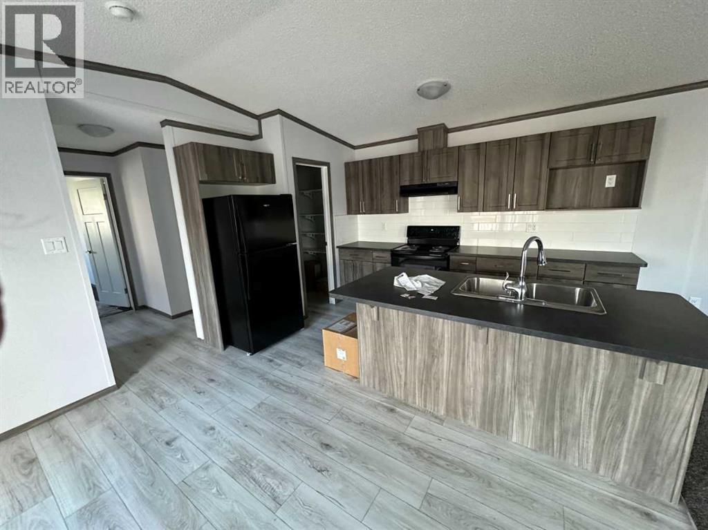
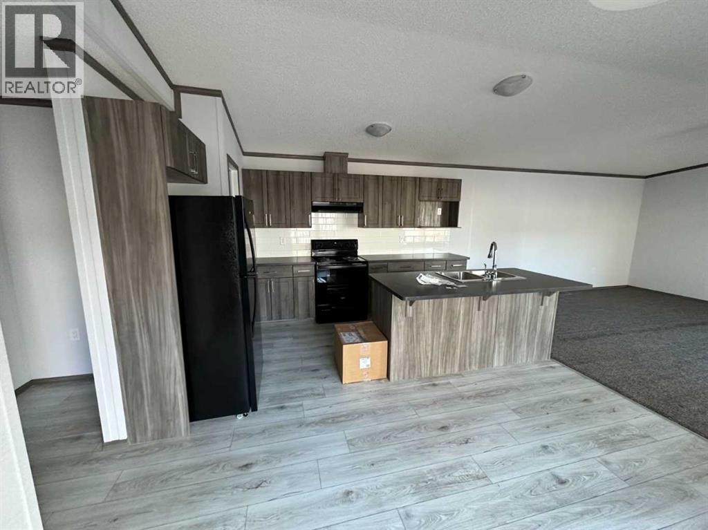
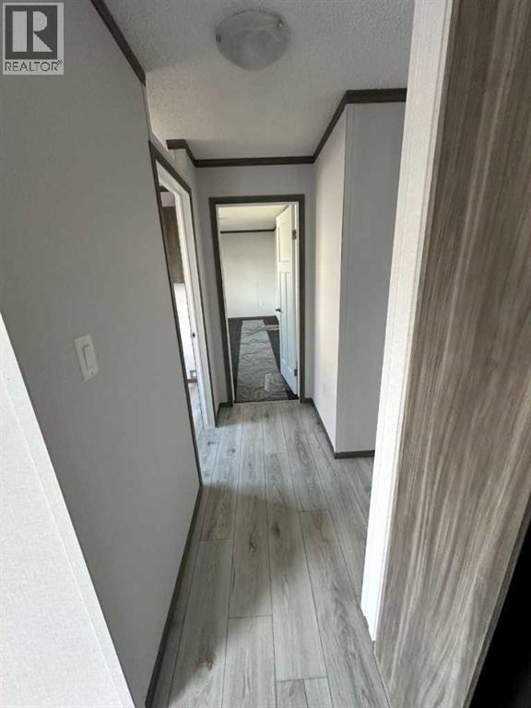
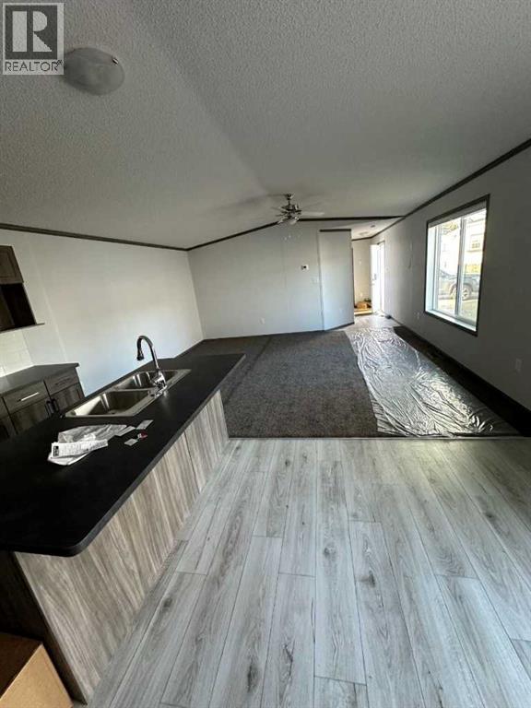
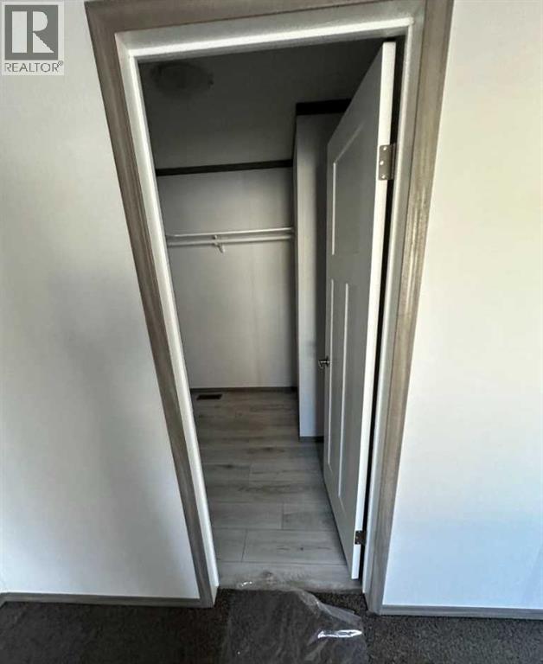
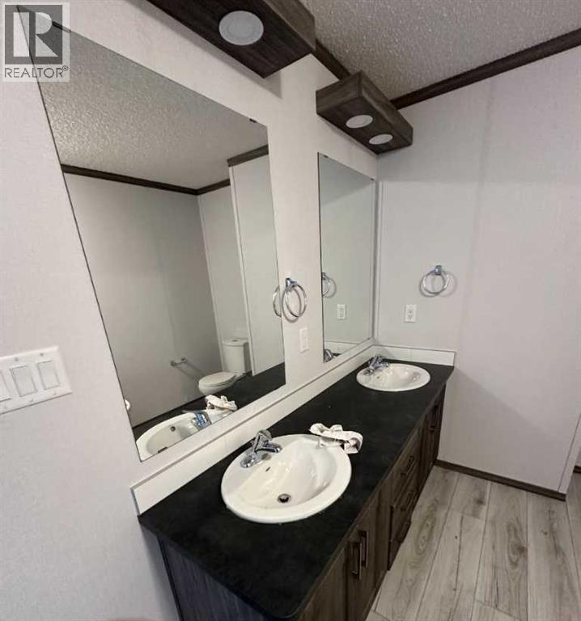
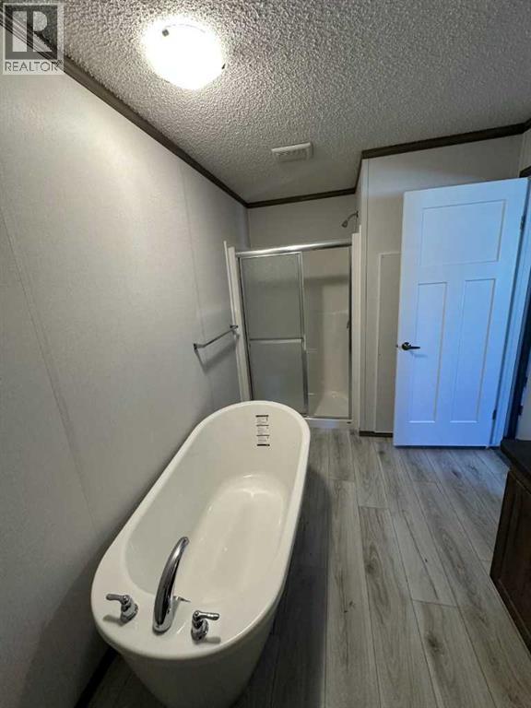
Click brochure link for more details. This new 2024 SRI 18 wide by 76 feet long 3 bedroom, 2 bathroom mobile home in an over 55 park. This quite location backs onto a green belt and has a large deck. The modern interior features cathedral style ceilings in the living room and kitchen to provide an open and airy feel. The primary bedroom features a large 5-piece ensuite with a double vanity and a large walk-in closet. Price of property quoted includes GST rebate back to the owner. Modern styling warranty 1,368sqft of luxury living (id:51913)
Property Details
| Amenities Near By : Playground, Schools |
| Community Features : Age Restrictions |
| Parking Space Total : 2 |
| Structure : Deck |
| MLS® Number : A2321863 |
| Property Type : Single Family |
Building
| Bathroom Total : 2 |
| Bedrooms Above Ground : 3 |
| Bedrooms Total : 3 |
| Age : Age Is Unknown |
| Appliances : See Remarks |
| Architectural Style : Mobile Home |
| Flooring Type : Carpeted, Linoleum |
| Heating Fuel : Natural Gas |
| Heating Type : Forced Air |
| Stories Total : 1 |
| Size Interior : 1368 Sqft |
| Total Finished Area : 1368 Sqft |
| Type : Mobile Home |
Land
| Size Total Text : Mobile Home Pad (mhp) |
| Acreage : No |
| Land Amenities : Playground, Schools |
Rooms
| Level | Type | Dimensions |
|---|---|---|
| Main Level | Primary Bedroom | 15.50 Ft x 9.83 Ft |
| Main Level | 5pc Bathroom | 15.67 Ft x 8.08 Ft |
| Main Level | Other | 11.42 Ft x 18.00 Ft |
| Main Level | Living Room | 15.50 Ft x 18.00 Ft |
| Main Level | Bedroom | 9.17 Ft x 11.00 Ft |
| Main Level | Bedroom | 10.25 Ft x 12.17 Ft |
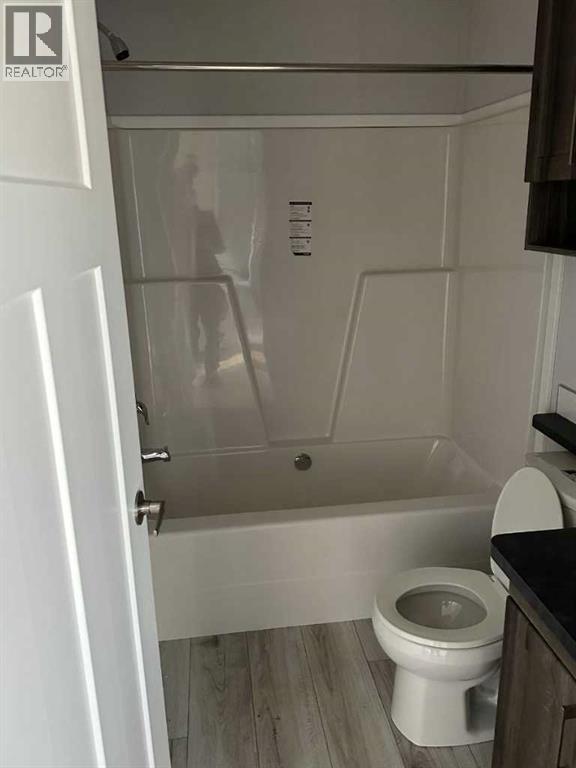
| Main Level | 3pc Bathroom | .00 Ft x .00 Ft |
Map
Agents and Offices
- Michelle Plach
- Office: Honestdoor Inc.