


Duplex

Year Built: 2002

Area: 1456 sqft

Bedrooms: 5

Bathrooms: 3

Fireplaces: 1

Car Parking: 4
98 Canoe Square Sw Airdrie, Alberta T4B 2N5
$569,900
Description
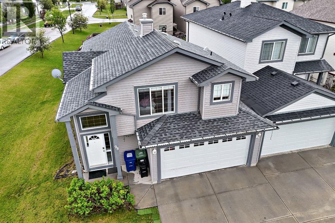
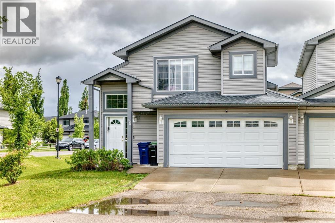
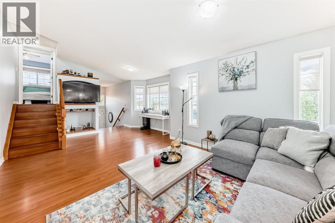
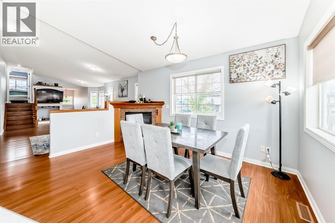
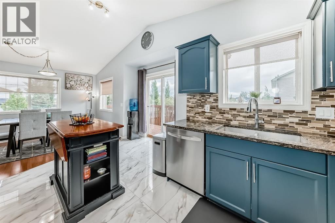
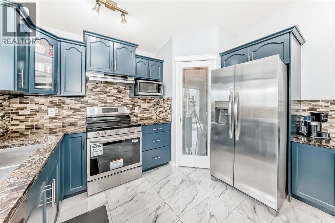
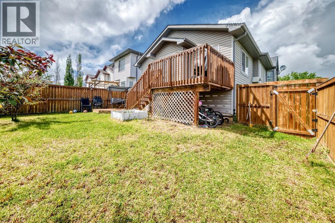
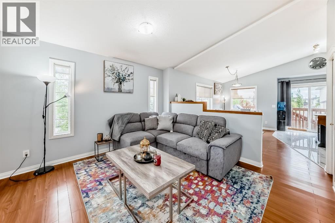
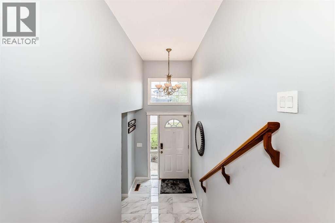
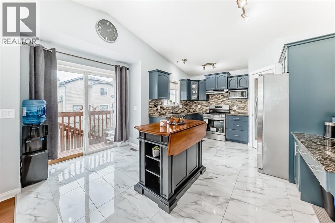
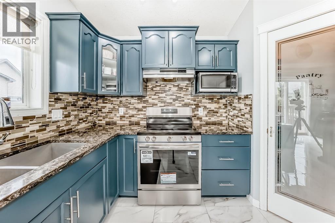
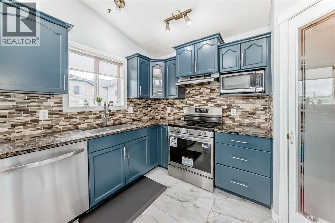
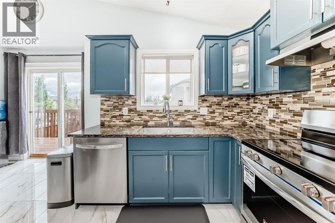
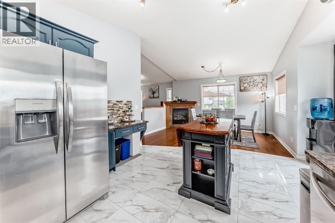
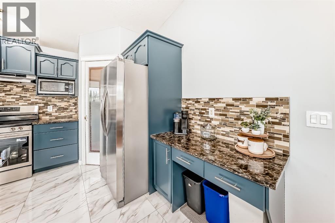
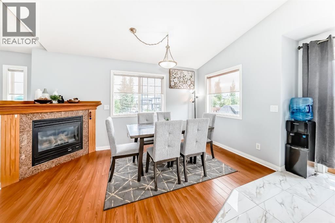
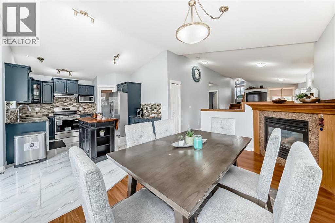
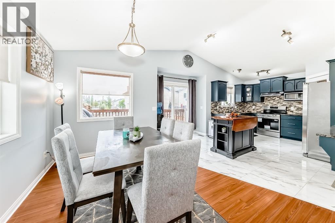
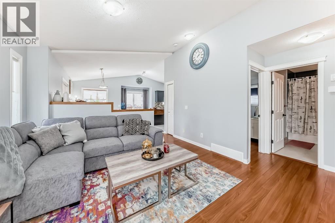
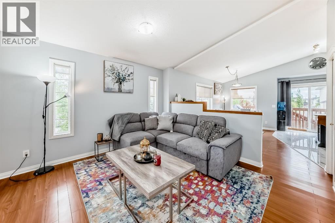
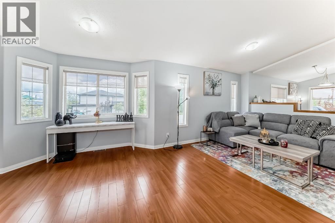
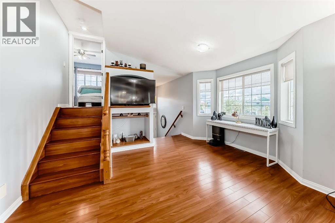
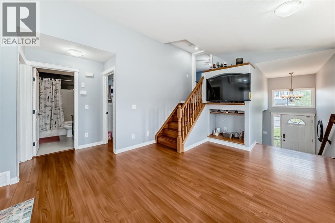
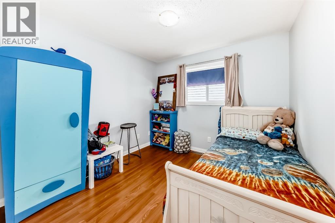
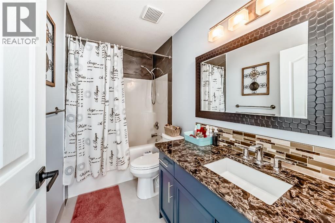
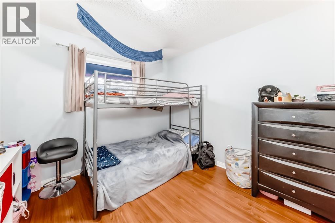
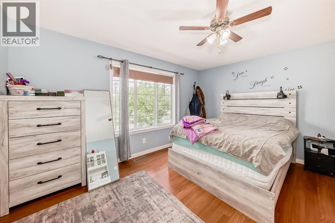
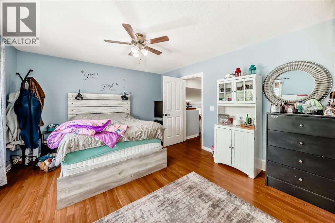
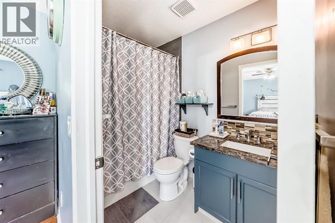
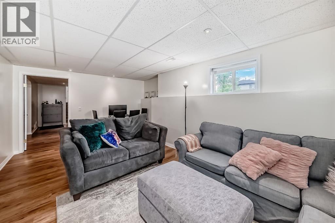
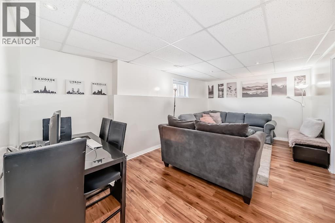
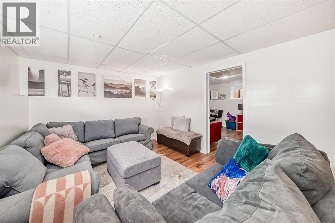
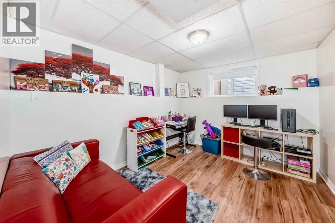
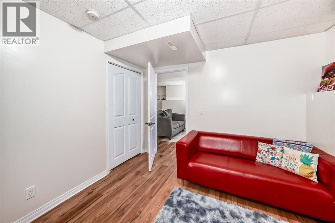
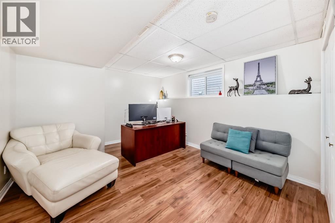
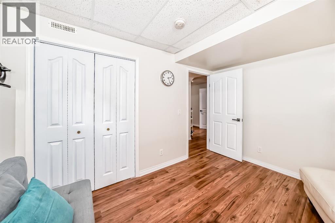
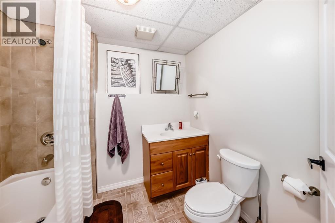
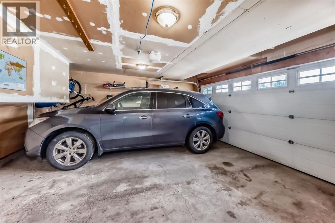
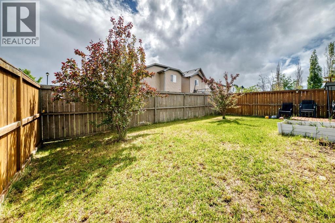
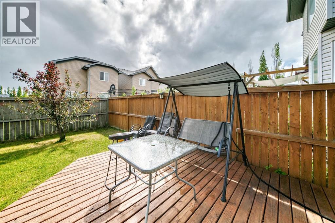
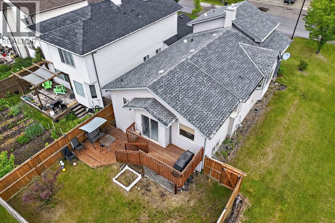
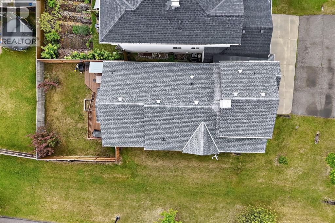
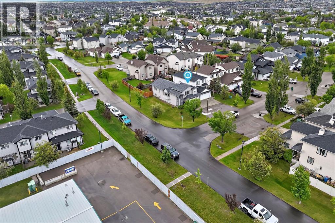
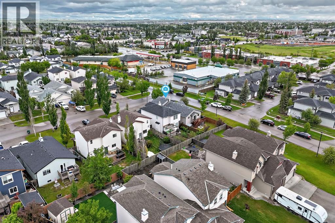
Welcome to this beautifully updated 2,278 sq. ft. bi-level duplex, uniquely attached ONLY at the garage for added privacy and the feel of a detached home. Situated on a desirable corner lot in a family-friendly neighbourhood close to schools, parks, shopping, and all AMENITIES, with quick access to Stoney Trail.Step inside to discover high ceiling, a large living room, and an abundance of windows that fill the home with natural light. This spacious home offers 5 bedrooms, 3 full bathrooms, and a versatile flex room in the fully developed lower level, providing plenty of SPACE for growing families, guests, a home office, or hobbies.The main living area features a cozy gas fireplace and an UPDATED KITCHEN complete with granite countertops, freshly sprayed cabinets, stunning porcelain tile flooring, and brand-new Frigidaire appliances. Porcelain tile has also been installed in the bathrooms and front entrance, creating a gorgeous look throughout.Other recent updates completed in 2026 include fresh paint throughout, two new toilets, and new interior handles and hinges, making this home truly move-in ready. Additional features include central air conditioning, a large yard, and an oversized driveway with room for up to four vehicles.The drywalled double attached garage offers built-in shelving for excellent storage and organization. With its thoughtful updates, functional layout, and exceptional location, this is a fantastic opportunity to own a well-maintained home in a sought-after community. (id:51913)
Property Details
| Amenities Near By : Playground, Schools, Shopping |
| Community Features : Pets Allowed |
| Parking Space Total : 4 |
| Plan : 0110297 |
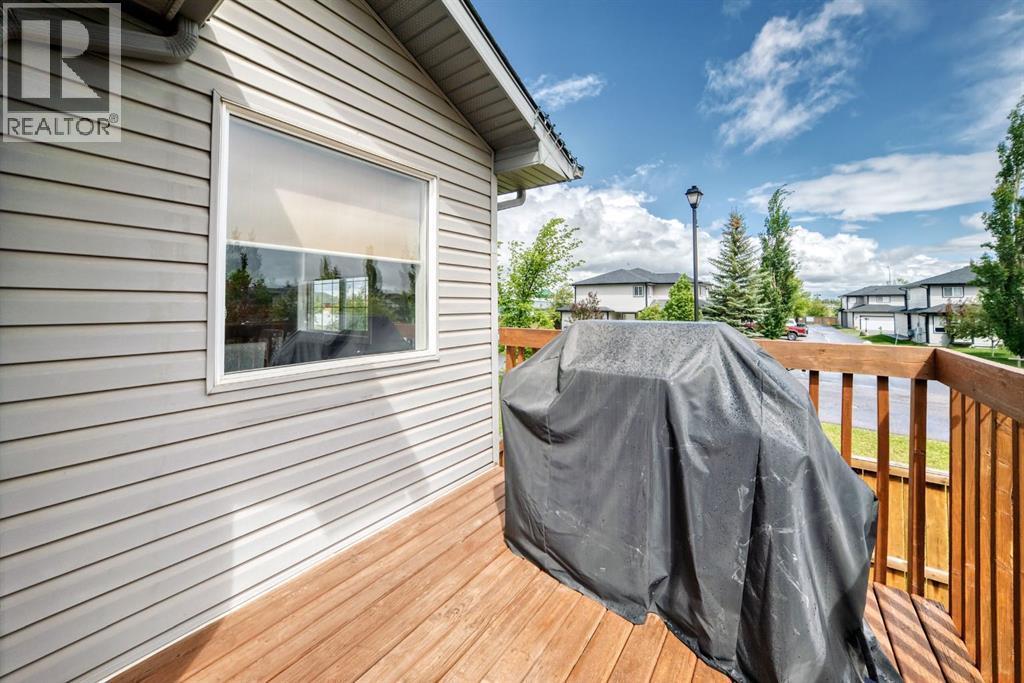
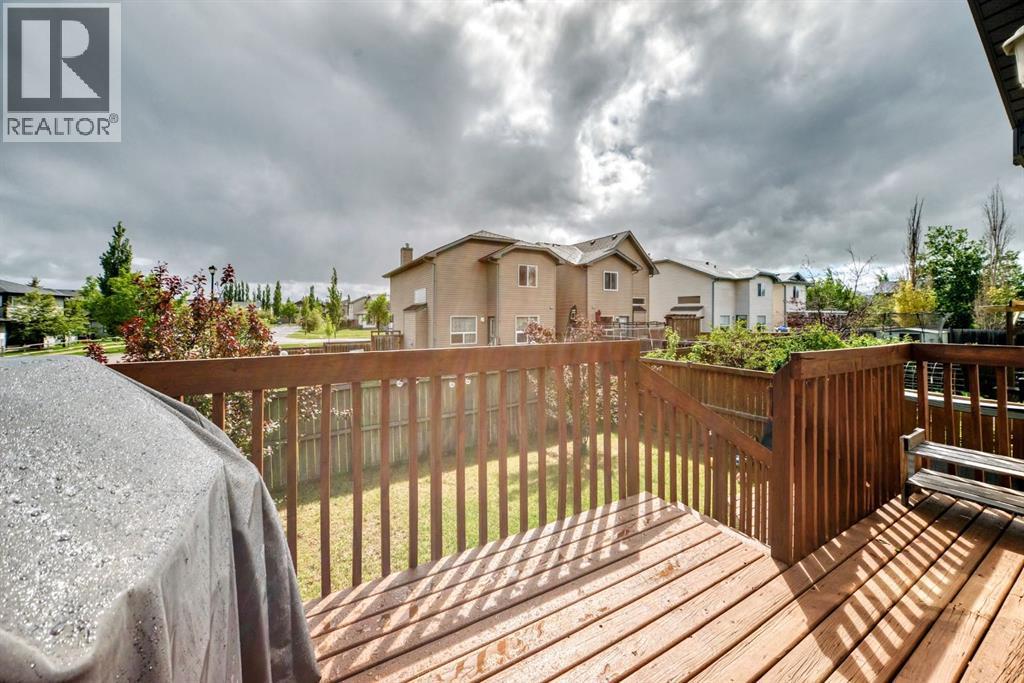
| Structure : Deck |
| MLS® Number : A2321577 |
| Property Type : Single Family |
| Community Name : Canals |
Building
| Bathroom Total : 3 |
| Bedrooms Above Ground : 3 |
| Bedrooms Below Ground : 2 |
| Bedrooms Total : 5 |
| Appliances : Refrigerator, Dishwasher, Stove, Microwave, Washer & Dryer |
| Architectural Style : Bi-level |
| Basement Development : Finished |
| Basement Type : Full (finished) |
| Constructed Date : 2002 |
| Construction Material : Wood Frame |
| Construction Style Attachment : Semi-detached |
| Cooling Type : Central Air Conditioning |
| Exterior Finish : Vinyl Siding |
| Fireplace Present : Yes |
| Fireplace Total : 1 |
| Flooring Type : Laminate, Tile |
| Foundation Type : Poured Concrete |
| Heating Type : Forced Air |
| Size Interior : 1456 Sqft |
| Total Finished Area : 1456 Sqft |
| Type : Duplex |
Land
| Size Total : 359.5 M2|0-4,050 Sqft |
| Size Total Text : 359.5 M2|0-4,050 Sqft |
| Size Frontage : 11.72 M |
| Acreage : No |
| Land Amenities : Playground, Schools, Shopping |
| Fence Type : Fence |
| Landscape Features : Lawn |
| Size Depth : 30.55 M |
| Size Irregular : 359.50 |
| Zoning Description : R2 |
Rooms
| Level | Type | Dimensions |
|---|---|---|
| Basement | Laundry Room | 14.25 Ft x 4.50 Ft |
| Basement | Furnace | 8.17 Ft x 12.17 Ft |
| Basement | Bedroom | 13.75 Ft x 11.67 Ft |
| Basement | 4pc Bathroom | 7.92 Ft x 7.00 Ft |
| Basement | Other | 18.58 Ft x 10.67 Ft |
| Basement | Bedroom | 9.92 Ft x 11.58 Ft |
| Main Level | Other | 5.67 Ft x 10.58 Ft |
| Main Level | Living Room | 21.42 Ft x 12.25 Ft |
| Main Level | Dining Room | 13.92 Ft x 11.33 Ft |
| Main Level | Eat In Kitchen | 11.67 Ft x 15.92 Ft |
| Main Level | 4pc Bathroom | 4.92 Ft x 9.08 Ft |
| Main Level | Bedroom | 9.92 Ft x 9.92 Ft |
| Main Level | Bedroom | 10.08 Ft x 9.92 Ft |
| Upper Level | Primary Bedroom | 12.50 Ft x 14.17 Ft |
| Upper Level | 4pc Bathroom | 7.92 Ft x 4.92 Ft |
| Upper Level | Other | 6.00 Ft x 5.00 Ft |
Map
Agents and Offices
- Fransesca Godbout
- Roberta Gibbons
- Office: First Place Realty

Latest Listing

1109, 1109 Lake Fraser Green Se
$375,000
286027 11 Street W
$1,799,000