House

Year Built: 1952

Area: 1206 sqft

Bedrooms: 3

Bathrooms: 2

Car Parking: 3
2440 22 Street Nw Calgary, Alberta T2M 3W6
$919,000
Description
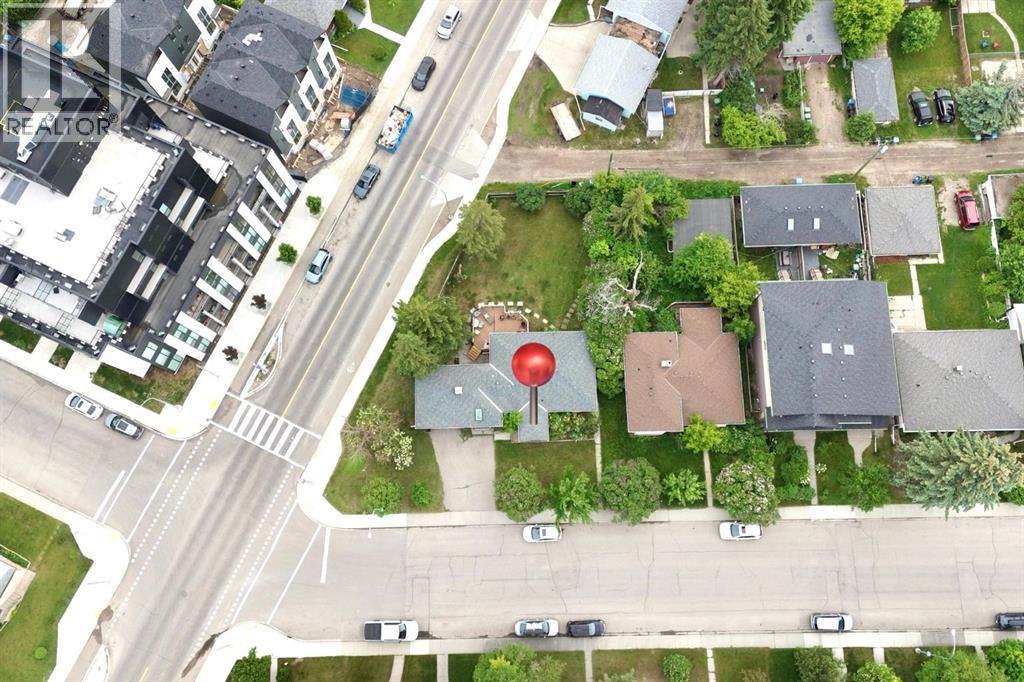
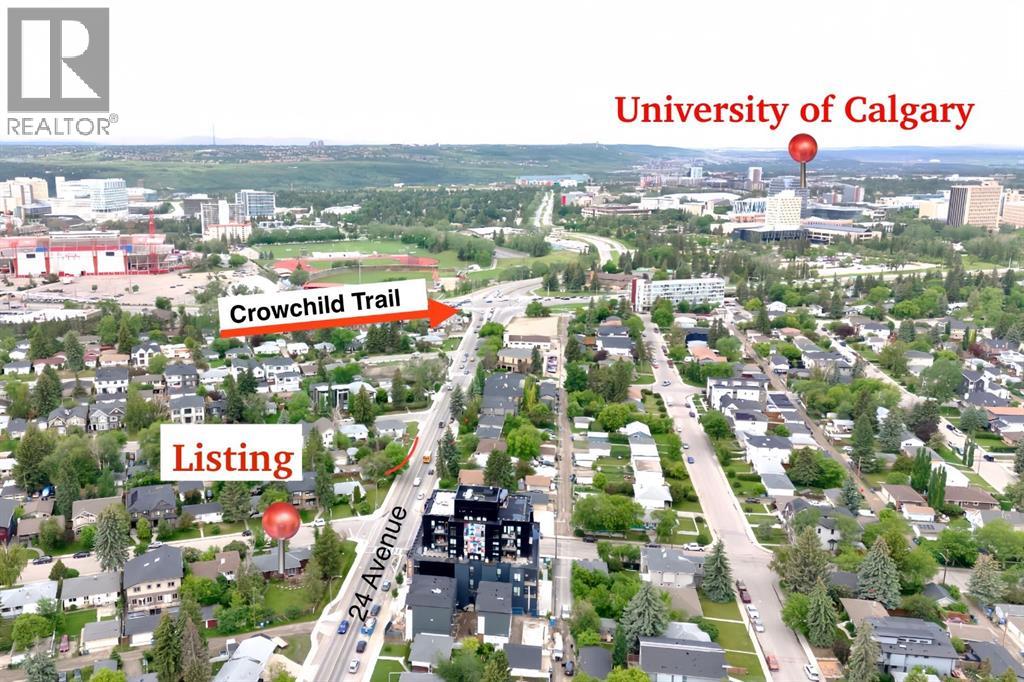
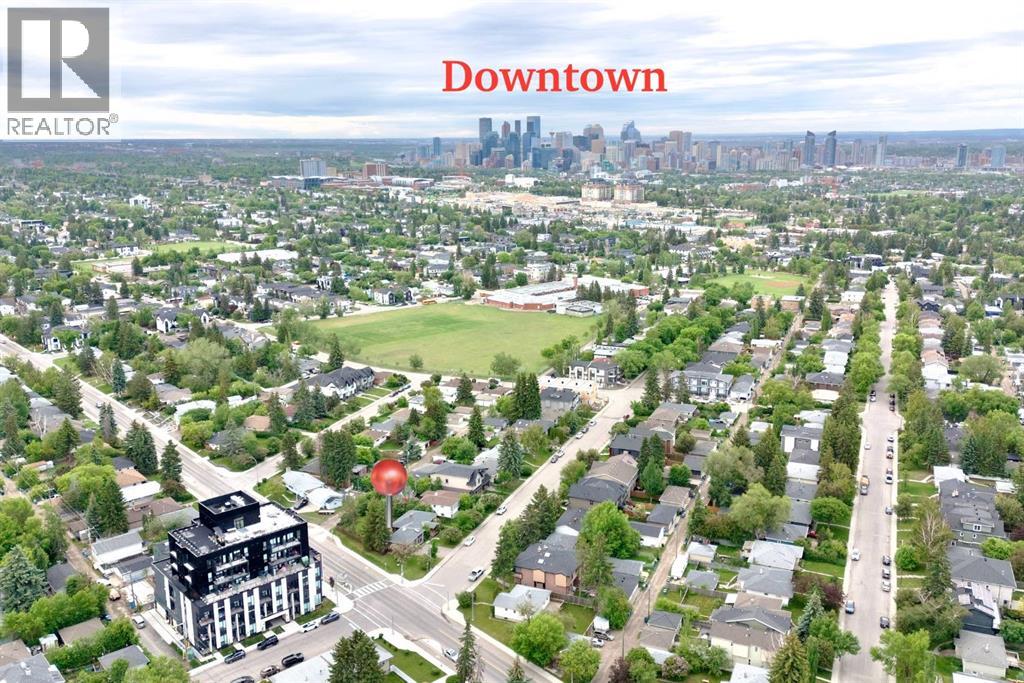
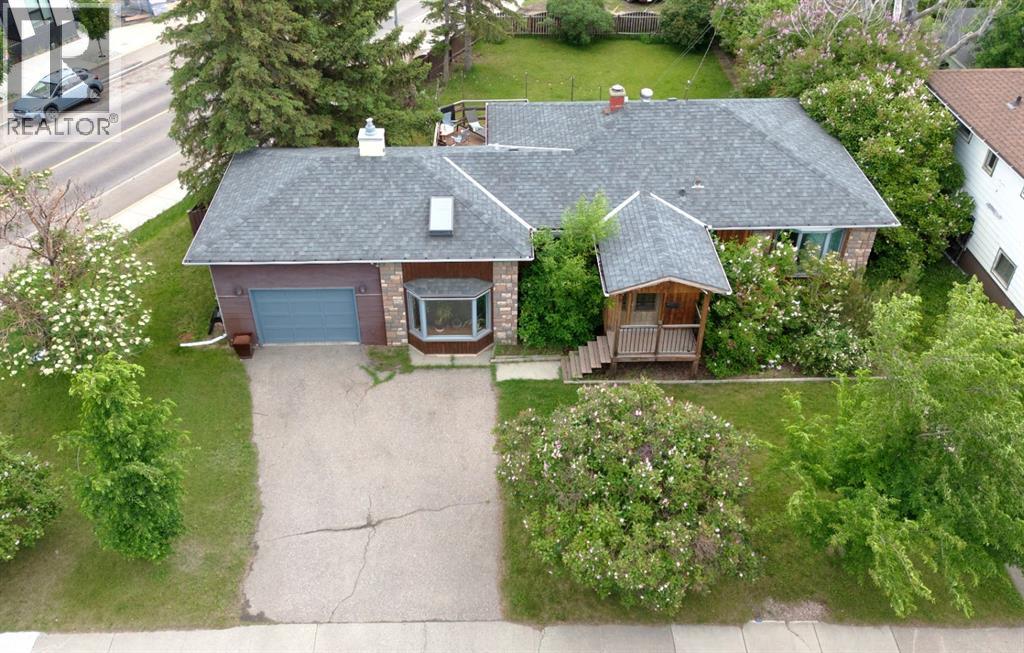
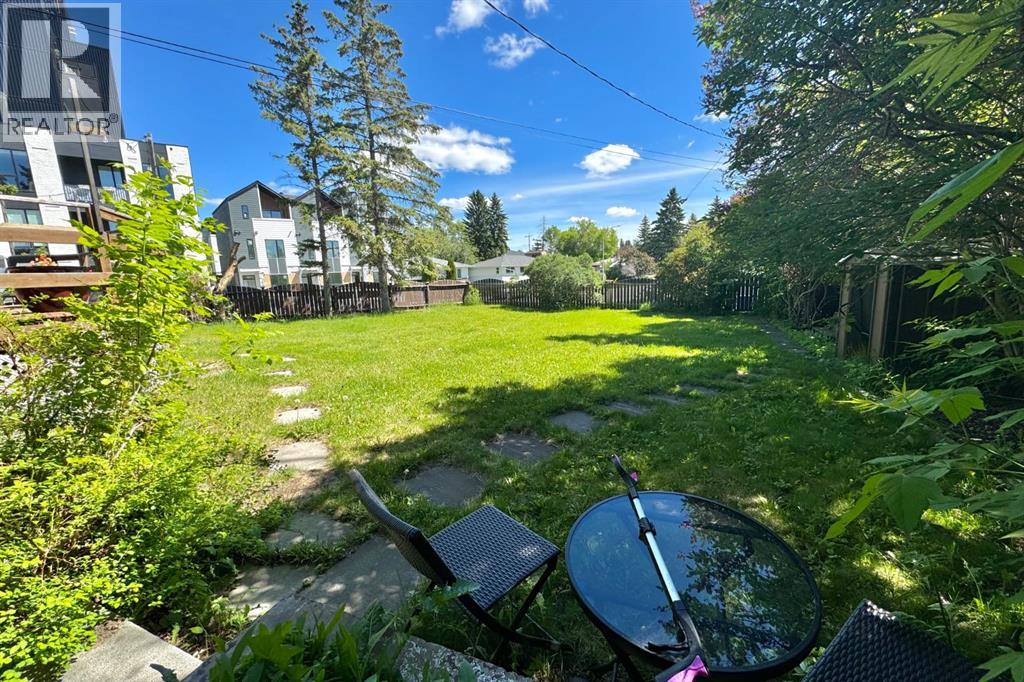
Investor Alert! Large 9,800+ sq. ft. corner lot with back lane access in a prime NW Calgary location with significant Redevelopment activity throughout the surrounding area. Conveniently located near to the University of Calgary, SAIT, , playgrounds, schools, shopping, transit, and major transportation routes including Crowchild Trail and Highway 1. Property features an illegal basement suite as well. A rare opportunity to own an oversized corner lot in a well-connected area. (id:51913)
Property Details
| Amenities Near By : Park, Playground, Schools, Shopping |
| Features : Back Lane |
| Parking Space Total : 3 |
| Plan : 9110gi |
| Structure : Deck |
| MLS® Number : A2321085 |
| Property Type : Single Family |
| Community Name : Banff Trail |
Building
| Bathroom Total : 2 |
| Bedrooms Above Ground : 2 |
| Bedrooms Below Ground : 1 |
| Bedrooms Total : 3 |
| Appliances : Washer, Refrigerator, Range - Electric, Dishwasher, Dryer, Microwave, Window Coverings |
| Architectural Style : Bungalow |
| Basement Development : Finished |
| Basement Features : Separate Entrance, Suite |
| Basement Type : Full (finished) |
| Constructed Date : 1952 |
| Construction Material : Poured Concrete, Wood Frame |
| Construction Style Attachment : Detached |
| Cooling Type : None |
| Exterior Finish : Concrete, Stucco, Wood Siding |
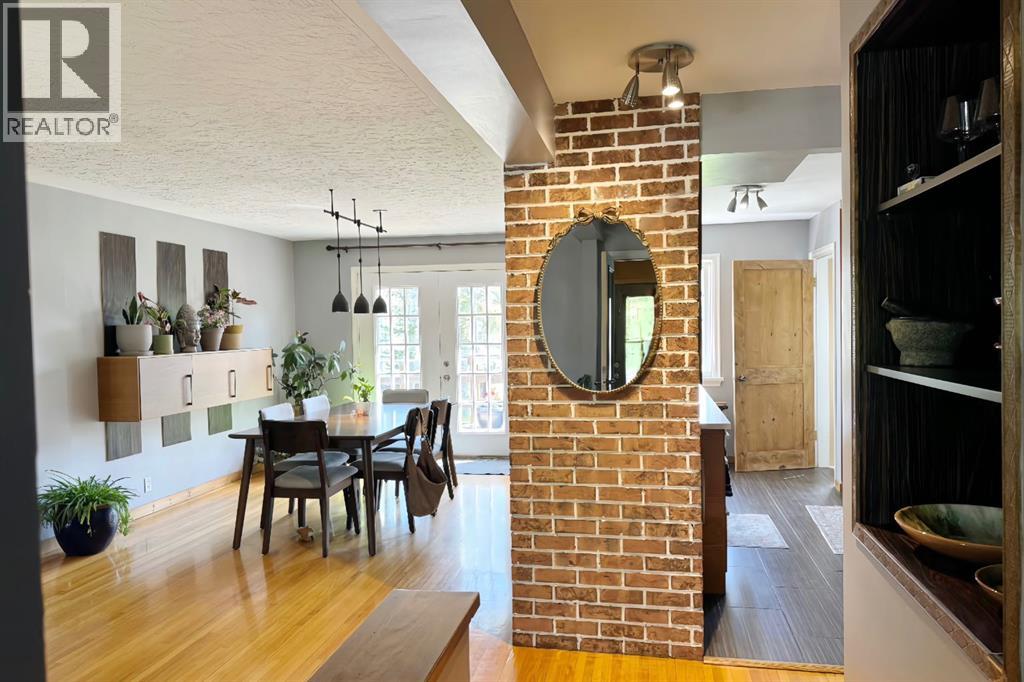
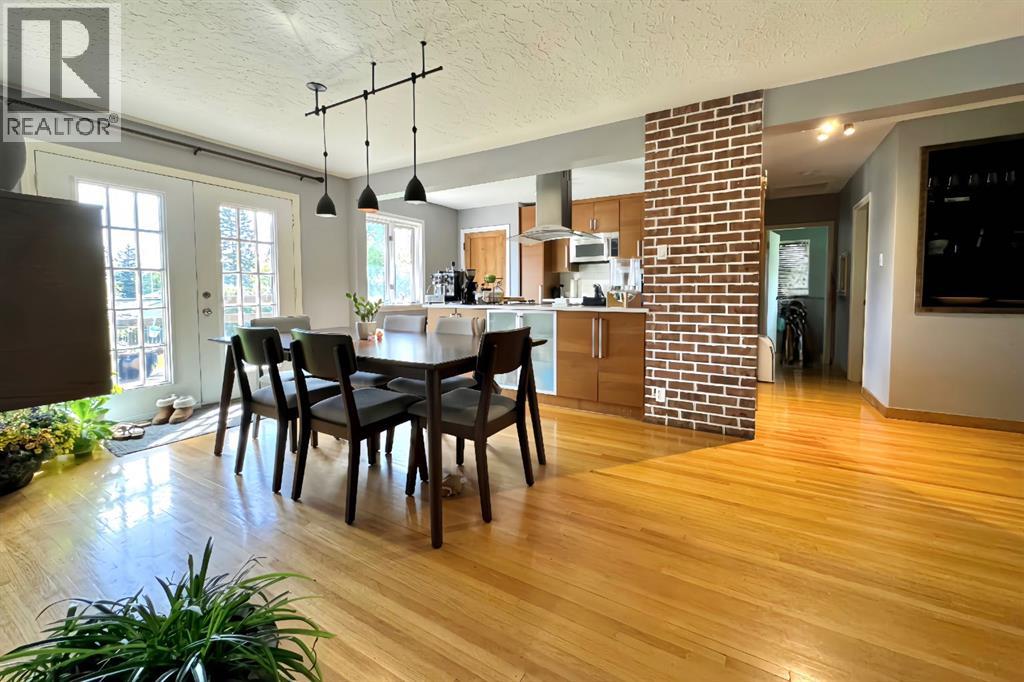
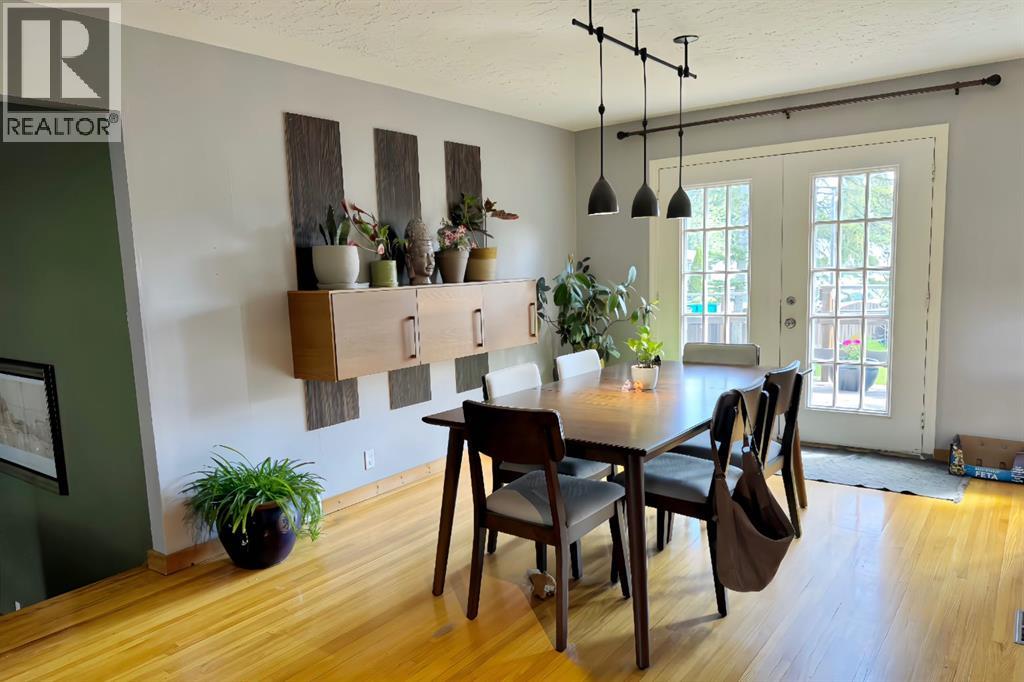
| Flooring Type : Ceramic Tile, Hardwood, Vinyl |
| Foundation Type : Poured Concrete |
| Heating Type : Forced Air |
| Stories Total : 1 |
| Size Interior : 1206 Sqft |
| Total Finished Area : 1206 Sqft |
| Type : House |
Land
| Size Total : 9827.45 Sqft|7,251 - 10,889 Sqft |
| Size Total Text : 9827.45 Sqft|7,251 - 10,889 Sqft |
| Size Frontage : 33.83 M |
| Acreage : No |
| Land Amenities : Park, Playground, Schools, Shopping |
| Fence Type : Fence |
| Size Depth : 40.54 M |
| Size Irregular : 9827.45 |
| Zoning Description : R-cg |
Rooms
| Level | Type | Dimensions |
|---|---|---|
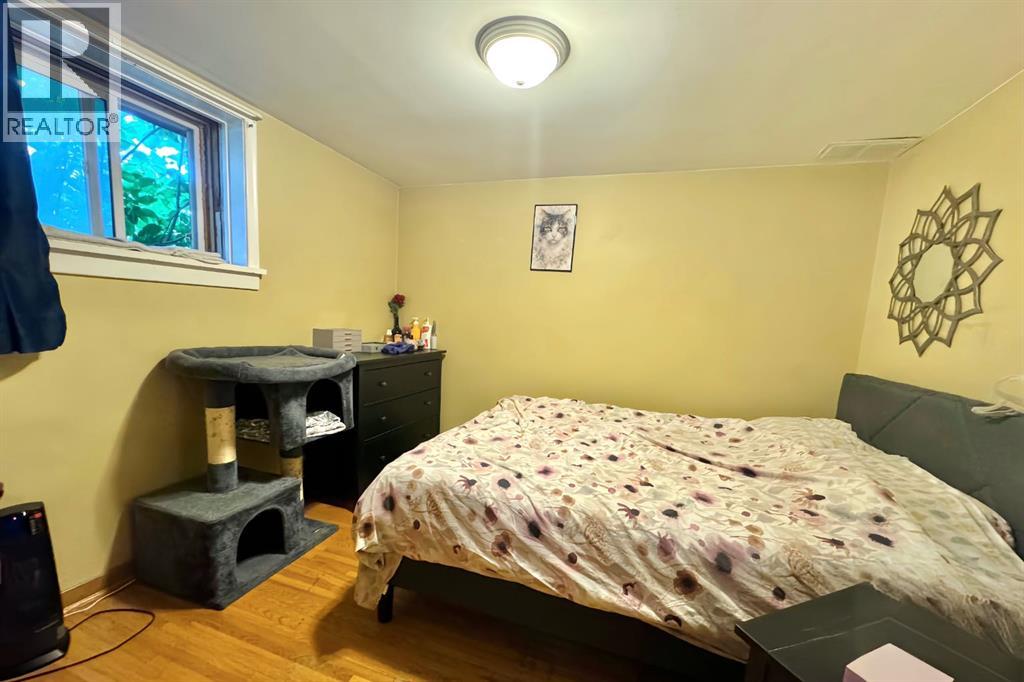
| Basement | Bedroom | 10.42 Ft x 10.83 Ft |
| Basement | 3pc Bathroom | 8.42 Ft x 6.17 Ft |
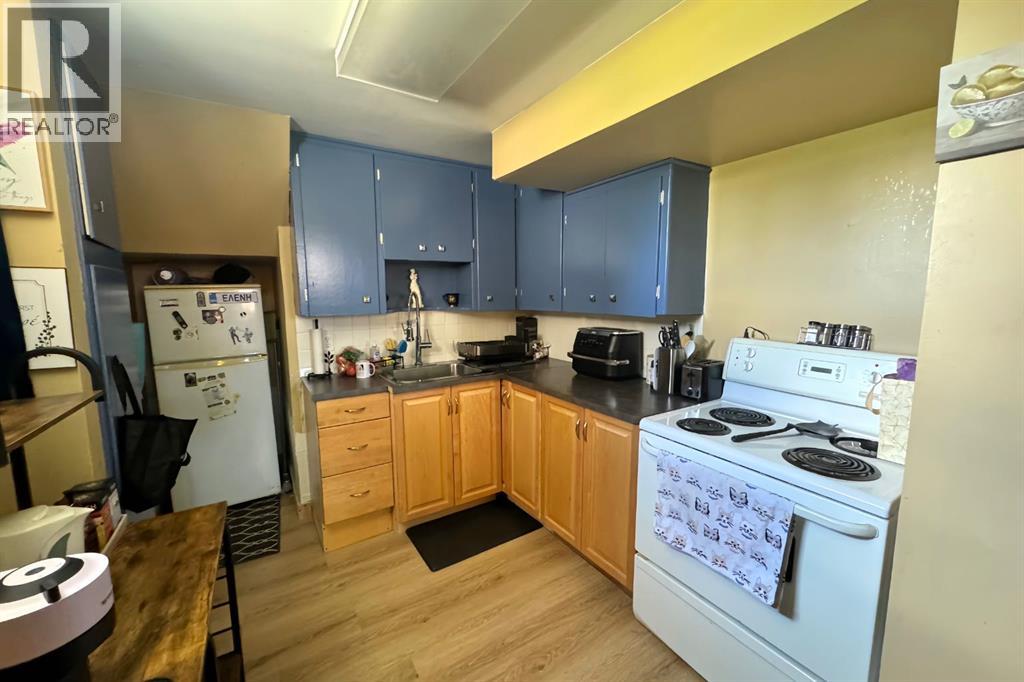
| Basement | Kitchen | 8.50 Ft x 8.67 Ft |
| Basement | Family Room | 10.33 Ft x 13.92 Ft |
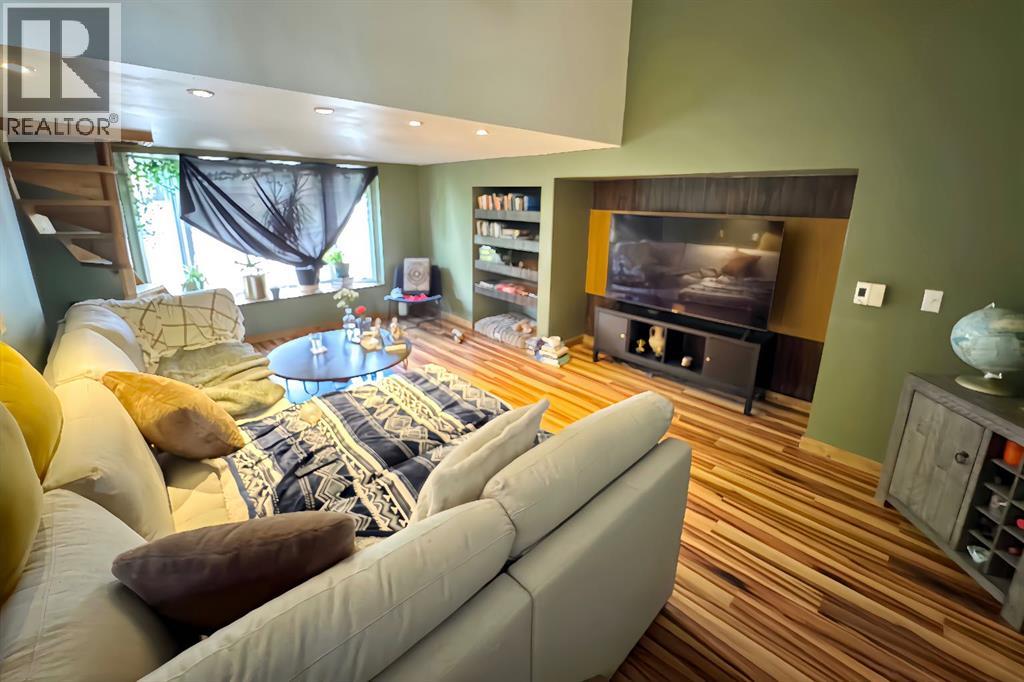
| Lower Level | Family Room | 13.75 Ft x 19.33 Ft |
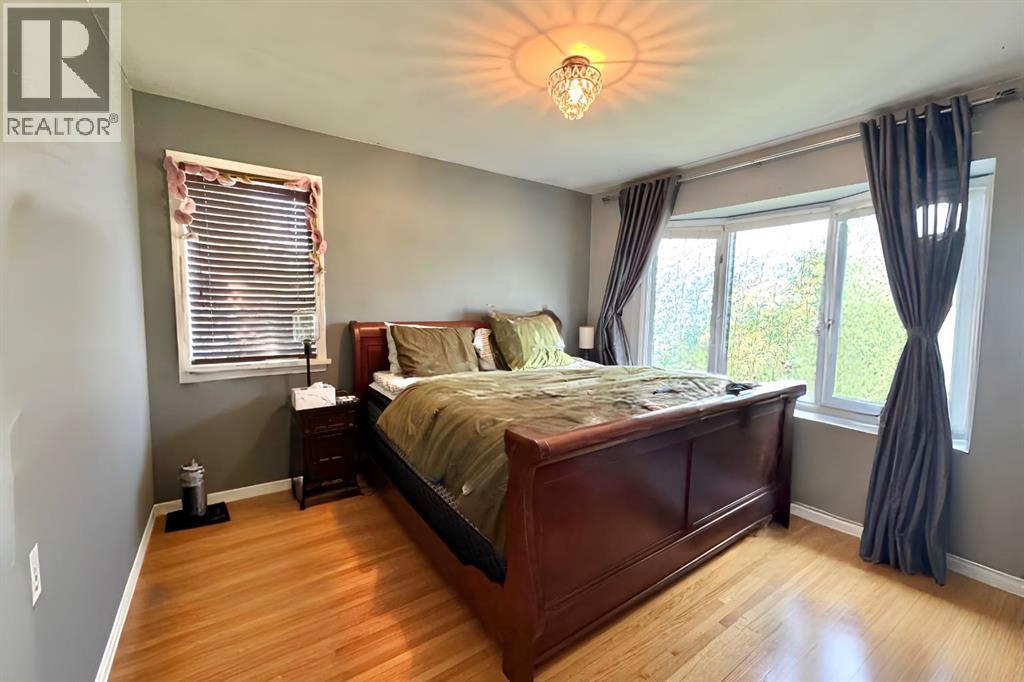
| Main Level | Primary Bedroom | 10.75 Ft x 12.08 Ft |
| Main Level | Bedroom | 10.83 Ft x 9.75 Ft |
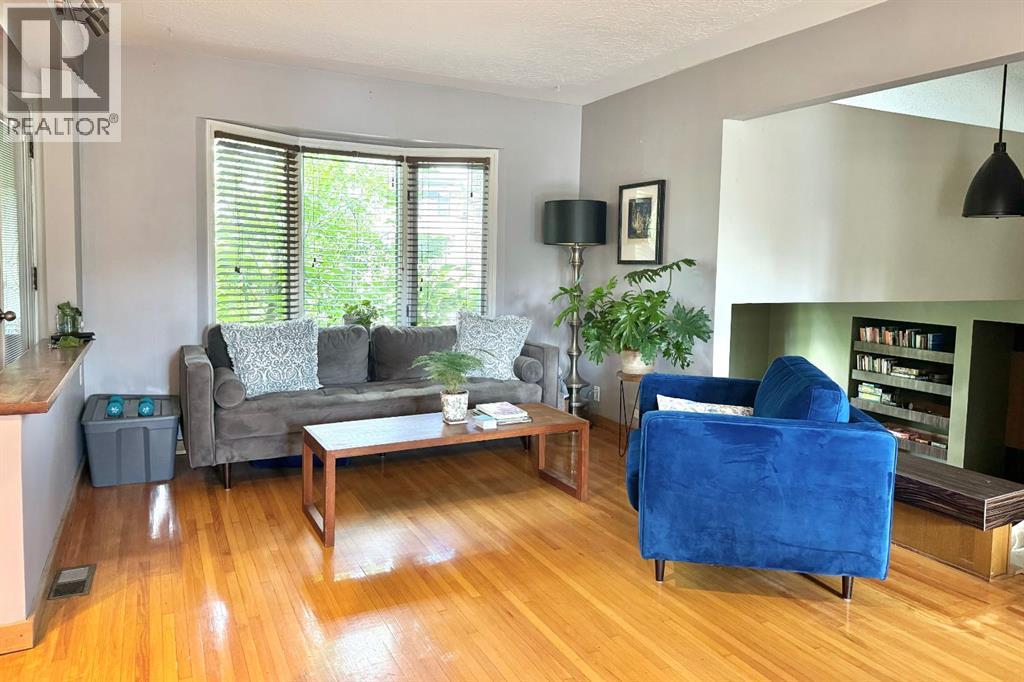
| Main Level | Living Room | 11.00 Ft x 14.08 Ft |
| Main Level | Kitchen | 9.42 Ft x 14.17 Ft |
| Main Level | Dining Room | 10.83 Ft x 12.17 Ft |
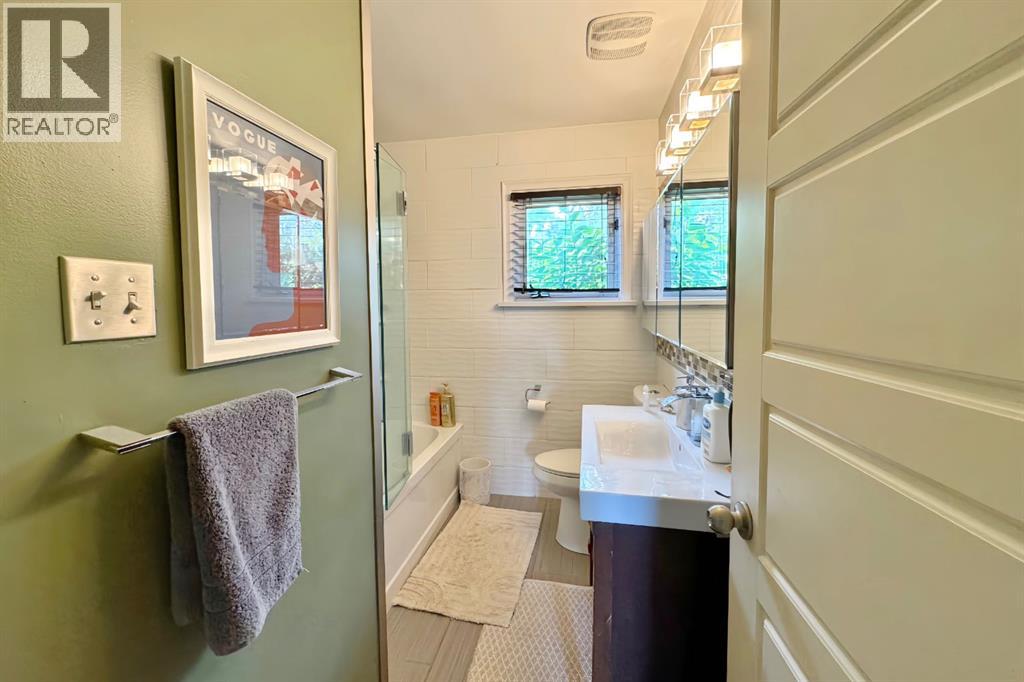
| Main Level | 4pc Bathroom | 6.67 Ft x 8.33 Ft |
| Upper Level | Bonus Room | 11.67 Ft x 9.92 Ft |
Map
Agents and Offices
- Jagjeet Singh
- Office: Royal LePage Metro