House

Year Built: 1995

Area: 1469 sqft

Bedrooms: 5

Bathrooms: 3

Fireplaces: 1

Car Parking: 6
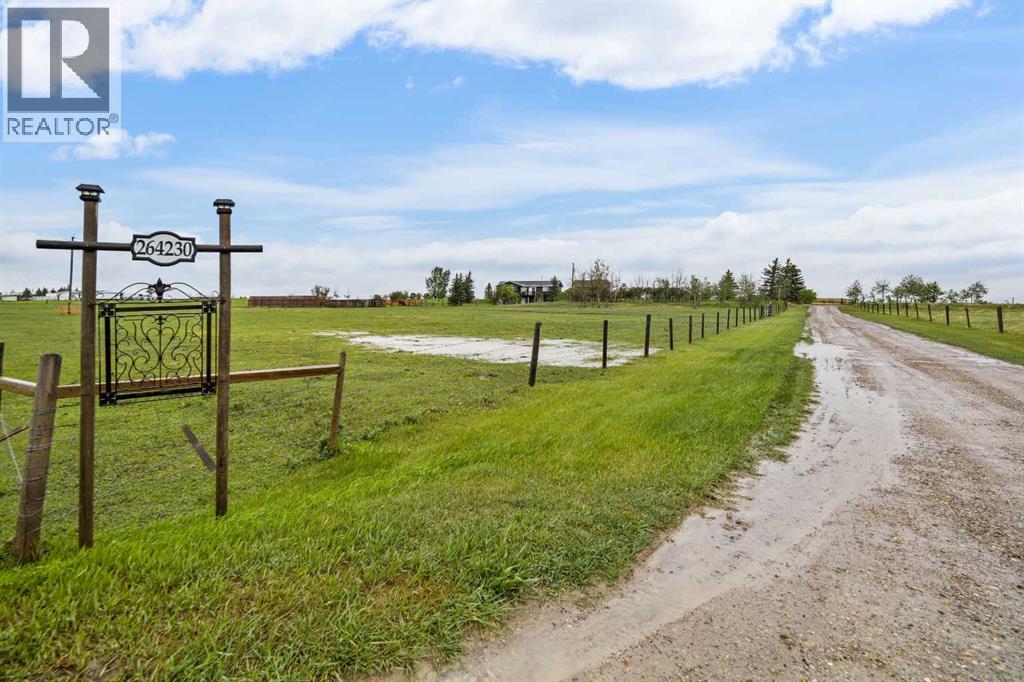
264230 Range Road 264 Rural Rocky View County, Alberta T0M 1B0
$949,000
Description
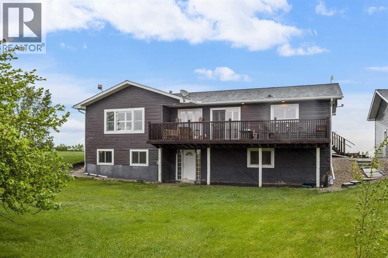
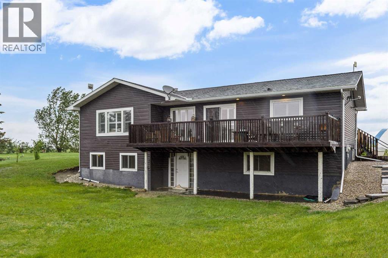
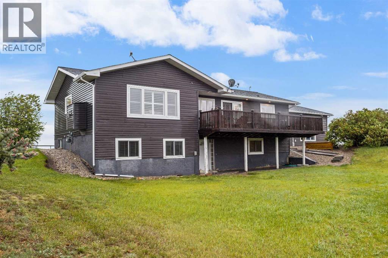
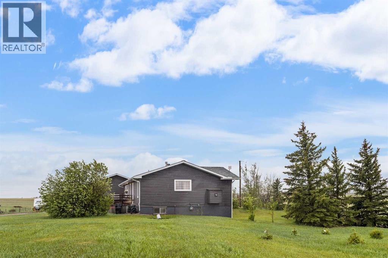
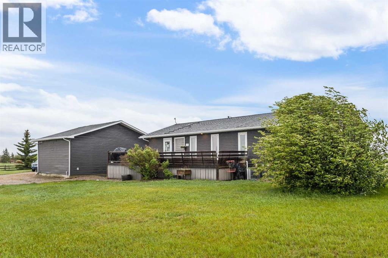
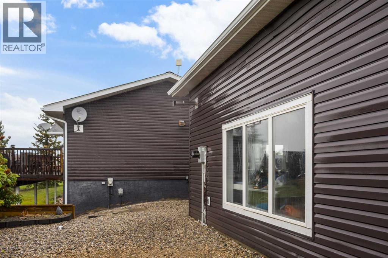
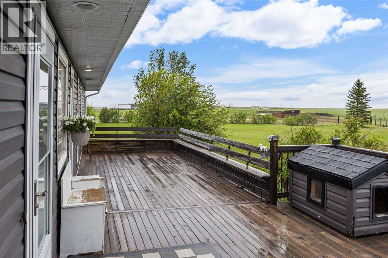
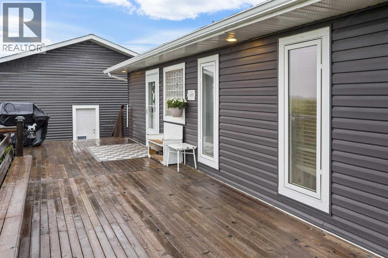
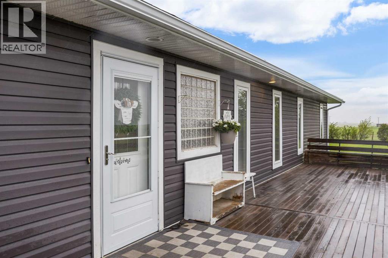
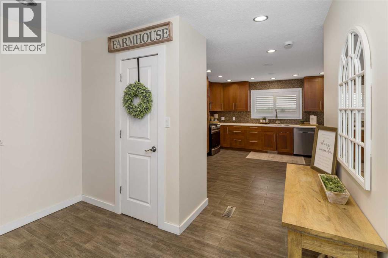
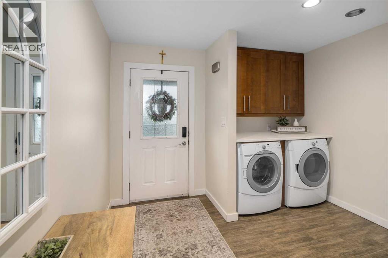
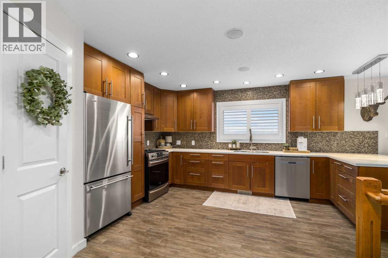
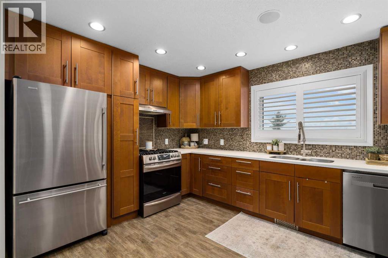
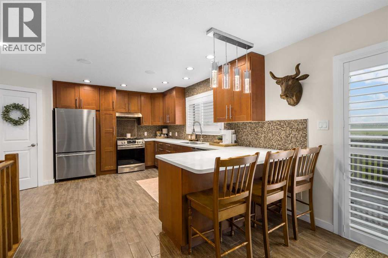
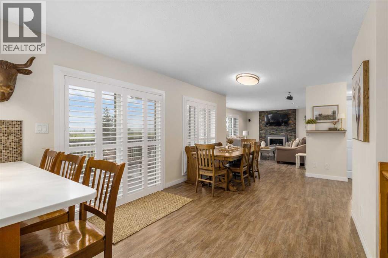
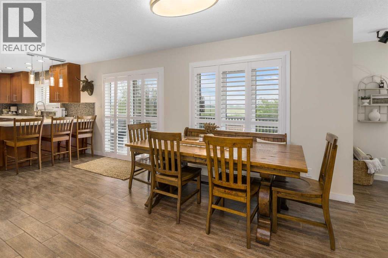
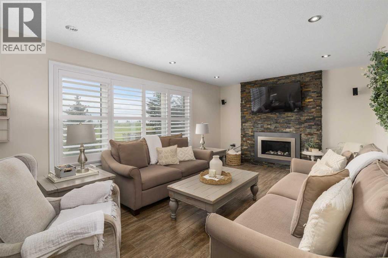
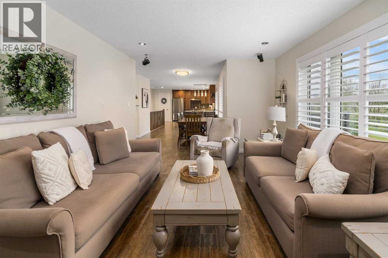
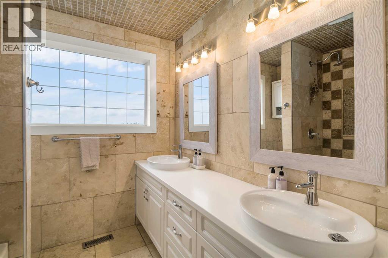
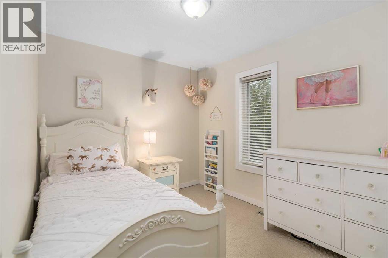
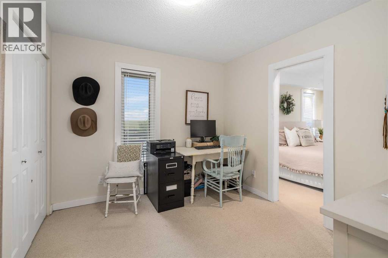
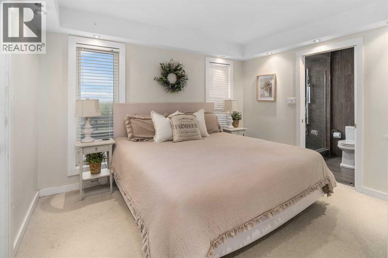
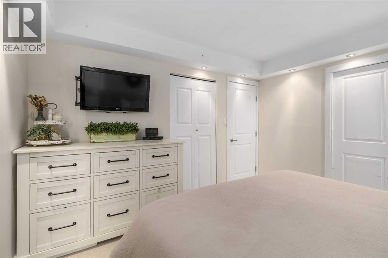
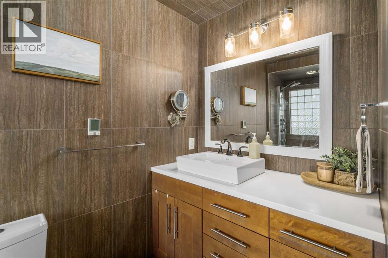
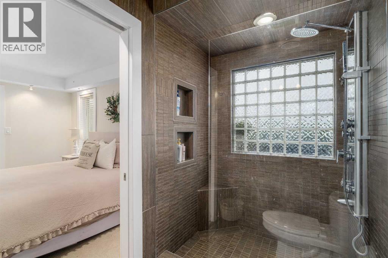
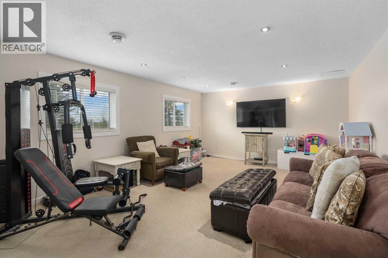
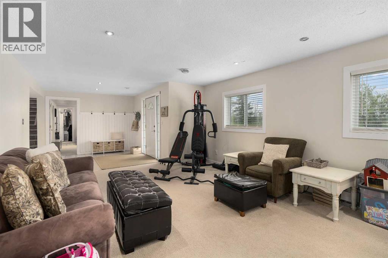
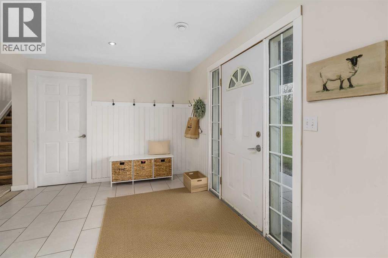
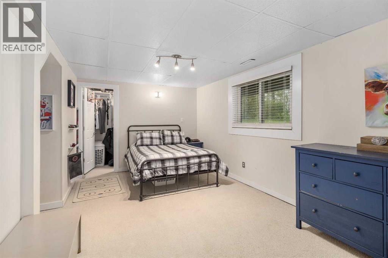
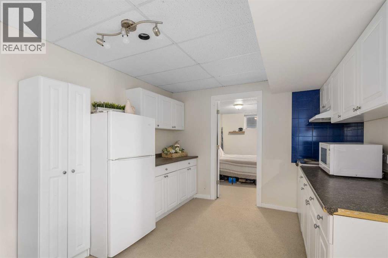
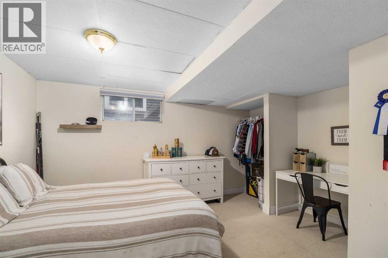
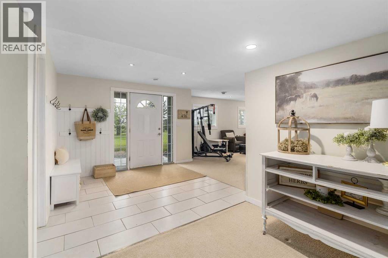
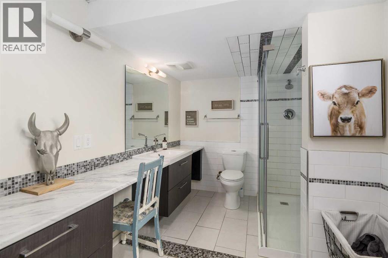
Price adjusted! Perfect for your horses! 10 acres with walk out bungalow! Here's a great place to start your country life! A very comfortable 1995 home (1469 sf) with 5 bedrooms, 3 baths, main floor laundry and an open floor plan. You'll love entertaining as there is a large dining area, beautiful bright kitchen and cozy living room with a stone feature wall with gas fireplace inset. The Primary(Master) offers space for a king size bedroom suite, gorgeous 3 pc Ensuite with walk-in therapeutic shower! Off the Primary is a cozy nursery or make it your den or another bedroom! The main 5 pc bath is finished in tile, double vanity, jetted tub w/shower! The walk out basement (1449 sf) is fully developed, its bright and offers many opportunities. Currently, there are 2 additional bedrooms, 1-3pc bath, lots of tile here too! A large family room and summer kitchen. The mechanical room contains, a newer-F/A HE (2019) furnace with A/C(has not been used in 8yrs. - As Is condition). Natural gas HWT(replaced - 2020) and pressure tank for your own well. In the storage room is the central vac. The boys will love the triple garage! Perfect place for the man cave, vehicles and maybe a lift to store your classic! Its wired, insulated and has 2 garage door openers'. If you need additional space for an RV or maybe a barn for your horses, you'll like the 32x50 fabric quonset. It has power installed, some basic lighting and gravel floor. As you walk around the property, you'll notice that its fenced and cross fenced, has a set of corrals, a nice bright chicken coup and fencing, a horse shelter and some wind break. The main yard is landscaped with lawn and trees, including a big apple tree, lilacs, and spruce trees. After a busy day at the office, you'll find yourself pondering, why did it take us so long? The kids will get picked up by the bus and will either go to Kathryn or Beiseker for school. This a great place to raise your kids, as there's is a local 4H club, hockey, baseball, & hor se arena's close by. Come have a look, you'll be glad you did! (id:51913)
Property Details
| Amenities Near By : Playground, Schools, Shopping |
| Communication Type : Satellite Internet Access |
| Features : No Smoking Home |
| Parking Space Total : 6 |
| Plan : 9512124 |
| Structure : Deck |
| MLS® Number : A2316382 |
| Property Type : Single Family |
Building
| Bathroom Total : 3 |
| Bedrooms Above Ground : 3 |
| Bedrooms Below Ground : 2 |
| Bedrooms Total : 5 |
| Amperage : 100 Amp Service |
| Appliances : Refrigerator, Range - Gas, Range - Electric, Dishwasher, Hood Fan, Garage Door Opener, Washer & Dryer |
| Architectural Style : Bungalow |
| Basement Development : Finished |
| Basement Features : Walk Out |
| Basement Type : Full (finished) |
| Constructed Date : 1995 |
| Construction Material : Wood Frame |
| Construction Style Attachment : Detached |
| Cooling Type : Central Air Conditioning |
| Exterior Finish : Vinyl Siding |
| Fireplace Present : Yes |
| Fireplace Total : 1 |
| Flooring Type : Carpeted, Ceramic Tile |
| Foundation Type : Poured Concrete |
| Heating Fuel : Natural Gas |
| Heating Type : Forced Air |
| Stories Total : 1 |
| Size Interior : 1469 Sqft |
| Total Finished Area : 1469 Sqft |
| Type : House |
| Utility Power : 100 Amp Service, Single Phase |
| Utility Water : Well, Private Utility |
Land
| Size Total : 10.11 Ac|10 - 49 Acres |
| Size Total Text : 10.11 Ac|10 - 49 Acres |
| Acreage : Yes |
| Land Amenities : Playground, Schools, Shopping |
| Cleared Total : 10 Ac |
| Fence Type : Cross Fenced, Fence |
| Land Disposition : Cleared |
| Landscape Features : Fruit Trees, Landscaped, Lawn |
| Sewer : Septic Tank |
| Size Irregular : 10.11 |
| Zoning Description : A-gen |
Rooms
| Level | Type | Dimensions |
|---|---|---|
| Basement | Family Room | 20.42 Ft x 13.92 Ft |
| Basement | 3pc Bathroom | 13.83 Ft x 7.25 Ft |
| Basement | Bedroom | 14.08 Ft x 12.00 Ft |
| Basement | Bedroom | 16.50 Ft x 13.42 Ft |
| Basement | Other | 10.25 Ft x 9.75 Ft |
| Basement | Furnace | 10.67 Ft x 8.42 Ft |
| Basement | Storage | 6.83 Ft x 4.67 Ft |
| Main Level | 5pc Bathroom | 7.58 Ft x 7.58 Ft |
| Main Level | Other | 10.67 Ft x 10.25 Ft |
| Main Level | Kitchen | 15.50 Ft x 14.67 Ft |
| Main Level | Dining Room | 17.25 Ft x 13.83 Ft |
| Main Level | Living Room | 19.25 Ft x 12.00 Ft |
| Main Level | Primary Bedroom | 12.17 Ft x 10.75 Ft |
| Main Level | 3pc Bathroom | 10.83 Ft x 4.83 Ft |
| Main Level | Bedroom | 10.75 Ft x 9.42 Ft |
| Main Level | Bedroom | 11.08 Ft x 10.83 Ft |
| Main Level | Laundry Room | 5.33 Ft x 2.58 Ft |
Map
Agents and Offices
- David A. Swanson
- Office: Cir Realty