Row / Townhouse

Year Built: 2016

Area: 1561 sqft

Bedrooms: 3

Bathrooms: 3

Car Parking: 2
98 Copperstone Common Se Calgary, Alberta T2Z 5E4
$435,000
Description
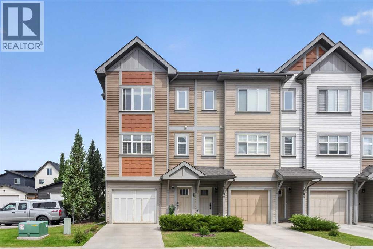
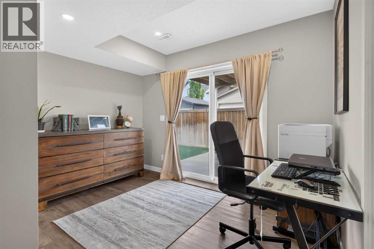
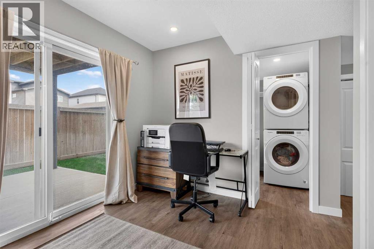
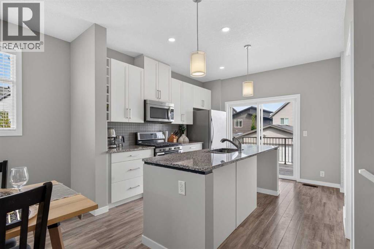
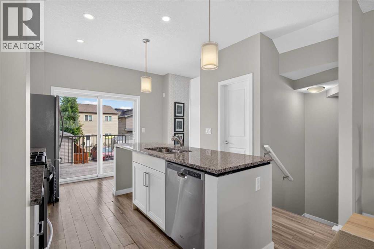
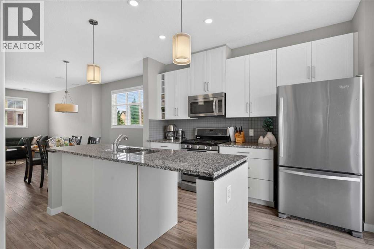
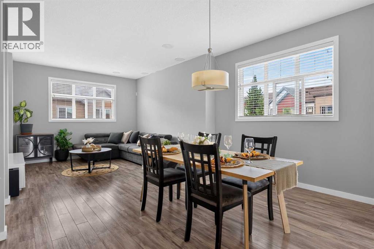
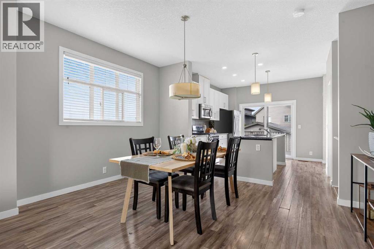
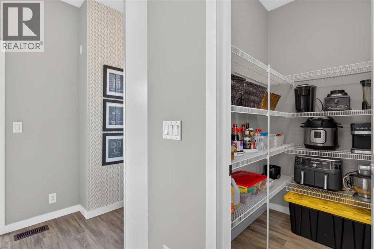
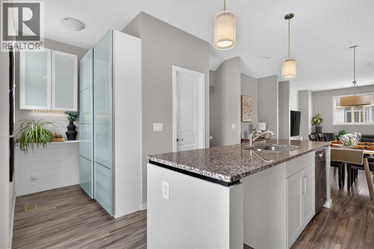
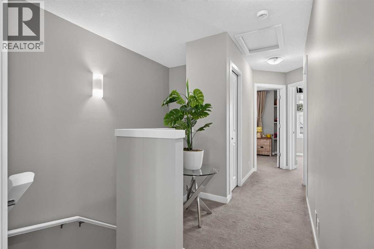
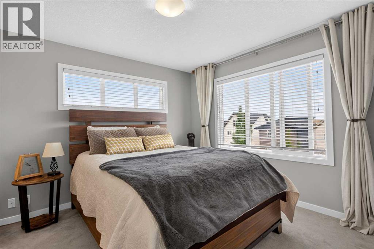
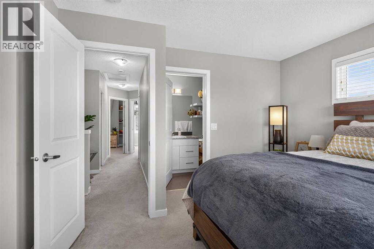
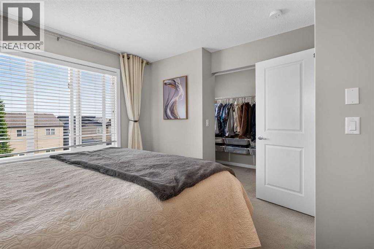
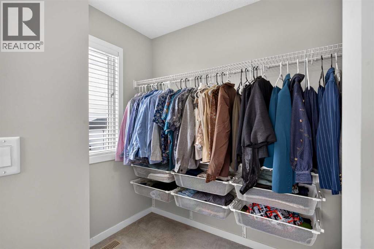
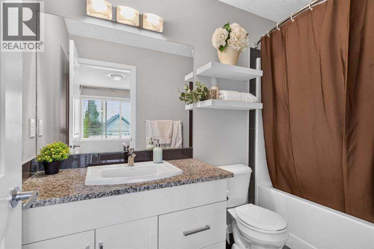
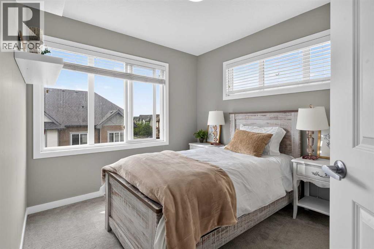
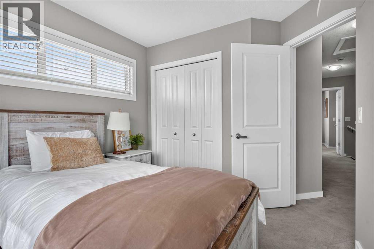
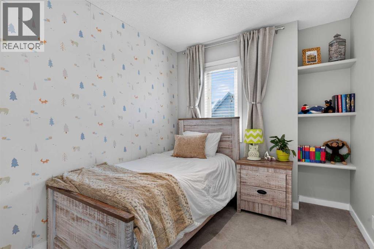
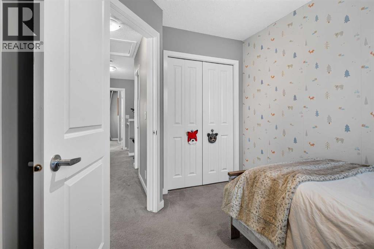
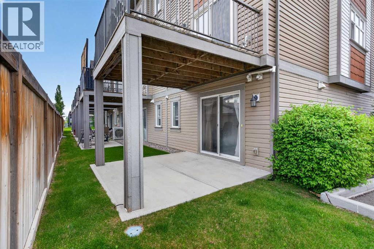
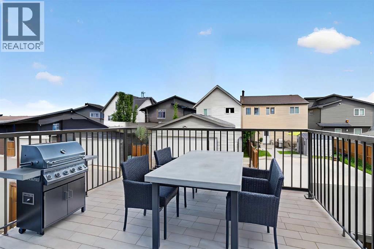
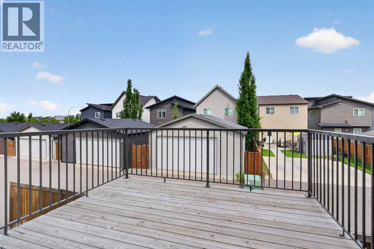
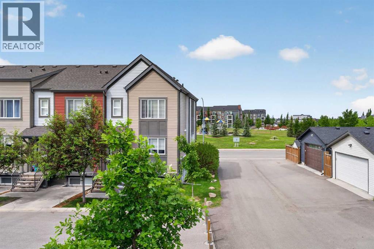
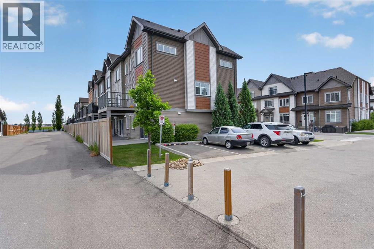
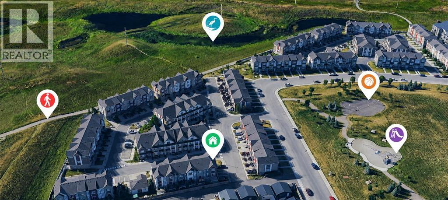
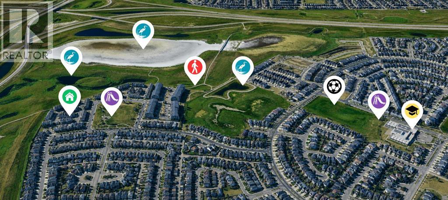
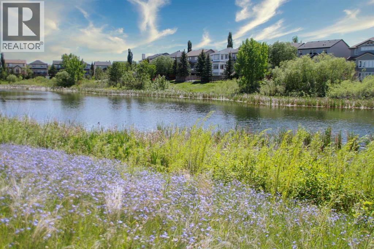
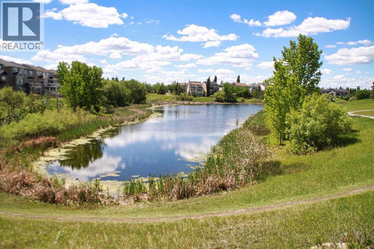
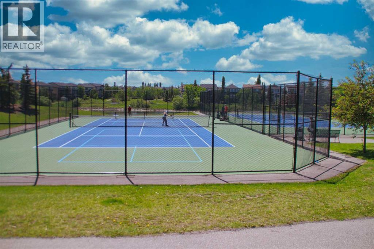
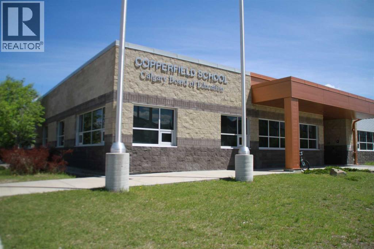
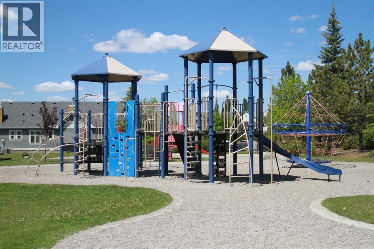
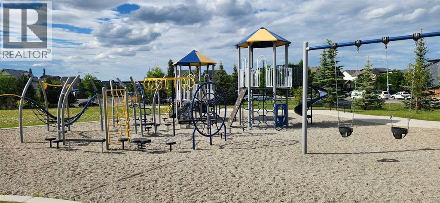
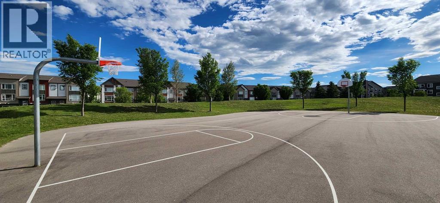
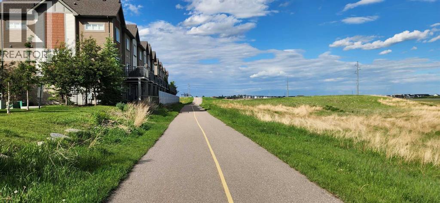
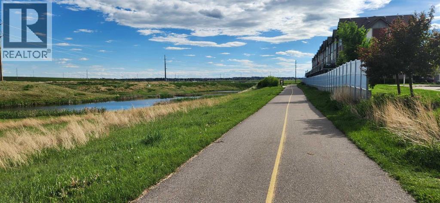
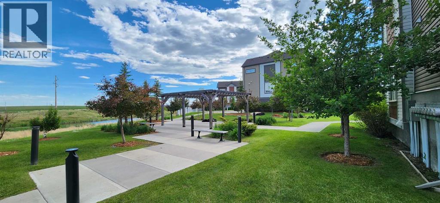
Nestled in the quiet community of COPPERFIELD, this CORNER UNIT FORMER SHOWHOME is the perfect starter home for a growing family or young professionals. • Unique among townhomes, this property features a WALK-OUT BASEMENT with partially-fenced rear yard that provides some privacy from the neighbours. • The OPEN CONCEPT floor plan allows for family to gather in a central space for cooking, dining, and entertaining. • The kitchen has modern finishes including QUARTZ COUNTERTOPS, a sizable PANTRY, an OVERSIZED KITCHEN ISLAND, as well as a STYLISH NOOK that offers additional storage space and the potential for a coffee station or extra mini-bar. • With access to a PRIVATE BALCONY through sliding glass doors from the kitchen, barbecues and outdoor eating couldn’t be easier! • The top floor holds three bedrooms, including a large primary bedroom with ENSUITE BATHROOM and a sunny WALK-IN CLOSET. • The entire unit has just been professionally painted and cleaned. • The community of Copperfield is a great option for enjoying the LOCAL PONDS which are well-connected with various multi-use pathways including a wetland walk less than 100 metres from your front door. • Copperfield has NO COMMUNITY FEES and offers residents free access to the local skating rink, dual tennis courts, soccer fields, basketball courts, and a quaint community hall. • There are three SCHOOLS within walking / bicycle distance, making it a safe and convenient spot to raise your children. (id:51913)
Property Details
| Amenities Near By : Park, Playground, Recreation Nearby, Schools, Shopping |
| Community Features : Pets Allowed |
| Features : Closet Organizers, No Animal Home, No Smoking Home, Parking |
| Parking Space Total : 2 |
| Plan : 1610944 |
| MLS® Number : A2321352 |
| Property Type : Single Family |
| Community Name : Copperfield |
Building
| Bathroom Total : 3 |
| Bedrooms Above Ground : 3 |
| Bedrooms Total : 3 |
| Appliances : Washer, Refrigerator, Range - Gas, Dishwasher, Oven, Dryer, Microwave Range Hood Combo, Window Coverings |
| Basement Type : None |
| Constructed Date : 2016 |
| Construction Material : Wood Frame |
| Construction Style Attachment : Attached |
| Cooling Type : None |
| Fire Protection : Smoke Detectors |
| Flooring Type : Carpeted, Laminate, Tile |
| Foundation Type : Poured Concrete |
| Half Bath Total : 1 |
| Heating Type : Forced Air |
| Stories Total : 3 |
| Size Interior : 1561 Sqft |
| Total Finished Area : 1561 Sqft |
| Type : Row / Townhouse |
Land
| Size Total : 1496 Sqft|0-4,050 Sqft |
| Size Total Text : 1496 Sqft|0-4,050 Sqft |
| Size Frontage : 6.78 M |
| Acreage : No |
| Land Amenities : Park, Playground, Recreation Nearby, Schools, Shopping |
| Fence Type : Partially Fenced |
| Landscape Features : Landscaped |
| Size Depth : 6.4 M |
| Size Irregular : 1496.00 |
| Zoning Description : M-1d100 Multi-residential - Low Profile |
Rooms
| Level | Type | Dimensions |
|---|---|---|
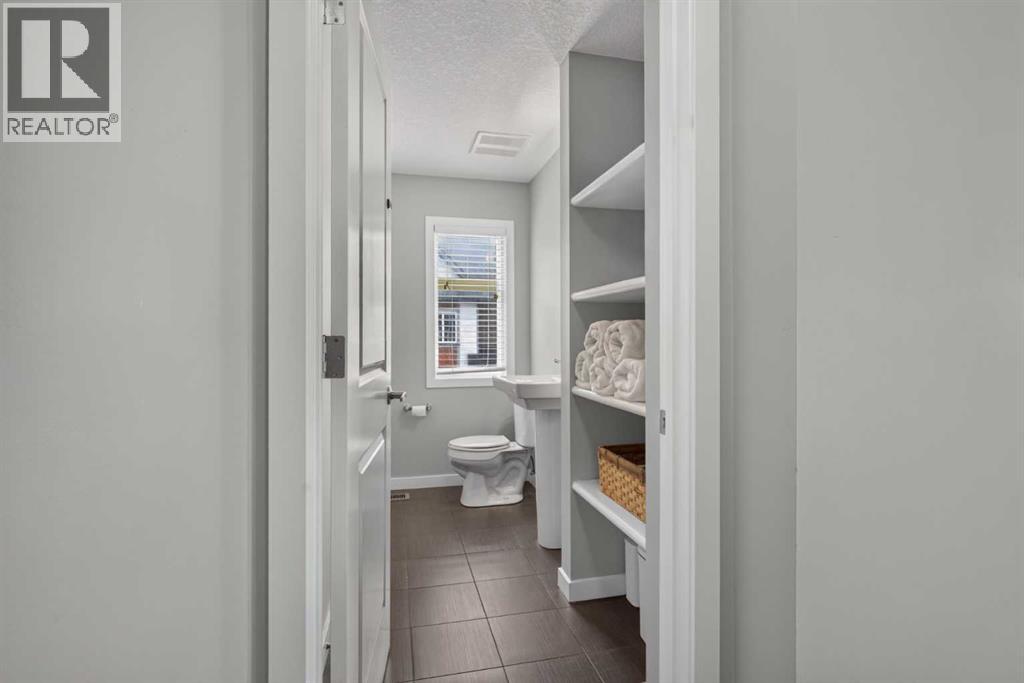
| Second Level | 2pc Bathroom | 3.00 M x 1.30 M |
| Second Level | Dining Room | 4.32 M x 3.71 M |
| Second Level | Kitchen | 5.26 M x 4.04 M |
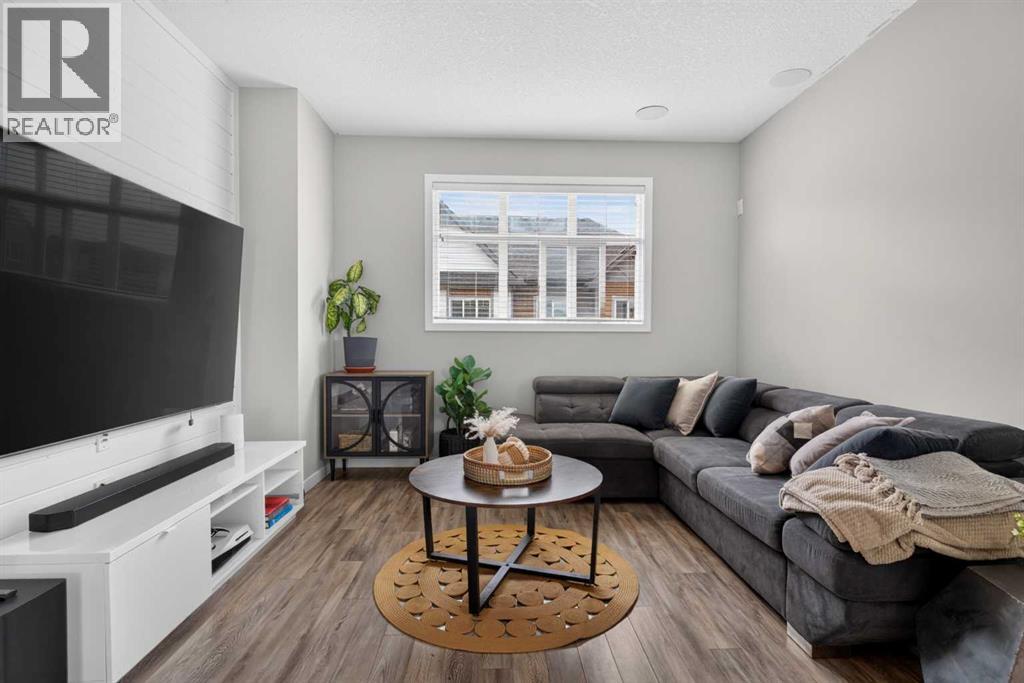
| Second Level | Living Room | 3.84 M x 3.23 M |
| Second Level | Pantry | 1.75 M x 1.19 M |
| Third Level | Primary Bedroom | 3.70 M x 3.60 M |
| Third Level | Bedroom | 3.60 M x 2.44 M |
| Third Level | Bedroom | 3.18 M x 2.84 M |
| Third Level | 4pc Bathroom | 2.51 M x 1.50 M |
| Third Level | Other | 1.78 M x 2.62 M |
| Third Level | 4pc Bathroom | 2.49 M x 1.96 M |
| Main Level | Office | 3.40 M x 2.57 M |
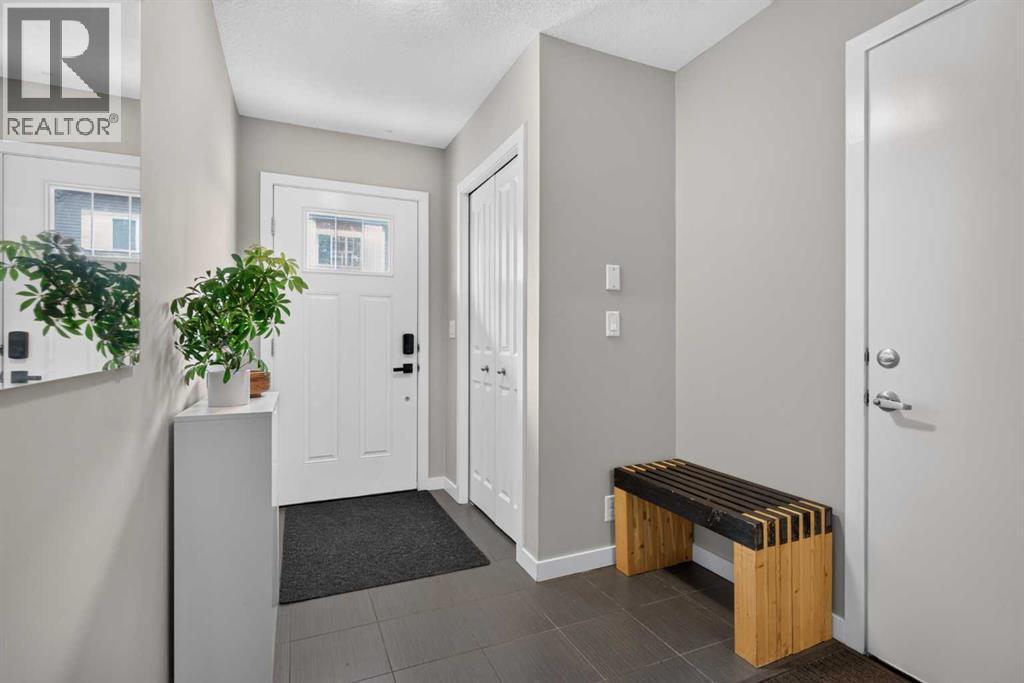
| Main Level | Foyer | 3.66 M x 2.08 M |
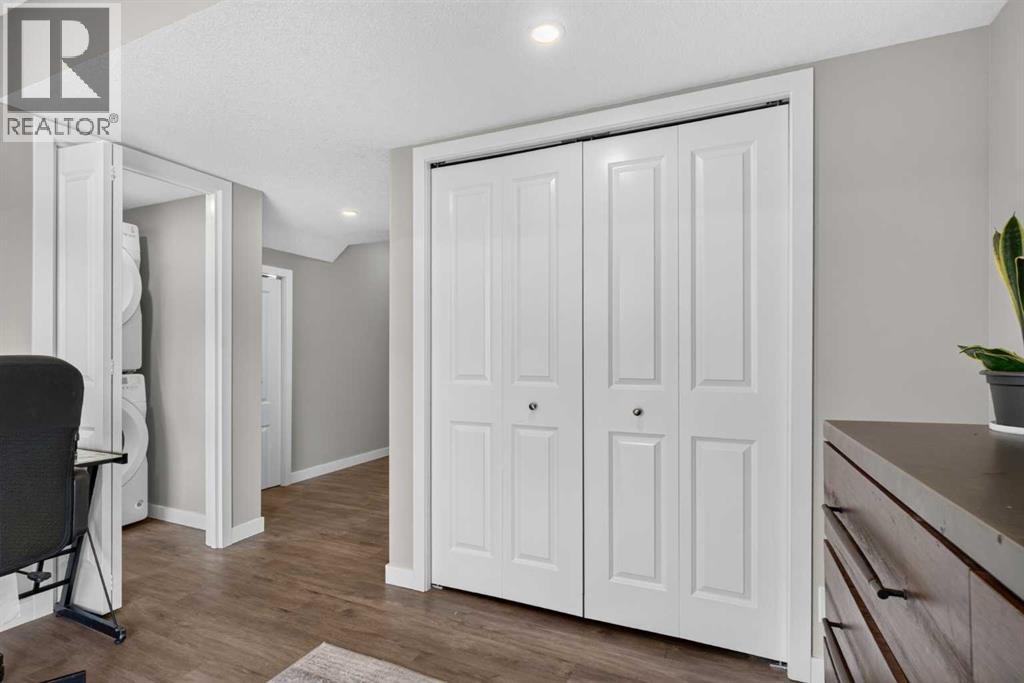
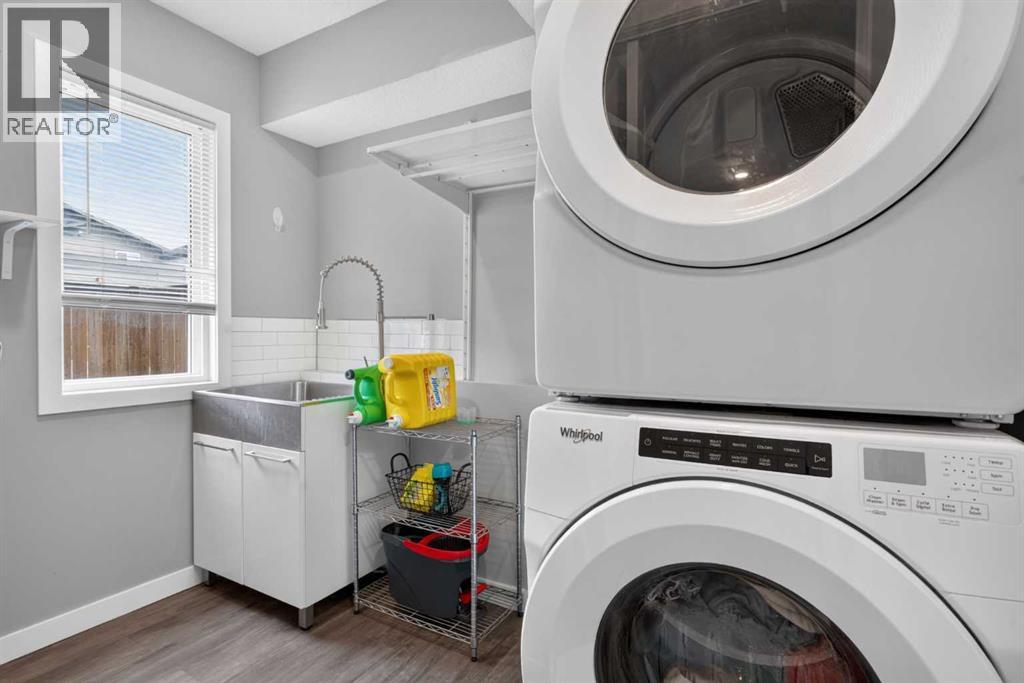
| Main Level | Laundry Room | 2.62 M x 1.75 M |
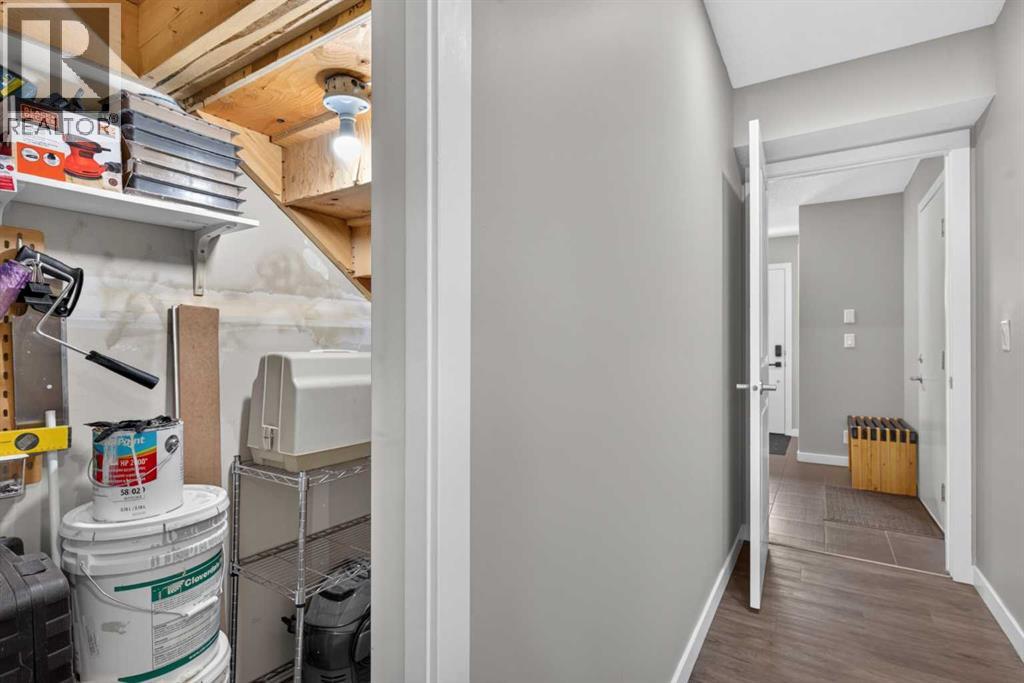
| Main Level | Furnace | 2.13 M x 1.30 M |
Map
Agents and Offices
- Amanda Brown
- Office: Cir Realty