Row / Townhouse

Year Built: 1991

Area: 806 sqft

Bedrooms: 2

Bathrooms: 1

Car Parking: 1
2851 Dovely Park Se Calgary, Alberta T2B 3G9
$299,000
Description
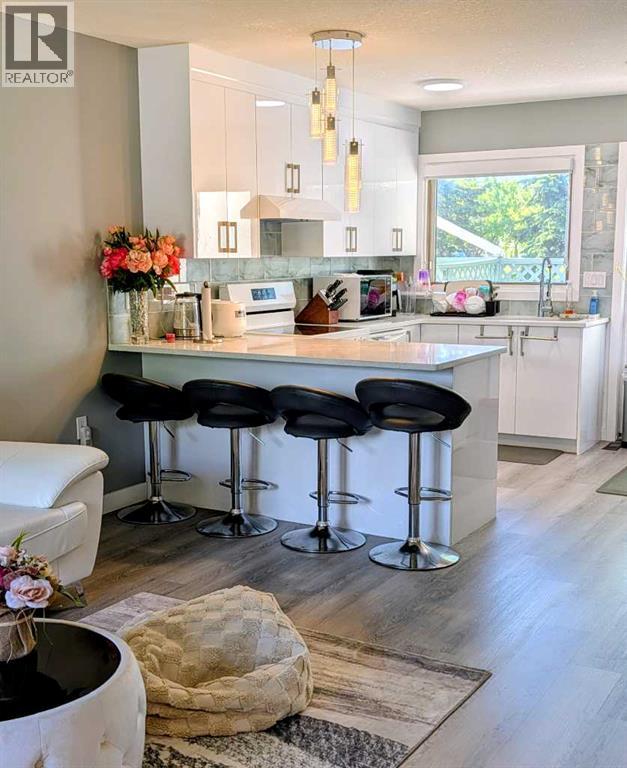
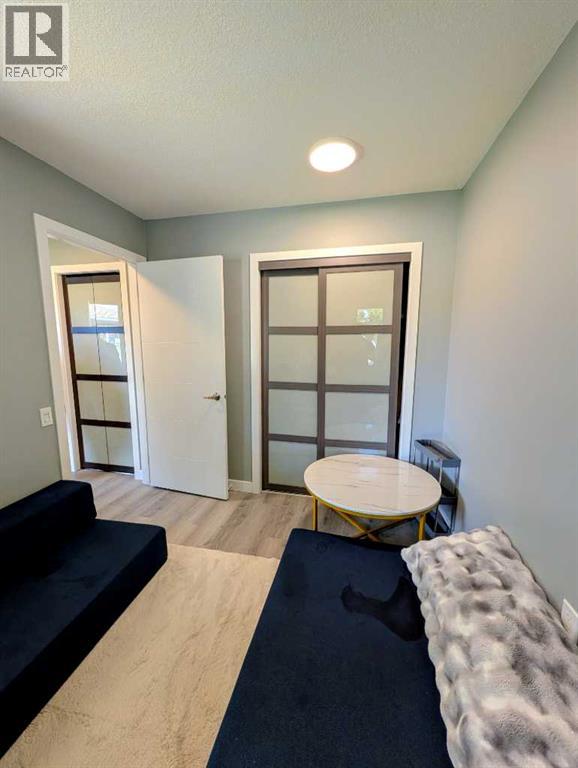
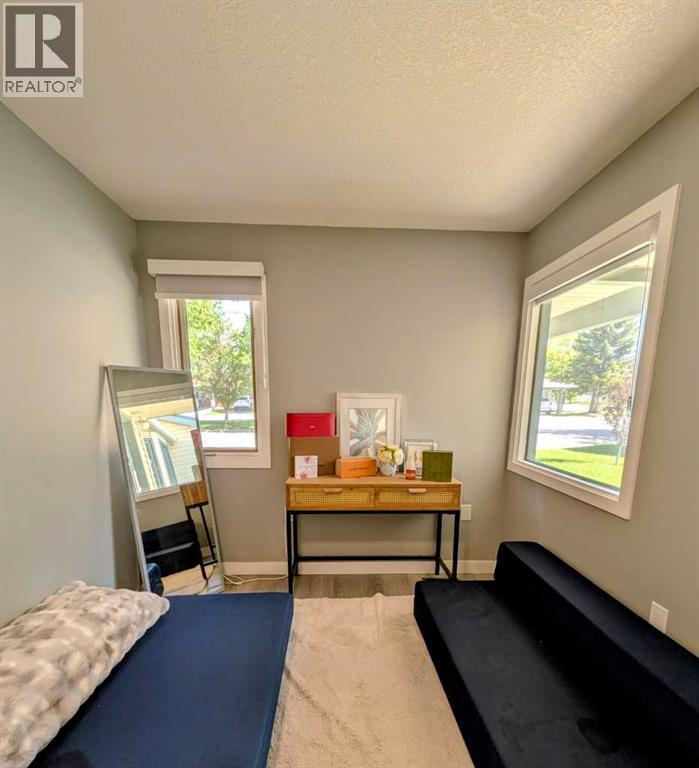
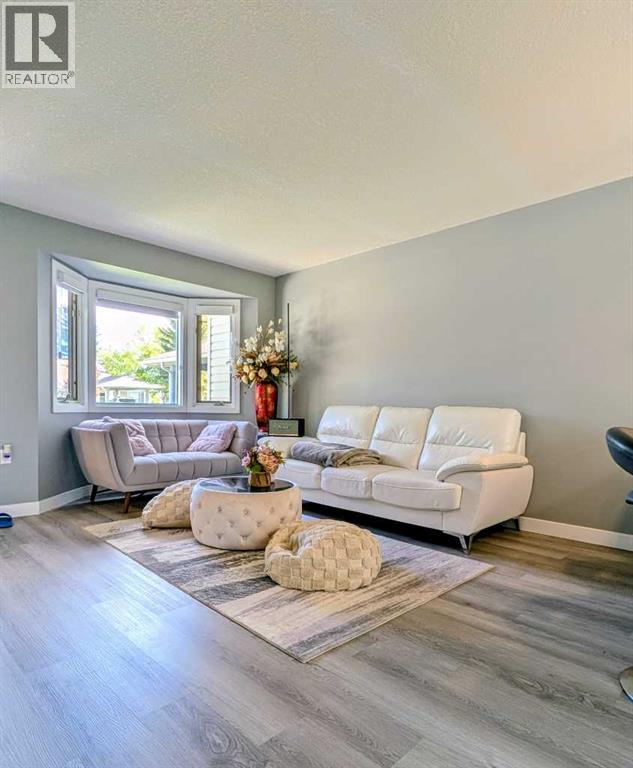
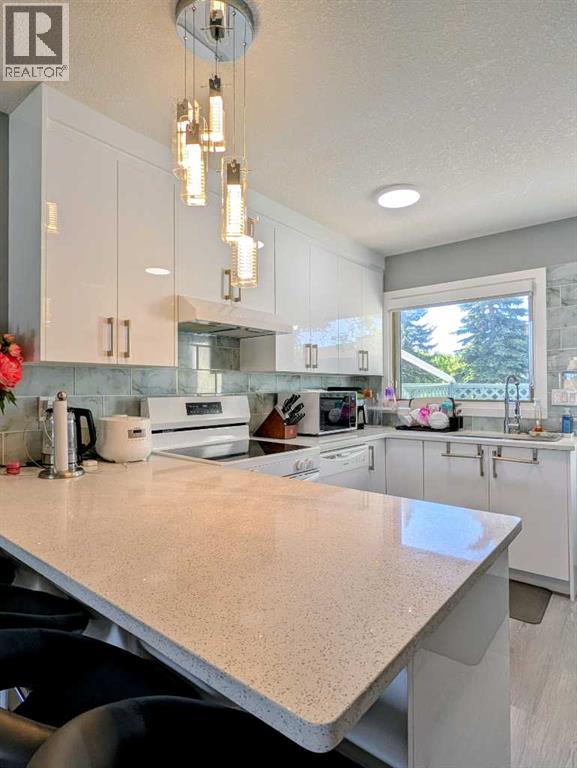
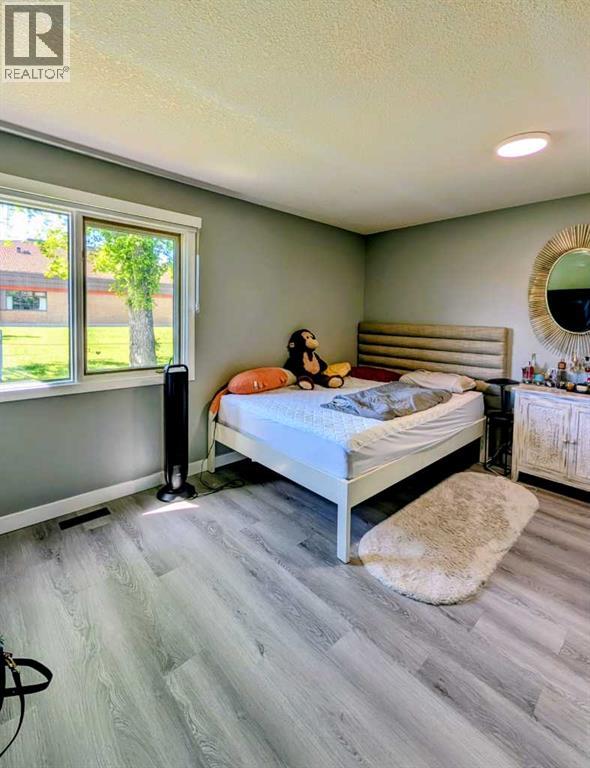
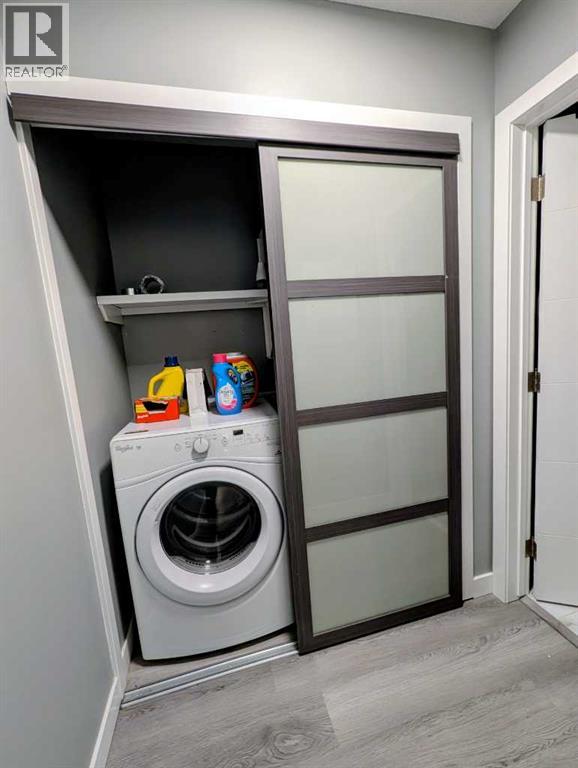
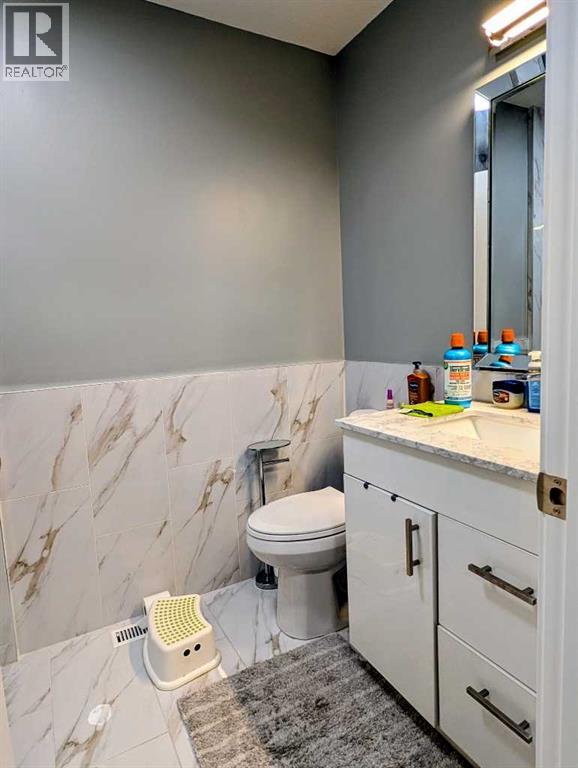
Fully Renovated 55+ Oasis with Low Condo Fees! Turn the key and move right into this beautifully updated 2-bedroom, 1-bathroom home. The open main layout features a bright living area and a gorgeous modern kitchen with quartz countertops, a large island with bar seating, and sleek high-gloss cabinets. Enjoy the convenience of main-floor laundry hidden behind stylish frosted-glass doors. The renovated bathroom features a luxurious, oversized glass shower with marble-look tiling. Includes 1 covered parking pad and incredibly low condo fees. Perfect for those looking to downsize without compromising on style (id:51913)
Property Details
| Amenities Near By : Park, Shopping |
| Community Features : Pets Allowed With Restrictions, Age Restrictions |
| Features : No Animal Home, No Smoking Home, Parking |
| Parking Space Total : 1 |
| Plan : 9211404 |
| Structure : None |
| MLS® Number : A2320855 |
| Property Type : Single Family |
| Community Name : Dover |
Building
| Bathroom Total : 1 |
| Bedrooms Above Ground : 2 |
| Bedrooms Total : 2 |
| Appliances : Refrigerator, Range - Electric, Dishwasher, Microwave, Hood Fan, Washer & Dryer |
| Basement Type : Crawl Space |
| Constructed Date : 1991 |
| Construction Style Attachment : Attached |
| Cooling Type : None |
| Exterior Finish : Vinyl Siding |
| Flooring Type : Tile, Vinyl Plank |
| Foundation Type : Wood |
| Heating Fuel : Natural Gas |
| Heating Type : Central Heating |
| Stories Total : 1 |
| Size Interior : 806 Sqft |
| Total Finished Area : 806.1 Sqft |
| Type : Row / Townhouse |
Land
| Size Total : 304 M2|0-4,050 Sqft |
| Size Total Text : 304 M2|0-4,050 Sqft |
| Size Frontage : 8 M |
| Acreage : No |
| Land Amenities : Park, Shopping |
| Fence Type : Fence |
| Size Irregular : 304.00 |
| Zoning Description : M-cg D28 |
Rooms
| Level | Type | Dimensions |
|---|---|---|
| Main Level | Primary Bedroom | 13.67 Ft x 8.92 Ft |
| Main Level | Laundry Room | 2.75 Ft x 5.58 Ft |
| Main Level | 3pc Bathroom | 8.33 Ft x 5.00 Ft |
| Main Level | Kitchen | 11.33 Ft x 10.83 Ft |
| Main Level | Living Room | 12.92 Ft x 15.33 Ft |
| Main Level | Bedroom | 8.42 Ft x 9.92 Ft |
| Main Level | Other | 5.17 Ft x 5.67 Ft |
| Main Level | Pantry | 1.92 Ft x 2.00 Ft |
Map
Agents and Offices
- Cain Nguyen
- Office: First Place Realty