Duplex

Year Built: 2014

Area: 1405 sqft

Bedrooms: 3

Bathrooms: 3

Car Parking: 3
72 Legacy Mews Se Calgary, Alberta T2X 0Y5
$514,900
Description
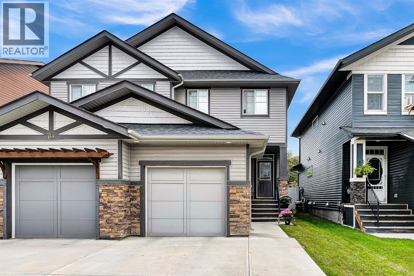
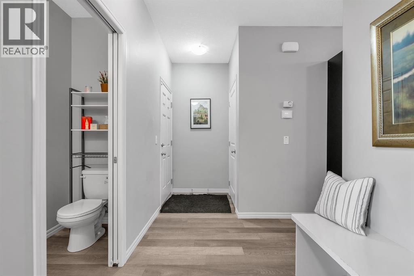
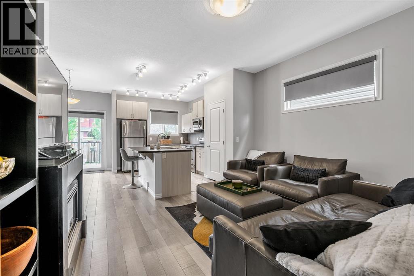
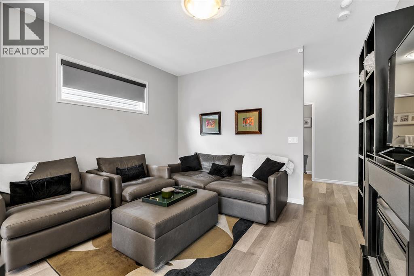
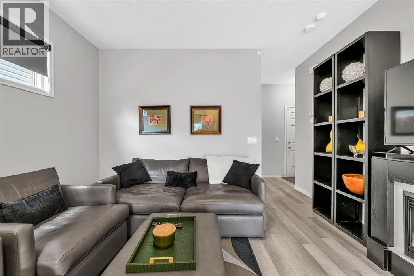
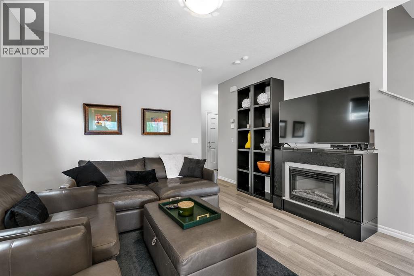
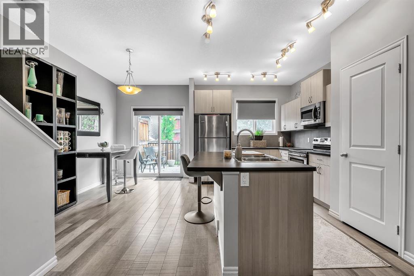
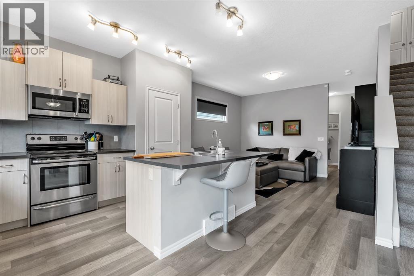
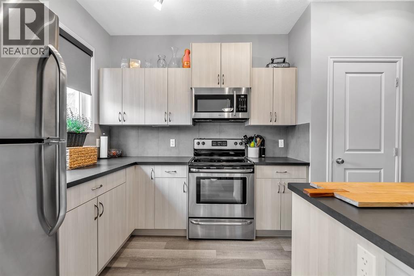
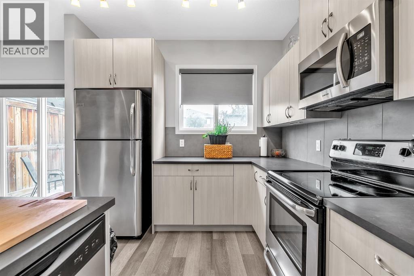
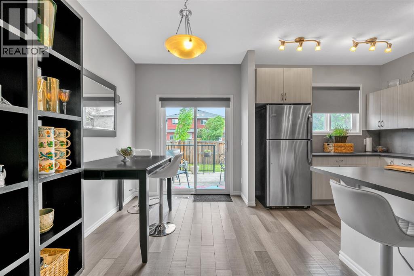
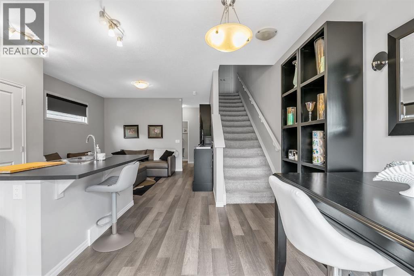
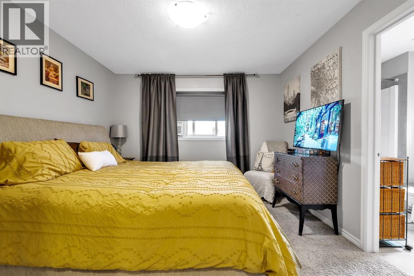
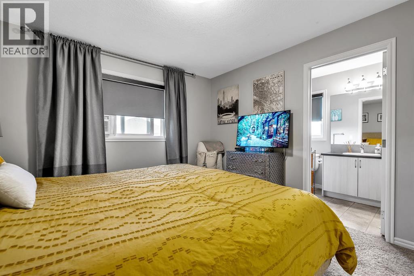
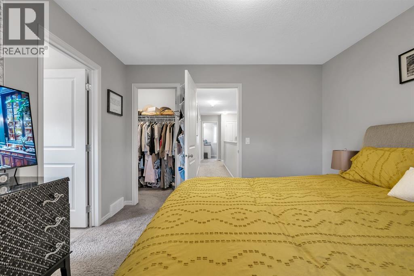
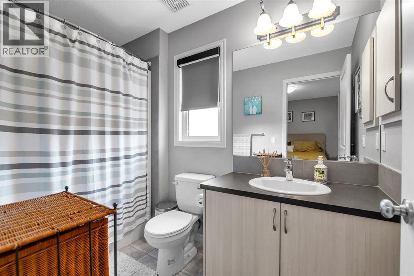
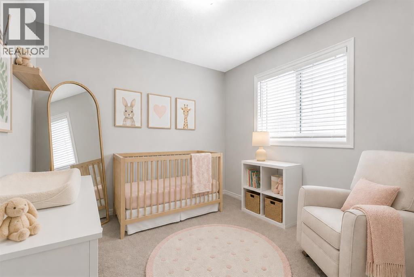
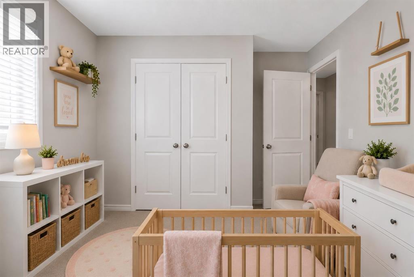
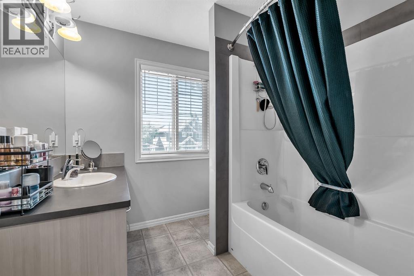
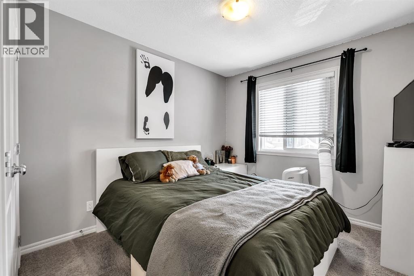
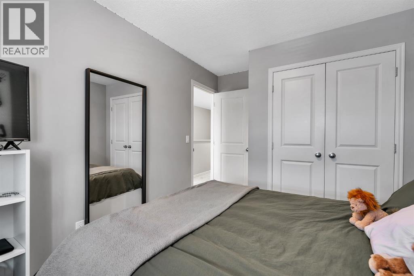
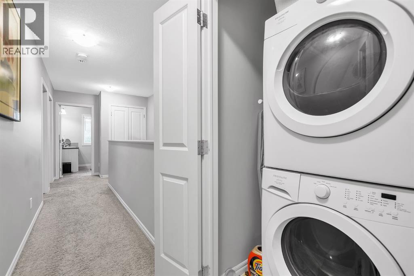
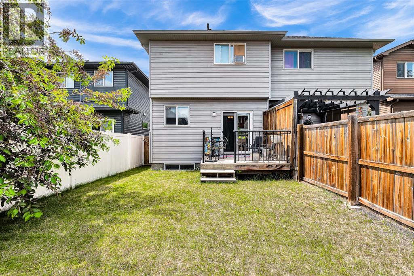
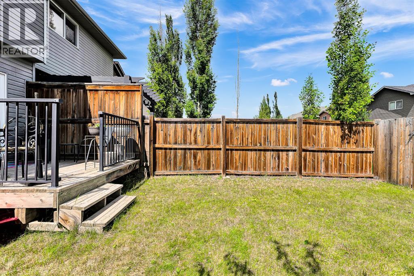
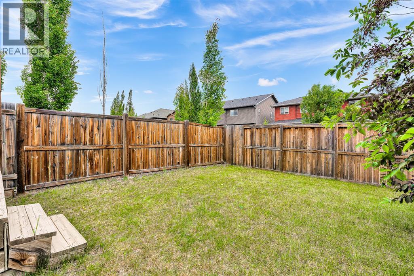
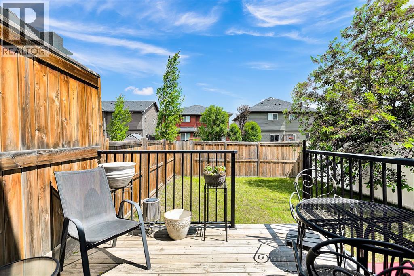
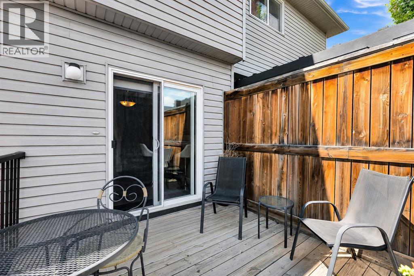
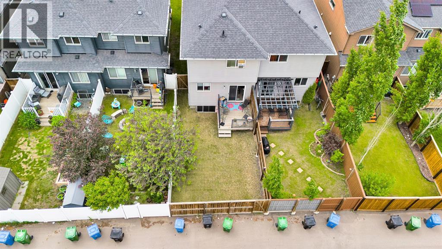
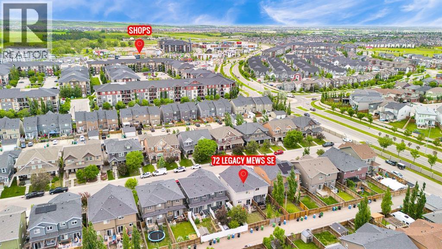
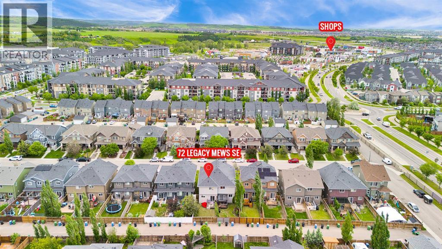
Perfectly positioned, this charming semi-detached home is the prime opportunity for first-time buyers, young families, or anyone looking for a move-in ready home in the heart of Legacy. Ideally located beside the community pond and playground, and within walking distance to Township Shopping Centre, restaurants, amenities, and the brand-new K-9 school, this is a location that truly makes everyday life easier. Step inside to a bright and welcoming main floor featuring durable laminate flooring and a functional open-concept layout designed for comfortable living and entertaining. The spacious living room flows seamlessly into the dining area and well-appointed kitchen, complete with stainless steel appliances, a large central island, and plenty of cabinet and counter space. Patio doors lead directly to the backyard deck, creating the perfect spot for summer BBQs and morning coffee. Upstairs, you'll find a generously sized primary retreat that easily accommodates a king-sized bed and features a large walk-in closet and private 4-piece ensuite. Two additional bedrooms offer plenty of room for kids, guests, or a home office, while a second full bathroom, laundry room and convenient linen closet complete the upper level. Outside, you'll appreciate the already paved back alley and grassy yard space. Parking is an ease with a single attached garage PLUS an oversized width driveway with room to accommodate two additional vehicles. Lovingly maintained and exceptionally well cared for, this home offers incredible value in one of Calgary's most sought-after family communities. One of the upper bedrooms is being used as an office and was virtually staged. Contact your favourite Realtor today and arrange a private viewing! (id:51913)
Property Details
| Amenities Near By : Park, Playground, Schools, Shopping |
| Features : Back Lane, No Smoking Home |
| Parking Space Total : 3 |
| Plan : 1410705 |
| Structure : Deck |
| MLS® Number : A2322371 |
| Property Type : Single Family |
| Community Name : Legacy |
Building
| Bathroom Total : 3 |
| Bedrooms Above Ground : 3 |
| Bedrooms Total : 3 |
| Appliances : Washer, Refrigerator, Range - Electric, Dishwasher, Dryer, Microwave Range Hood Combo, Window Coverings |
| Basement Development : Unfinished |
| Basement Type : Full (unfinished) |
| Constructed Date : 2014 |
| Construction Style Attachment : Semi-detached |
| Cooling Type : None |
| Exterior Finish : Stone, Vinyl Siding, Wood Siding |
| Flooring Type : Carpeted, Laminate |
| Foundation Type : Poured Concrete |
| Half Bath Total : 1 |
| Heating Type : Forced Air |
| Stories Total : 2 |
| Size Interior : 1405 Sqft |
| Total Finished Area : 1405 Sqft |
| Type : Duplex |
Land
| Size Total : 235 M2|0-4,050 Sqft |
| Size Total Text : 235 M2|0-4,050 Sqft |
| Size Frontage : 6.73 M |
| Acreage : No |
| Land Amenities : Park, Playground, Schools, Shopping |
| Fence Type : Fence |
| Landscape Features : Landscaped |
| Size Irregular : 235.00 |
| Zoning Description : R-2m |
Rooms
| Level | Type | Dimensions |
|---|---|---|
| Main Level | Living Room | 10.92 Ft x 9.83 Ft |
| Main Level | Kitchen | 12.92 Ft x 9.25 Ft |
| Main Level | Dining Room | 10.42 Ft x 7.25 Ft |
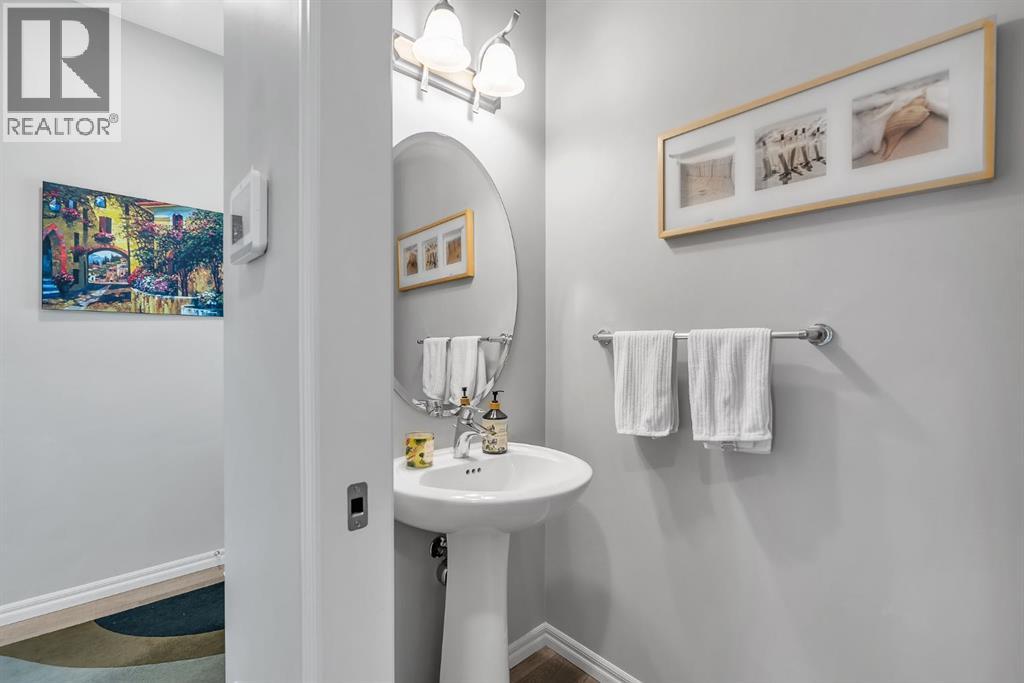
| Main Level | 2pc Bathroom | 7.00 Ft x 3.08 Ft |
| Upper Level | Primary Bedroom | 11.83 Ft x 11.25 Ft |
| Upper Level | 4pc Bathroom | 9.50 Ft x 5.33 Ft |
| Upper Level | Bedroom | 10.17 Ft x 8.92 Ft |
| Upper Level | Bedroom | 9.50 Ft x 9.00 Ft |
| Upper Level | 4pc Bathroom | 7.75 Ft x 7.67 Ft |
| Upper Level | Laundry Room | 3.58 Ft x 3.58 Ft |
Map
Agents and Offices
- Christie Crawford
- Office: Royal LePage Solutions