House

Year Built: 1994

Area: 1401 sqft

Bedrooms: 3

Bathrooms: 3

Fireplaces: 1

Car Parking: 4
6 Greenview Crescent Strathmore, Alberta T1P 1L2
$549,000
Description
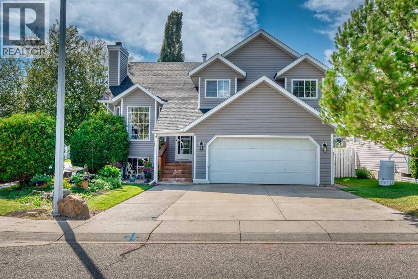
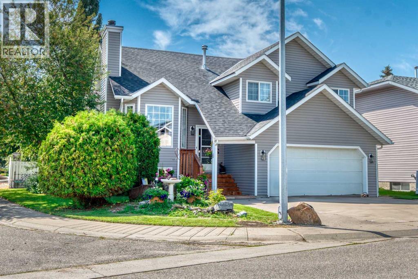
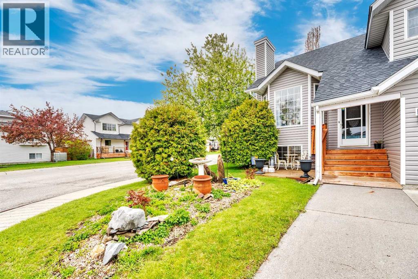
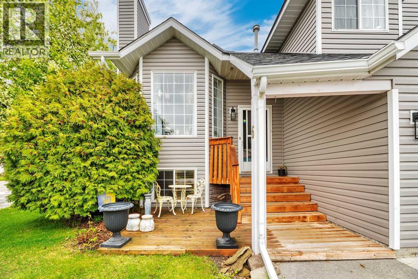
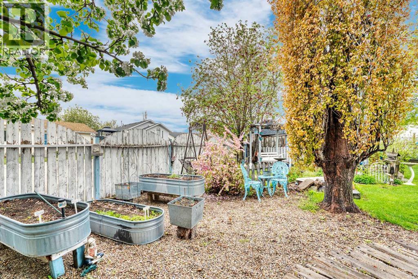
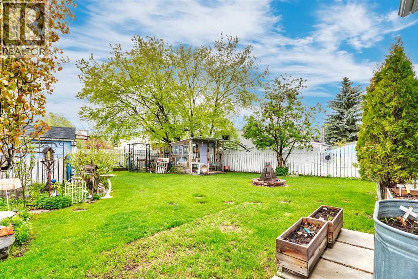
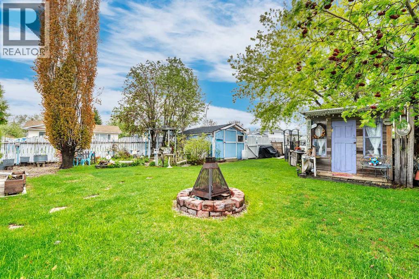
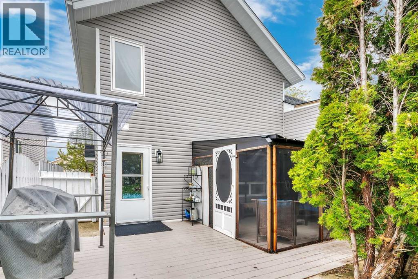
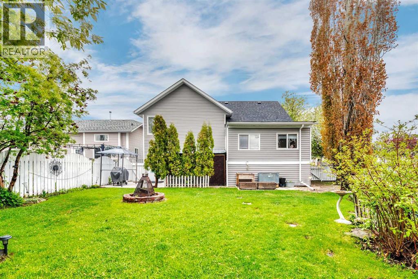
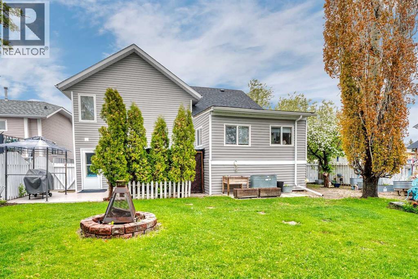
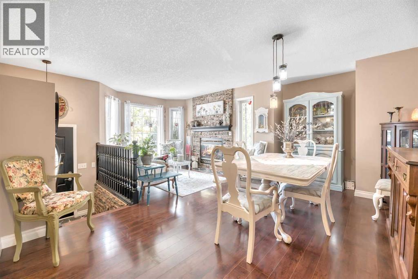
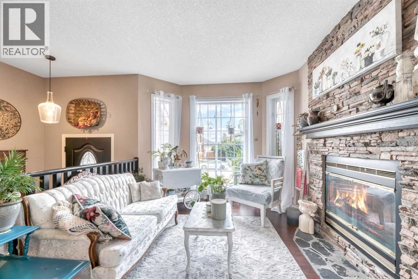
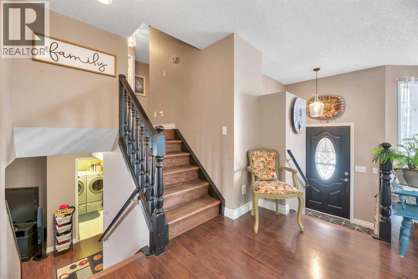
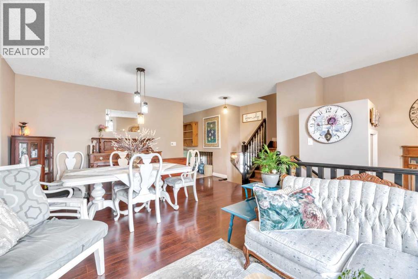
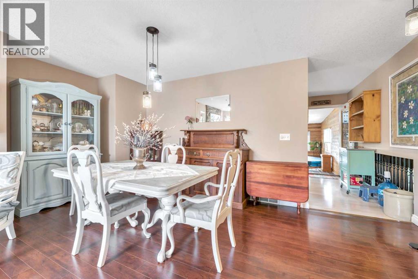
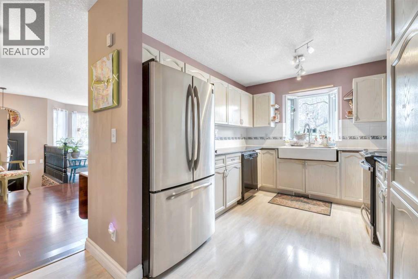
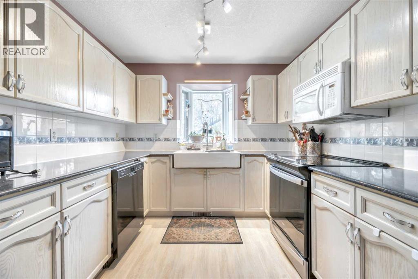
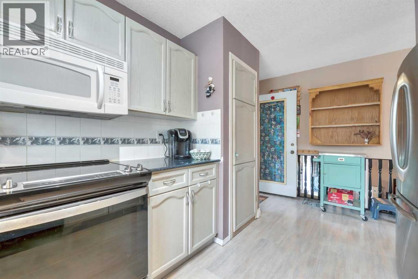
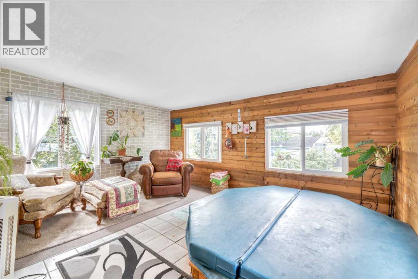
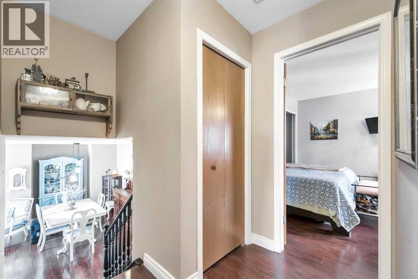
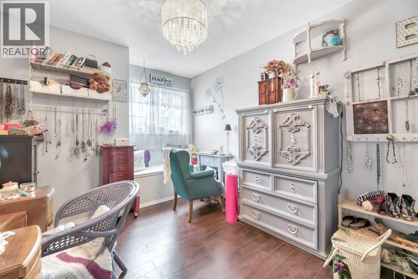
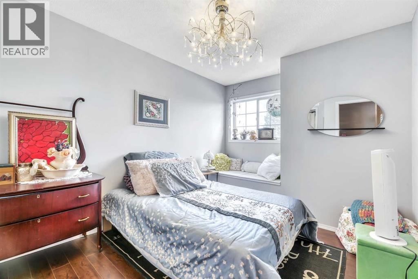
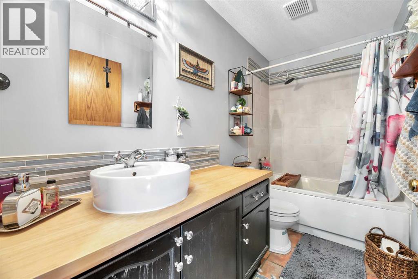
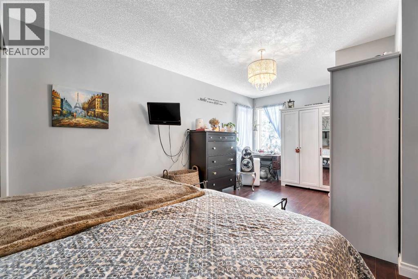
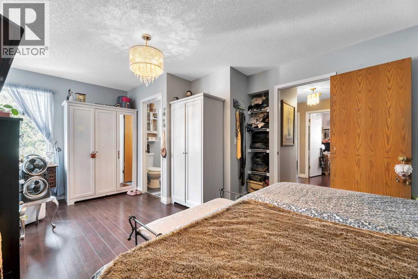
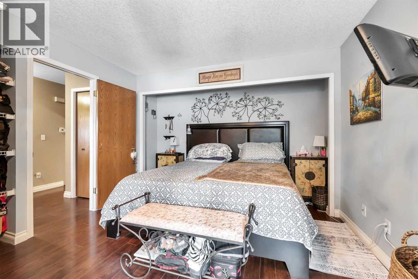
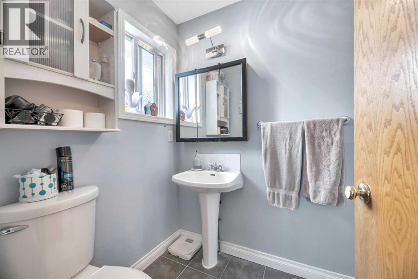
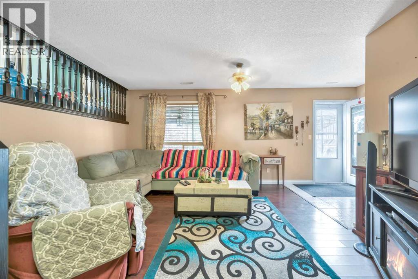
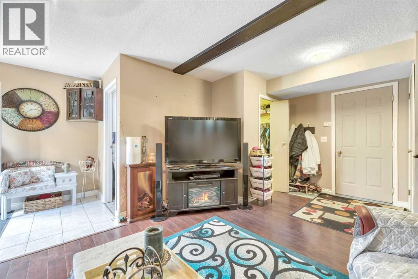
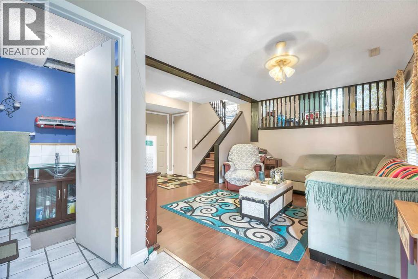
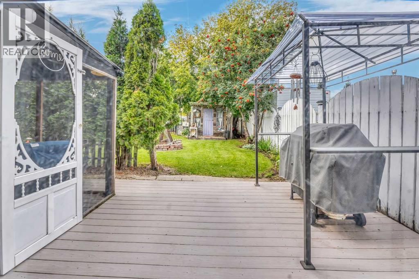
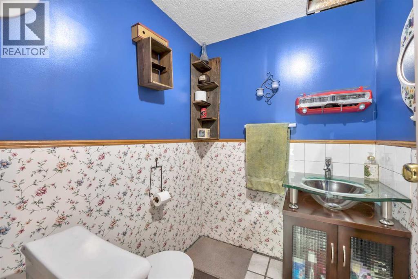
Welcome to this inviting four-level split situated on a beautiful corner lot in one of Strathmore's established neighborhoods. This well-maintained home offers an abundance of living space, unique features, and a private backyard oasis. The upper level features three spacious bedrooms, with two of the bedrooms showcasing built-in- window benches-the perfect spot to curl up with a book or enjoy the natural light. The upper bathroom also features a beautiful bamboo vanity, adding warmth and character. The main floor welcomes you with gorgeous hardwood flooring, a spacious living room highlighted by a wood burning fireplace, and plenty of room for family gatherings. The kitchen has been refreshed with brand-new flooring and fresh paint, creating a bright and inviting space for cooking and entertaining. One of the homes most distinctive features is the incredible private hot tub retreat. Just off the kitchen, you'll discover your own personal spa area featuring a built-in-hot tub and room for two reclining chairs-an ideal place to relax in complete privacy after a long day. The hot hub is built into the deck and enclosed within a secure , private space, making it a truly one-of-a kind feature. The fully developed third level offers even more functional living space with A convenient two piece bathroom , Laundry area, direct access to the attached double garage as well as beautifully landscaped backyard. Step outside and enjoy the peaceful setting. The meticulously manicured yard is surrounded by mature trees, attracting plenty of birds and providing a tranquil outdoor escape. The fourth level is developed and currently serves as an expansive storage area. While it would benefit from new carpeting, it offers excellent potential to create an additional family room, recreation room, home office, or extra living space to suit your needs. Updates include, newer roof , new siding and newer front porch just over 1 and a half years ago you can move in and simply enjoy ev erything this exceptional property has to offer. (id:51913)
Property Details
| Amenities Near By : Schools, Shopping |
| Features : See Remarks |
| Parking Space Total : 4 |
| Plan : 8211392 |
| MLS® Number : A2321482 |
| Property Type : Single Family |
| Community Name : Green Meadow |
Building
| Bathroom Total : 3 |
| Bedrooms Above Ground : 3 |
| Bedrooms Total : 3 |
| Appliances : Washer, Refrigerator, Dishwasher, Stove, Dryer, Hood Fan, Window Coverings |
| Architectural Style : 4 Level |
| Basement Development : Finished |
| Basement Type : Full (finished) |
| Constructed Date : 1994 |
| Construction Material : Wood Frame |
| Construction Style Attachment : Detached |
| Cooling Type : None |
| Exterior Finish : Vinyl Siding |
| Fireplace Present : Yes |
| Fireplace Total : 1 |
| Flooring Type : Carpeted, Hardwood, Laminate, Tile |
| Foundation Type : Poured Concrete |
| Half Bath Total : 1 |
| Heating Type : Forced Air |
| Size Interior : 1401 Sqft |
| Total Finished Area : 1401.19 Sqft |
| Type : House |
Land
| Size Total : 604 M2|4,051 - 7,250 Sqft |
| Size Total Text : 604 M2|4,051 - 7,250 Sqft |
| Size Frontage : 9.14 M |
| Acreage : No |
| Land Amenities : Schools, Shopping |
| Fence Type : Fence |
| Landscape Features : Landscaped |
| Size Irregular : 604.00 |
| Zoning Description : R1 |
Rooms
| Level | Type | Dimensions |
|---|---|---|
| Third Level | 2pc Bathroom | 4.92 Ft x 5.67 Ft |
| Third Level | Family Room | 19.08 Ft x 18.67 Ft |
| Fourth Level | Recreational, Games Room | 15.08 Ft x 29.00 Ft |
| Main Level | Dining Room | 17.42 Ft x 7.83 Ft |
| Main Level | Family Room | 14.67 Ft x 11.92 Ft |
| Main Level | Kitchen | 11.50 Ft x 9.33 Ft |
| Main Level | Living Room | 14.67 Ft x 12.50 Ft |
| Upper Level | 3pc Bathroom | 8.67 Ft x 4.92 Ft |
| Upper Level | 4pc Bathroom | 10.33 Ft x 5.00 Ft |
| Upper Level | Bedroom | 9.33 Ft x 10.67 Ft |
| Upper Level | Bedroom | 9.25 Ft x 10.58 Ft |
| Upper Level | Primary Bedroom | 16.67 Ft x 11.75 Ft |
Map
Agents and Offices
- Cheryl Smith
- Office: RE/MAX Complete Realty