


Row / Townhouse

Year Built: 2018

Area: 1410 sqft

Bedrooms: 3

Bathrooms: 3

Car Parking: 2
132 Sage Hill Grove Nw Calgary, Alberta T3R 0Z8
$430,000
Description
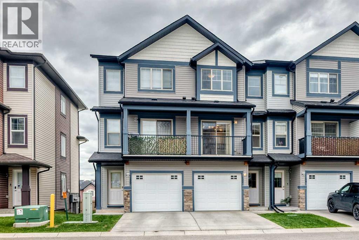
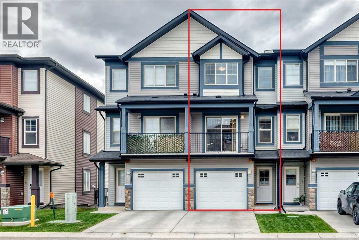
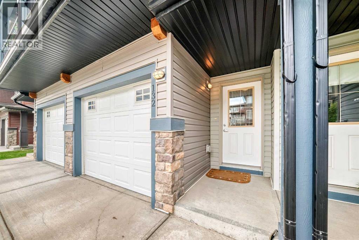
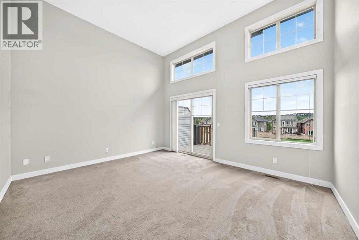
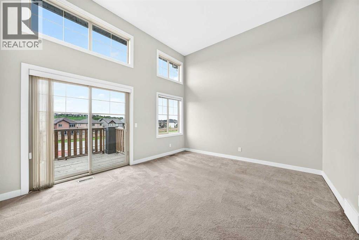
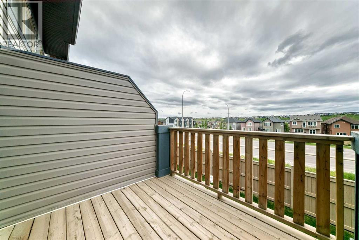
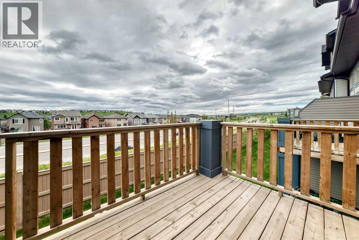
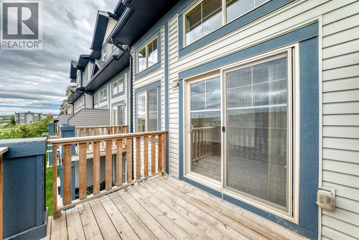
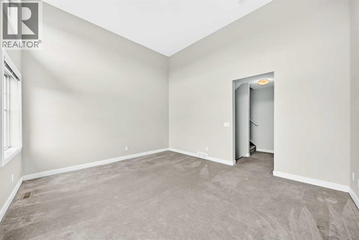
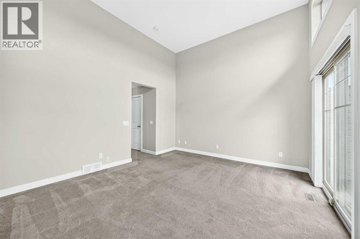
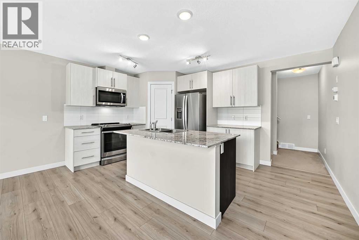
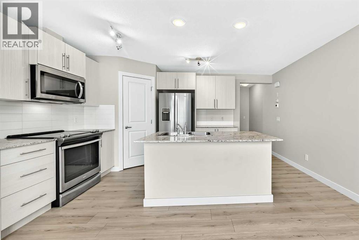
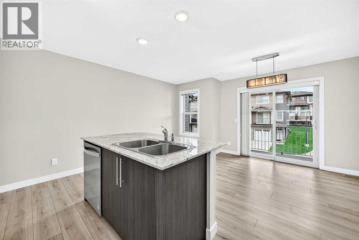
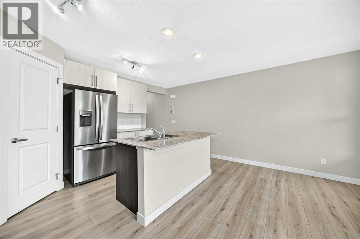
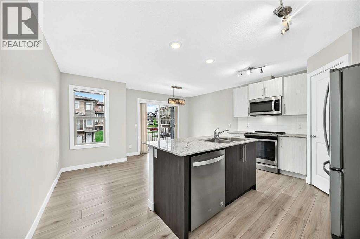
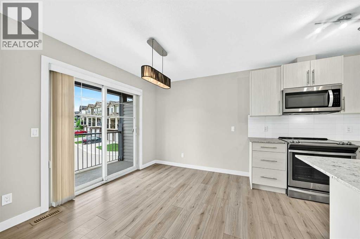
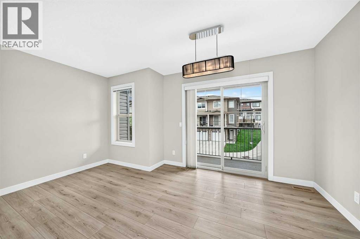
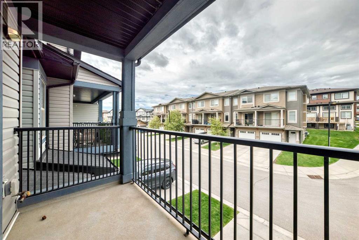
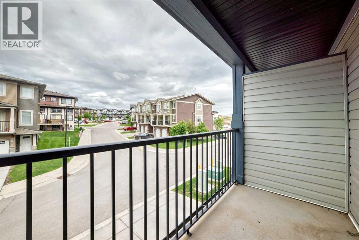
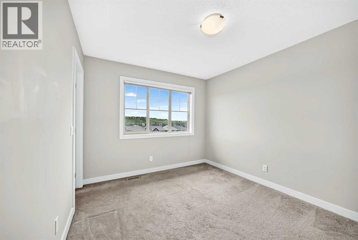
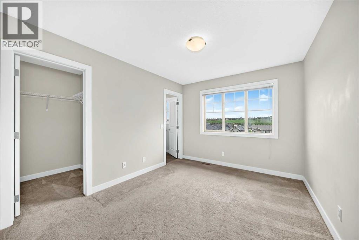
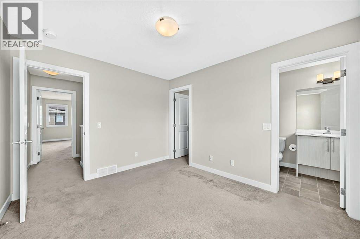
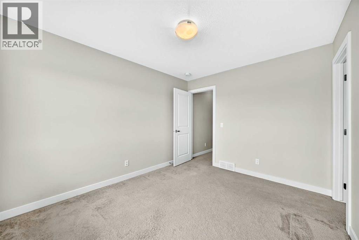
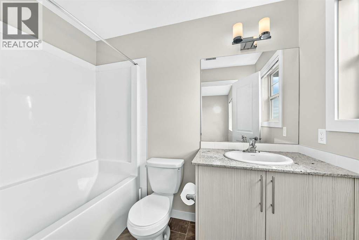
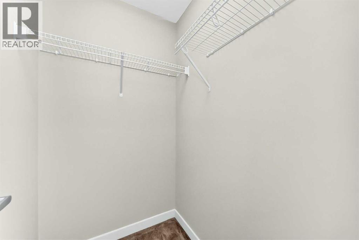
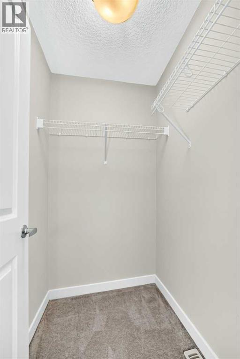
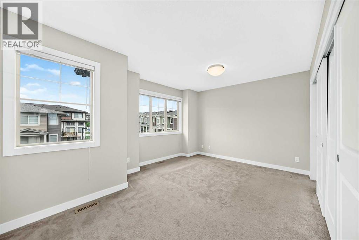
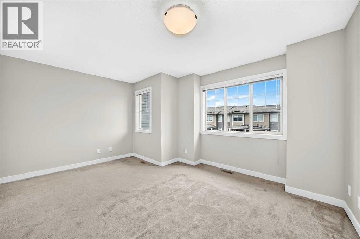
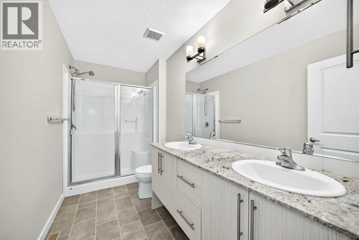
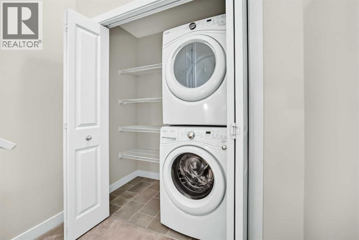
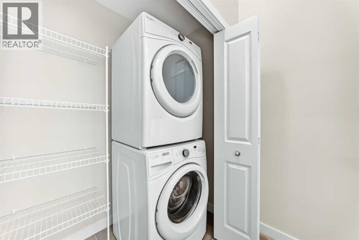
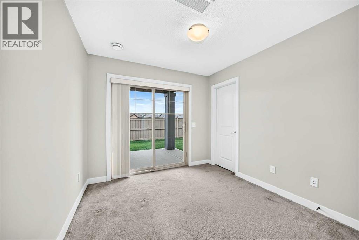
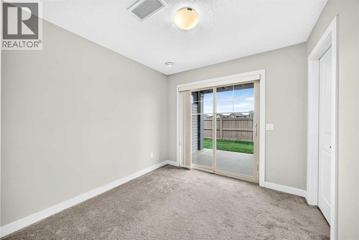
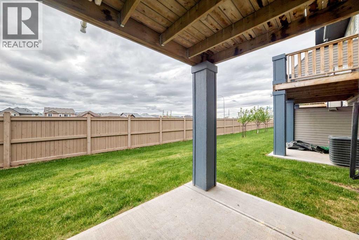
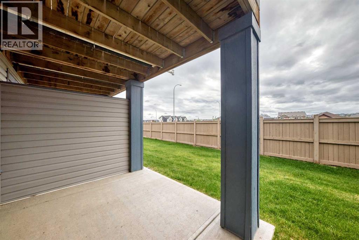
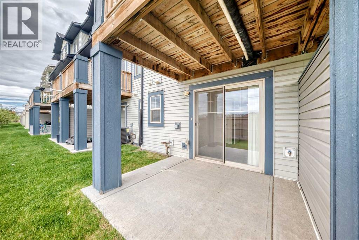
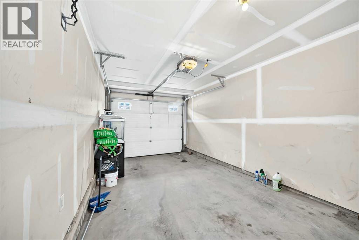
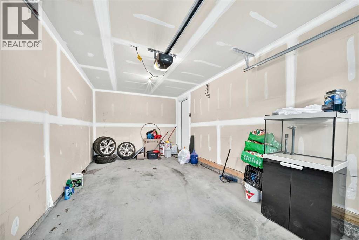
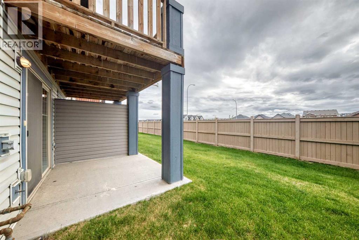
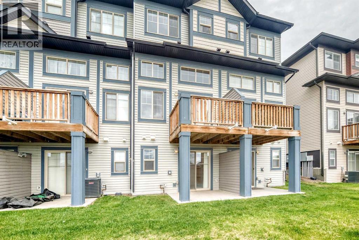
Welcome to this beautifully maintained 3-bedroom, 2.5-bathroom home in the sought-after community of Sage Hill. Offering more than 1,500 sq. ft. of thoughtfully designed living space, this home combines modern finishes with everyday convenience. Two of the bedrooms feature their own private ensuite bathrooms, providing added comfort and flexibility for families or guests. The functional layout includes a spacious single attached garage with ample storage, while the walkout basement opens directly onto a patio, creating seamless access to outdoor living areas. Enjoy summer gatherings on the deck and balcony off the kitchen, or unwind with your morning coffee while taking in the peaceful surroundings. The stylish kitchen is equipped with stone countertops, stainless steel appliances, and a central island that serves as the perfect space for meal preparation and entertaining. For added convenience, the laundry room is located just off the primary bedroom. Ideally situated close to everyday essentials, you'll be just minutes from Costco, Sobeys, Freshco, and T&T Supermarket. Outdoor enthusiasts will appreciate the nearby parks, pathways, and walking trails, while Sage Hill offers a wide range of amenities to meet the needs of the entire family. (id:51913)
Property Details
| Amenities Near By : Park, Playground, Schools, Shopping |
| Community Features : Pets Allowed With Restrictions |
| Features : Parking |
| Parking Space Total : 2 |
| Plan : 1710143 |
| MLS® Number : A2321588 |
| Property Type : Single Family |
| Community Name : Sage Hill |
Building
| Bathroom Total : 3 |
| Bedrooms Above Ground : 2 |
| Bedrooms Below Ground : 1 |
| Bedrooms Total : 3 |
| Appliances : Refrigerator, Dishwasher, Stove, Microwave Range Hood Combo, Garage Door Opener, Washer & Dryer |
| Basement Development : Finished |
| Basement Features : Walk Out |
| Basement Type : Full (finished) |
| Constructed Date : 2018 |
| Construction Material : Wood Frame |
| Construction Style Attachment : Attached |
| Cooling Type : None |
| Exterior Finish : Vinyl Siding |
| Flooring Type : Carpeted, Ceramic Tile, Vinyl Plank |
| Foundation Type : Poured Concrete |
| Half Bath Total : 1 |
| Heating Fuel : Natural Gas |
| Heating Type : Forced Air |
| Stories Total : 3 |
| Size Interior : 1410 Sqft |
| Total Finished Area : 1409.7 Sqft |
| Type : Row / Townhouse |
Land
| Size Total : 134 M2|0-4,050 Sqft |
| Size Total Text : 134 M2|0-4,050 Sqft |
| Size Frontage : 4.89 M |
| Acreage : No |
| Land Amenities : Park, Playground, Schools, Shopping |
| Fence Type : Not Fenced |
| Landscape Features : Landscaped, Lawn |
| Size Depth : 27.57 M |
| Size Irregular : 134.00 |
| Zoning Description : R-2m |
Rooms
| Level | Type | Dimensions |
|---|---|---|
| Basement | Furnace | 7.67 Ft x 3.08 Ft |
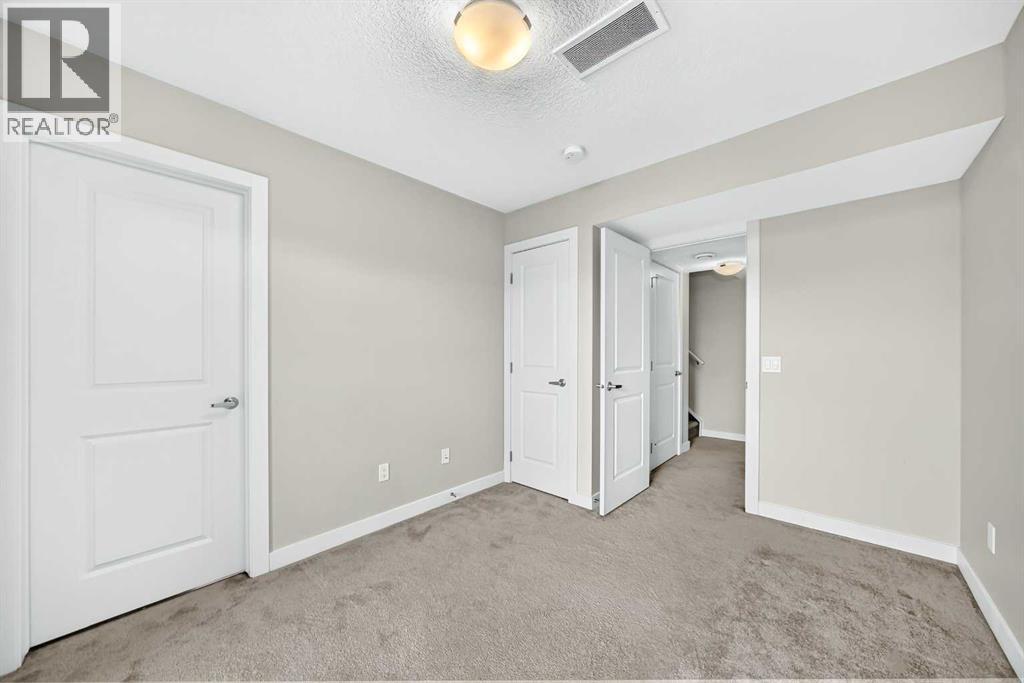
| Basement | Bedroom | 11.83 Ft x 9.25 Ft |
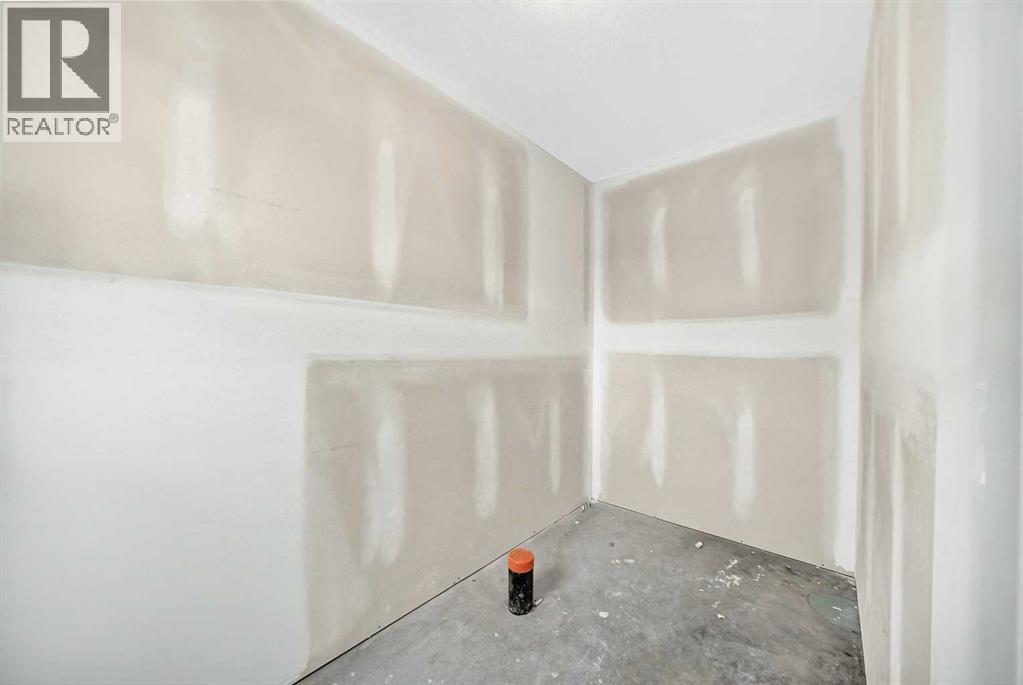
| Basement | Storage | 10.08 Ft x 4.92 Ft |
| Lower Level | Living Room | 15.17 Ft x 12.67 Ft |
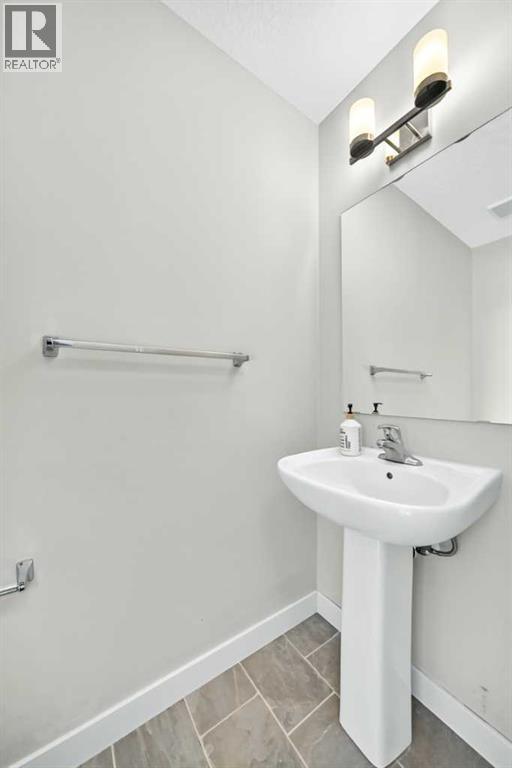
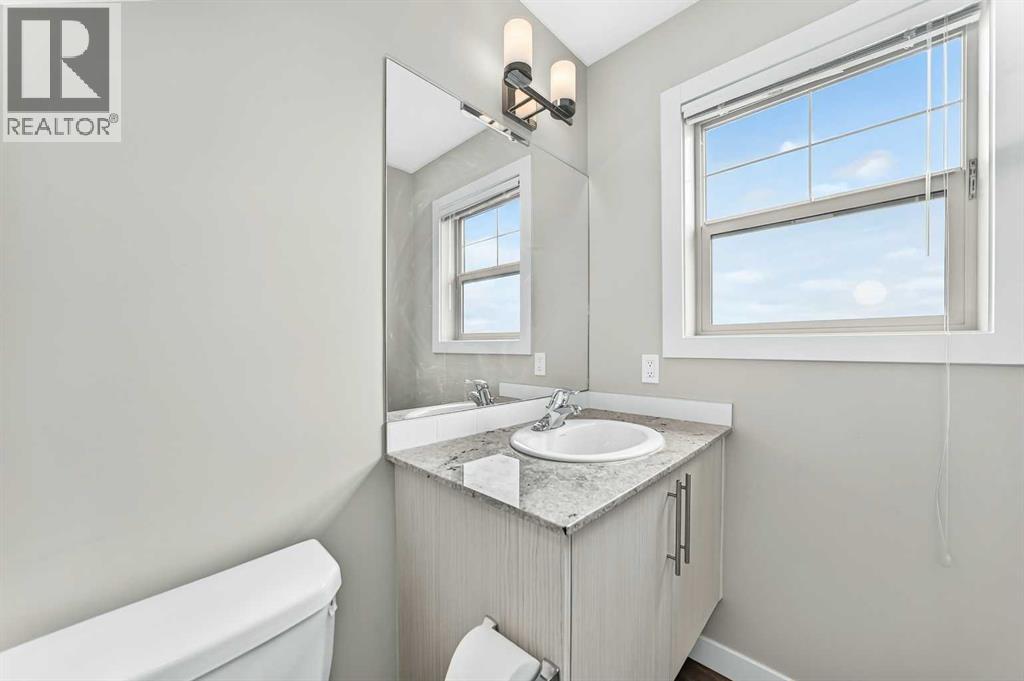
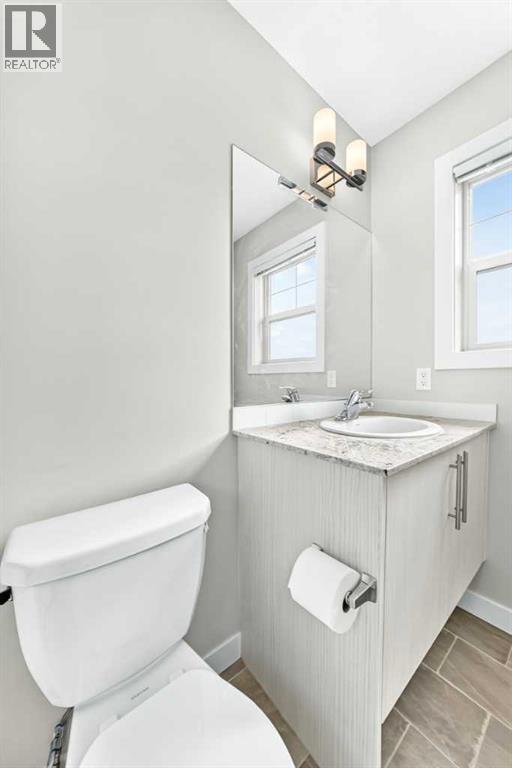
| Lower Level | 2pc Bathroom | 6.83 Ft x 3.00 Ft |
| Lower Level | Other | 14.50 Ft x 4.33 Ft |
| Main Level | Pantry | 4.00 Ft x 3.67 Ft |
| Main Level | Kitchen | 15.17 Ft x 8.92 Ft |
| Main Level | Dining Room | 15.17 Ft x 9.58 Ft |
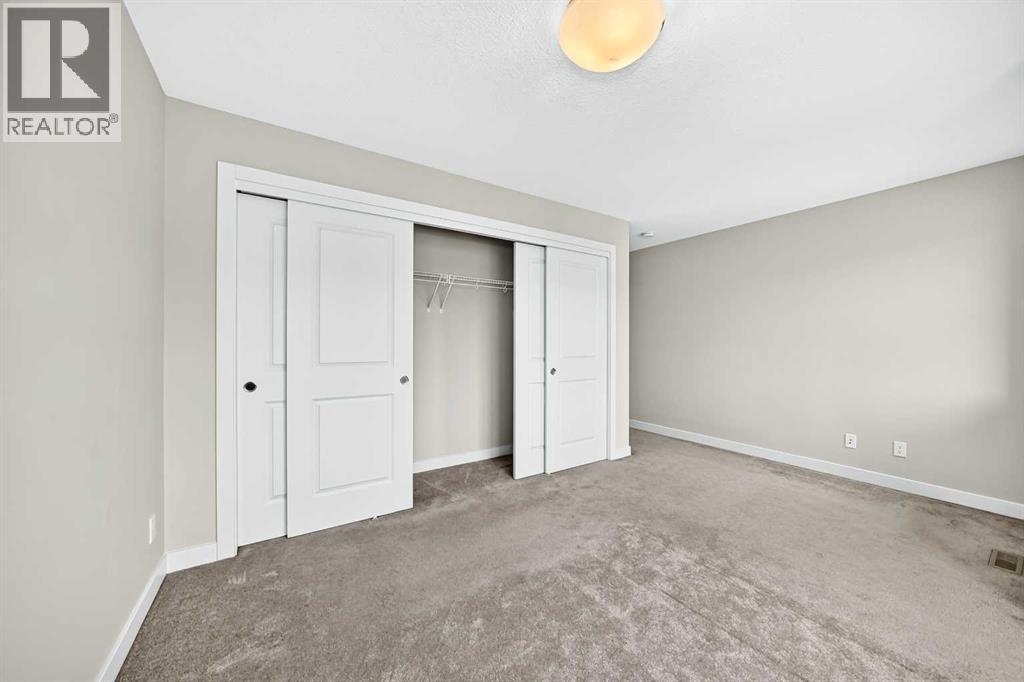
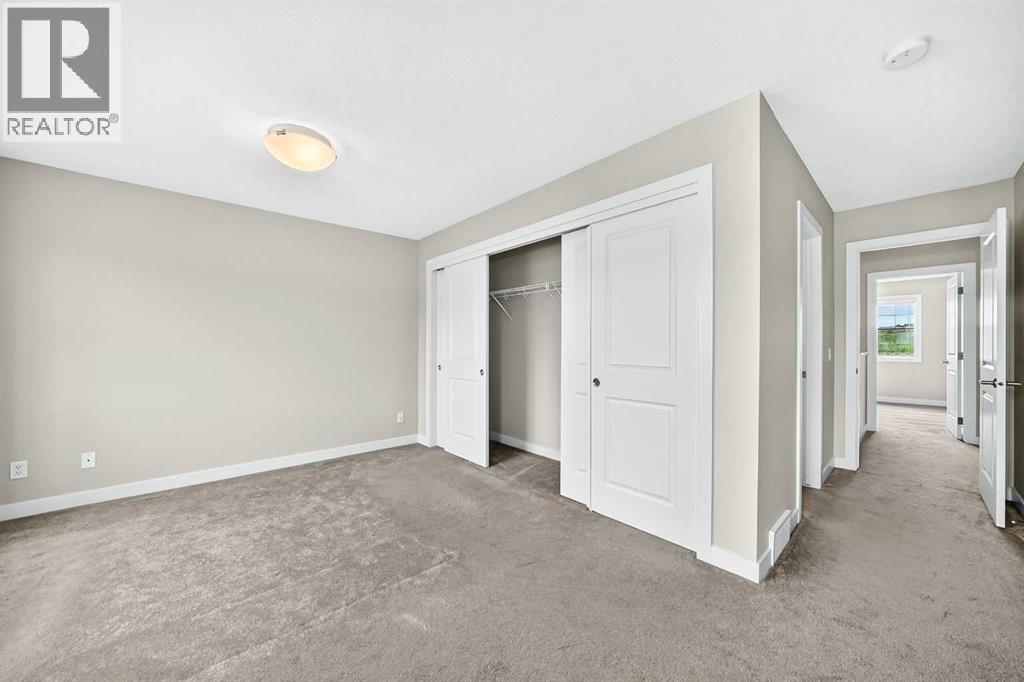
| Upper Level | Bedroom | 15.17 Ft x 10.42 Ft |
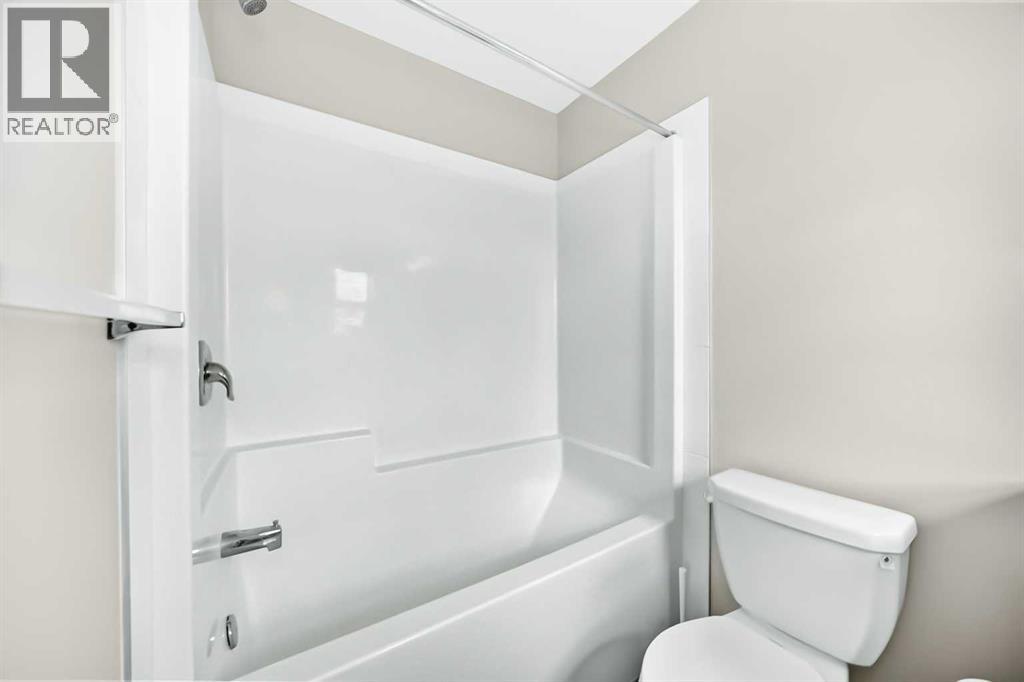
| Upper Level | 4pc Bathroom | 11.33 Ft x 5.33 Ft |
| Upper Level | Primary Bedroom | 11.83 Ft x 9.83 Ft |
| Upper Level | 4pc Bathroom | 8.50 Ft x 4.92 Ft |
| Upper Level | Laundry Room | 6.58 Ft x 3.00 Ft |
Map
Agents and Offices
- Sam Askar
- Office: Century 21 Bravo Realty

Latest Listing

1109, 1109 Lake Fraser Green Se
$375,000
286027 11 Street W
$1,799,000