


Duplex

Year Built: 2026

Area: 1677 sqft

Bedrooms: 3

Bathrooms: 3

Fireplaces: 1

Car Parking: 4
533 Pine Creek Ridge Rural Foothills County, Alberta T1S 3V9
$1,299,800
Description
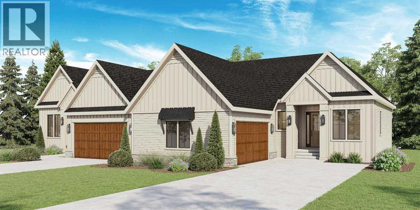
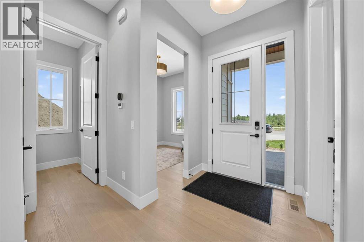
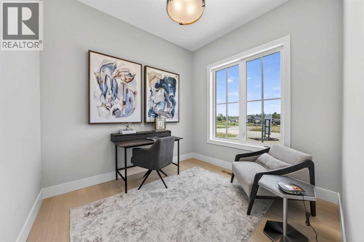
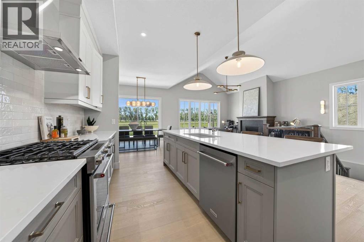
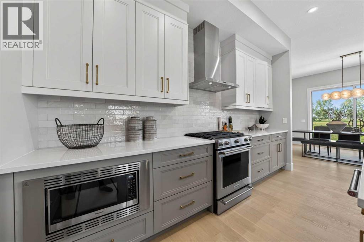
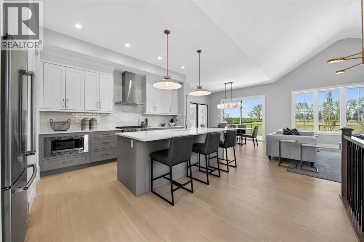
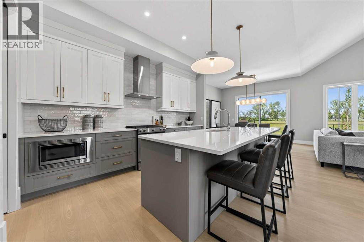
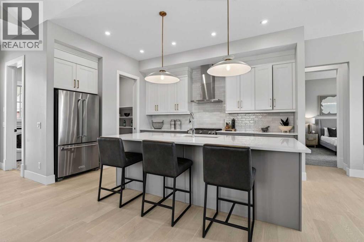
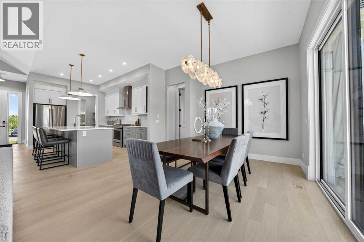
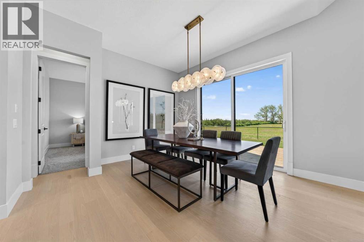
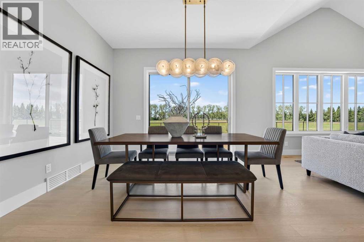
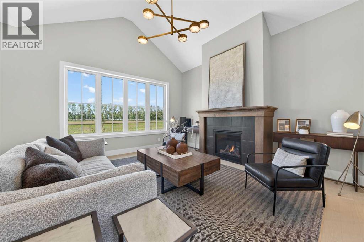
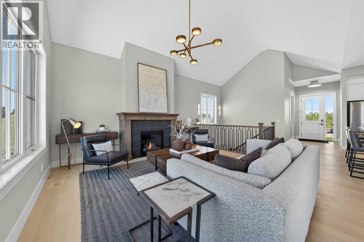
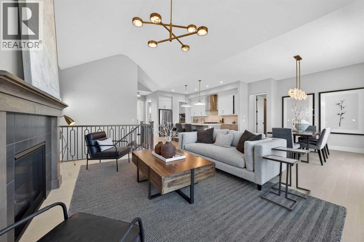
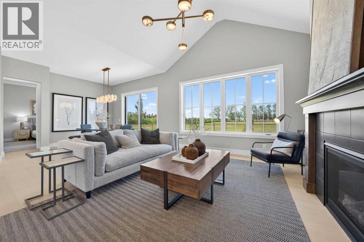
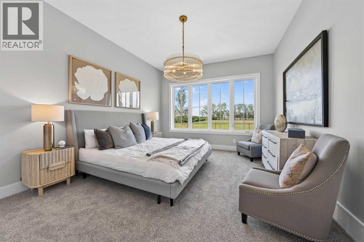
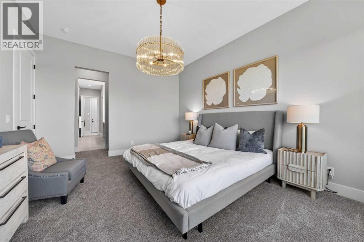
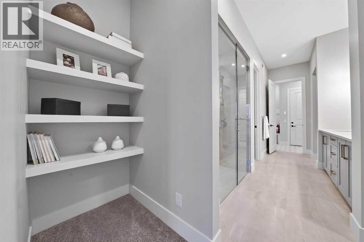
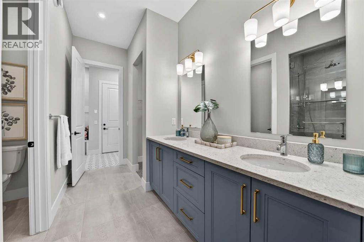
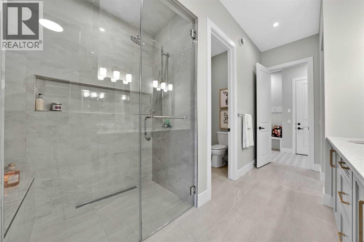
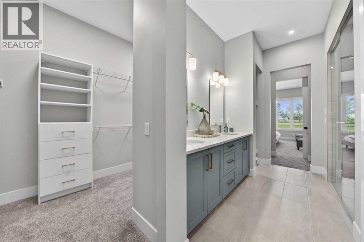
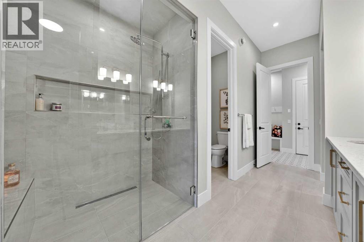
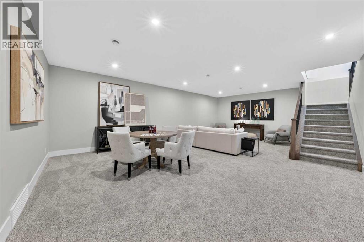
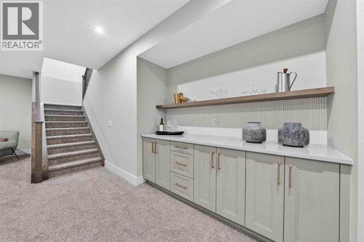
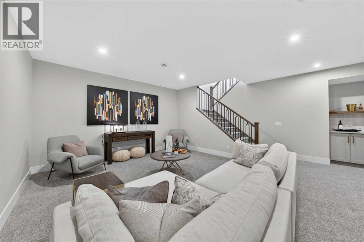
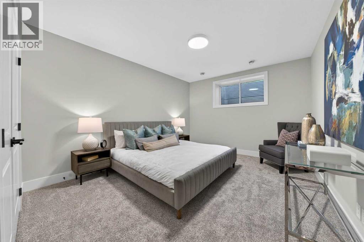
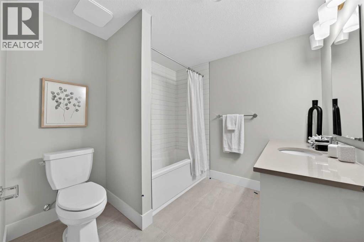
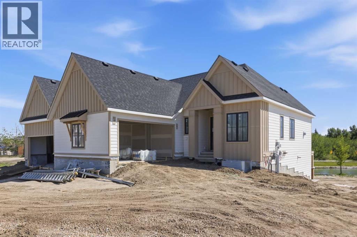
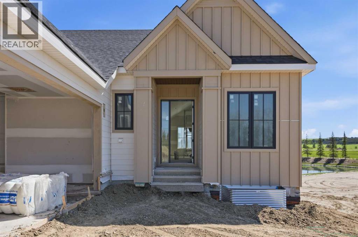
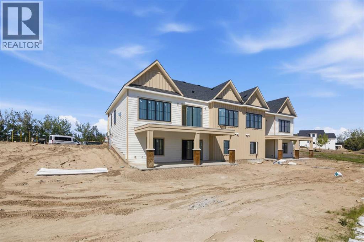
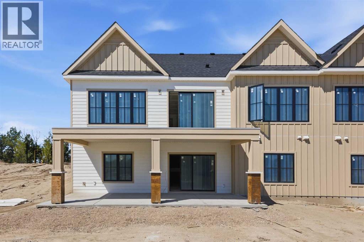
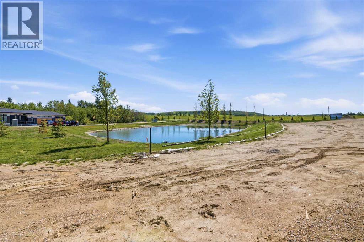
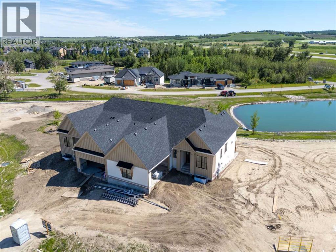
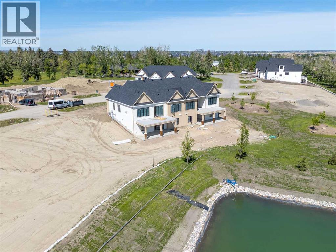
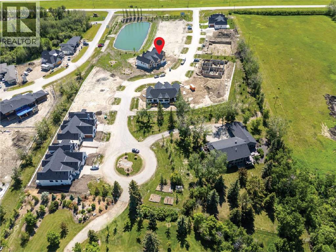
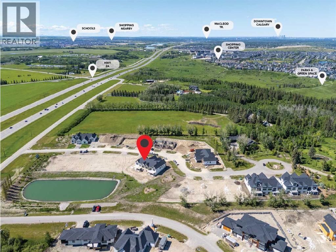
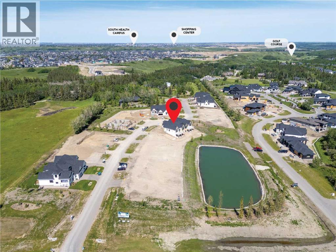
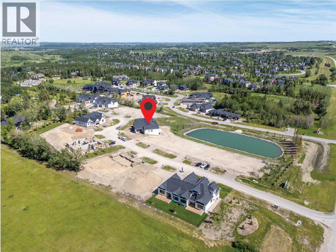
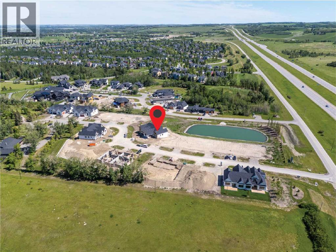
A rare south-facing WALKOUT villa bungalow BACKING ONTO THE POND, set in a quiet new villa development just minutes from Calgary. Currently under construction with an anticipated summer/fall 2026 completion. This Crystal Creek bungalow offers the space and finish of a detached home with the ease of a low-maintenance lifestyle. The main floor features a bright open layout with vaulted ceilings, oversized windows, a warm architectural great room with fireplace, and a designer kitchen with built-in appliances, large island, upgraded cabinetry, and a walk-through butler’s pantry. The primary suite is tucked privately on the main level with peaceful pond views, a spa-inspired ensuite, and a custom walk-in closet, while a front den adds flexibility for a home office or quiet sitting room. The fully finished walkout basement expands the living space with a large games room, media room, two additional bedrooms, full bathroom, and plenty of storage. A sunny south-facing backyard, upper deck, lower patio, pond backdrop, full landscaping with irrigation, central A/C, tankless water system, water softener, and lawn care and snow removal through the HOA complete the package. Located just outside Calgary with quick access to shopping, restaurants, South Health Campus, golf, and routes west toward the mountains, this is an exceptional opportunity in a thoughtfully planned villa enclave. Book your showing today! (Interior photos are of showhome of the same model and are representative). (id:51913)
Property Details
| Amenities Near By : Schools, Shopping |
| Features : No Neighbours Behind, Closet Organizers, No Animal Home, No Smoking Home, Gas Bbq Hookup |
| Parking Space Total : 4 |
| Plan : 2510570 |
| Structure : Deck |
| MLS® Number : A2321215 |
| Property Type : Single Family |
Building
| Bathroom Total : 3 |
| Bedrooms Above Ground : 1 |
| Bedrooms Below Ground : 2 |
| Bedrooms Total : 3 |
| Appliances : Washer, Refrigerator, Cooktop - Gas, Dishwasher, Dryer, Microwave, Oven - Built-in, Hood Fan |
| Architectural Style : Bungalow |
| Basement Development : Finished |
| Basement Features : Walk Out |
| Basement Type : Full (finished) |
| Constructed Date : 2026 |
| Construction Material : Wood Frame |
| Construction Style Attachment : Semi-detached |
| Cooling Type : See Remarks |
| Fireplace Present : Yes |
| Fireplace Total : 1 |
| Flooring Type : Carpeted, Hardwood, Tile |
| Foundation Type : Poured Concrete |
| Half Bath Total : 1 |
| Heating Type : Forced Air |
| Stories Total : 1 |
| Size Interior : 1677 Sqft |
| Total Finished Area : 1677 Sqft |
| Type : Duplex |
| Utility Water : Municipal Water |
Land
| Size Total : 702.3 M2|7,251 - 10,889 Sqft |
| Size Total Text : 702.3 M2|7,251 - 10,889 Sqft |
| Size Frontage : 11.83 M |
| Acreage : No |
| Land Amenities : Schools, Shopping |
| Fence Type : Partially Fenced |
| Landscape Features : Landscaped |
| Sewer : Municipal Sewage System |
| Size Depth : 42.16 M |
| Size Irregular : 702.30 |
| Surface Water : Creek Or Stream |
| Zoning Description : Rmf |
Rooms
| Level | Type | Dimensions |
|---|---|---|
| Basement | Recreational, Games Room | 19.00 Ft x 13.00 Ft |
| Basement | Media | 14.83 Ft x 14.67 Ft |
| Basement | Bedroom | 14.50 Ft x 12.00 Ft |
| Basement | Bedroom | 15.17 Ft x 12.92 Ft |
| Basement | 4pc Bathroom | 8.42 Ft x 8.17 Ft |
| Main Level | Kitchen | 13.83 Ft x 10.42 Ft |
| Main Level | Dining Room | 12.67 Ft x 9.50 Ft |
| Main Level | Great Room | 16.00 Ft x 15.00 Ft |
| Main Level | Den | 10.00 Ft x 9.00 Ft |
| Main Level | Pantry | 6.25 Ft x 5.00 Ft |
| Main Level | Laundry Room | 9.92 Ft x 6.17 Ft |
| Main Level | Primary Bedroom | 15.33 Ft x 12.92 Ft |
| Main Level | 5pc Bathroom | 15.08 Ft x 9.25 Ft |
| Main Level | 2pc Bathroom | 5.67 Ft x 5.42 Ft |
Map
Agents and Offices
- Sam Hudson
- Karen Hudson
- Office: Real Broker

Latest Listing

1109, 1109 Lake Fraser Green Se
$375,000
286027 11 Street W
$1,799,000