House

Year Built: 2001

Area: 1600 sqft

Bedrooms: 3

Bathrooms: 3

Car Parking: 2
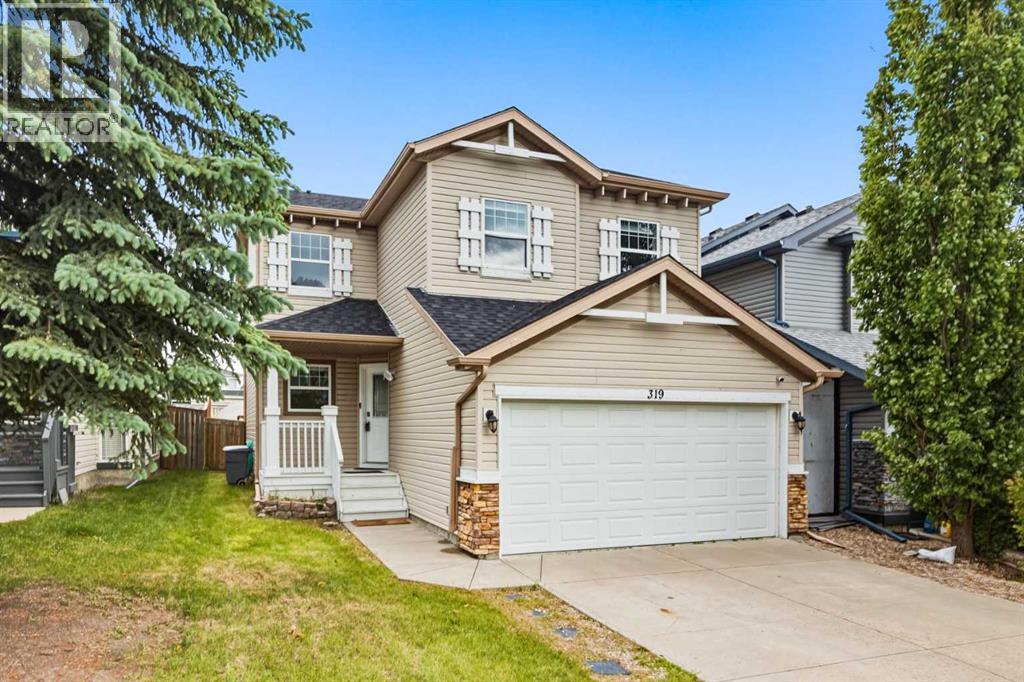
319 Coventry Road Ne Calgary, Alberta T3K 5K5
$599,000
Description
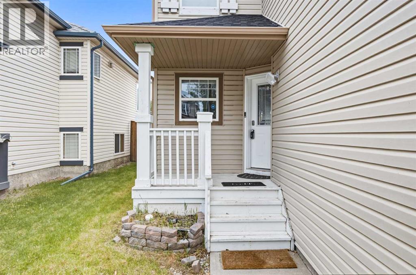
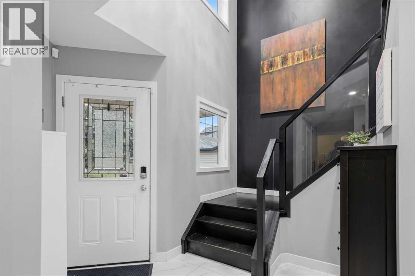
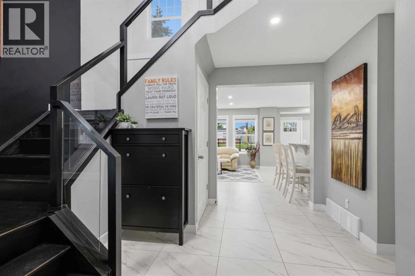
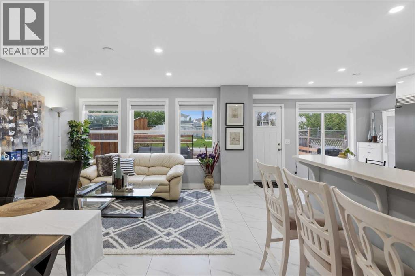
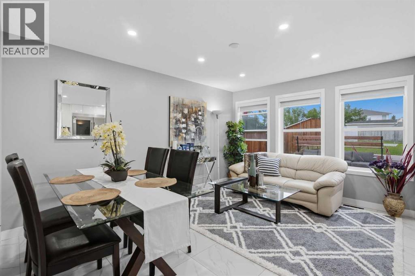
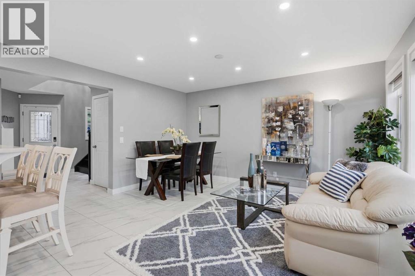
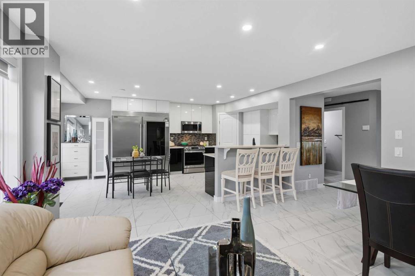
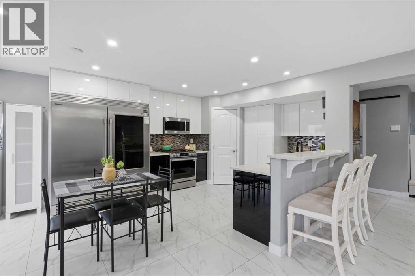
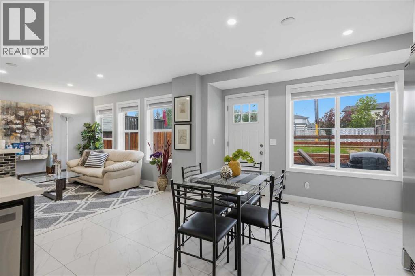
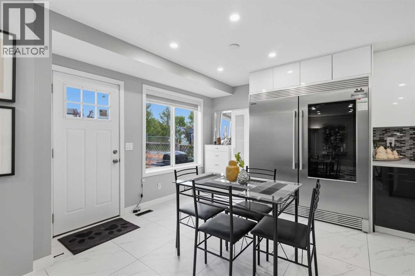
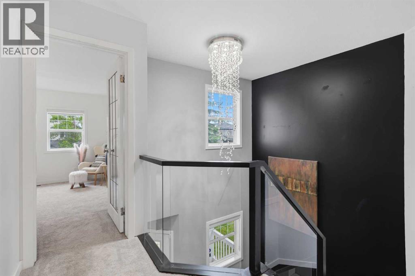
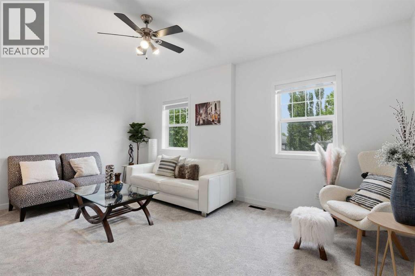
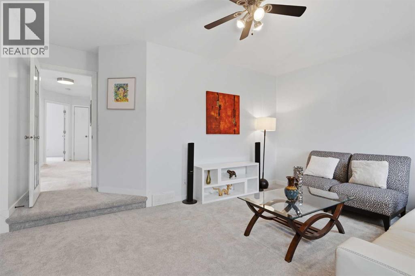
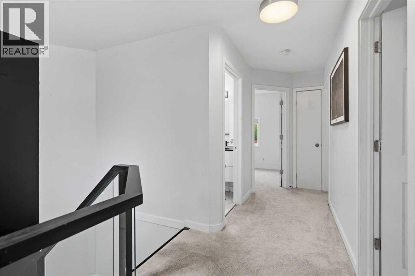
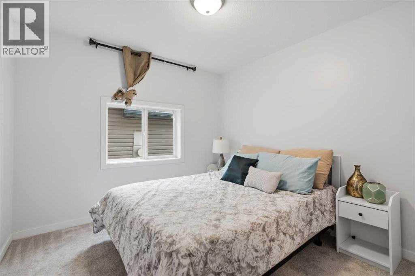
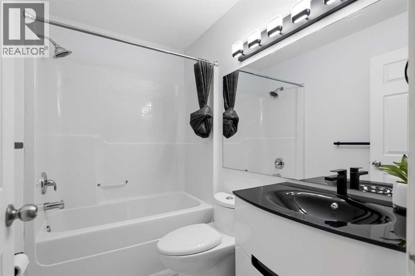
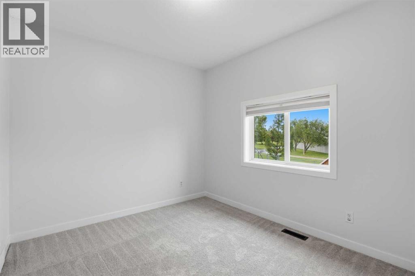
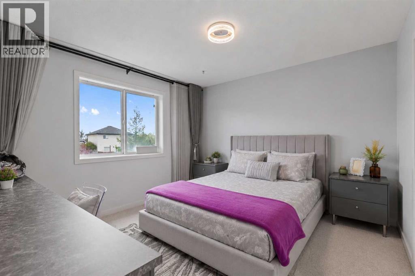
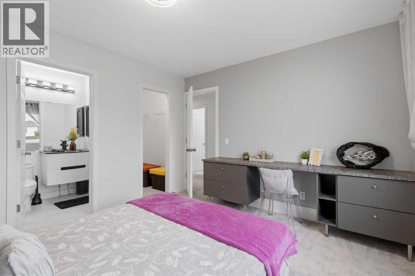
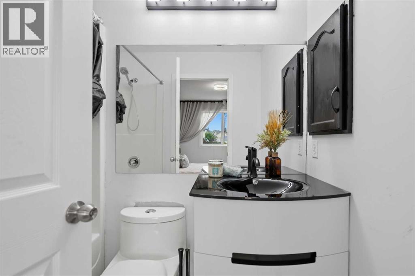
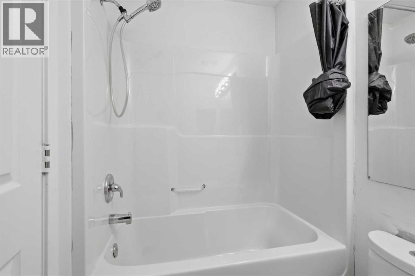
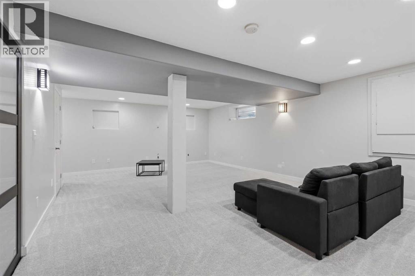
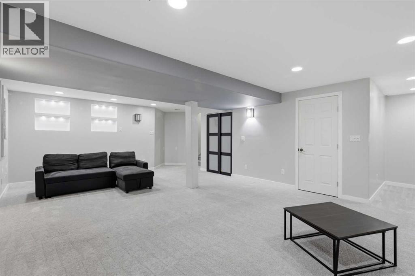
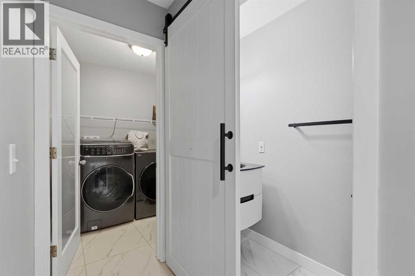
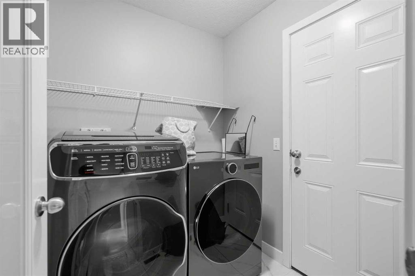
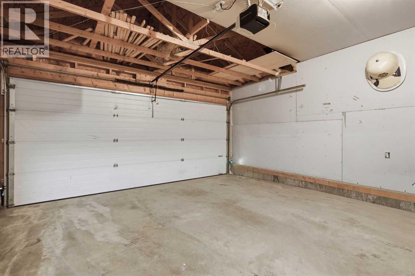
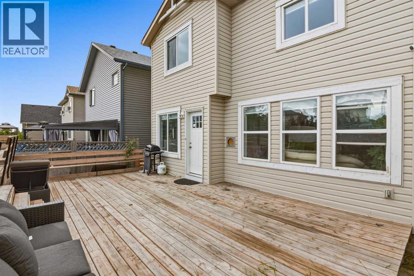
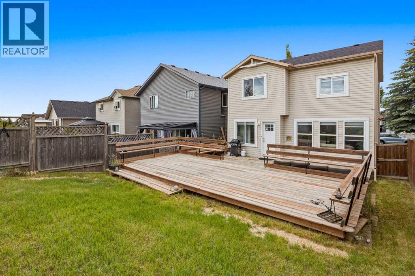
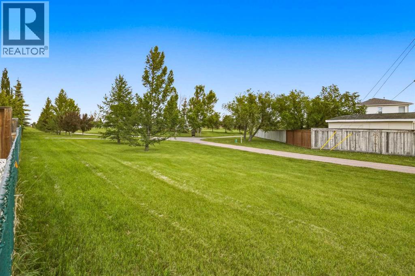
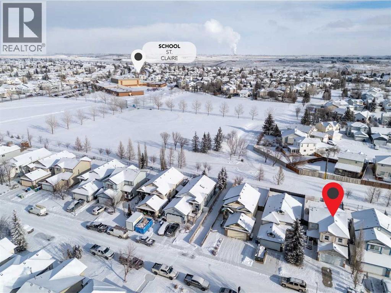
Discover this beautifully updated 1,609 sq. ft. two-story home with a double attached garage, ideally located within walking distance of three schools in Coventry Hills. The main floor features an open-concept layout with a bright living room, a stylish kitchen with gleaming white quartz countertops and a breakfast nook, plus convenient main floor laundry with direct access to the garage. Updated flooring throughout enhances the modern feel. Upstairs, you'll find three spacious bedrooms plus a huge bonus room that can serve as a fourth bedroom or home office, along with a primary suite featuring a 4-piece ensuite and walk-in closet, and an additional 4-piece bathroom. The fully finished basement offers a large recreational/family room, perfect for entertaining. Step outside to a large backyard deck that backs onto green space, a dog park, and scenic walkways. Recent updates include a new asphalt shingle roof (2024), ensuring long-term durability. This move-in-ready home is in a prime location near parks, shopping, and transit—don’t miss out on this incredible opportunity! (id:51913)
Property Details
| Amenities Near By : Park, Playground, Schools, Shopping |
| Parking Space Total : 2 |
| Plan : 0010113 |
| Structure : Deck |
| MLS® Number : A2322322 |
| Property Type : Single Family |
| Community Name : Coventry Hills |
Building
| Bathroom Total : 3 |
| Bedrooms Above Ground : 3 |
| Bedrooms Total : 3 |
| Appliances : Refrigerator, Range - Gas, Dishwasher, Microwave Range Hood Combo, Washer & Dryer |
| Basement Development : Finished |
| Basement Type : Full (finished) |
| Constructed Date : 2001 |
| Construction Material : Wood Frame |
| Construction Style Attachment : Detached |
| Cooling Type : None |
| Exterior Finish : Vinyl Siding |
| Flooring Type : Carpeted, Laminate |
| Foundation Type : Poured Concrete |
| Half Bath Total : 1 |
| Heating Type : Forced Air |
| Stories Total : 2 |
| Size Interior : 1600 Sqft |
| Total Finished Area : 1600 Sqft |
| Type : House |
Land
| Size Total : 3799 Sqft|0-4,050 Sqft |
| Size Total Text : 3799 Sqft|0-4,050 Sqft |
| Size Frontage : 10.4 M |
| Acreage : No |
| Land Amenities : Park, Playground, Schools, Shopping |
| Fence Type : Fence |
| Landscape Features : Landscaped |
| Size Depth : 34 M |
| Size Irregular : 3799.00 |
| Zoning Description : R-1 |
Rooms
| Level | Type | Dimensions |
|---|---|---|
| Second Level | Primary Bedroom | 11.67 M x 11.58 M |
| Second Level | 4pc Bathroom | 7.75 M x 5.17 M |
| Second Level | Other | 3.58 M x 5.17 M |
| Second Level | Bedroom | 11.67 M x 9.67 M |
| Second Level | Bedroom | 19.75 M x 9.17 M |
| Second Level | Bonus Room | 16.83 M x 15.42 M |
| Third Level | 4pc Bathroom | 8.17 M x 5.08 M |
| Basement | Family Room | 24.92 M x 24.00 M |
| Basement | Furnace | 8.33 M x 16.67 M |
| Main Level | Foyer | 13.67 M x 12.50 M |
| Main Level | Living Room | 13.17 M x 14.50 M |
| Main Level | Dining Room | 11.75 M x 10.83 M |
| Main Level | Kitchen | 11.75 M x 9.25 M |
| Main Level | Laundry Room | 5.75 M x 6.58 M |
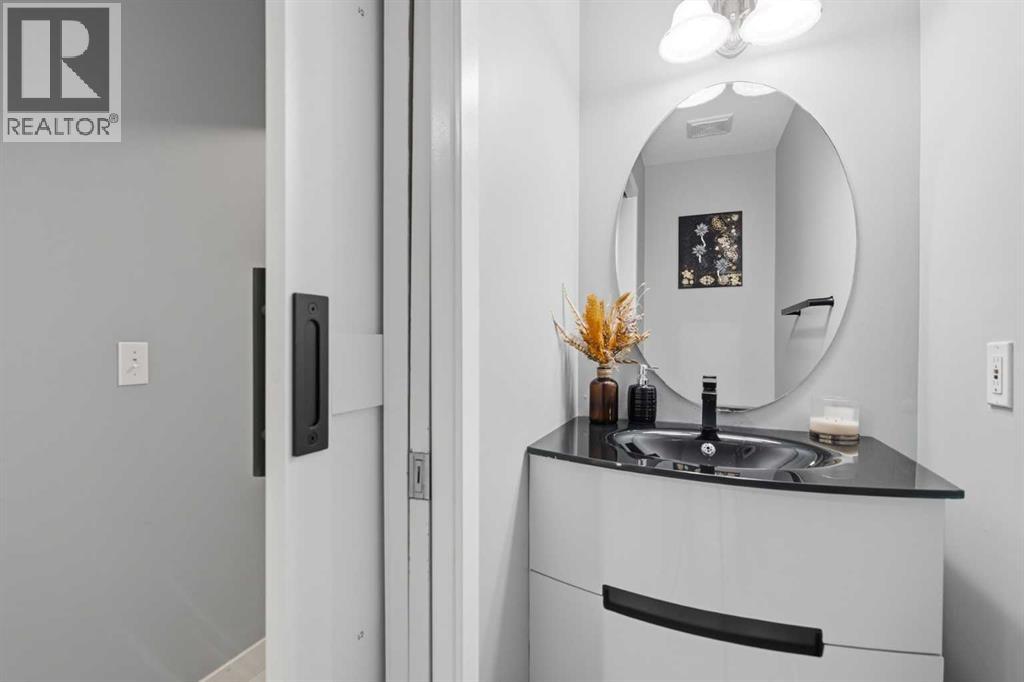
| Main Level | 2pc Bathroom | 6.67 M x 2.83 M |
Map
Agents and Offices
- Kevin Cheung
- Office: Century 21 Bravo Realty