Duplex

Year Built: 1980

Area: 1516 sqft

Bedrooms: 4

Bathrooms: 3

Fireplaces: 1
119 Midland Place Se Calgary, Alberta T2X 1N1
$574,900
Description
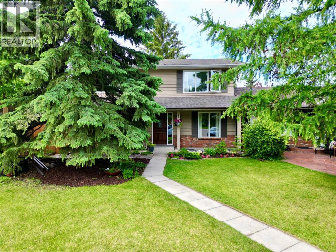
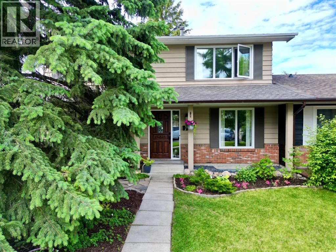
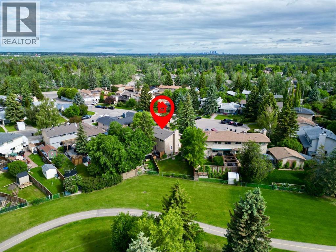
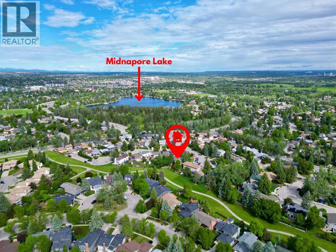
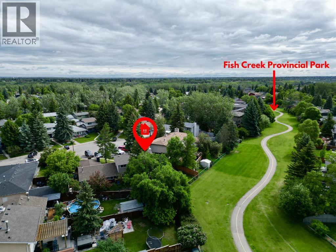
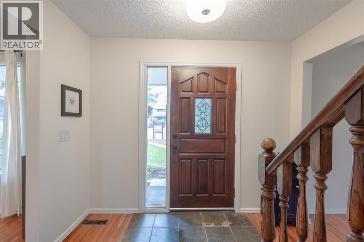
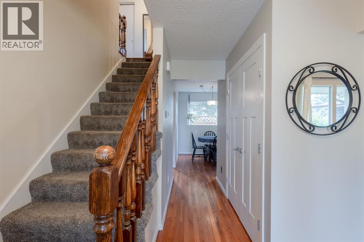
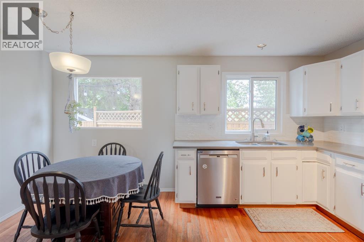
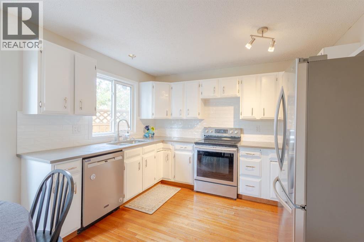
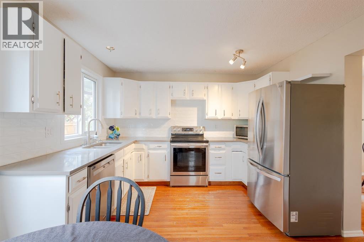
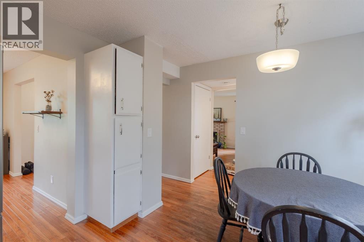
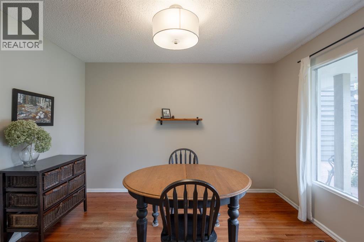
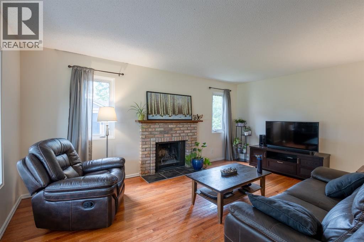
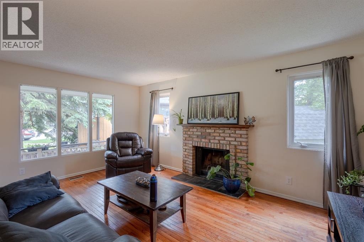
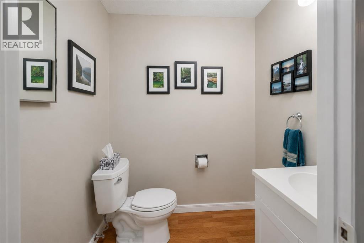
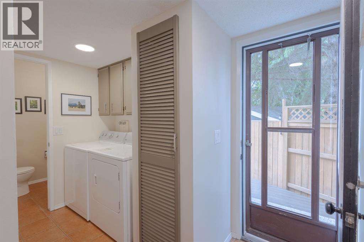
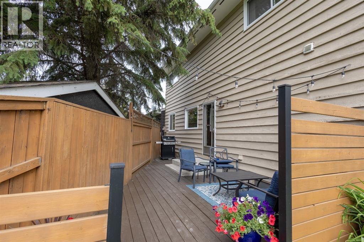
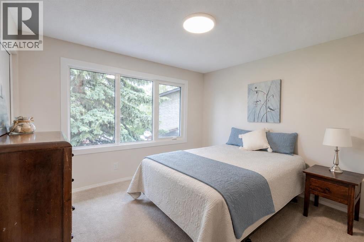
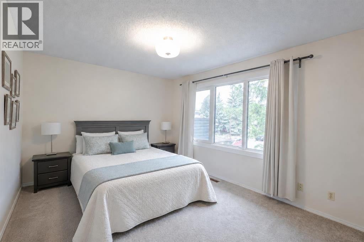
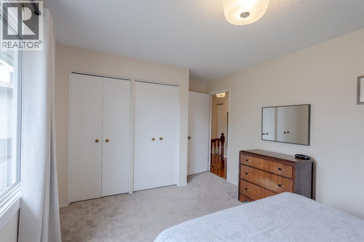
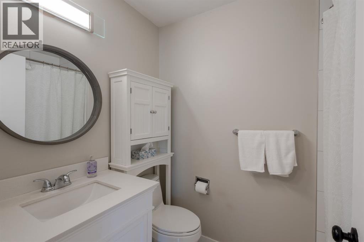
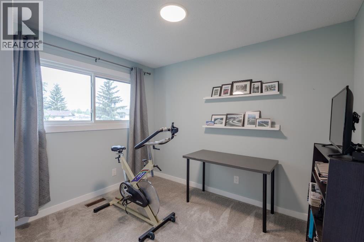
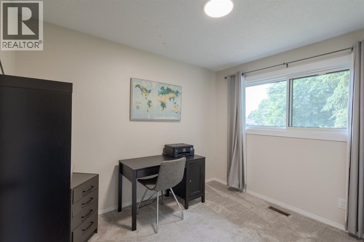
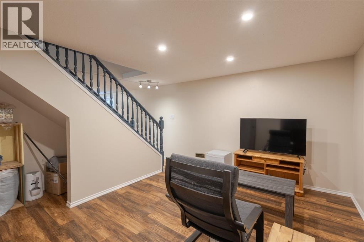
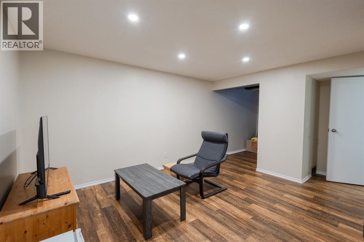
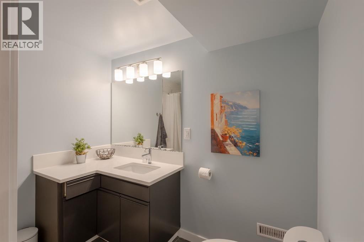
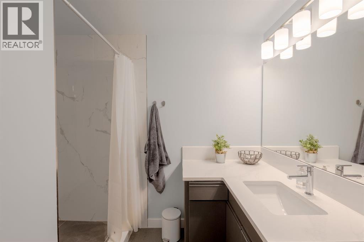
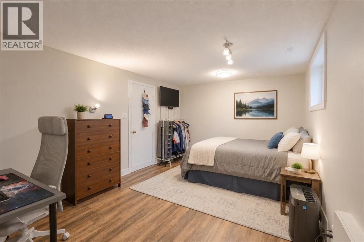
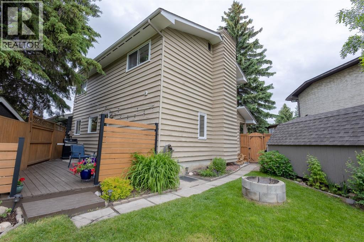
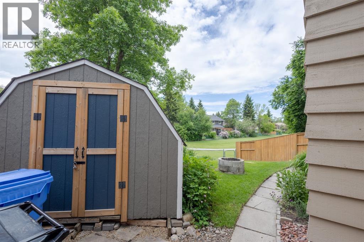
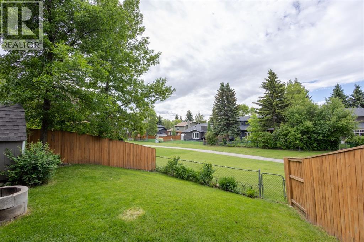
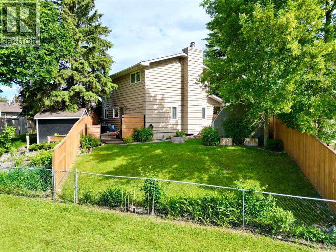
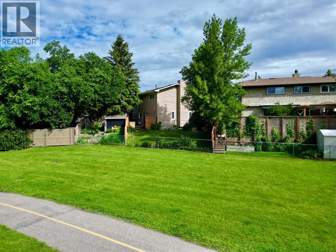
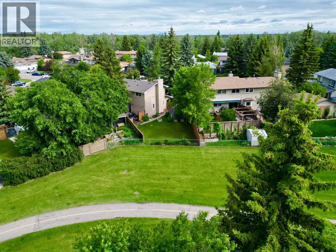
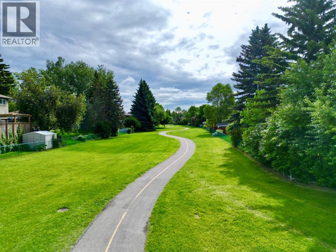
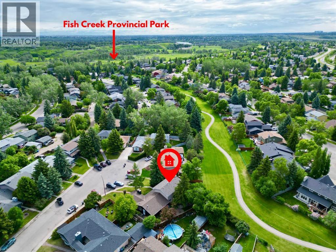
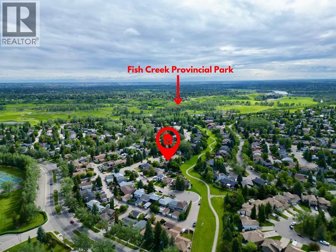
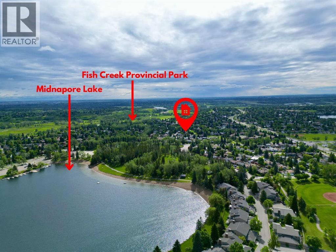
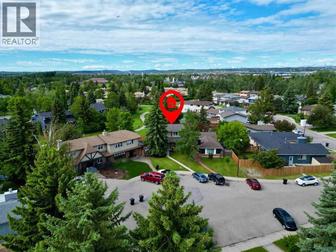
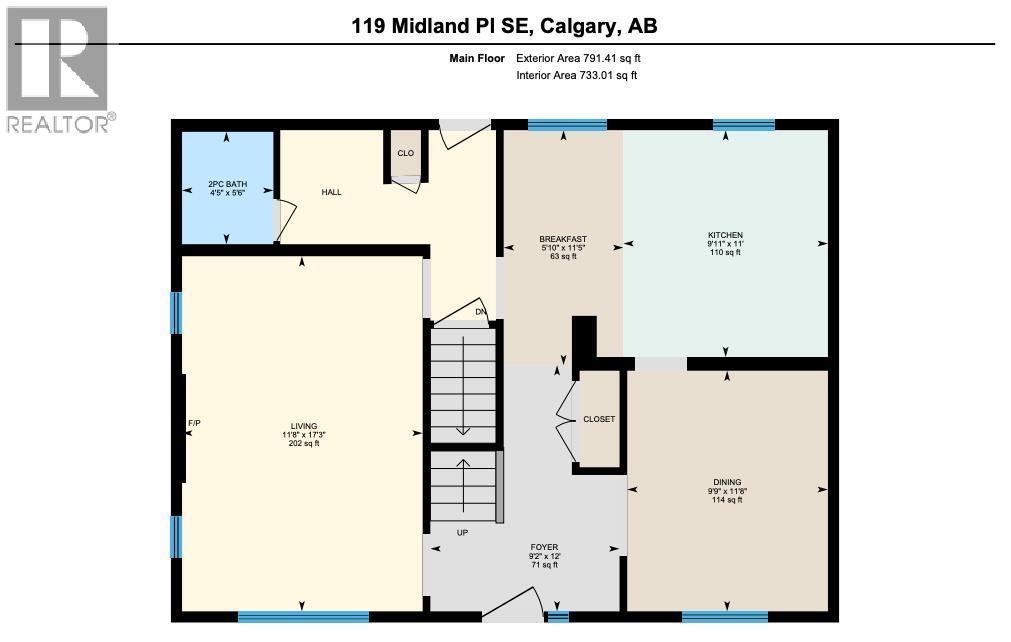
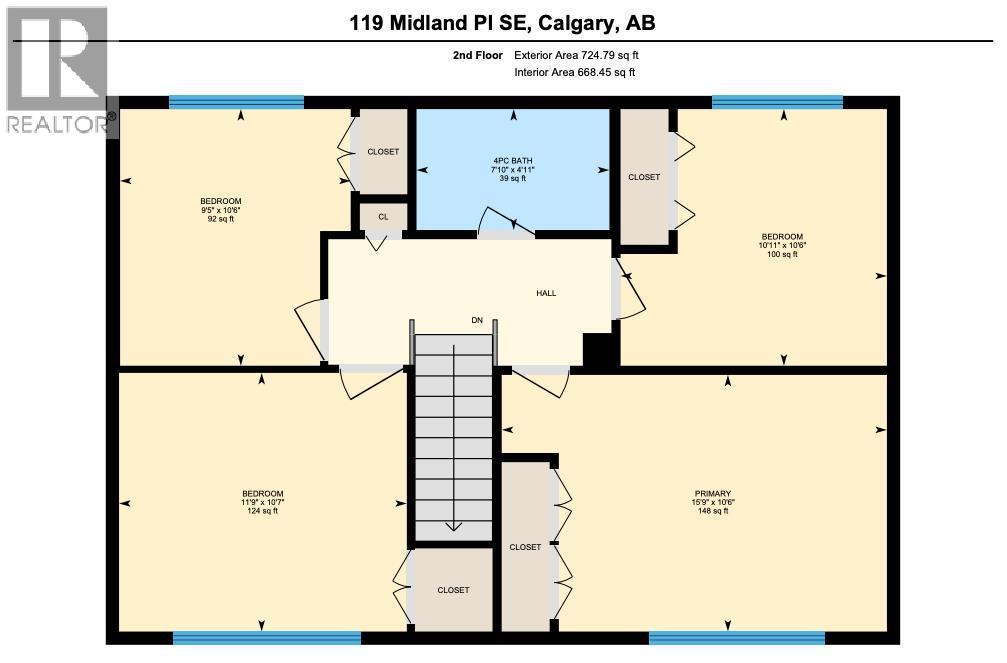
OPEN HOUSE on Saturday (July 18th) from 9:00 AM to 11:00 AM. || Outstanding location!!! Welcome to this warm and inviting family home, ideally situated on a quiet cul-de-sac and backing onto a greenspace with a path that leads directly into beautiful Fish Creek Provincial Park. This home is not only within walking distance to schools of all grade levels; it is also just a short walk to Lake Midnapore with its year-round recreation opportunities. This 4 bedroom, 3 bathroom, 1516 sq. ft. duplex offers a wonderful combination of convenience, functionality, and energy efficiency (2023 post-retrofit EnerGuide evaluation). The main floor includes a living room featuring a cozy wood-burning fireplace, a separate dining room, and a bright kitchen with a breakfast nook, quartz countertops, updated backsplash and stainless-steel appliances. The main floor also features a convenient 2-piece powder room, a practical main-floor laundry area and easy access to the backyard deck. Upstairs offers four spacious bedrooms and an updated full bathroom. The fully developed basement expands the home’s living space with a large family room and recreation area. The basement features a newly renovated 3-piece bathroom, a newer furnace and hot water tank, large storage area and potential to add an additional bedroom thanks to the legal-sized egress window. Outside, the backyard deck and quaint front porch create additional relaxation space, where you can enjoy a beautiful outdoor setting. Recent upgrades since 2022 include the installation of four new bedroom windows, carpet, shingles, and enhanced attic insulation. This beautiful home offers an outstanding opportunity to enjoy a desirable location, thoughtful updates, direct access to nature, and exceptional community amenities within Midnapore, and in nearby Sundance, Shawnessy and Millrise. (id:51913)
Property Details
| Amenities Near By : Park, Playground, Recreation Nearby, Schools, Shopping, Water Nearby |
| Community Features : Lake Privileges, Fishing |
| Features : Cul-de-sac |
| Plan : 7910355 |
| Structure : Deck |
| MLS® Number : A2322130 |
| Property Type : Single Family |
| Community Name : Midnapore |
Building
| Bathroom Total : 3 |
| Bedrooms Above Ground : 4 |
| Bedrooms Total : 4 |
| Appliances : Refrigerator, Dishwasher, Oven, Washer & Dryer |
| Basement Development : Finished |
| Basement Type : Full (finished) |
| Constructed Date : 1980 |
| Construction Style Attachment : Semi-detached |
| Cooling Type : None |
| Exterior Finish : Brick, Wood Siding |
| Fireplace Present : Yes |
| Fireplace Total : 1 |
| Flooring Type : Carpeted, Ceramic Tile, Hardwood |
| Foundation Type : Poured Concrete |
| Half Bath Total : 1 |
| Heating Type : Forced Air |
| Stories Total : 2 |
| Size Interior : 1516 Sqft |
| Total Finished Area : 1516.19 Sqft |
| Type : Duplex |
Land
| Size Total : 366 M2|0-4,050 Sqft |
| Size Total Text : 366 M2|0-4,050 Sqft |
| Size Frontage : 9.1 M |
| Acreage : No |
| Land Amenities : Park, Playground, Recreation Nearby, Schools, Shopping, Water Nearby |
| Fence Type : Fence |
| Size Irregular : 366.00 |
| Zoning Description : R-cg |
Rooms
| Level | Type | Dimensions |
|---|---|---|
| Second Level | 4pc Bathroom | Measurements not available |
| Second Level | Bedroom | 10.50 Ft x 10.92 Ft |
| Second Level | Bedroom | 10.58 Ft x 11.75 Ft |
| Second Level | Bedroom | 10.50 Ft x 9.42 Ft |
| Second Level | Primary Bedroom | 10.50 Ft x 15.75 Ft |
| Lower Level | 3pc Bathroom | Measurements not available |
| Lower Level | Family Room | 11.00 Ft x 13.42 Ft |
| Lower Level | Recreational, Games Room | 15.25 Ft x 11.00 Ft |
| Main Level | 2pc Bathroom | Measurements not available |
| Main Level | Breakfast | 11.42 Ft x 5.83 Ft |
| Main Level | Dining Room | 11.67 Ft x 9.75 Ft |
| Main Level | Foyer | 12.00 Ft x 9.17 Ft |
| Main Level | Kitchen | 11.00 Ft x 9.92 Ft |
| Main Level | Living Room | 17.25 Ft x 11.67 Ft |
Map
Agents and Offices
- Jeff Neustaedter
- Office: RE/MAX First