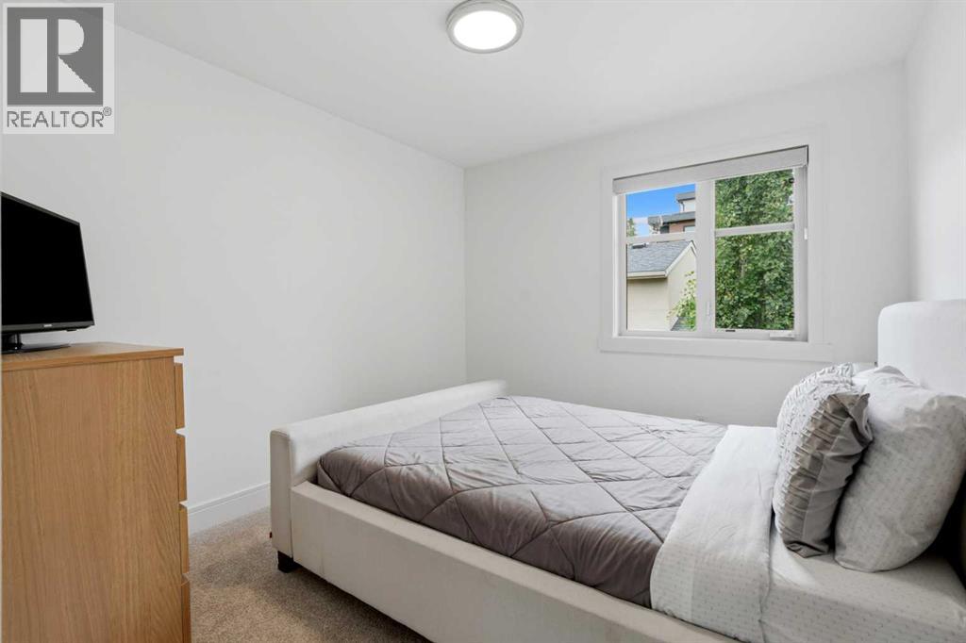
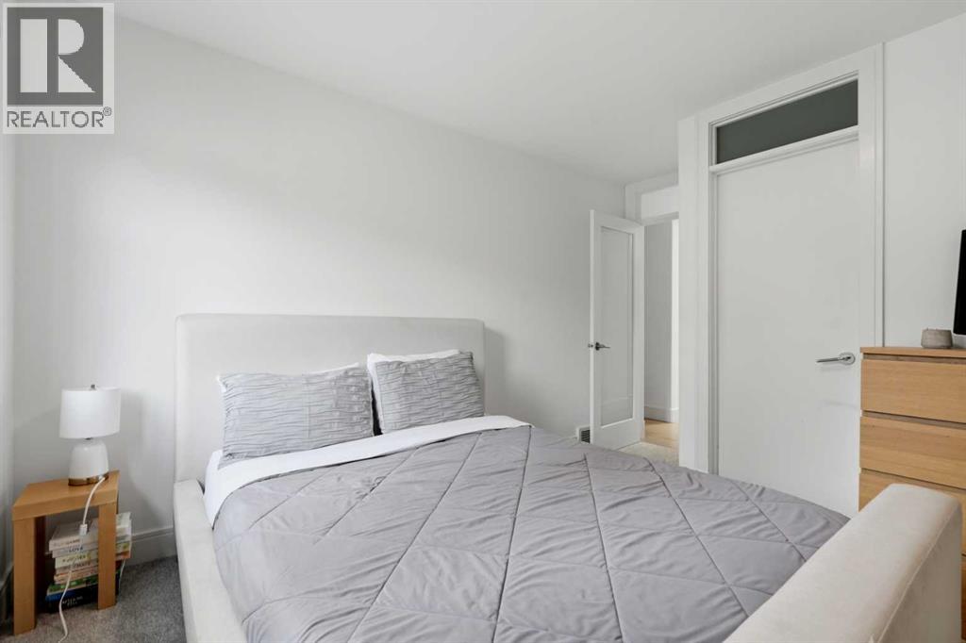
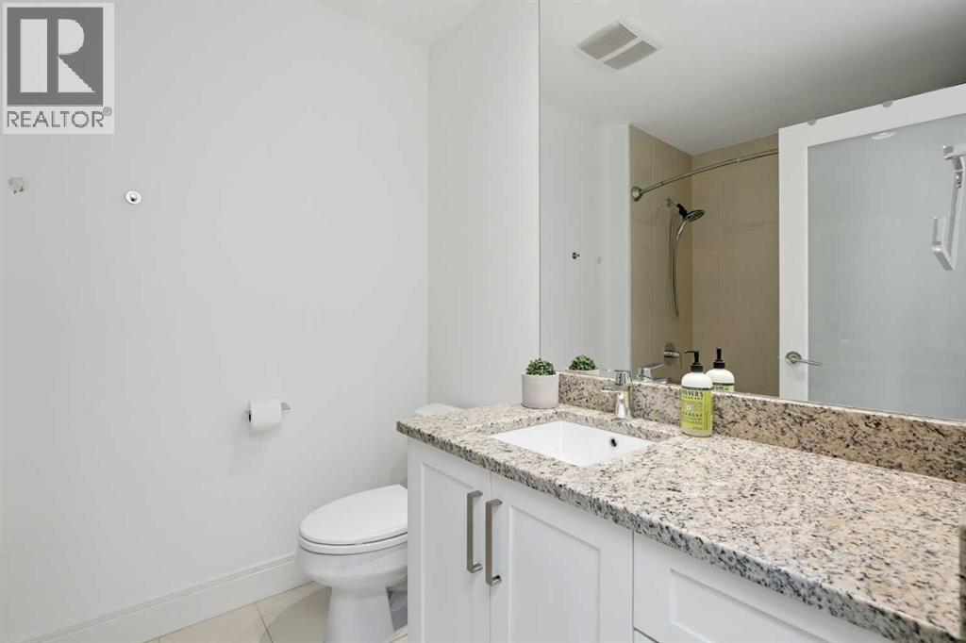
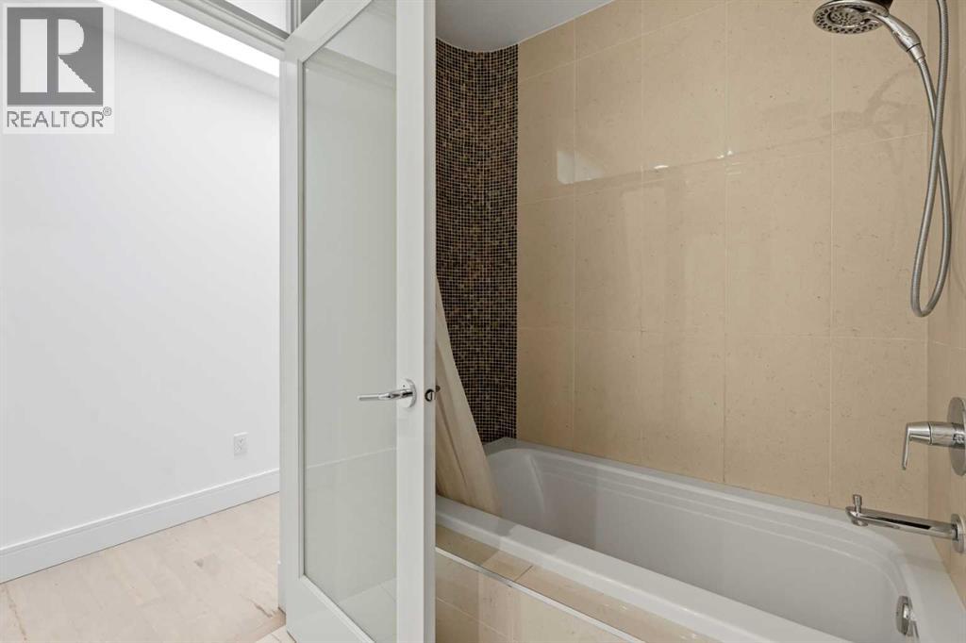
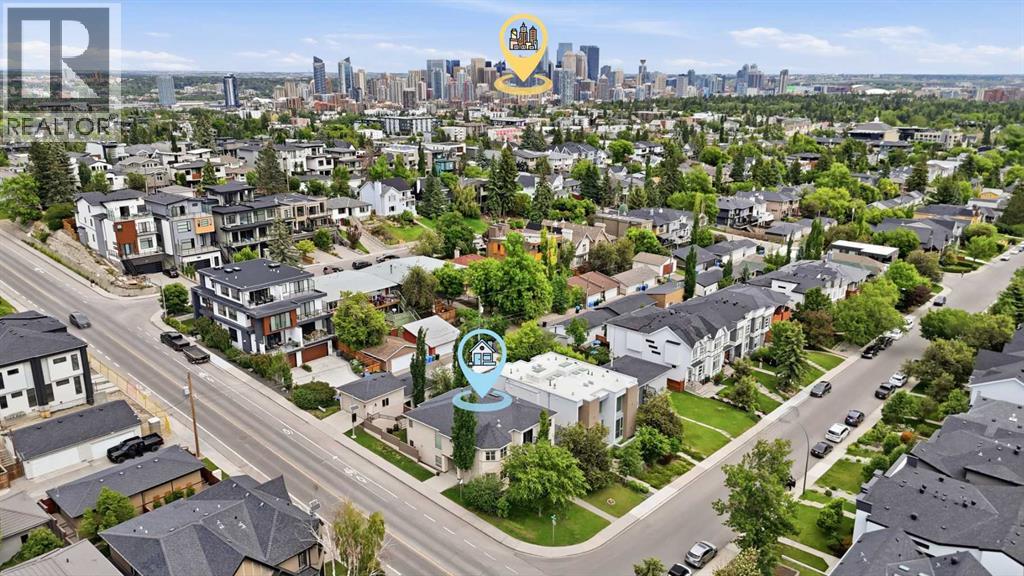
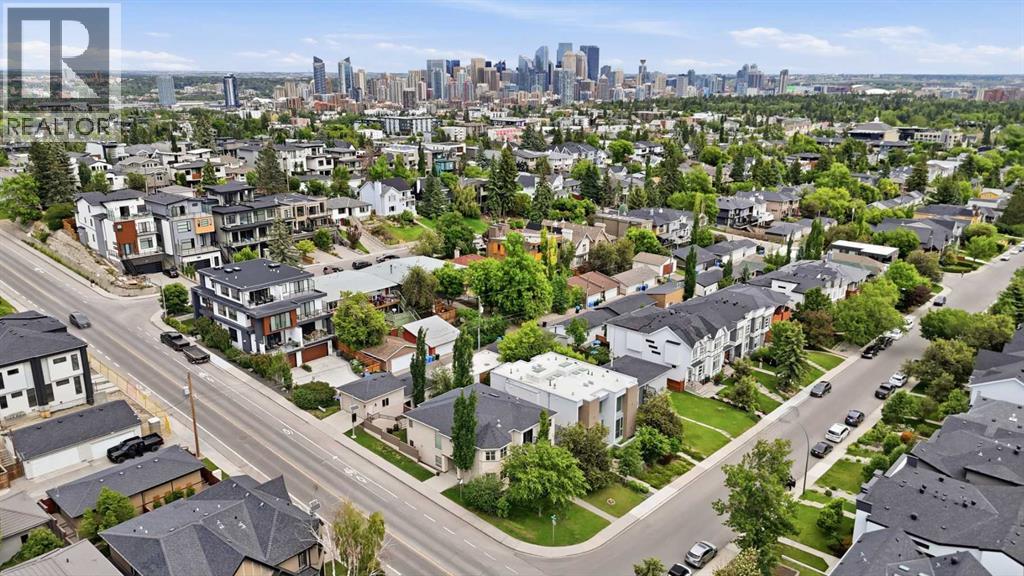
Duplex

Year Built: 2010

Area: 1874 sqft

Bedrooms: 3

Bathrooms: 4

Fireplaces: 2

Car Parking: 2
2040 31 Avenue Sw Calgary, Alberta T2T 1T2
$924,800
Description
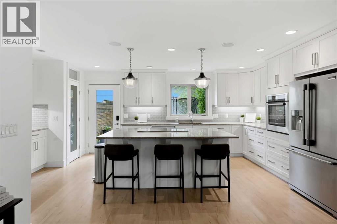
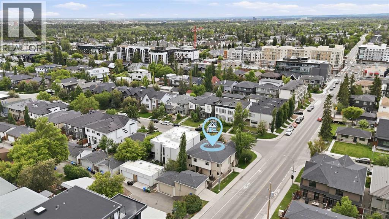
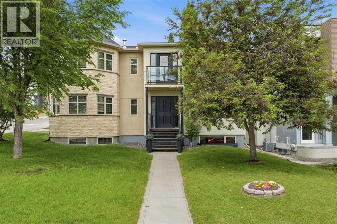
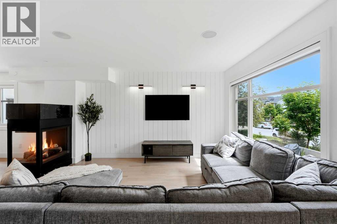
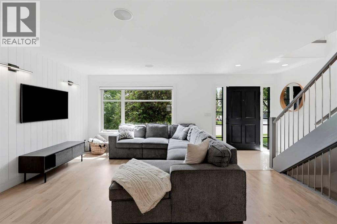
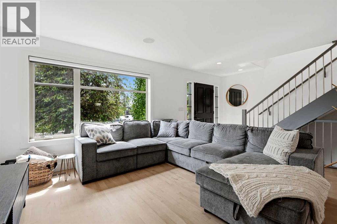
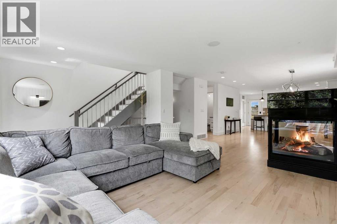
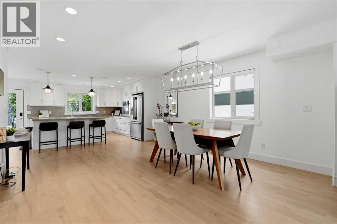
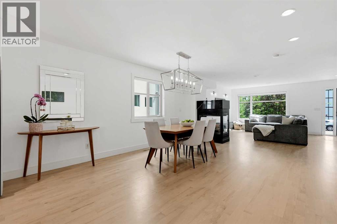
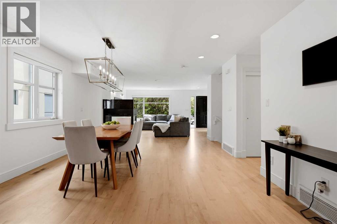
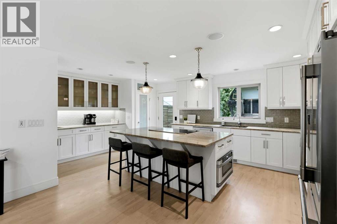
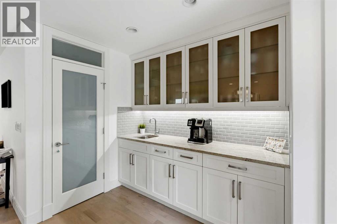
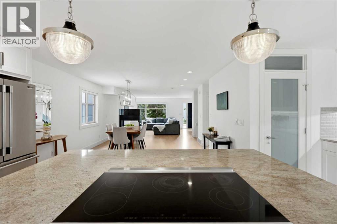
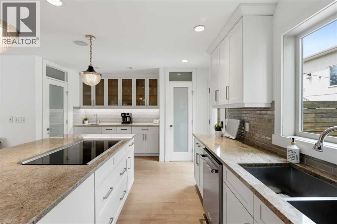
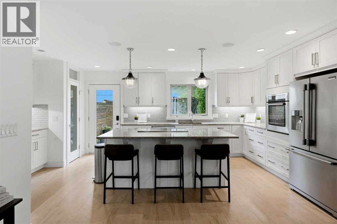
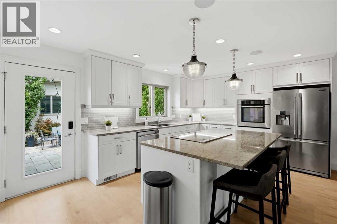
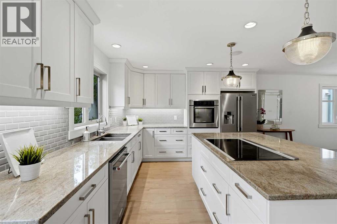
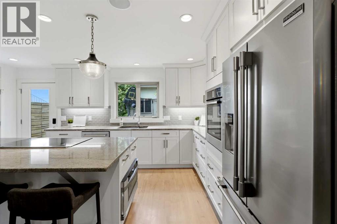
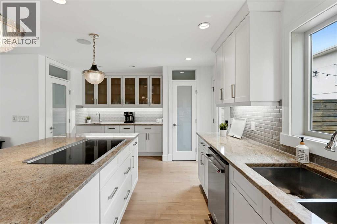
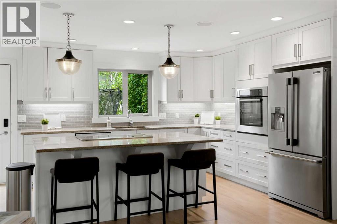
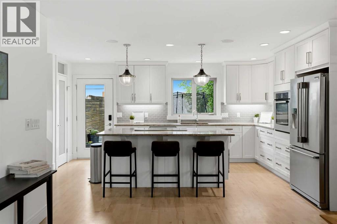
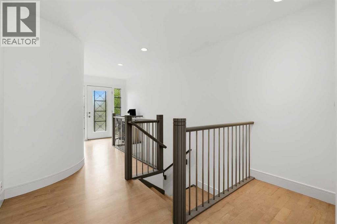
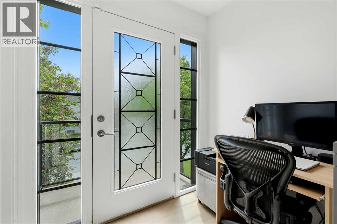
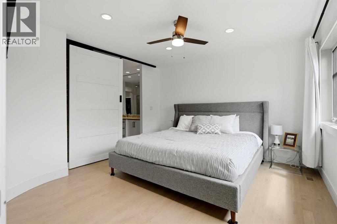
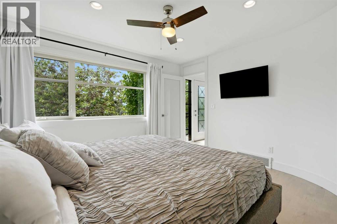
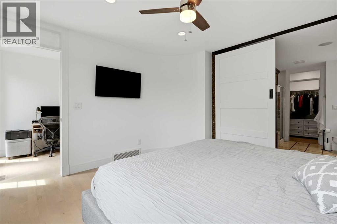
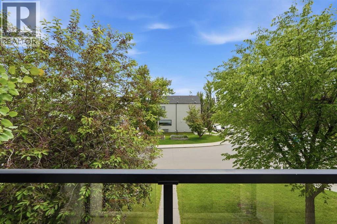
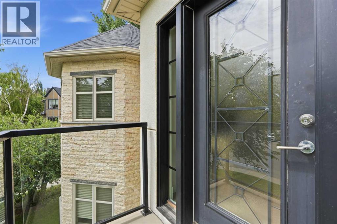
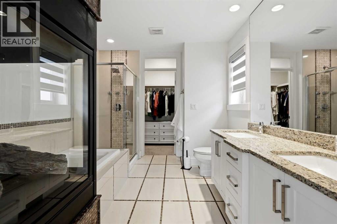
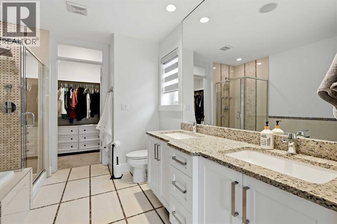
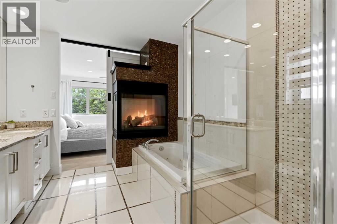
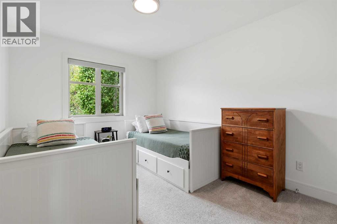
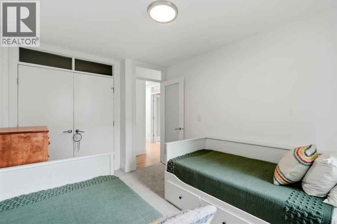
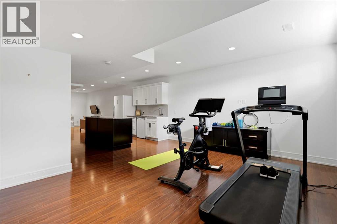
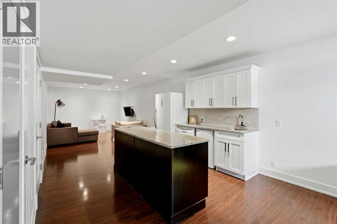
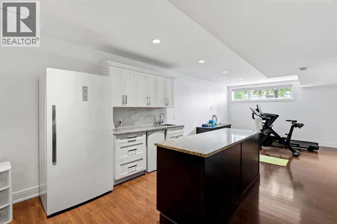
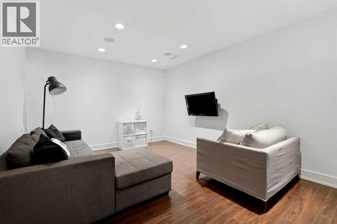
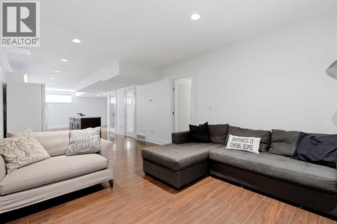
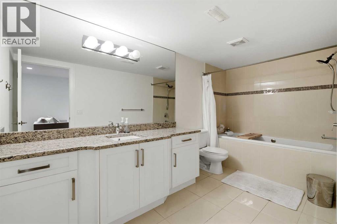
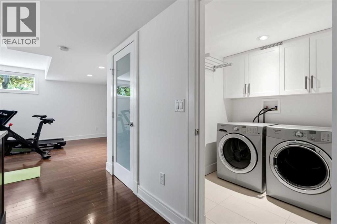
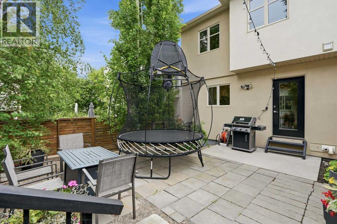
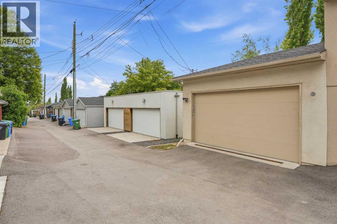
Welcome to this beautifully maintained and thoughtfully designed home, ideally situated on one of South Calgary’s most desirable tree-lined streets. Just steps from the vibrant shops, restaurants, and amenities of Marda Loop, this exceptional location offers the perfect balance of urban convenience, nearby parks, excellent schools, and easy access to Downtown Calgary.Offering over 2,500 sq. ft. of developed living space, this elegant residence features 3 bedrooms, 3.5 bathrooms, a fully finished basement, and a private double detached garage. The main floor is designed for both everyday living and entertaining, showcasing a chef-inspired kitchen with stainless steel appliances, granite countertops, a designer tile backsplash, modern fixtures, a spacious pantry, and a dedicated coffee station. The adjoining dining area comfortably accommodates large gatherings, while the bright front living room is highlighted by large windows and a cozy gas fireplace.Upstairs, the spacious primary suite serves as a relaxing retreat, complete with a walk-in closet and a spa-inspired ensuite. Two additional bedrooms and a full bathroom complete the upper level. The fully finished basement offers exceptional flexibility with a large recreation and media area, built-in bar, full bathroom, and a generous laundry room with ample storage. The layout also provides the potential to create an additional bedroom if desired.Additional features include hardwood flooring throughout the main and upper levels, central air conditioning, and a beautifully landscaped backyard with custom brickwork, creating a private outdoor space ideal for relaxing or entertaining.A rare opportunity to own a stylish and impeccably cared-for home in one of Calgary’s most sought-after inner-city communities (id:51913)
Property Details
| Amenities Near By : Park, Playground, Schools, Shopping |
| Features : Treed, Closet Organizers |
| Parking Space Total : 2 |
| Plan : 4479p |
| MLS® Number : A2322218 |
| Property Type : Single Family |
| Community Name : South Calgary |
Building
| Bathroom Total : 4 |
| Bedrooms Above Ground : 3 |
| Bedrooms Total : 3 |
| Appliances : Refrigerator, Dishwasher, Oven - Built-in, Hood Fan, Window Coverings, Garage Door Opener, Washer & Dryer |
| Basement Development : Finished |
| Basement Type : Full (finished) |
| Constructed Date : 2010 |
| Construction Material : Wood Frame |
| Construction Style Attachment : Semi-detached |
| Cooling Type : Central Air Conditioning |
| Exterior Finish : Stucco |
| Fireplace Present : Yes |
| Fireplace Total : 2 |
| Flooring Type : Carpeted, Ceramic Tile, Hardwood |
| Foundation Type : Poured Concrete |
| Half Bath Total : 1 |
| Heating Fuel : Natural Gas |
| Heating Type : Other, Forced Air |
| Stories Total : 2 |
| Size Interior : 1874 Sqft |
| Total Finished Area : 1874.17 Sqft |
| Type : Duplex |
Land
| Size Total : 289 M2|0-4,050 Sqft |
| Size Total Text : 289 M2|0-4,050 Sqft |
| Size Frontage : 7.62 M |
| Acreage : No |
| Land Amenities : Park, Playground, Schools, Shopping |
| Fence Type : Fence |
| Landscape Features : Lawn |
| Size Depth : 38.1 M |
| Size Irregular : 289.00 |
| Zoning Description : R-cg |
Rooms
| Level | Type | Dimensions |
|---|---|---|
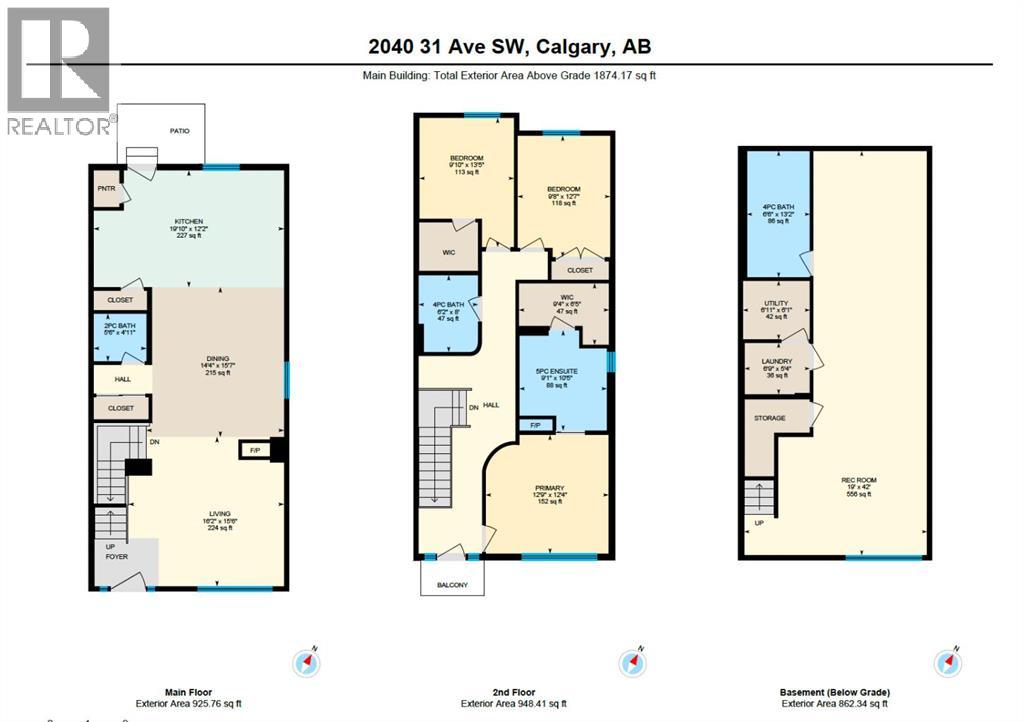
| Second Level | Primary Bedroom | 12.75 Ft x 12.33 Ft |
| Second Level | Bedroom | 9.83 Ft x 13.42 Ft |
| Second Level | Bedroom | 9.67 Ft x 12.58 Ft |
| Second Level | 5pc Bathroom | 9.08 Ft x 10.42 Ft |
| Second Level | 4pc Bathroom | 6.17 Ft x 8.00 Ft |
| Lower Level | Great Room | 19.00 Ft x 42.00 Ft |
| Lower Level | 4pc Bathroom | 6.50 Ft x 13.17 Ft |
| Lower Level | Laundry Room | 6.75 Ft x 5.33 Ft |
| Main Level | Living Room | 16.17 Ft x 15.50 Ft |
| Main Level | Dining Room | 14.33 Ft x 15.58 Ft |
| Main Level | Kitchen | 19.83 Ft x 12.17 Ft |
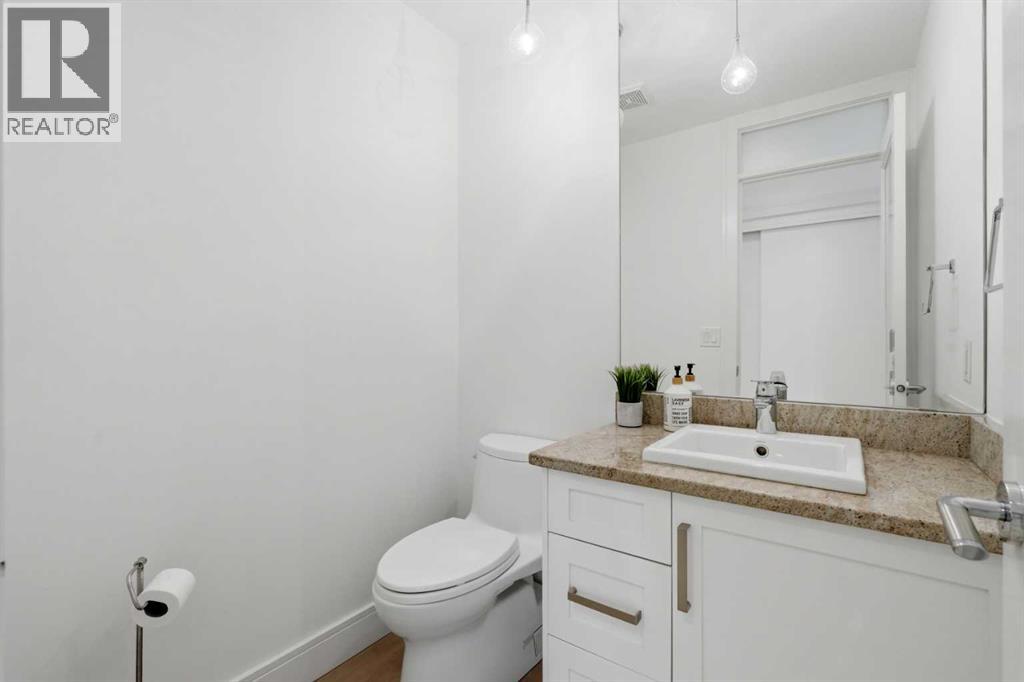
| Main Level | 2pc Bathroom | 5.50 Ft x 4.92 Ft |
Map
Agents and Offices
- Helen West
- Office: Cir Realty