House

Year Built: 1957

Area: 892 sqft

Bedrooms: 3

Bathrooms: 2

Car Parking: 4
5020 47a Avenue Sylvan Lake, Alberta T4S 1G8
$559,900
Description
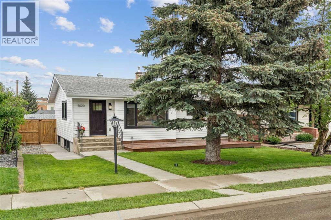
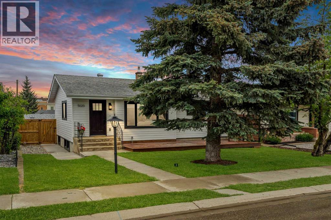
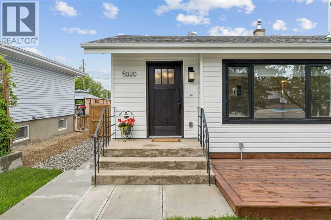
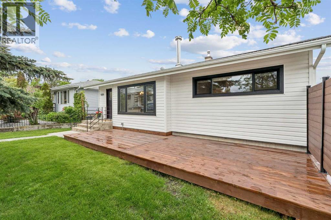
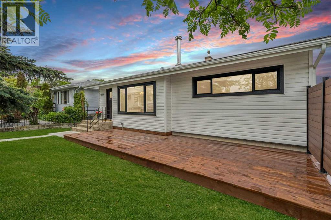
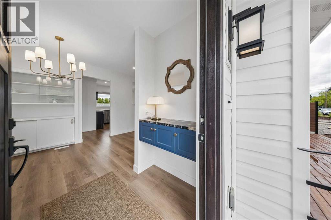
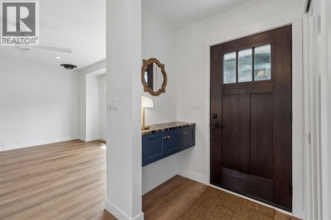
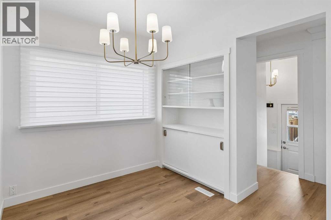
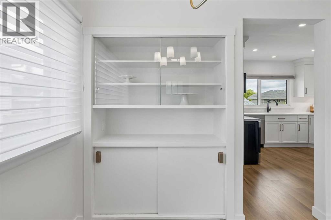
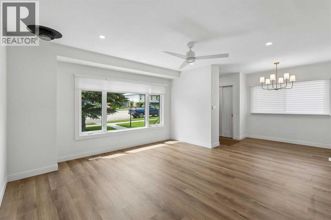
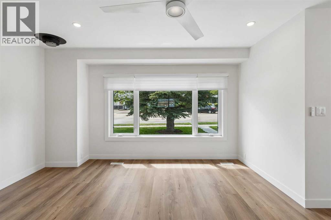
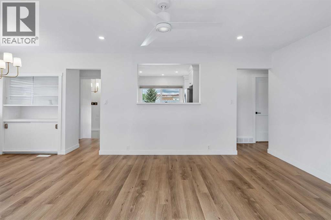
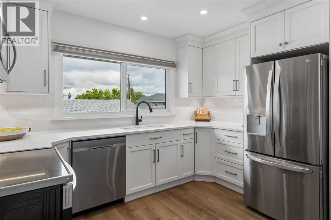
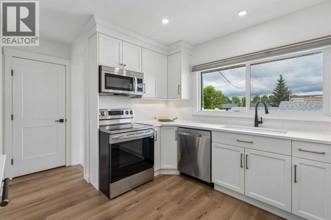
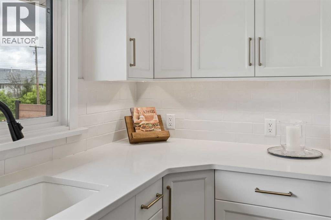
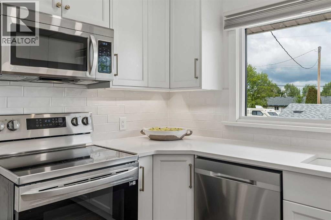
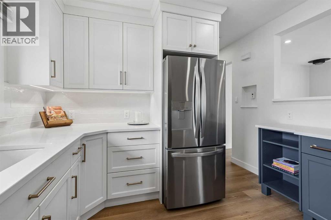
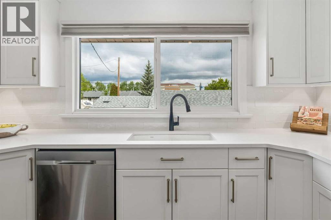
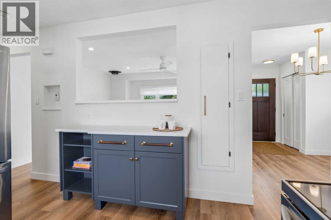
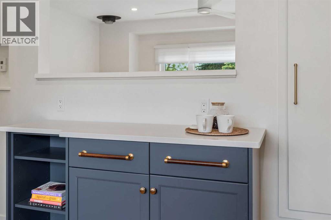
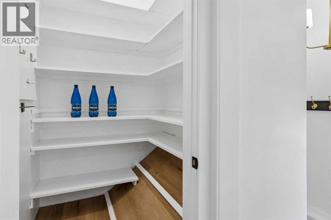
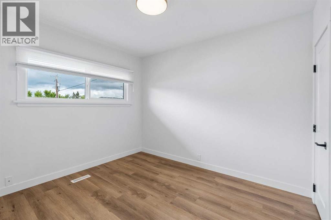
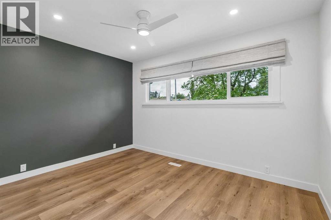
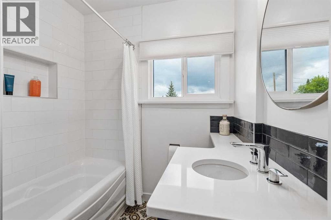
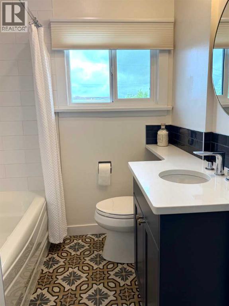
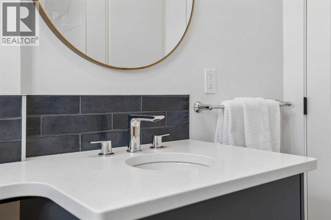
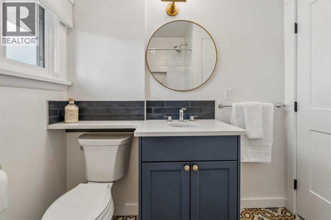
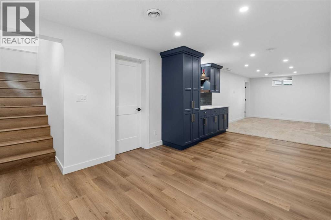
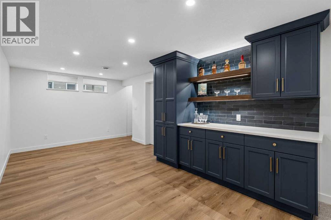
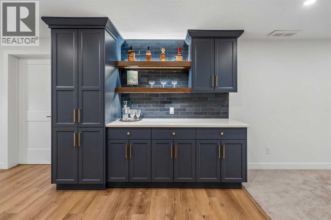
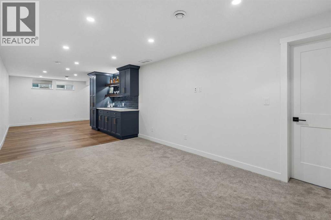
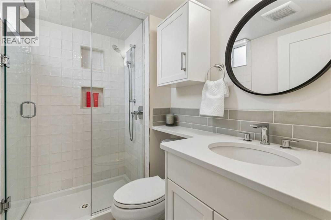
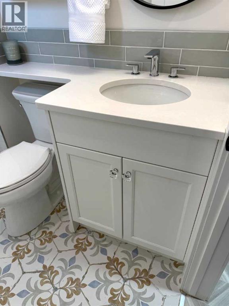
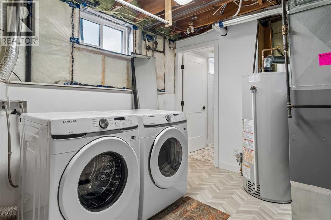
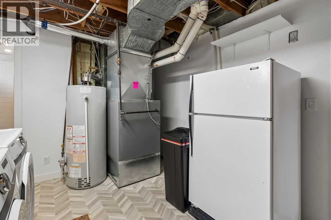
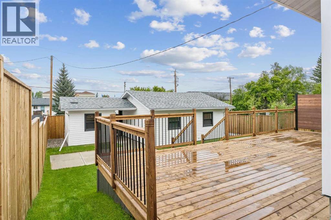
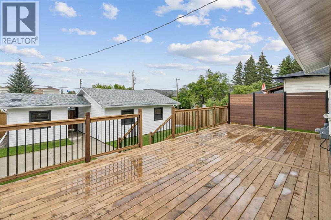
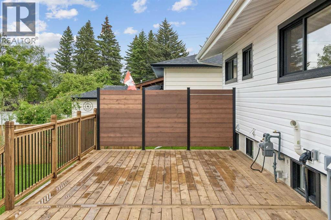
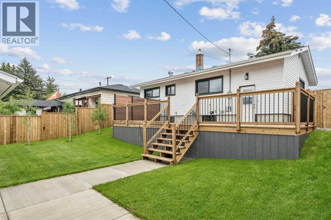
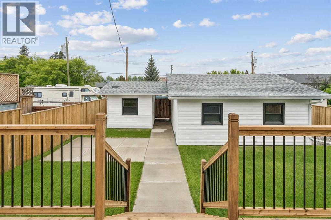
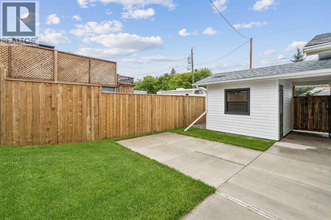
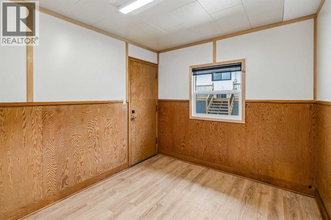
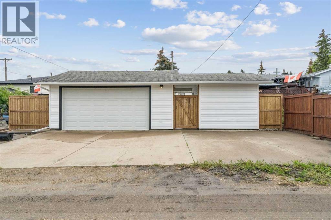
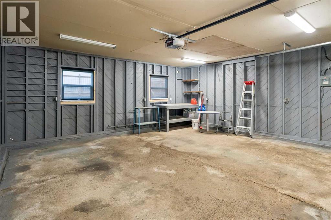
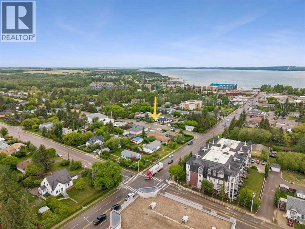
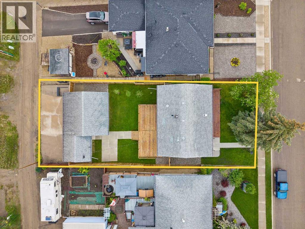
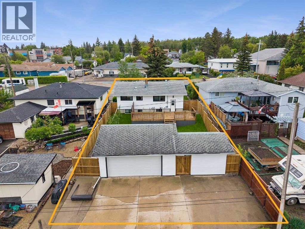
Located on one of the quietest streets in Sylvan Lake and just 3 blocks from the lake, this exceptional fully renovated property offers a rare combination of style, quality, and functionality. This beautifully updated 3-bedroom, 2-bathroom home has been thoughtfully redesigned by a professional interior designer, with every detail carefully selected to create a timeless living space ideal for cooking, entertaining, and enjoying the outdoors.The bright, sun-filled interior features numerous large windows and a desirable south-facing front yard, creating a warm and inviting atmosphere throughout. At the heart of the home is a stunning kitchen complete with brand-new appliances, custom luxury cabinetry, quartz countertops, a cast iron Kohler double sink, under-cabinet lighting, and a spacious pantry.The lower-level family room is designed for entertaining, featuring a gorgeous custom bar and an adjacent recreation area with ample space for card games, a pool table, or additional gathering space.Outdoor living is equally impressive, with two expansive decks—a 14' x 32' rear deck and a 10' x 28' front deck—offering plenty of room for dining, lounging, barbecuing, and entertaining. The professionally upgraded yard also includes new rubberstone finished front step, concrete walkways and a 10' x 14' concrete patio perfectly suited for a hot tub or fire pit area.Adding even more versatility, the 10' x 11' bunkhouse provides an ideal space for guests, a home office, studio, or hobby room. A large rear concrete parking pad offers convenient storage for a boat, RV, or recreational vehicles.Extensive upgrades include NEW: windows, exterior and interior doors and hardware, siding, shingles (garage), fencing, rubberstone finished front step, insulation, paint, flooring, custom cabinetry, quartz and granite countertops, tile flooring and backsplashes (from Spain), pot lighting throughout, designer light fixtures, Hunter Douglas window coverings (motorized in living room), elec trical panel, hot water tank, and sump pump. Additional improvements include weeping tile, a backflow preventer, water softener, reverse osmosis system, in-floor heat (basement bathroom) and new washer and dryer.All plumbing fixtures have been replaced, including energy-efficient Kohler toilets and kohler sinks, a Delta kitchen faucet, and premium Riobel bathroom fixtures.Offering 1,693 sq. ft. of beautifully finished living space + bunkhouse and double detached garage, this move-in-ready home is a rare opportunity to enjoy modern comfort, exceptional craftsmanship, and the Sylvan Lake lifestyle! (id:51913)
Property Details
| Amenities Near By : Golf Course, Park, Playground, Recreation Nearby, Schools |
| Community Features : Golf Course Development, Fishing |
| Features : Back Lane, Pvc Window, No Animal Home, No Smoking Home |
| Parking Space Total : 4 |
| Plan : 1549aj;10;13 |
| Structure : Shed, Deck |
| MLS® Number : A2321068 |
| Property Type : Single Family |
| Community Name : Central Core |
Building
| Bathroom Total : 2 |
| Bedrooms Above Ground : 2 |
| Bedrooms Below Ground : 1 |
| Bedrooms Total : 3 |
| Appliances : Washer, Refrigerator, Water Softener, Dishwasher, Range, Dryer, Microwave, Window Coverings |
| Architectural Style : Bungalow |
| Basement Development : Finished |
| Basement Type : Full (finished) |
| Constructed Date : 1957 |
| Construction Style Attachment : Detached |
| Cooling Type : None |
| Exterior Finish : Vinyl Siding |
| Flooring Type : Carpeted, Tile, Vinyl |
| Foundation Type : Poured Concrete |
| Heating Fuel : Natural Gas |
| Heating Type : Central Heating, Forced Air |
| Stories Total : 1 |
| Size Interior : 892 Sqft |
| Total Finished Area : 891.53 Sqft |
| Type : House |
Land
| Size Total : 6550 Sqft|4,051 - 7,250 Sqft |
| Size Total Text : 6550 Sqft|4,051 - 7,250 Sqft |
| Size Frontage : 15.24 M |
| Acreage : No |
| Land Amenities : Golf Course, Park, Playground, Recreation Nearby, Schools |
| Fence Type : Fence |
| Landscape Features : Landscaped, Lawn |
| Size Depth : 39.93 M |
| Size Irregular : 6550.00 |
| Zoning Description : R1 |
Rooms
| Level | Type | Dimensions |
|---|---|---|
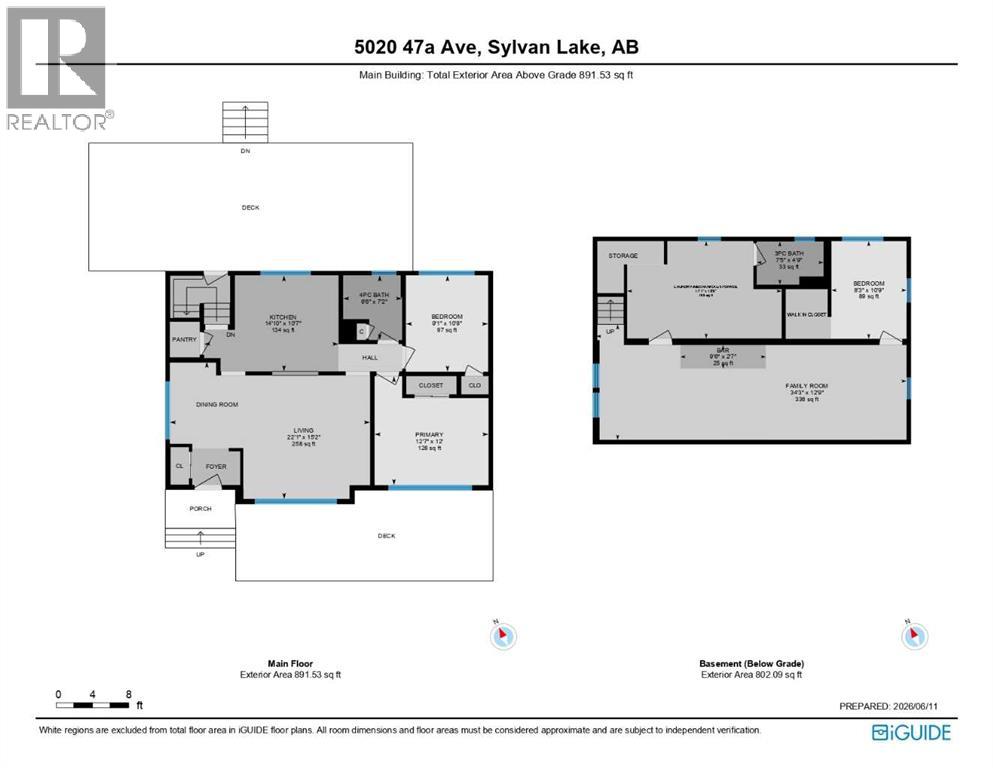
| Basement | Family Room | 34.25 Ft x 12.75 Ft |
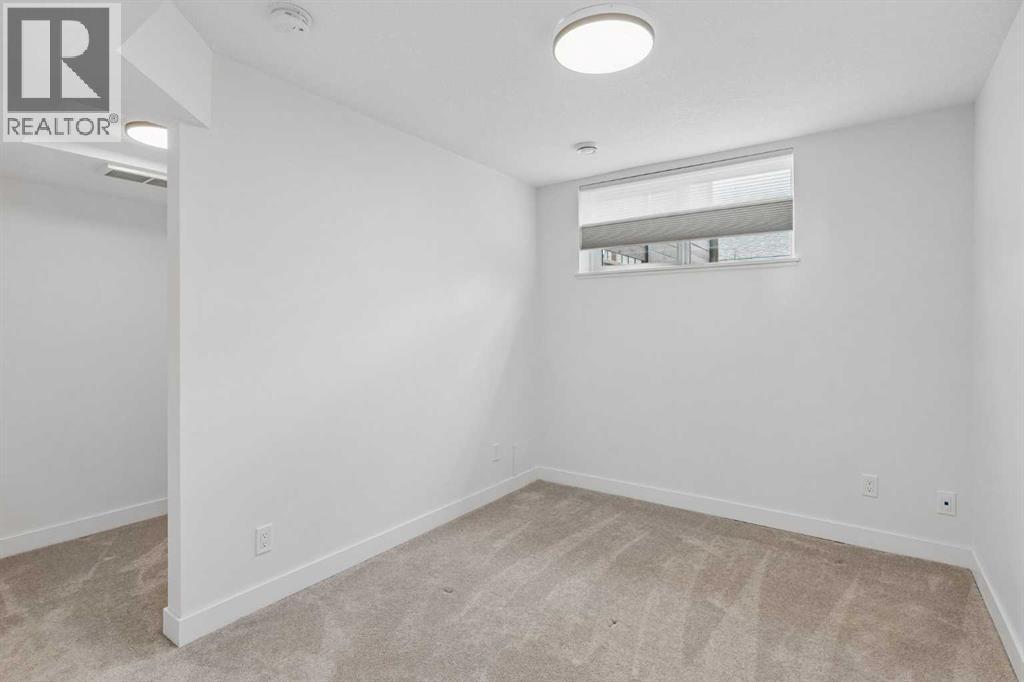
| Basement | Bedroom | 8.25 Ft x 10.75 Ft |
| Basement | 3pc Bathroom | 7.42 Ft x 4.75 Ft |
| Basement | Furnace | 17.08 Ft x 10.75 Ft |
| Main Level | Primary Bedroom | 12.58 Ft x 12.00 Ft |
| Main Level | Kitchen | 14.83 Ft x 10.58 Ft |
| Main Level | Bedroom | 9.08 Ft x 10.67 Ft |
| Main Level | 4pc Bathroom | 6.50 Ft x 7.17 Ft |
| Main Level | Living Room | 22.08 Ft x 15.17 Ft |
Map
Agents and Offices
- Susan Rust
- Office: Sotheby's International Realty Canada