Apartment

Year Built: 2006

Area: 754 sqft

Bedrooms: 2

Bathrooms: 1

Car Parking: 1
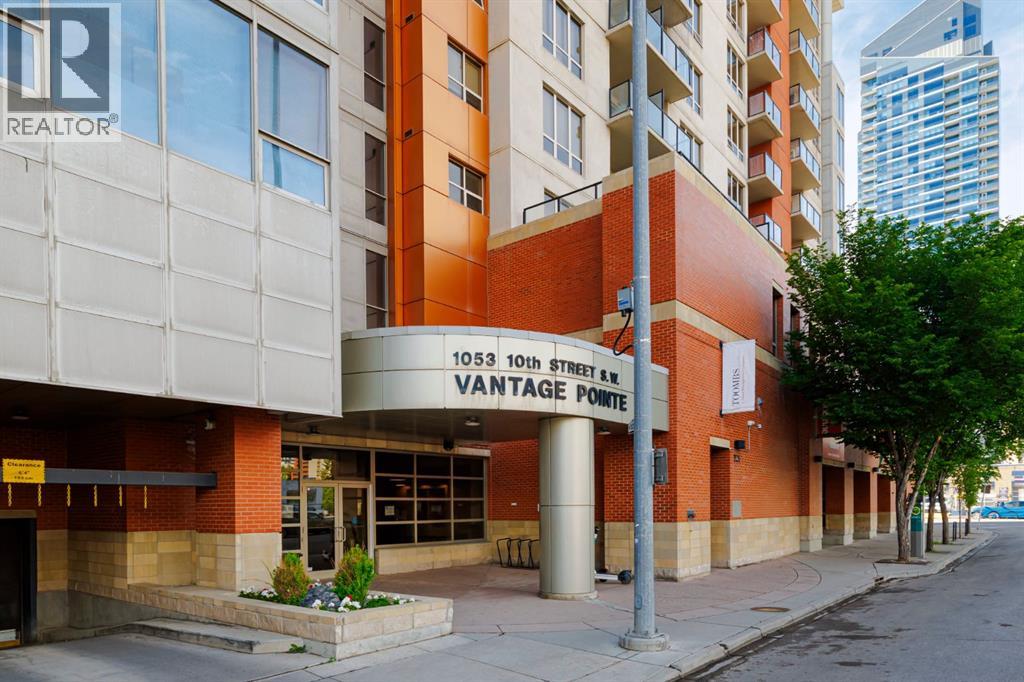
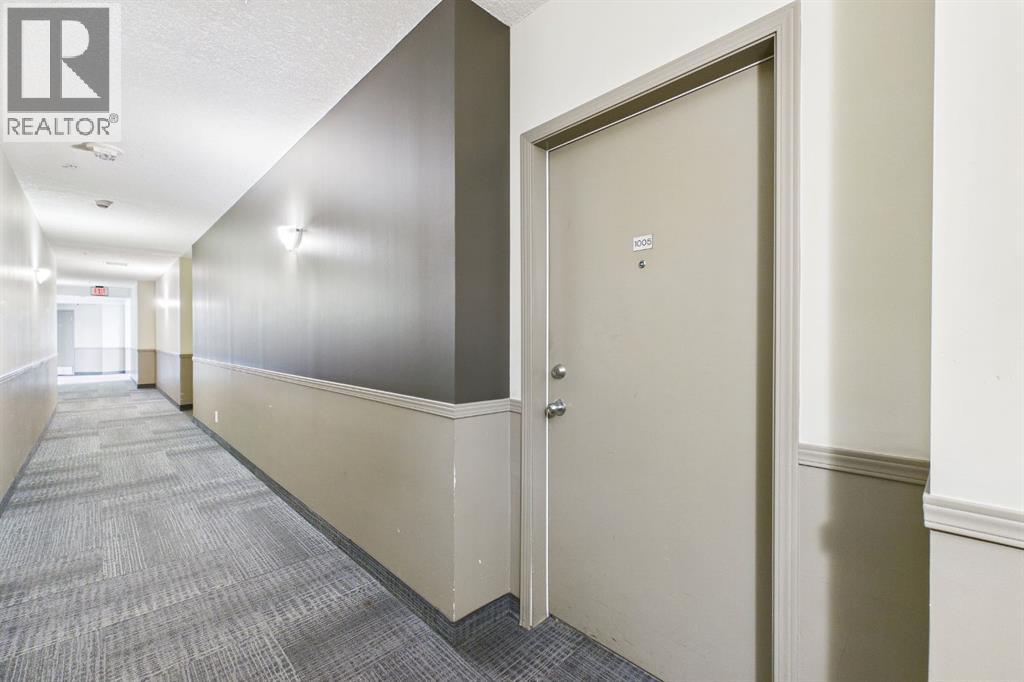
1005, 1053 10 Street Sw Calgary, Alberta T2R 1S6
$289,900
Description
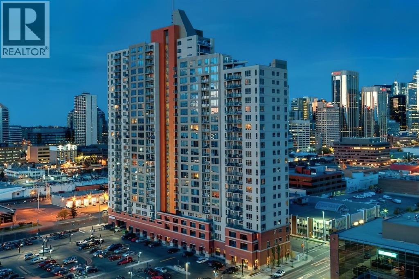
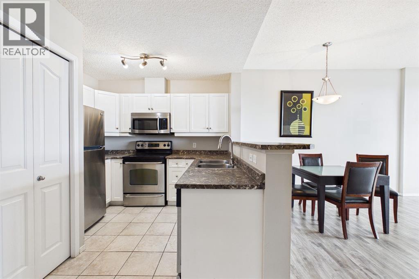
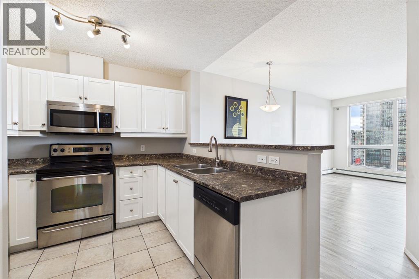
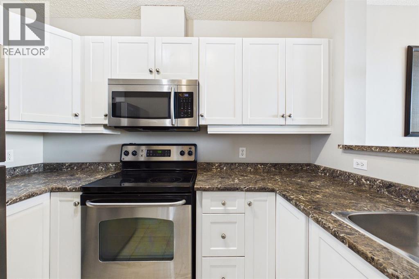
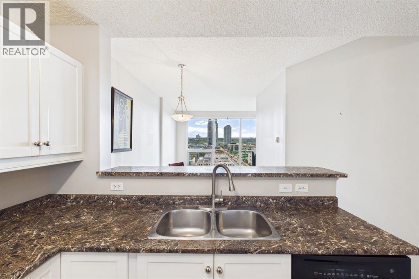
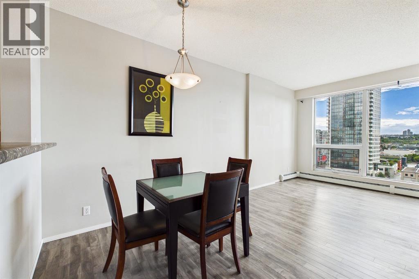
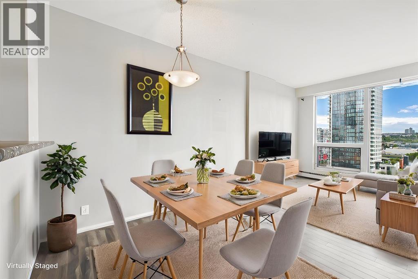
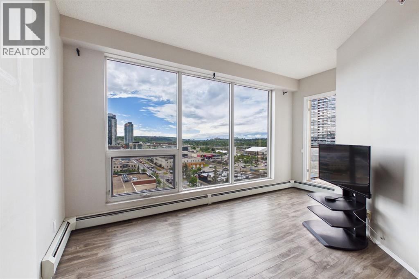
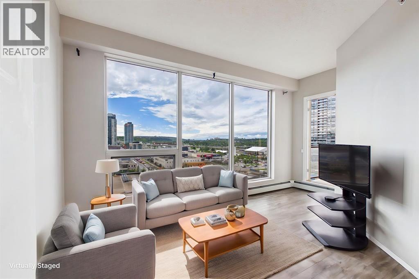
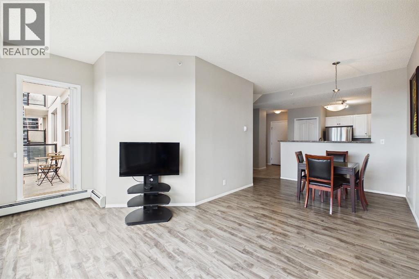
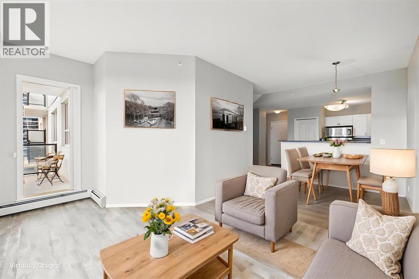
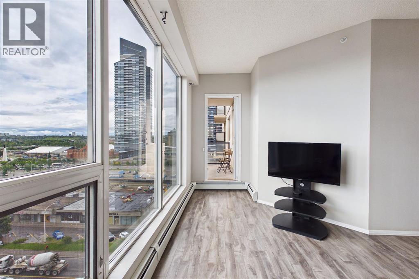
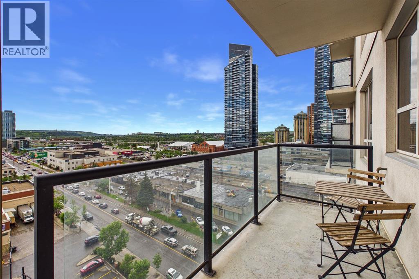
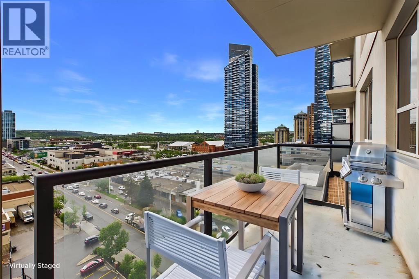
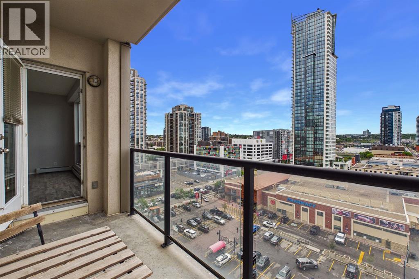
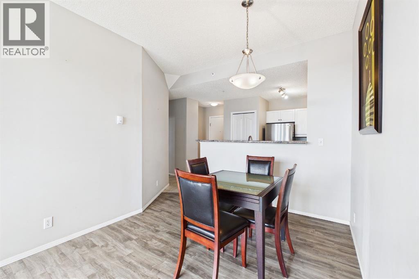
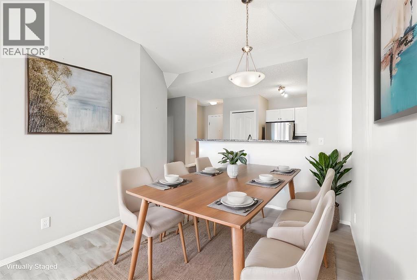
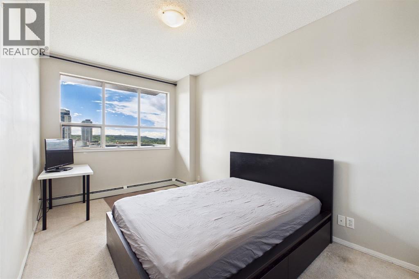
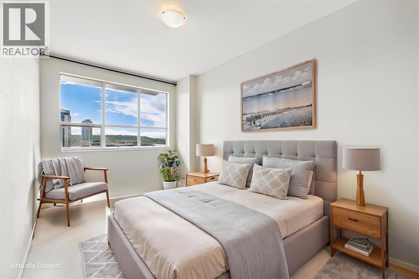
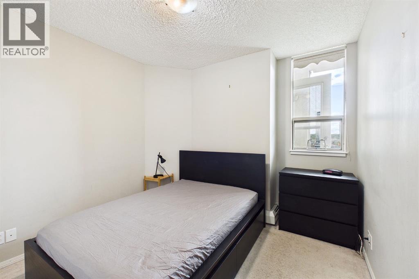
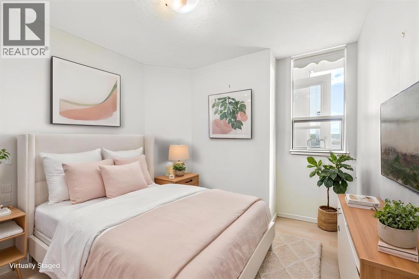
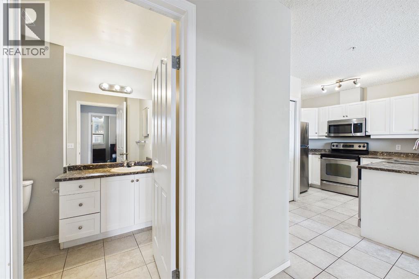
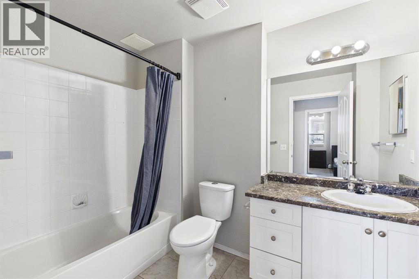
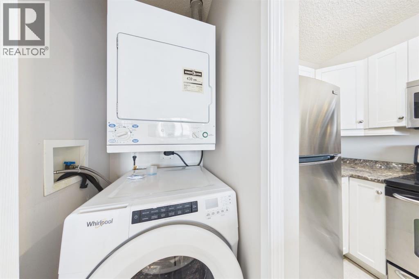
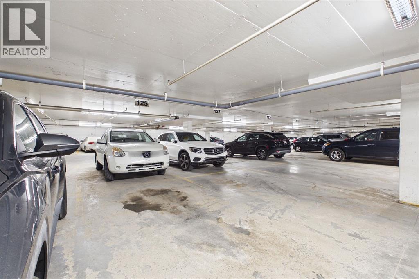
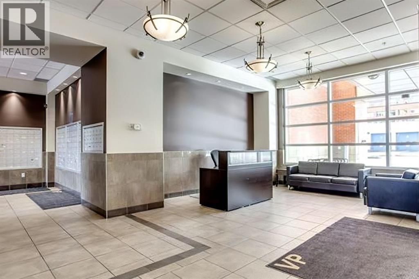
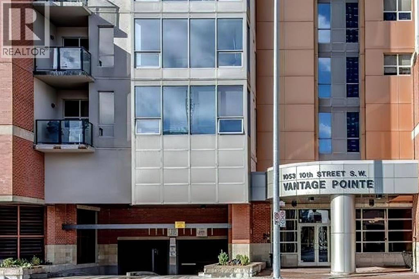
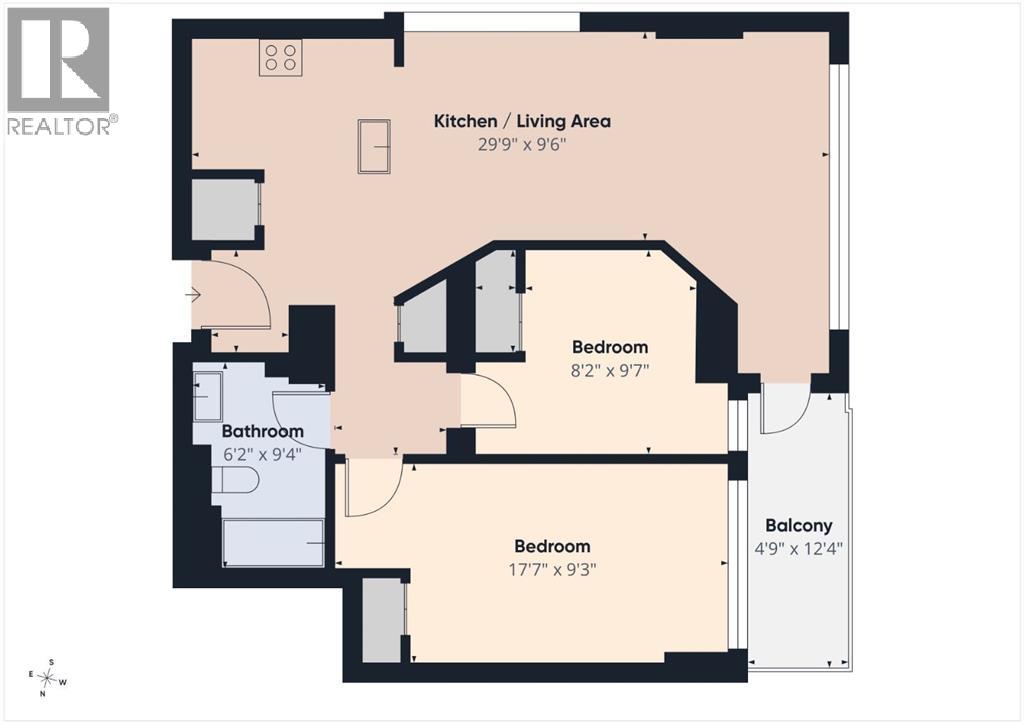
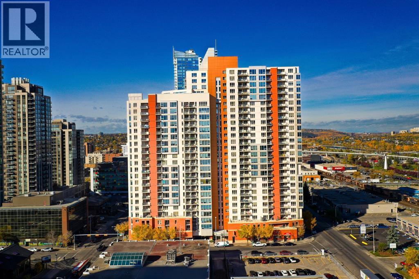
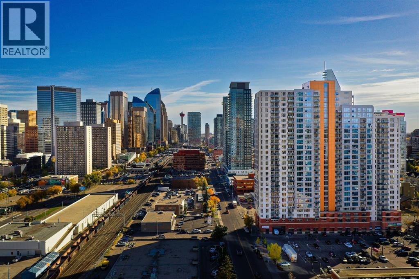
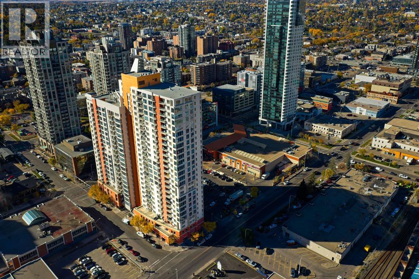
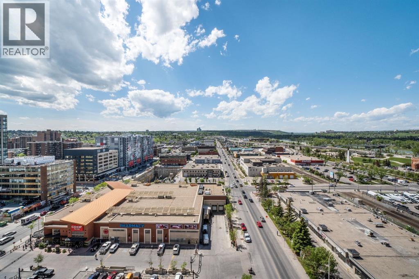
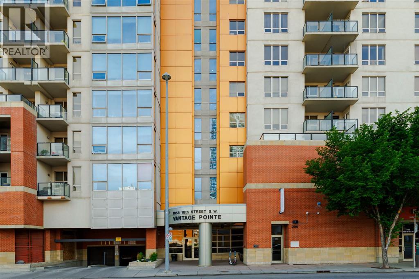
Experience elevated urban living in this stunning 10th-floor, west-facing condo in the highly desirable Vantage Point high-rise. The bright, open-concept layout is illuminated by massive windows showcasing fantastic west views, even catching a glimpse of the river and moutains on a nice day—which you can also enjoy from your private balcony. Both generously sized bedrooms easily accommodate queen beds and offer ample closet space, rounded out by a clean 4-piece bath and convenient in-suite laundry. Complete with a heated underground parking stall, this turnkey home sits in the heart of the Beltline, offering unbeatable walkability. You are steps from a Co-op grocery store, vibrant restaurants, and coffee shops, with easy access to 17th Ave and the Bow River pathways. This home is an incredible investment opportunity or the perfect place to start your inner-city living journey. (id:51913)
Property Details
| Amenities Near By : Park, Schools, Shopping |
| Community Features : Pets Allowed With Restrictions |
| Features : No Animal Home, No Smoking Home |
| Parking Space Total : 1 |
| Plan : 0712898 |
| MLS® Number : A2322374 |
| Property Type : Single Family |
| Community Name : Beltline |
Building
| Bathroom Total : 1 |
| Bedrooms Above Ground : 2 |
| Bedrooms Total : 2 |
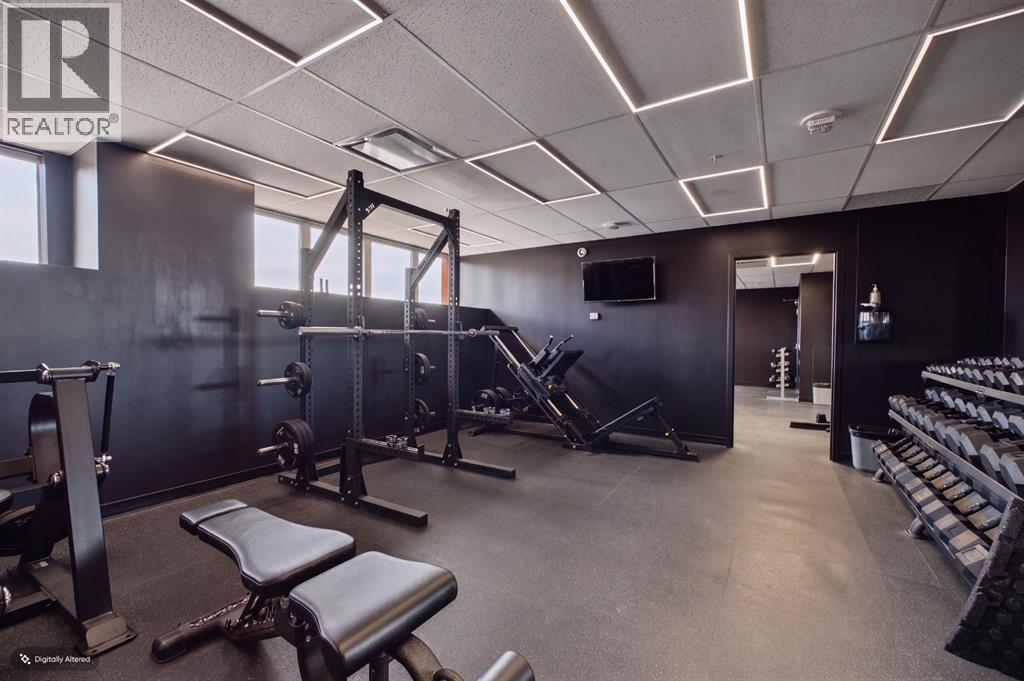
| Amenities : Exercise Centre |
| Appliances : Washer, Refrigerator, Dishwasher, Stove, Dryer, Microwave Range Hood Combo |
| Constructed Date : 2006 |
| Construction Material : Poured Concrete |
| Construction Style Attachment : Attached |
| Cooling Type : None |
| Exterior Finish : Brick, Concrete |
| Flooring Type : Carpeted, Laminate, Tile |
| Heating Type : Baseboard Heaters |
| Stories Total : 26 |
| Size Interior : 754 Sqft |
| Total Finished Area : 754 Sqft |
| Type : Apartment |
Land
| Size Total Text : Unknown |
| Acreage : No |
| Land Amenities : Park, Schools, Shopping |
| Zoning Description : Dc (pre 1p2007) |
Rooms
| Level | Type | Dimensions |
|---|---|---|
| Main Level | Kitchen | 9.83 Ft x 8.00 Ft |
| Main Level | Dining Room | 9.92 Ft x 9.58 Ft |
| Main Level | Living Room | 15.58 Ft x 10.08 Ft |
| Main Level | Primary Bedroom | 17.58 Ft x 9.25 Ft |
| Main Level | Bedroom | 9.58 Ft x 8.17 Ft |
| Main Level | 4pc Bathroom | 9.33 Ft x 6.17 Ft |
Map
Agents and Offices
- Alexander Weston
- Office: Real Broker